Save
Ask
Tour
Hide
Share
$800,000
13 Days On Site

6760 W 98th Circle
Westminster, CO 80021

For Sale|Single Family Residence|Active
5
Beds
4
Total Baths
2
Full Baths
2
Partial Baths
3,041
SqFt
$263
/SqFt
1995
Built
Subdivision:
Westcliff
County:
Jefferson

Due to the health concerns created by Coronavirus we are offering personal 1-1 online video walkthough tours where possible.
Call Now: (720) 669-8808
Is this the listing for you? We can help make it yours.
(720) 669-8808
6760 W 98th Circle6760 W 98th Circle6760 W 98th Circle6760 W 98th Circle
Save
Ask
Tour
Hide
Share

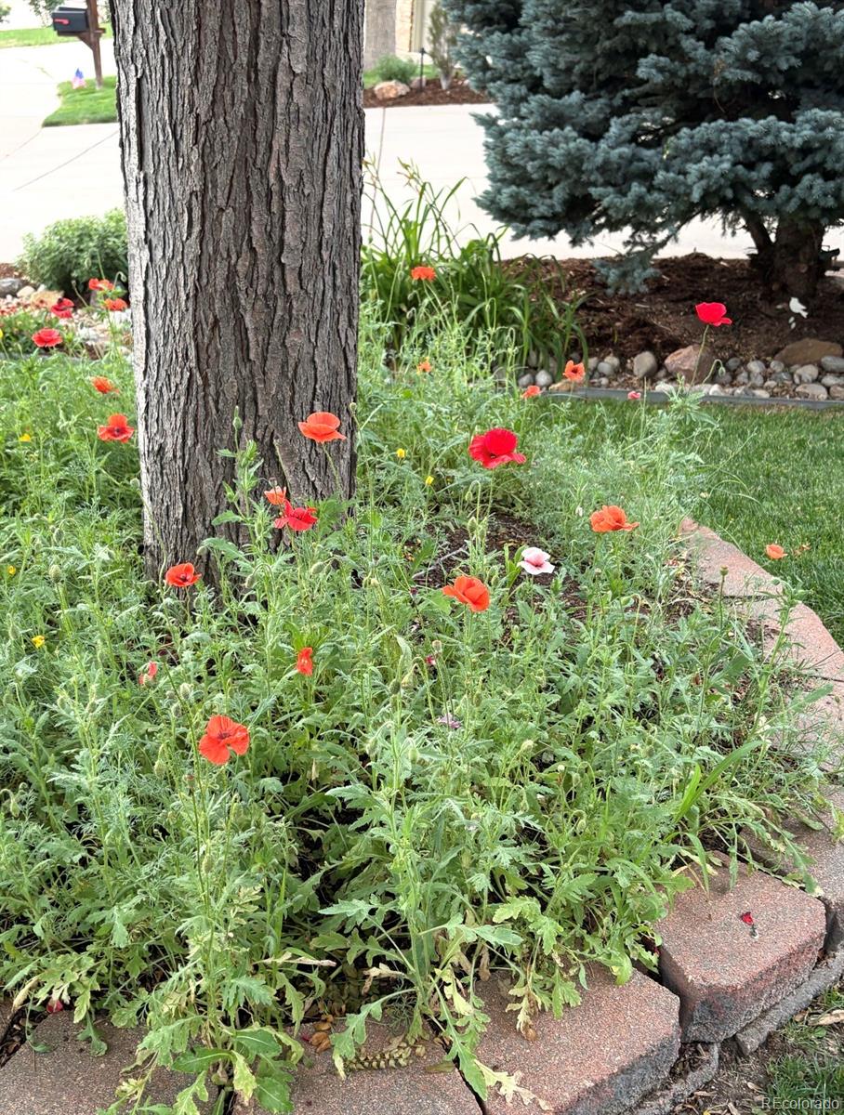
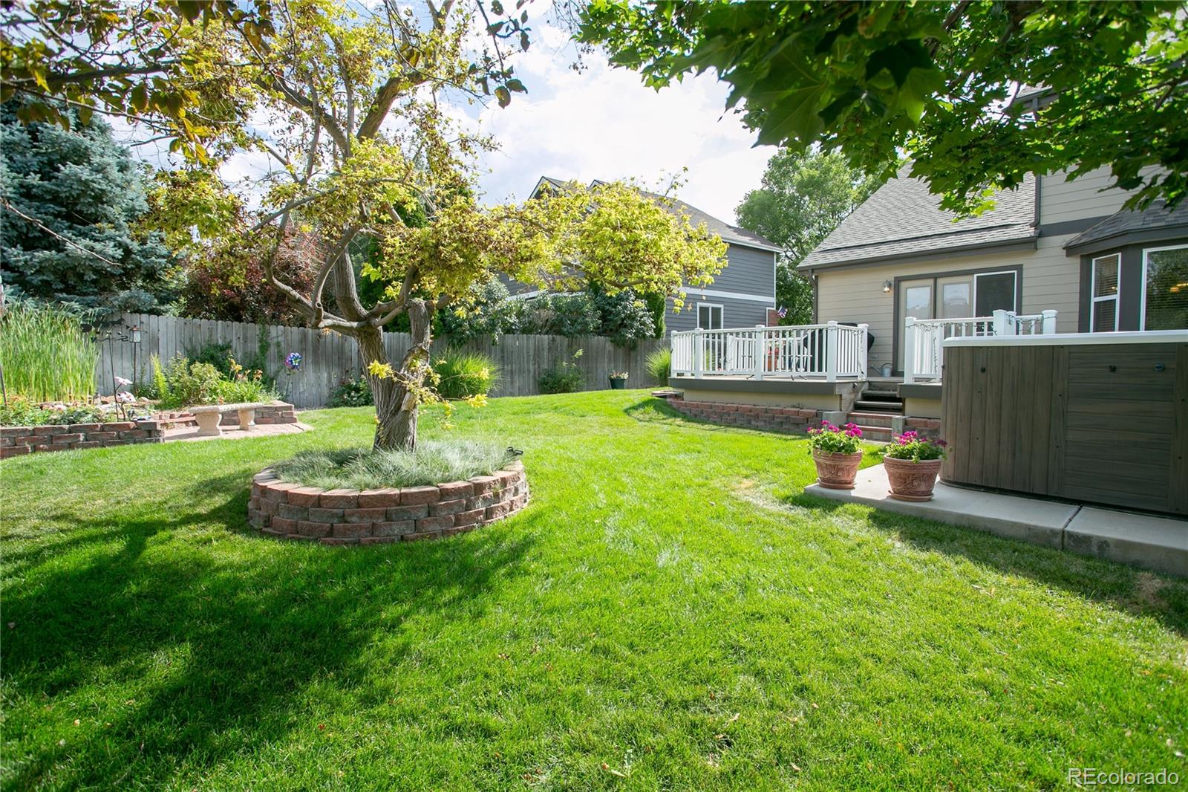
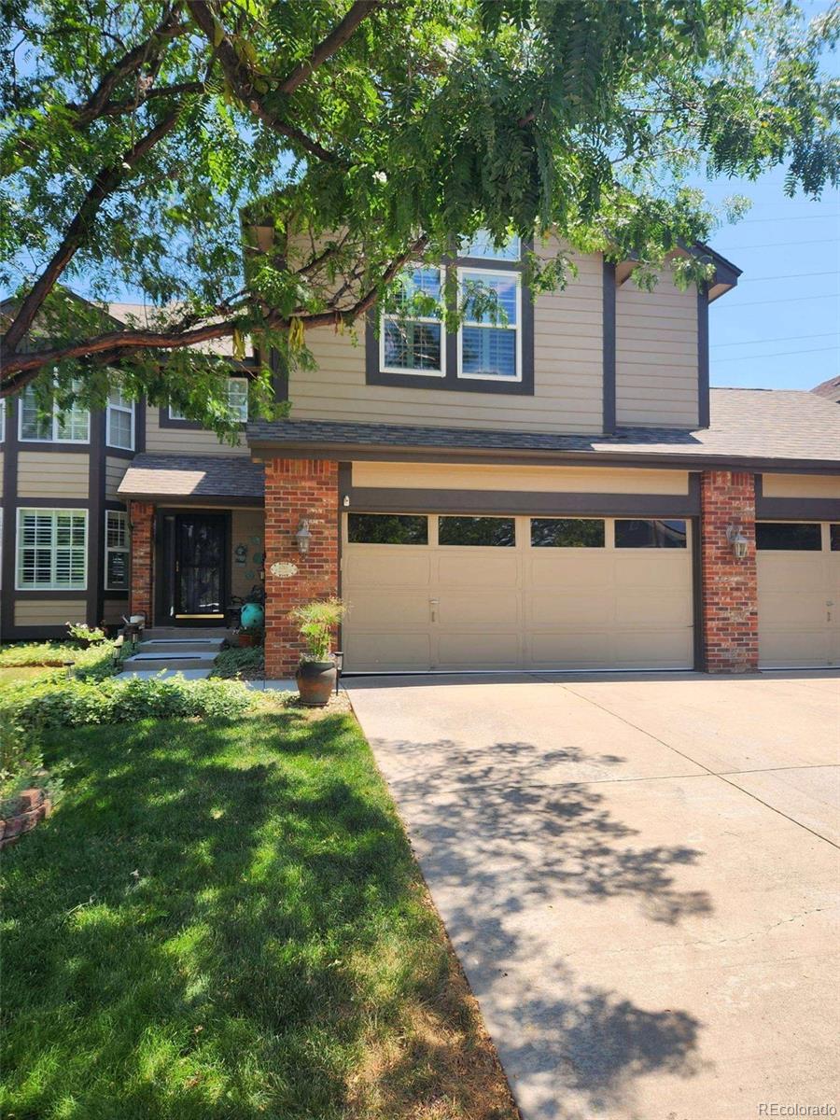
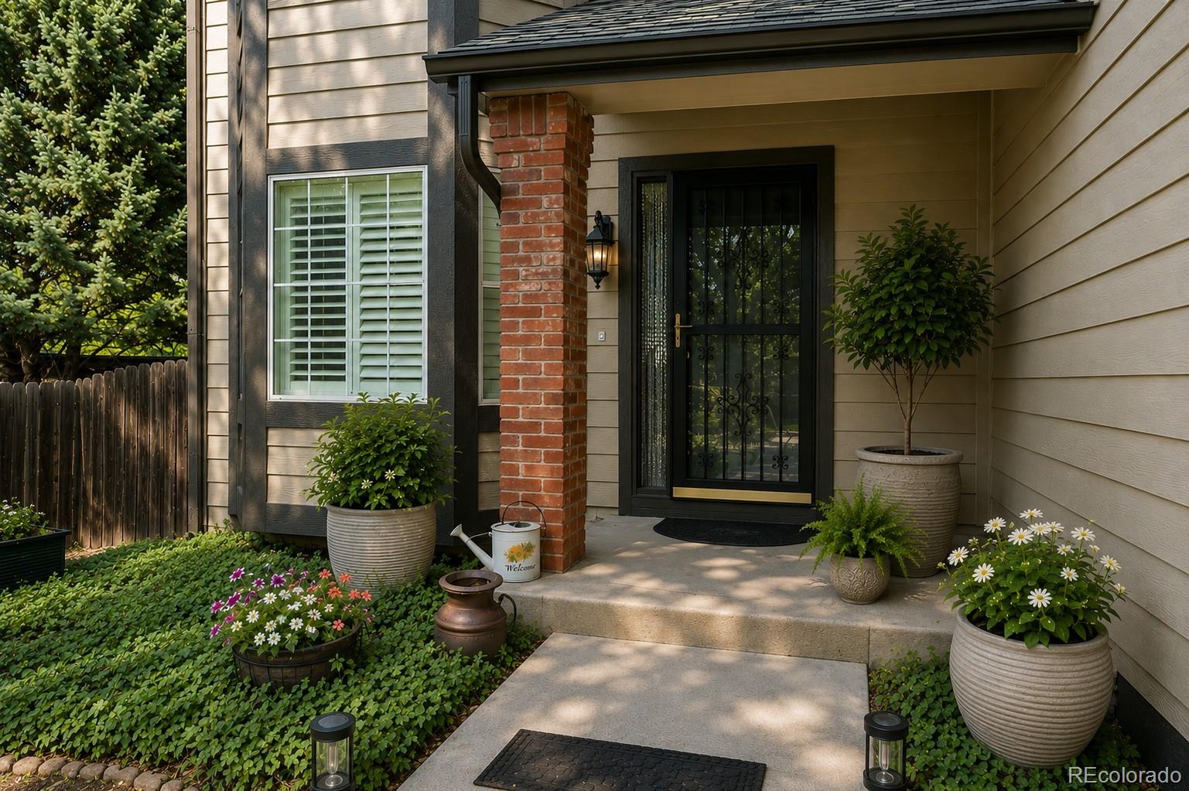
NEW PRICE! A beautifully maintained 5-bedroom, 4-bathroom home offering thoughtful updates, timeless finishes, and an exceptional location. With a spacious 3-car garage that is insulated and dry-walled An inviting floor plan, this home combines comfort, functionality, and style. Step inside to find beautiful oak hardwood floors extending throughout the main level and staircase. The bright kitchen is designed for both everyday living and entertaining, featuring quartz countertops, a center island, breakfast bar, tile backsplash, soft-close drawers, and a sunny bay window breakfast nook. Refrigerator & dishwasher both replaced in 2025, and microwave is brand new! Main level offers multiple gathering spaces, including a welcoming family room with a cozy gas fireplace accented by a brick surround and mantel, a formal living room with a charming bay window, and a formal dining room for special occasions. A private main-level office with French doors provides the perfect space for working from home. Upstairs, the spacious primary suite is a relaxing retreat featuring French doors, ash hardwood floors, a ceiling fan, a 32 sq ft walk-in closet, dual-sink vanity, and convenient linen closet. Upper level also includes three additional bedrooms, two of which feature walk-in closets. The secondary full bath has been updated with a new vanity & tile flooring. Upper-level laundry includes a newer washer and dryer. Outside, enjoy the peaceful backyard from the 750 sq ft redwood deck or unwind year-round in the Marquis swim spa. Additional highlights include hail-resistant roof installed in 2021, and newer exterior paint. HOA only $210/quarter! Covers trash, recycle, playground, park and green-belt grounds maintenance. Ideally located with quick access to Highway 36, this home offers an easy commute to both Denver and Boulder while being close to shopping, restaurants, ice arena, Butterfly Pavilion, Westminster Rec Center & Dry Creek Trails.

Save
Ask
Tour
Hide
Share
Listing Snapshot
Price 
$800,000
Days On Site 
13 Days
Bedrooms 
5
Inside Area (SqFt) 
3,041 sqft
Total Baths 
4
Full Baths 
2
Partial Baths 
2
Lot Size 
0.22 Acres
Year Built 
1995
MLS® Number 
5140223
Status 
Active
Property Tax 
$4,081
HOA/Condo/Coop Fees 
$70 monthly
Sq Ft Source 
Public Records
Friends & Family
Recent Activity
5 days agoListing updated with changes from the MLS®
5 days agoPrice changed to $800,000
2 weeks agoListing first seen on site
General Features
Acres 
0.22
Attached Garage 
Yes
Direction Faces 
West
Foundation 
Slab
Garage 
Yes
Garage Spaces 
3
Levels 
Two
Parking 
ConcreteLightedStorageAttached
Parking Spaces 
6
Pets 
Cats OKDogs OK
Property Condition 
Updated/Remodeled
Property Sub Type 
Single Family Residence
Security 
Carbon Monoxide Detector(s)Smoke Detector(s)
Sewer 
Public Sewer
SqFt Above 
2470
SqFt Below 
571
SqFt Total 
3694
Style 
Traditional
Utilities 
Natural Gas AvailableCable AvailableElectricity ConnectedNatural Gas ConnectedPhone Available
Water Source 
Public
Interior Features
Appliances 
OvenConvection OvenDishwasherDisposalDryerMicrowaveRangeRange HoodRefrigeratorSelf Cleaning OvenWasher
Basement 
Sump PumpBath/StubbedFull
Cooling 
Ceiling Fan(s)Central Air
Electric 
220 Volts
Fireplace 
Yes
Fireplace Features 
Family RoomGas Log
Fireplaces 
1
Flooring 
VinylCarpetLinoleumTileWood
Furnished 
Unfurnished
Heating 
Forced Air
Interior 
Ceiling Fan(s)Eat-in KitchenHigh Speed InternetKitchen IslandPantryVaulted Ceiling(s)Walk-In Closet(s)
Laundry Features 
Laundry Closet
Spa 
Yes
Window Features 
Bay Window(s)Double Pane WindowsWindow CoveringsWindow Treatments
Bathroom Full 
Dimensions - 12 x 4.5Level - UpperDescription - Updated with dual sinks, privacy door to tub
Bathroom Half 
Dimensions - 6 x 5Level - MainDescription - Updated vanity, tile floors
Bathroom Three Quarter 
Dimensions - 11 x 7.5Level - BasementDescription - Walk-in Shower with bench, tile floors
Bedroom 
Dimensions - 11 x 10Level - UpperDescription - Walk-In Closet, Backyard and Open Space View
Dining Room 
Dimensions - 13 x 12Level - MainDescription - Oakwood floors, Open to Living Room
Family Room 
Dimensions - 15 x 14Level - MainDescription - Vaulted ceiling, oakwood floor, open to kitchen
Kitchen 
Dimensions - 16 x 11.5Level - MainDescription - Quartz counters, oakwood floors, bay window eating nook
Laundry 
Level - UpperDescription - Washer and Dryer Included
Living Room 
Dimensions - 14 x 11Level - MainDescription - Bay window, oakwood floors
Office 
Dimensions - 12 x 10Level - MainDescription - French doors, oakwood floors
Utility Room 
Dimensions - 37 x 12Level - BasementDescription - Open unfinished recreation room
Save
Ask
Tour
Hide
Share
Exterior Features
Construction Details 
BrickWood Siding
Exterior 
Private YardRain Gutters
Fencing 
Partial
Lot Features 
LandscapedNear Public TransitSprinklers In FrontSprinklers In Rear
Patio And Porch 
Deck
Pool Features 
Outdoor Pool
Roof 
Composition
Spa 
Yes
Windows/Doors 
Bay Window(s)Double Pane WindowsWindow CoveringsWindow Treatments
Community Features
Association Amenities 
Playground
Association Dues 
210
Financing Terms Available 
CashConventionalFHAVA Loan
HOA Fee Frequency 
Quarterly
Roads 
Paved
School District 
Jefferson County R-1
Schools
School District
Jefferson County R-1
Elementary School
Adams
Middle School
Mandalay
High School
Standley Lake
Listing courtesy of Coldwell Banker Realty 56 [email protected]


The content relating to real estate for sale in this Web site comes in part from the Internet Data eXchange ("IDX") program of METROLIST, INC., DBA RECOLORADO real estate listings held by brokers other than Coldwell Banker Realty 56 are marked with the IDX Logo. This information is being provided for the consumers' personal, non-commercial use and may not be used for any other purpose. All information subject to change and should be independently verified.

Neighborhood & Commute
Source: Walkscore
Disclosure: Community information and market data powered by Constellation Data Labs. Information is deemed reliable but not guaranteed.
Save
Ask
Tour
Hide
Share