Save
Ask
Tour
Hide
Share
$300,000
1 Day On Site

Meadow Hills Condominiums
13813 E Lehigh Avenue E
Aurora, CO 80014

For Sale|Condominium|Active
2
Beds
2
Total Baths
2
Full Baths
1,096
SqFt
$274
/SqFt
1983
Built
Subdivision:
Meadow Hills
County:
Arapahoe

Due to the health concerns created by Coronavirus we are offering personal 1-1 online video walkthough tours where possible.
Call Now: (720) 669-8808
Is this the listing for you? We can help make it yours.
(720) 669-8808
13813 E Lehigh Avenue E13813 E Lehigh Avenue E13813 E Lehigh Avenue E13813 E Lehigh Avenue E
Save
Ask
Tour
Hide
Share

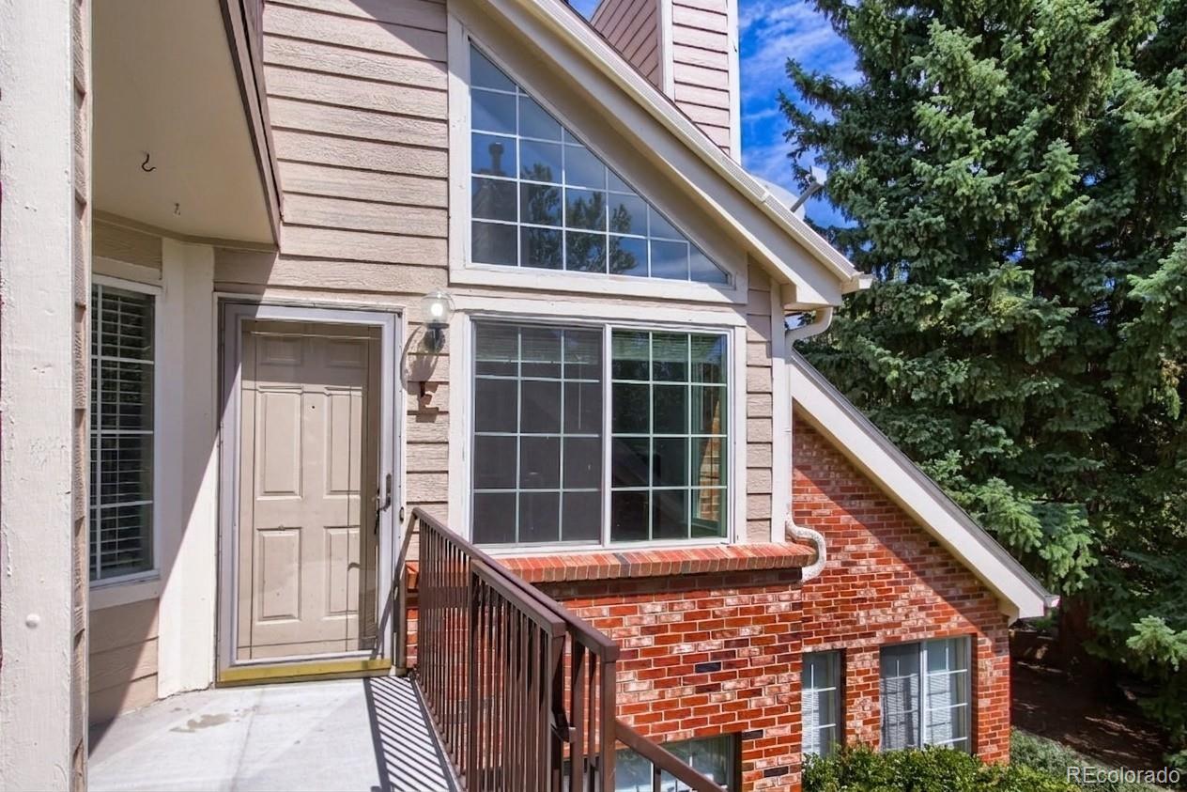
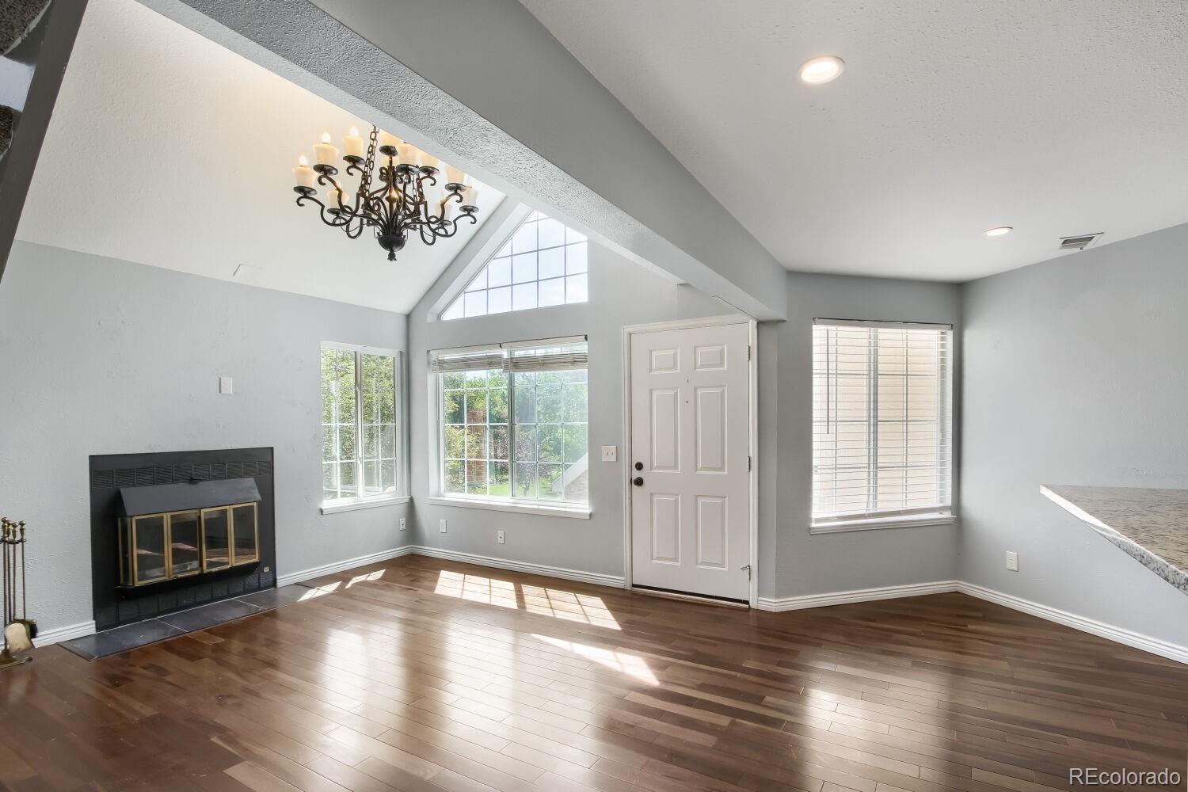
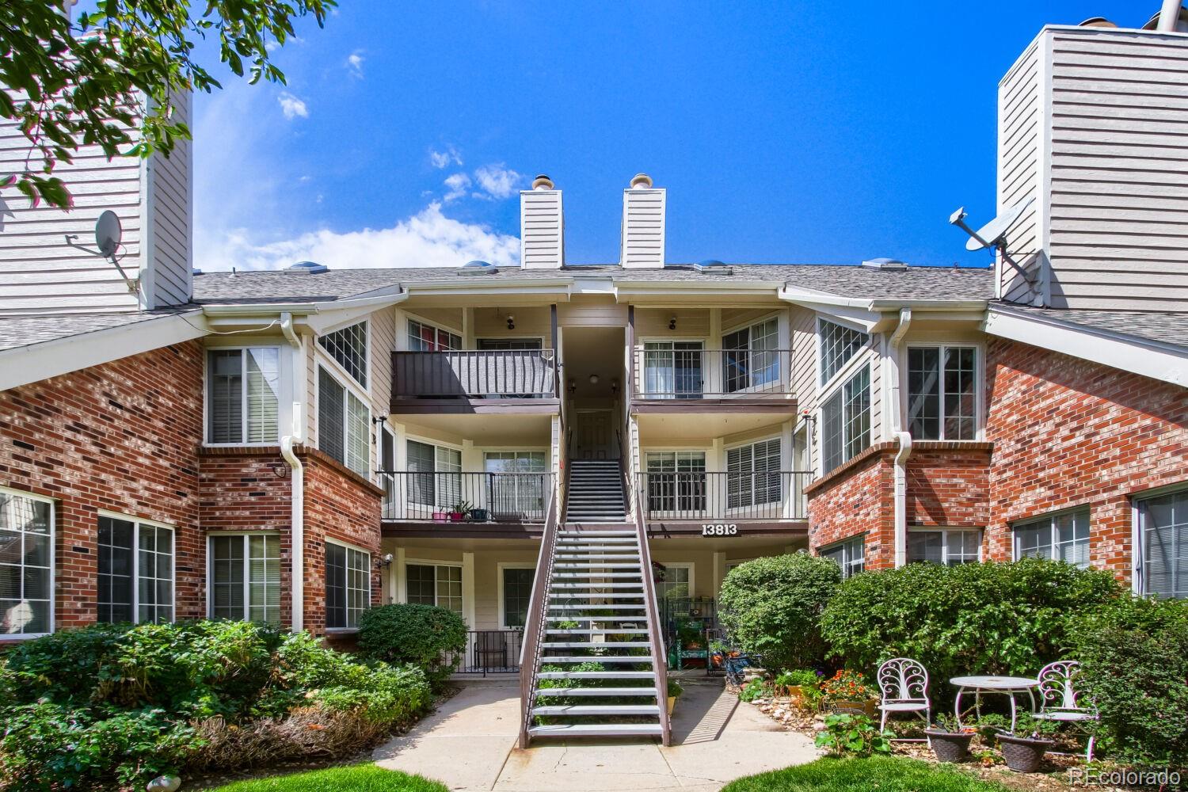
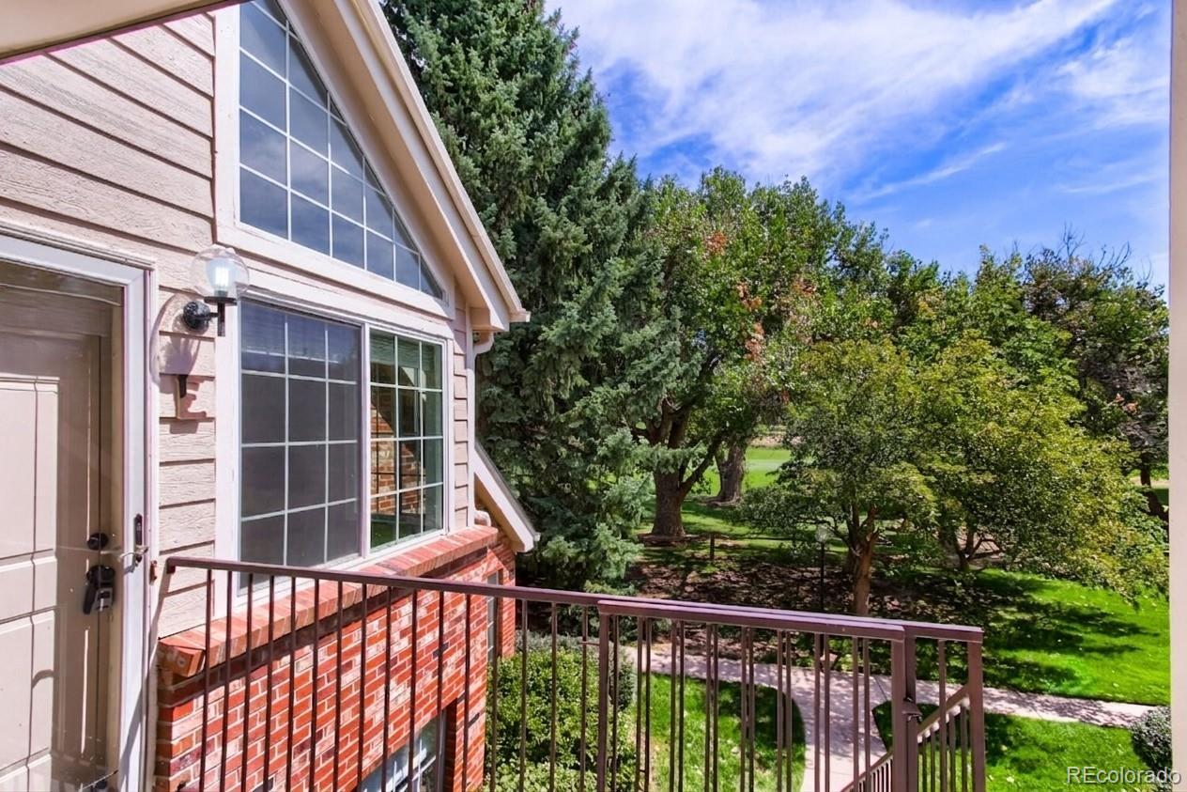
Enjoy the ultimate fusion of urban convenience and outdoor living in Meadow Hills! Step into this bright and airy 2-bedroom, 2-bathroom PLUS loft condo offering nearly 1,100 square feet of thoughtfully designed living space. The inviting entry opens directly into a dramatic living room highlighted by soaring vaulted ceilings, warm wood floors, and a cozy fireplace. The star of the main room is a impressive stacked windows that frame panoramic golf course views and fill the space with abundant natural light. Designed for seamless entertaining, the open kitchen boasts sleek granite countertops and a functional tiered peninsula with a bar-height serving ledge—ideal for extra barstool seating and informal gatherings. Upstairs, a spacious open loft provides a flex area perfect for a home office, personal gym, or extra guest space. Both bedrooms are sun-filled at different time of day, while the primary bedroom includes its own full bathroom and the secondary bedroom has a view of the golf course! New carpet, waiting for its first residents, has just been installed in the bedrooms and upstairs to the loft. You will love sipping your favorite drinks on the balcony as the golfers and wildlife stroll through, but this home is also directly across the street to Cherry Creek State Park! Forget driving, jump on your bike or walk directly onto the Cherry Creek trail all the way to the beach! When you're ready to wind down, don't forget the community pool and hot tub! Relax in a peaceful setting surrounded by nature, golf greens, and park trails while remaining minutes from everyday modern amenities like the RTD Light Rail only 1.5 miles away and the bus stops at the front of the neighborhood! Transportation to big downtown events is a breeze from this location! Just steps from your backdoor is your own single car garage for extra storage of all your toys and car! Schedule your tour today!

Save
Ask
Tour
Hide
Share
Listing Snapshot
Price 
$300,000
Days On Site 
1 Day
Bedrooms 
2
Inside Area (SqFt) 
1,096 sqft
Total Baths 
2
Full Baths 
2
Partial Baths 
N/A
Lot Size 
0.01 Acres
Year Built 
1983
MLS® Number 
5144839
Status 
Active
Property Tax 
$1,939
HOA/Condo/Coop Fees 
$505 monthly
Sq Ft Source 
Public Records
Friends & Family
Recent Activity
18 hours agoListing updated with changes from the MLS®
yesterdayListing first seen on site
General Features
Acres 
0.01
Direction Faces 
East
Foundation 
Concrete Perimeter
Garage 
Yes
Garage Spaces 
1
Levels 
Two
Parking 
Concrete
Parking Spaces 
1
Pets 
Number LimitYes
Property Sub Type 
Condominium
Sewer 
Public Sewer
SqFt Above 
1096
SqFt Total 
1096
Style 
Contemporary
Water Source 
Public
Interior Features
Appliances 
OvenDishwasherDisposalDryerGas Water HeaterRange HoodRefrigeratorSelf Cleaning OvenWasher
Cooling 
Ceiling Fan(s)Central Air
Fireplace 
Yes
Fireplace Features 
Living Room
Fireplaces 
1
Flooring 
CarpetWood
Heating 
Forced Air
Interior 
Ceiling Fan(s)Granite CountersHigh CeilingsOpen FloorplanWet Bar
Laundry Features 
In UnitLaundry Closet
Main Level Bedrooms 
2
Window Features 
Double Pane Windows
Bathroom Full 
Level - MainDescription - Main bathroom is nicely lit with large vanity
Bedroom 
Level - MainDescription - View of golf course and courtyard
Kitchen 
Level - MainDescription - Open plan to living room
Laundry 
Level - MainDescription - Stackable washer and dryer included
Living Room 
Level - MainDescription - Vaulted ceiling, fireplace and golf course views
Loft 
Level - UpperDescription - Perfect flex space for workout or office
Save
Ask
Tour
Hide
Share
Exterior Features
Construction Details 
ConcreteFrameWood Siding
Exterior 
Balcony
Lot Features 
GreenbeltLandscapedNear Public TransitOn Golf CourseSprinklers In FrontSprinklers In Rear
Patio And Porch 
CoveredFront Porch
Roof 
Composition
Windows/Doors 
Double Pane Windows
Community Features
Association Amenities 
ClubhousePoolSpa/Hot Tub
Association Dues 
505
Building Access 
Stairs
Financing Terms Available 
CashConventionalFHAVA Loan
HOA Fee Frequency 
Monthly
Roads 
Paved
School District 
Cherry Creek 5
Schools
School District
Cherry Creek 5
Elementary School
Polton
Middle School
Prairie
High School
Overland
Listing courtesy of Your Castle Real Estate Inc [email protected]


The content relating to real estate for sale in this Web site comes in part from the Internet Data eXchange ("IDX") program of METROLIST, INC., DBA RECOLORADO real estate listings held by brokers other than Your Castle Real Estate Inc are marked with the IDX Logo. This information is being provided for the consumers' personal, non-commercial use and may not be used for any other purpose. All information subject to change and should be independently verified.

Neighborhood & Commute
Source: Walkscore
Disclosure: Community information and market data powered by Constellation Data Labs. Information is deemed reliable but not guaranteed.
Save
Ask
Tour
Hide
Share