Save
Ask
Tour
Hide
Share
$699,000
New Listing

11863 E 118th Place
Commerce City, CO 80640

For Sale|Single Family Residence|Active
5
Beds
4
Total Baths
2
Full Baths
2
Partial Baths
3,773
SqFt
$185
/SqFt
2005
Built
Subdivision:
Stillwater
County:
Adams

Due to the health concerns created by Coronavirus we are offering personal 1-1 online video walkthough tours where possible.
Call Now: (720) 669-8808
Is this the listing for you? We can help make it yours.
(720) 669-8808
11863 E 118th Place11863 E 118th Place11863 E 118th Place11863 E 118th Place
Save
Ask
Tour
Hide
Share

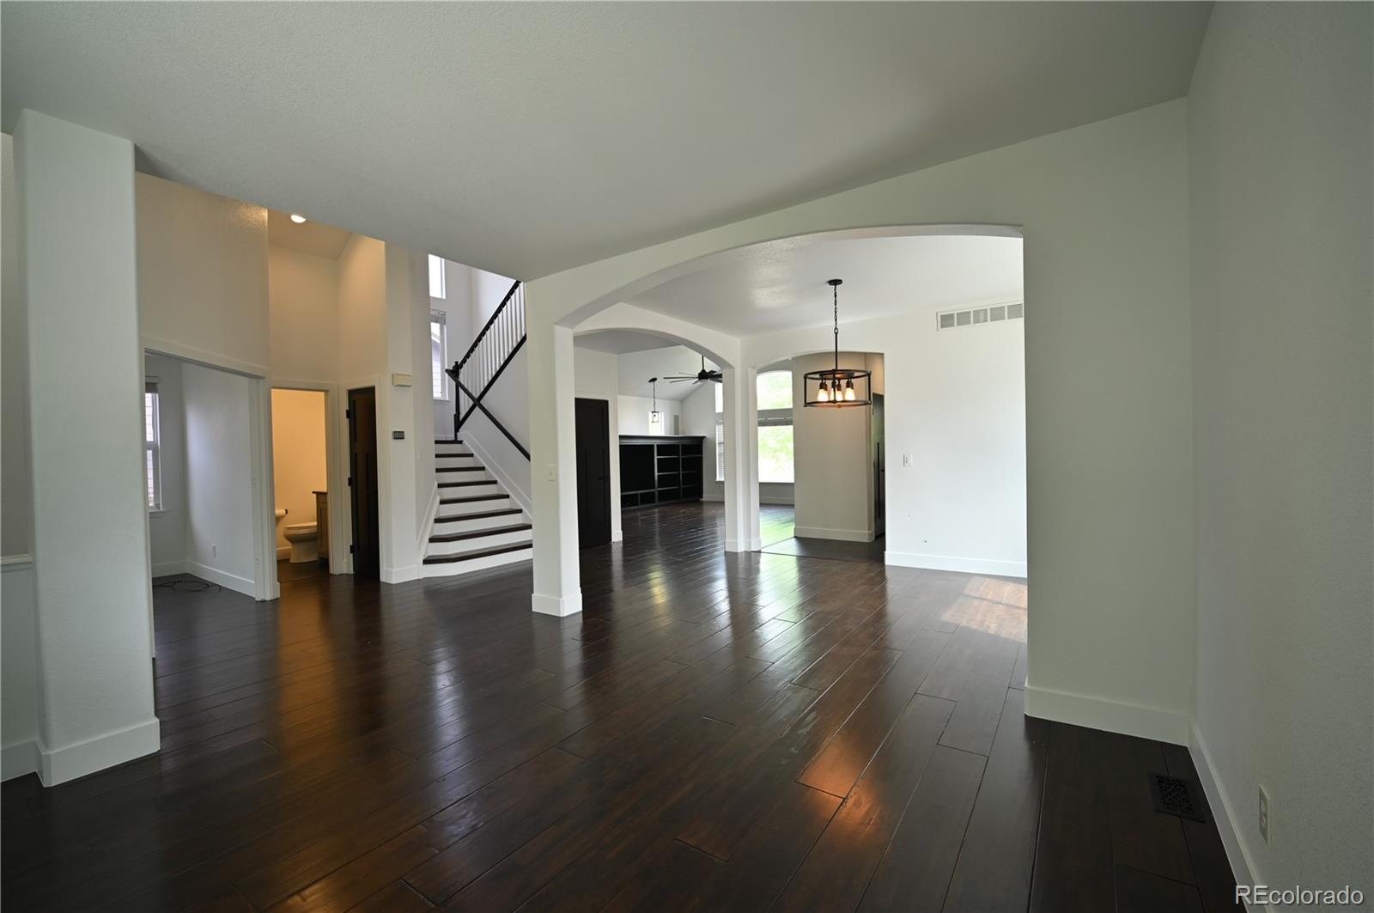
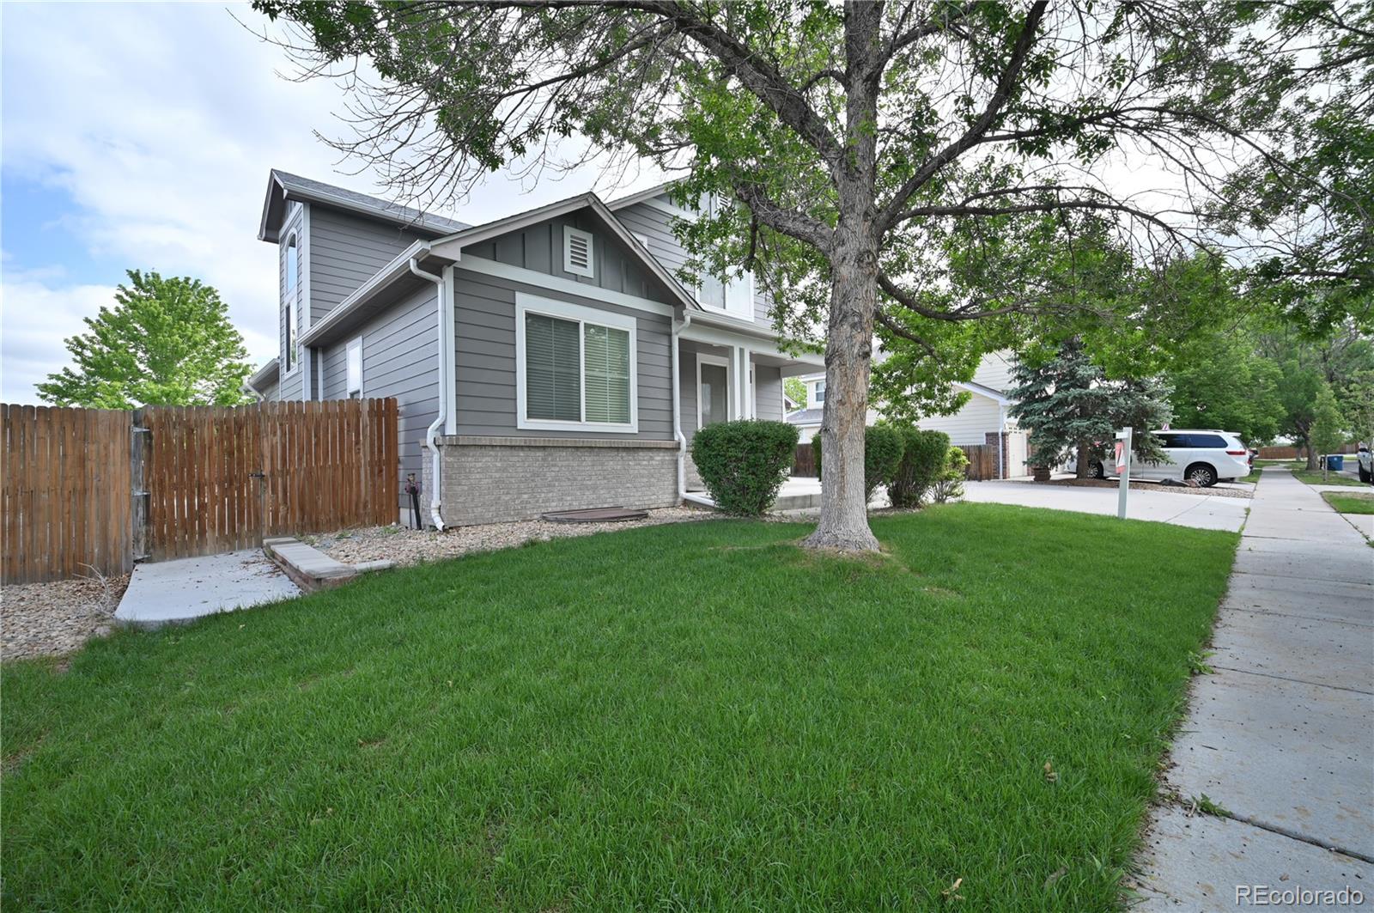
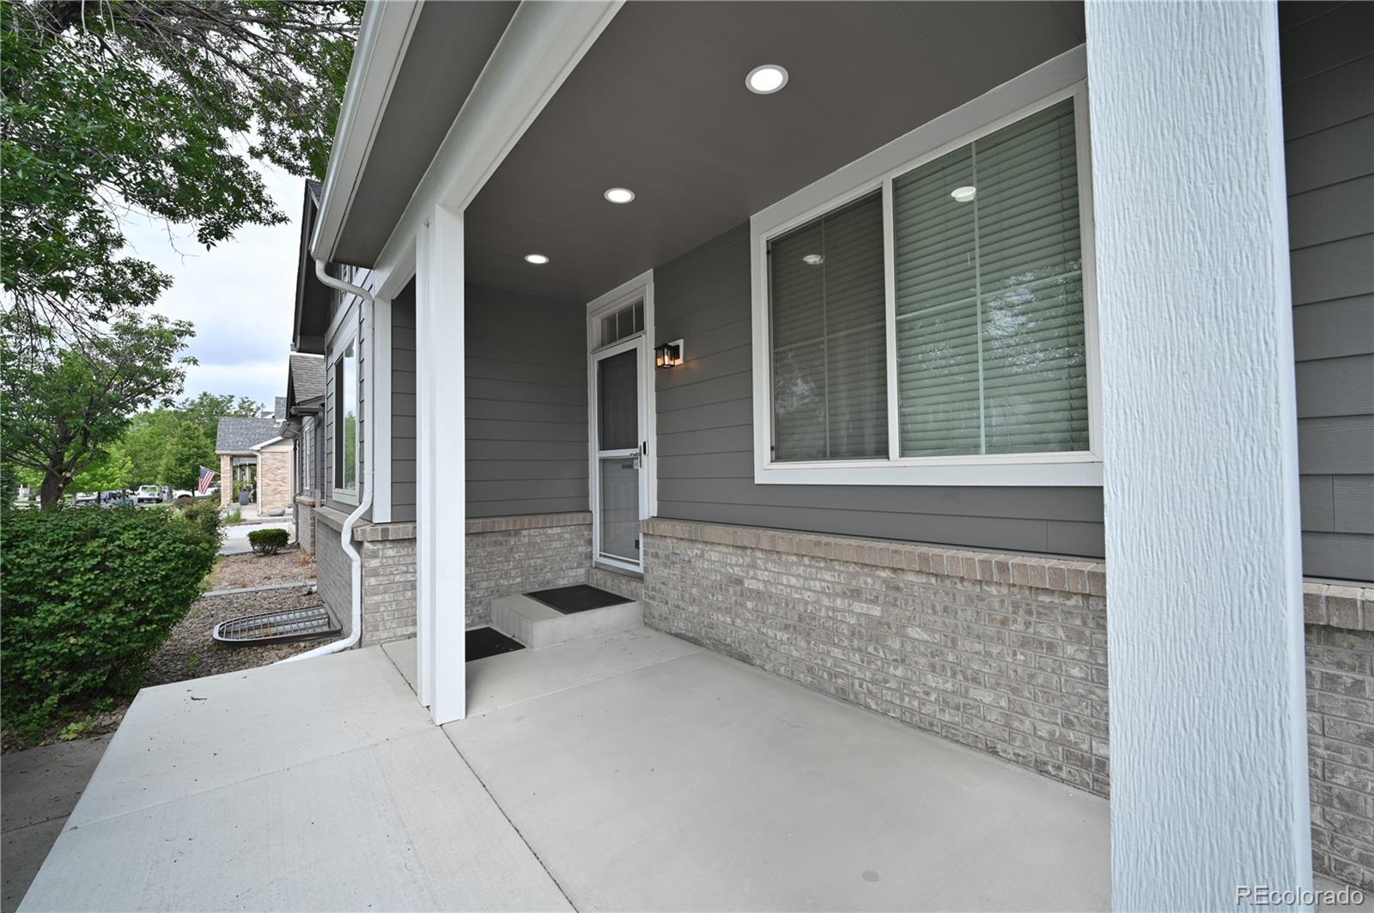
Immaculate home located in the desirable Stillwater community featuring 5 bedrooms and 3.5 bathrooms, with beautiful high ceilings and wood flooring throughout the main level and staircase. The main floor also includes a private office and convenient laundry room. Enjoy the spacious family room with a custom-built entertainment center, perfect for relaxing or entertaining guests. The bright and open kitchen features granite countertops, a large pantry, and an eat-in nook overlooking the expansive family room, creating a warm and inviting layout. The home has been freshly updated with new interior paint and brand-new carpet throughout. The roof and siding were installed in 2025, providing added value and peace of mind. Outdoor living is enhanced with an extended front porch, a newly added back patio with pergola, and additional concrete surrounding the home for added functionality and curb appeal. The property also offers additional gated parking on the side of the house. Additional highlights include an oversized 3-car garage that is both insulated and heated. The finished basement provides even more living space along with a second laundry room, making it ideal for guests, extended family, or multi-generational living.

Save
Ask
Tour
Hide
Share
Listing Snapshot
Price 
$699,000
Days On Site 
0 Days
Bedrooms 
5
Inside Area (SqFt) 
3,773 sqft
Total Baths 
4
Full Baths 
2
Partial Baths 
2
Lot Size 
0.16 Acres
Year Built 
2005
MLS® Number 
5155287
Status 
Active
Property Tax 
$4,645
HOA/Condo/Coop Fees 
$61 monthly
Sq Ft Source 
Public Records
Friends & Family
Recent Activity
19 hours agoListing updated with changes from the MLS®
19 hours agoListing first seen on site
General Features
Acres 
0.16
Attached Garage 
Yes
Direction Faces 
South
Garage 
Yes
Garage Spaces 
3
Levels 
Two
Parking 
Heated GarageAttached
Parking Spaces 
3
Property Condition 
Updated/Remodeled
Property Sub Type 
Single Family Residence
Sewer 
Public Sewer
SqFt Above 
2405
SqFt Below 
1368
SqFt Total 
3813
Water Source 
Public
Zoning 
Res
Interior Features
Appliances 
MicrowaveRange HoodRefrigeratorWater Softener
Basement 
Finished
Cooling 
Central Air
Flooring 
CarpetWood
Heating 
Forced Air
Interior 
Breakfast BarGranite CountersHigh CeilingsKitchen IslandOpen FloorplanWalk-In Closet(s)
Bathroom Full 
Level - UpperDescription - Shower & Shower Combo
Bathroom Half 
Level - MainDescription - Sink
Bathroom Three Quarter 
Level - BasementDescription - Tiled Shower
Bedroom 
Level - BasementDescription - Spacious Closet
Kitchen 
Level - MainDescription - Recessed Lighting
Save
Ask
Tour
Hide
Share
Exterior Features
Construction Details 
FrameStone
Fencing 
FencedFull
Patio And Porch 
Front Porch
Roof 
Composition
Community Features
Association Dues 
61
Financing Terms Available 
CashConventionalFHAVA Loan
HOA Fee Frequency 
Monthly
Roads 
Paved
School District 
School District 27-J
Schools
School District
School District 27-J
Elementary School
Thimmig
Middle School
Prairie View
High School
Prairie View
Listing courtesy of Adobe Realty LLC [email protected]


The content relating to real estate for sale in this Web site comes in part from the Internet Data eXchange ("IDX") program of METROLIST, INC., DBA RECOLORADO real estate listings held by brokers other than Adobe Realty LLC are marked with the IDX Logo. This information is being provided for the consumers' personal, non-commercial use and may not be used for any other purpose. All information subject to change and should be independently verified.

Neighborhood & Commute
Source: Walkscore
Disclosure: Community information and market data powered by Constellation Data Labs. Information is deemed reliable but not guaranteed.
Save
Ask
Tour
Hide
Share