Save
Ask
Tour
Hide
Share
$1,050,000
404 Days On Site

939 Greenway Lane
Castle Pines, CO 80108

For Sale|Single Family Residence|Active
5
Beds
5
Total Baths
4
Full Baths
1
Partial Bath
3,832
SqFt
$274
/SqFt
2000
Built
Subdivision:
Forest Park
County:
Douglas

Due to the health concerns created by Coronavirus we are offering personal 1-1 online video walkthough tours where possible.

Call Now: (720) 669-8808
Is this the listing for you? We can help make it yours.
(720) 669-8808
939 Greenway Lane939 Greenway Lane939 Greenway Lane939 Greenway Lane
Save
Ask
Tour
Hide
Share

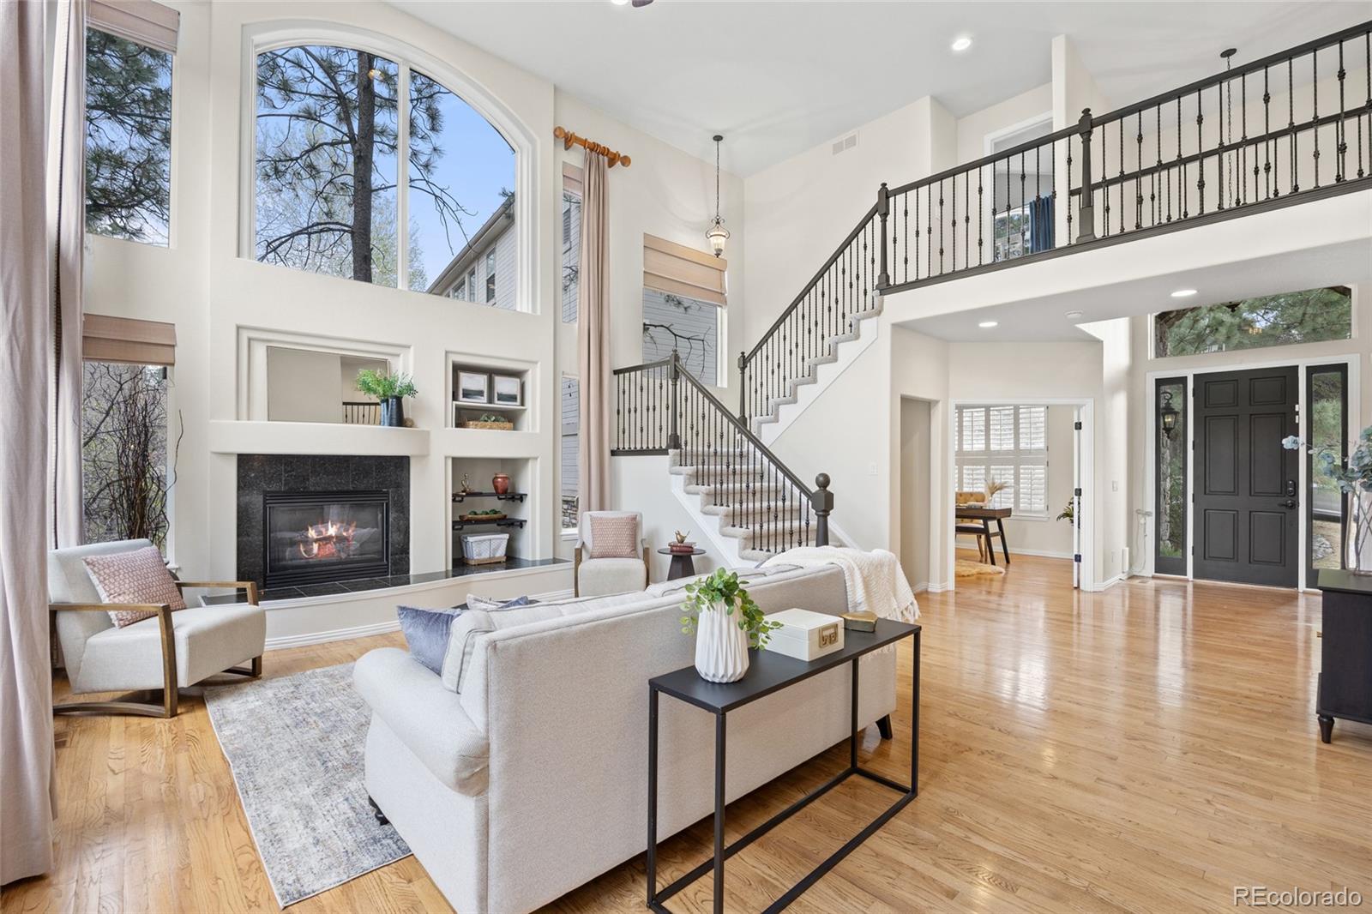
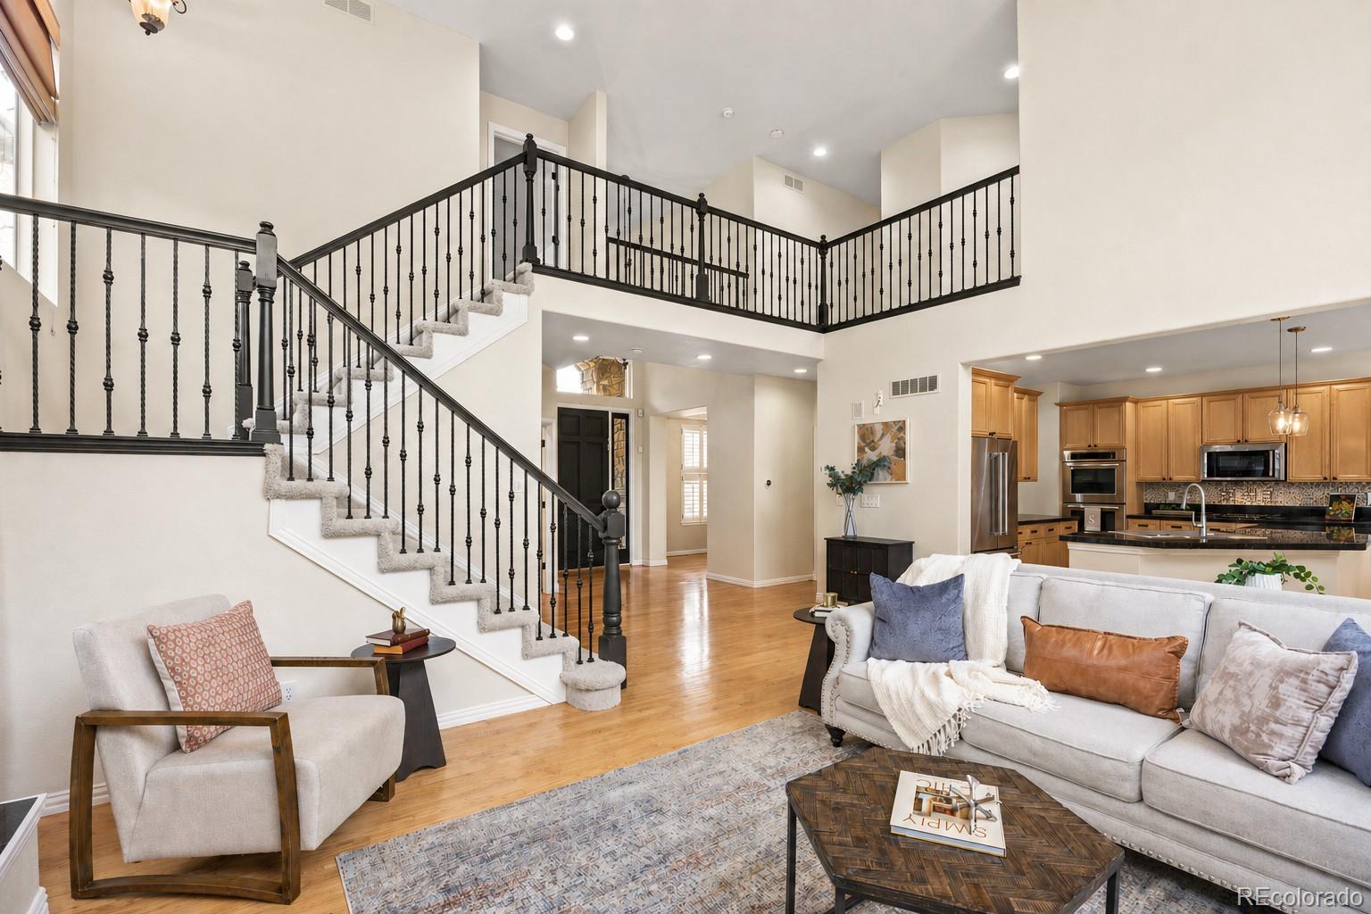
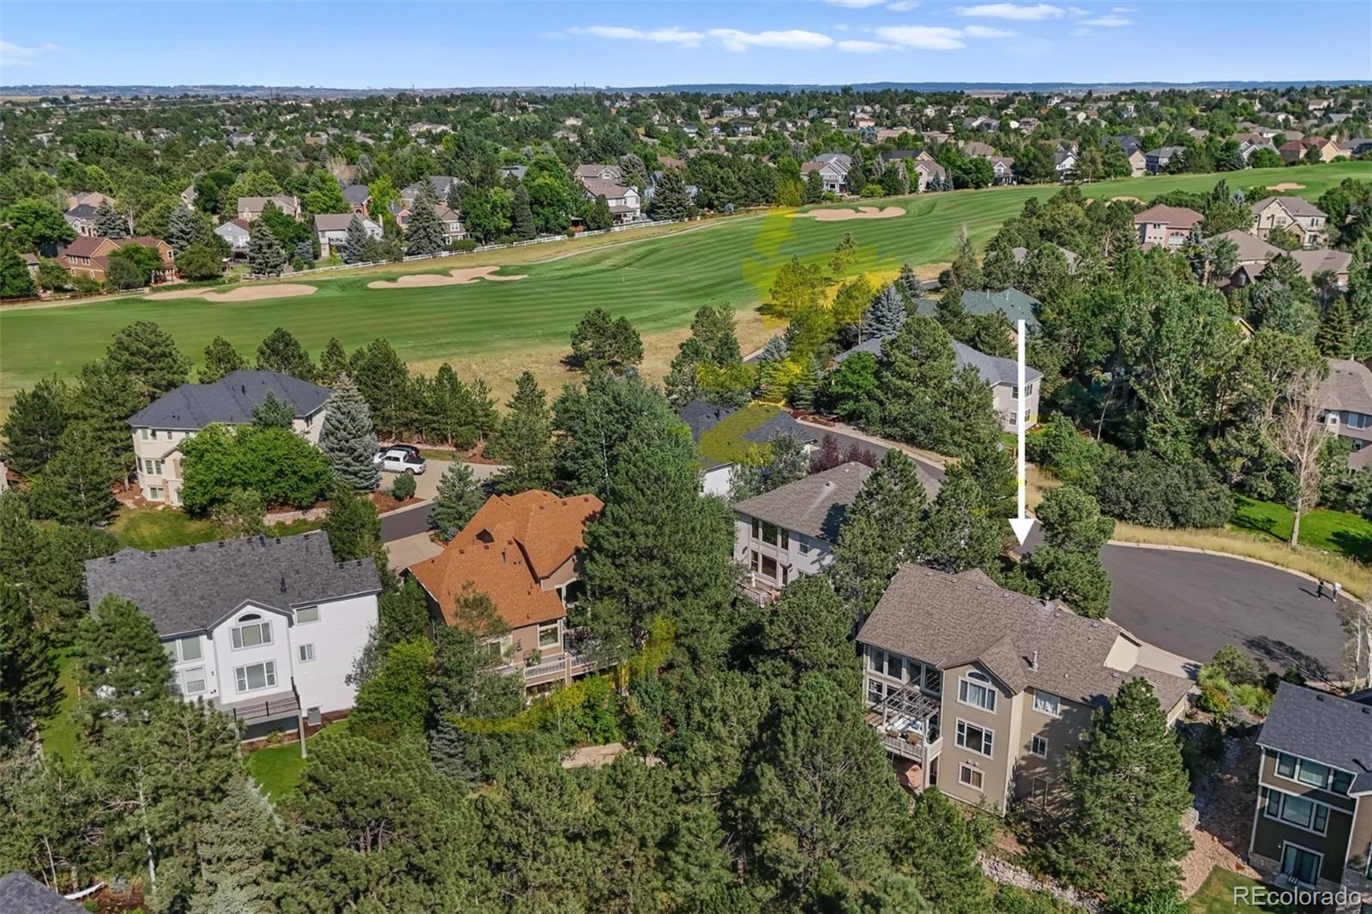
INCREDIBLE OPPORTUNITY IN FOREST PARK! BACK ON MARKET--NO FAULT OF SELLERS--BUYERS' WERE UNABLE TO SATISFY THEIR HOME SALE CONTINGENCY. SELLERS HAVE MADE RECENT UPDATES TO THIS BEAUTIFUL HOME! NEW CLASS 4 Impact Resistant Roof (Sept 2026), PLUS New Carpet & Professional Interior Paint throughout. This 5 Bed, 5 Bath home features soaring ceilings, expansive windows with peaceful views, open concept main floor, 3 car garage & finished walk out basement. Situated on a quiet cul-de-sac & backing to a tranquil greenbelt lined with mature evergreens throughout the lot & neighborhood. As you step inside, hardwood flooring flows throughout the main floor, & abundant natural light fill the rooms. The 2-story family room with gas fireplace opens to the kitchen featuring stainless steel appliances, gas cooktop, double ovens, pantry, & ample counter space. Convenient main floor powder room, laundry room w/ coat closet & mud room. This kitchen was designed for entertaining, featuring abundant cabinetry, open concept flow, kitchen dining nook & room to gather. Outside the kitchen is a private deck where you can enjoy Colorado’s outdoors overlooking the tranquil greenbelt where deer meander. A dining room & office complete the main floor. Upstairs, is the spacious primary suite; with double-sided fireplace & bathroom complete with soaking tub facing the fireplace & large walk in closet. Down the hall are 3 more bedrooms & 2 full baths--2 bedrooms have private sink vanities.The walkout basement is designed for entertaining, offering a spacious family room, gaming area, wet bar, guest bedroom w/ full bath, addt'l storage & 2 NEWER water heaters. Outdoor living includes a main-level deck overlooking a greenbelt, lower patio, & bonus exterior storage room. Nestled around the Ridge Golf Course, residents of Forest Park a private pool & clubhouse, along with year-round events. Near award winning schools, near amenities & located in one of Castle Pines’ most sought-after neighborhoods.

Save
Ask
Tour
Hide
Share
Listing Snapshot
Price 
$1,050,000
Days On Site 
404 Days
Bedrooms 
5
Inside Area (SqFt) 
3,832 sqft
Total Baths 
5
Full Baths 
4
Partial Baths 
1
Lot Size 
0.16 Acres
Year Built 
2000
MLS® Number 
5180840
Status 
Active
Property Tax 
$6,679
HOA/Condo/Coop Fees 
$121.67 monthly
Sq Ft Source 
Public Records
Friends & Family
Recent Activity
6 hours agoListing updated with changes from the MLS®
6 hours agoStatus changed to Active
3 months agoPrice changed to $1,050,000
a year agoListing first seen on site
General Features
Acres 
0.16
Attached Garage 
Yes
Direction Faces 
East
Garage 
Yes
Garage Spaces 
3
Levels 
Two
Parking 
ConcreteElectric Vehicle Charging Station(s)LightedStorageTandemAttached
Parking Spaces 
3
Pets 
Yes
Property Sub Type 
Single Family Residence
Security 
Carbon Monoxide Detector(s)Smoke Detector(s)
Sewer 
Public Sewer
SqFt Above 
2679
SqFt Below 
1153
SqFt Total 
3962
Style 
Traditional
Utilities 
Natural Gas AvailableCable AvailableElectricity ConnectedNatural Gas ConnectedPhone AvailablePhone Connected
Water Source 
Public
Interior Features
Appliances 
OvenBar FridgeCooktopDishwasherDisposalDouble OvenGas Water HeaterMicrowaveRangeRefrigeratorSelf Cleaning Oven
Basement 
Bath/StubbedFinishedFullWalk-Out Access
Cooling 
Ceiling Fan(s)Central Air
Fireplace 
Yes
Fireplace Features 
Master BedroomFamily RoomGas
Fireplaces 
2
Flooring 
CarpetTileWood
Heating 
Forced Air
Interior 
Breakfast BarCeiling Fan(s)Eat-in KitchenEntrance FoyerGranite CountersHigh CeilingsHigh Speed InternetKitchen IslandOpen FloorplanPantryTile CountersVaulted Ceiling(s)Walk-In Closet(s)
Laundry Features 
SinkIn Unit
Window Features 
Double Pane WindowsWindow Coverings
Bathroom Full 
Level - UpperDescription - Additional guest bathroom with tub/shower combo
Bathroom Half 
Level - MainDescription - Convenient main floor powder room
Bedroom 
Level - UpperDescription - Guest bedroom with vaulted ceilings. New Carpet!
Bonus Room 
Level - BasementDescription - Rare, exterior storage closet. Enter at the rear exterior of home.
Dining Room 
Level - MainDescription - Formal dining room, features plantation shutters, coffered ceiling & hardwood floors. Or make this additional office or sitting room
Family Room 
Level - MainDescription - NEW PAINT! 2 story soaring family room with windows galore, abundant natural light, gas fireplace and hardwood floors.
Game Room 
Level - BasementDescription - Game room for pool table, ping pong or make this your gym
Kitchen 
Level - MainDescription - Entertainers kitchen with spacious island and large dining nook, ample counter space, many cabinets, pantry, gas cooktop & stainless steel appliances
Laundry 
Level - MainDescription - Main floor laundry room/mud room with coat closet, sink & cabinets.
Office 
Level - MainDescription - Light filled office with French doors, plantation shutters and hardwood floors
Utility Room 
Level - BasementDescription - Built in storage shelves, extra storage space, 2 newer 50 gallon water heaters
Save
Ask
Tour
Hide
Share
Exterior Features
Construction Details 
FrameStoneStuccoWood Siding
Exterior 
Lighting
Lot Features 
Cul-De-SacGreenbeltLandscapedSprinklers In Front
Patio And Porch 
CoveredDeckFront PorchPatio
Roof 
Composition
Windows/Doors 
Double Pane WindowsWindow Coverings
Community Features
Association Amenities 
ClubhousePool
Association Fee 
$365.0
Association Fee Frequency 
Quarterly
School District 
Douglas RE-1
Financing Terms Available 
CashConventionalFHAVA Loan
Roads 
Paved
Schools
School District
Douglas RE-1
Elementary School
Timber Trail
Middle School
Rocky Heights
High School
Rock Canyon
Listing courtesy of Coldwell Banker Realty 24 [email protected]


The content relating to real estate for sale in this Web site comes in part from the Internet Data eXchange ("IDX") program of METROLIST, INC., DBA RECOLORADO real estate listings held by brokers other than Coldwell Banker Realty 24 are marked with the IDX Logo. This information is being provided for the consumers' personal, non-commercial use and may not be used for any other purpose. All information subject to change and should be independently verified.

Neighborhood & Commute
Source: Walkscore
Disclosure: Community information and market data powered by Constellation Data Labs. Information is deemed reliable but not guaranteed.
Save
Ask
Tour
Hide
Share