Save
Ask
Tour
Hide
Share
$1,595,000
47 Days On Site

7994 Towhee Road
Parker, CO 80134

For Sale|Single Family Residence|Active
5
Beds
5
Total Baths
2
Full Baths
3
Partial Baths
5,697
SqFt
$280
/SqFt
1998
Built
Subdivision:
Timbers at the Pinery
County:
Douglas

Due to the health concerns created by Coronavirus we are offering personal 1-1 online video walkthough tours where possible.
Call Now: (720) 669-8808
Is this the listing for you? We can help make it yours.
(720) 669-8808
Upcoming Open Houses
Due to COVID-19, we recommend you verify Open Houses before attending.
Sat, Nov 21, 12:00 PM - 2:00 PM
7994 Towhee Road7994 Towhee Road7994 Towhee Road7994 Towhee Road
Save
Ask
Tour
Hide
Share

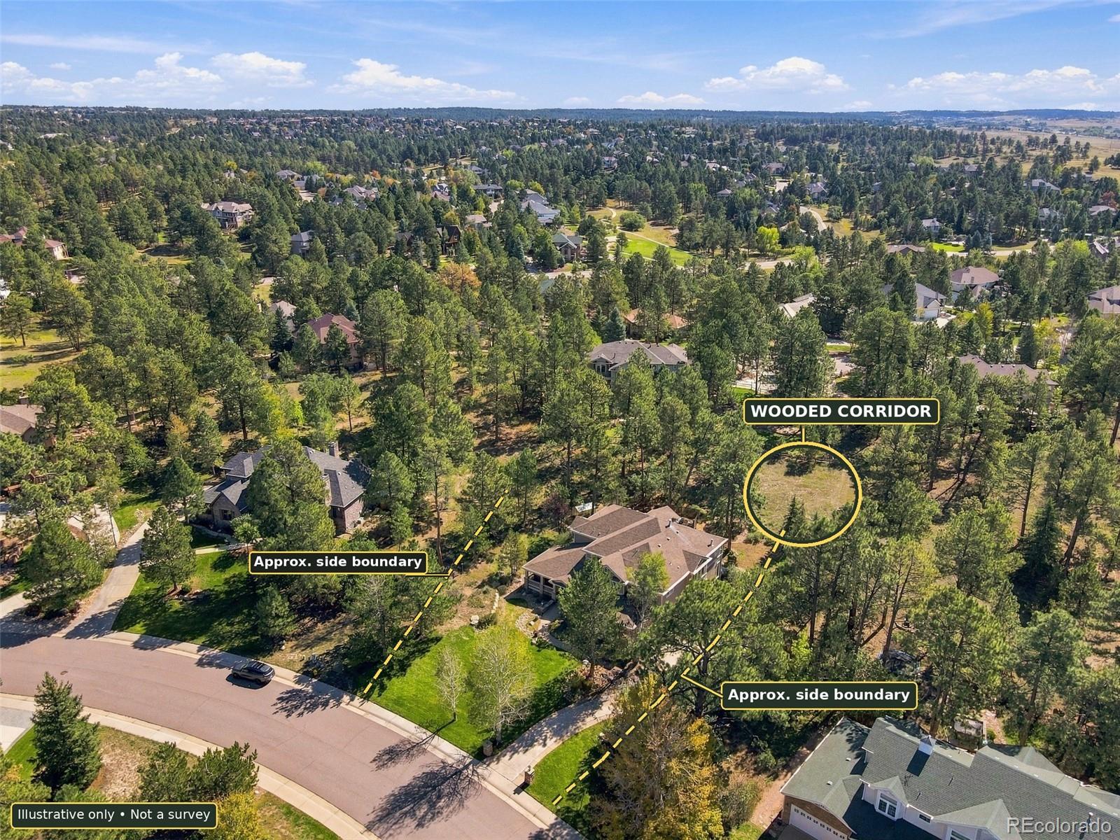
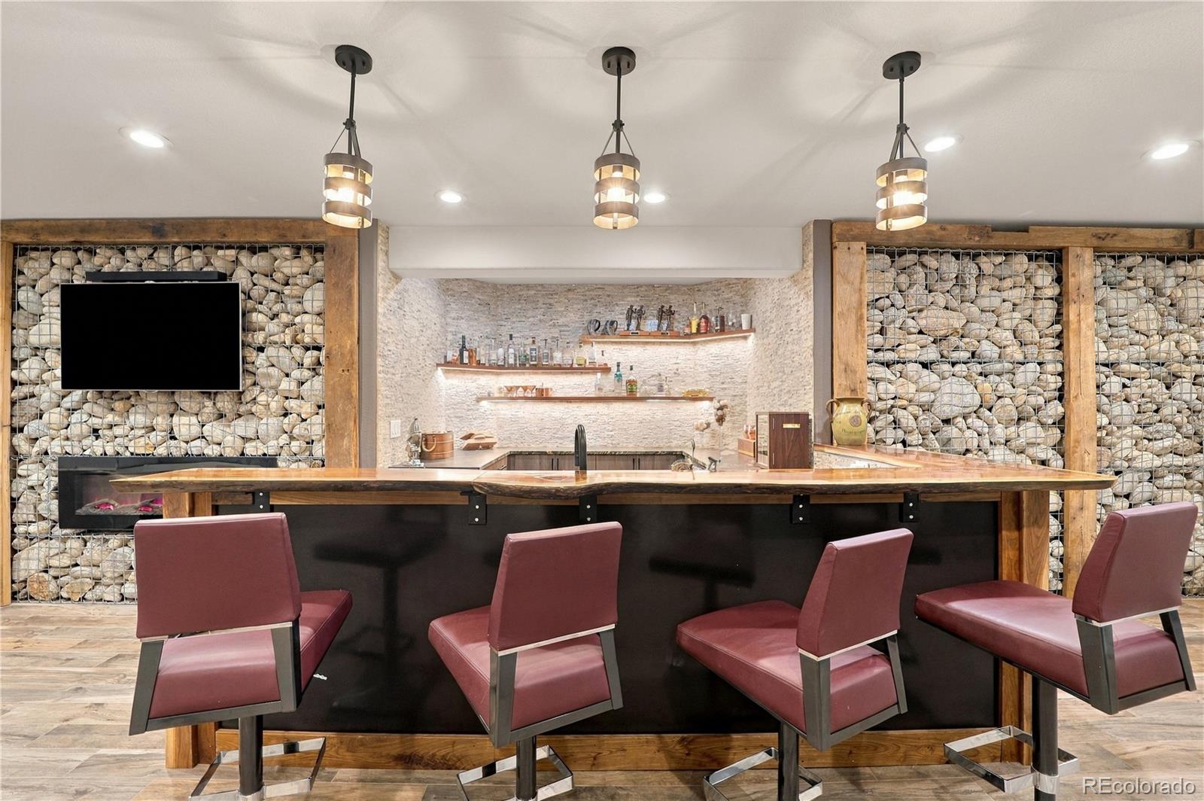
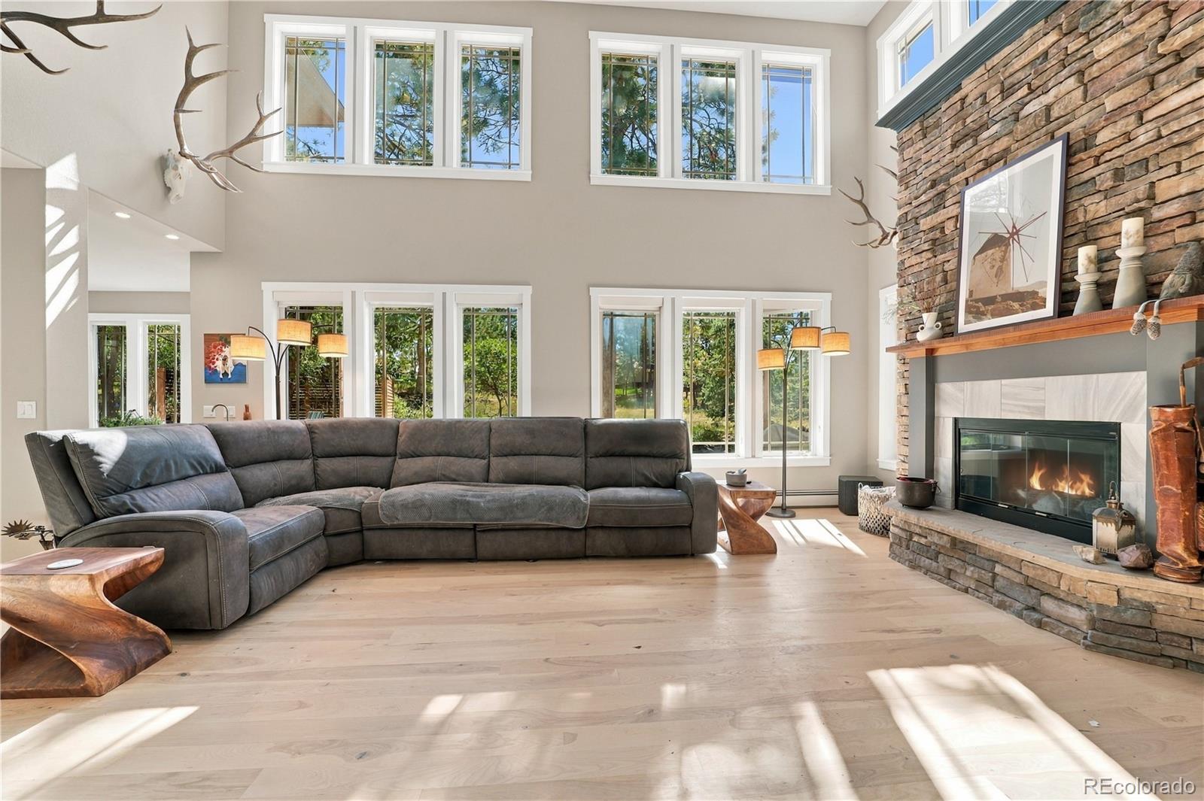
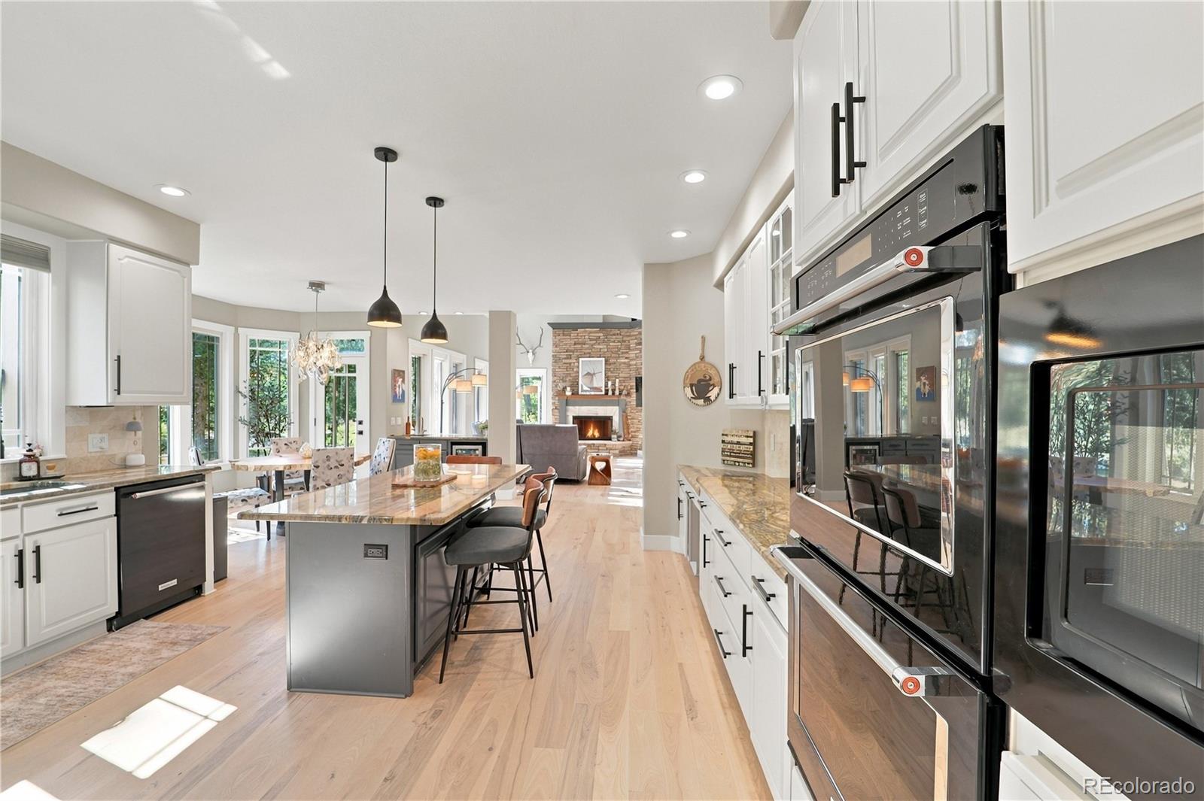
Tucked among mature pines on .63 acres in The Timbers at The Pinery, this custom Colorado retreat offers a rare blend of privacy, warmth and architectural drama. Soaring ceilings, a striking stone fireplace and walls of windows bring the outdoors in, while rich ash hardwood floors flow throughout the main level. With 5 bedrooms, 5 baths and nearly 5,700 finished sq ft, there's room to gather, entertain and unwind. The beautifully appointed kitchen features quartzite countertops, KitchenAid appliances, a gas range, butler’s pantry and walk-in pantry. Built-in cutting boards add a thoughtful custom touch. Enjoy casual meals or host memorable dinners in the formal dining room. Two main-level living areas and a custom office with walnut flooring and built-ins offer flexibility for everyday living. The home is carpet-free except for the stairs. Upstairs, the primary suite is a peaceful escape with a spa-inspired bath and freestanding soaking tub. Three additional bedrooms include one with a private bath and two connected by a Jack-and-Jill bath. The finished walkout lower level is an entertainer's dream: a custom walnut and leathered granite wet bar, wine room, fireplace and a remarkable stone gabion wall framed by reclaimed wood dating to 1874. The bar includes refrigerator/freezer drawers and a dishwasher, while porcelain tile flooring and a dedicated electrical panel add to the lower level’s thoughtful design. A fifth bedroom, bath and generous storage complete this incredible space. Step outside to enjoy the covered front porch, patio, greenhouse and tranquil wooded setting. Enjoy added separation from neighbors, an underground fence and room to garden. Near Bingham Lake and three area golf clubs, this home feels like a getaway without sacrificing convenience. A $40K+ boiler installed in 2026, tankless water heater (2022), central air, radon mitigation and a 3-car garage add everyday peace of mind. Sellers have a recent appraisal at $1.75M.

Save
Ask
Tour
Hide
Share
Listing Snapshot
Price 
$1,595,000
Days On Site 
47 Days
Bedrooms 
5
Inside Area (SqFt) 
5,697 sqft
Total Baths 
5
Full Baths 
2
Partial Baths 
3
Lot Size 
0.63 Acres
Year Built 
1998
MLS Number 
5188820
Status 
Active
Property Tax 
$7,489
HOA/Condo/Coop Fees 
$32.08 monthly
Sq Ft Source 
Appraiser
Friends & Family
Recent Activity
an hour agoListing updated with changes from the MLS
2 days agoPrice changed to $1,595,000
2 months agoStatus changed to Active
2 months agoListing first seen on site
General Features
Acres 
0.63
Attached Garage 
Yes
Garage 
Yes
Garage Spaces 
3
Levels 
Two
Parking 
ConcreteAttached
Parking Spaces 
3
Pets 
Cats OKDogs OK
Property Condition 
Updated/Remodeled
Property Sub Type 
Single Family Residence
Security 
Carbon Monoxide Detector(s)Smoke Detector(s)
Sewer 
Public Sewer
SqFt Above 
4058
SqFt Below 
1639
SqFt Total 
6159
Utilities 
Natural Gas AvailableCable AvailableElectricity ConnectedNatural Gas ConnectedPhone Available
Water Source 
Public
Zoning 
PDU
Interior Features
Appliances 
Bar FridgeDishwasherDisposalDouble OvenMicrowaveRange HoodRefrigeratorTankless Water HeaterWine Cooler
Basement 
Sump PumpFinishedFull
Cooling 
Ceiling Fan(s)Central Air
Electric 
220 Volts
Fireplace 
Yes
Fireplace Features 
BasementElectricGas LogLiving Room
Fireplaces 
2
Flooring 
TileWood
Furnished 
Unfurnished
Heating 
BaseboardHot Water
Interior 
Breakfast BarBuilt-in FeaturesCeiling Fan(s)Eat-in KitchenGranite CountersHigh CeilingsOpen FloorplanVaulted Ceiling(s)Walk-In Closet(s)Wet Bar
Laundry Features 
SinkIn Unit
Window Features 
Double Pane WindowsWindow Coverings
Bathroom Full 
Level - Upper
Bathroom Half 
Level - Main
Bathroom Three Quarter 
Level - Upper
Bedroom 
Level - Upper
Bonus Room 
Level - BasementDescription - large unfinished storage room
Dining Room 
Level - MainDescription - Large formal dining area with Ash wood floors
Family Room 
Level - Main
Kitchen 
Level - BasementDescription - Wet bar with spectacular Walnut countertop, mini fridge/freezer drawers, dishwasher
Laundry 
Level - Main
Living Room 
Level - MainDescription - Beautiful vaulted ceilings in this conversation room
Loft 
Level - Upper
Office 
Level - Main
Utility Room 
Level - Basement
Wine Cellar 
Level - BasementDescription - amazing custom made wine cellar
Save
Ask
Tour
Hide
Share
Exterior Features
Construction Details 
FrameStoneStucco
Exterior 
Private YardRain Gutters
Fencing 
Partial
Lot Features 
WoodedGreenbeltMany TreesSprinklers In FrontSprinklers In Rear
Patio And Porch 
CoveredFront PorchPatio
Roof 
Shingle
Windows/Doors 
Double Pane WindowsWindow Coverings
Community Features
Association Fee 
$385.0
Association Fee Frequency 
Annually
School District 
Douglas RE-1
Financing Terms Available 
CashConventionalFHA
Roads 
Paved
Schools
School District
Douglas RE-1
Elementary School
Northeast
Middle School
Sagewood
High School
Ponderosa
Listing courtesy of Keller Williams DTC [email protected]


The content relating to real estate for sale in this Web site comes in part from the Internet Data eXchange ("IDX") program of METROLIST, INC., DBA RECOLORADO real estate listings held by brokers other than Keller Williams DTC are marked with the IDX Logo. This information is being provided for the consumers' personal, non-commercial use and may not be used for any other purpose. All information subject to change and should be independently verified.

Neighborhood & Commute
Source: Walkscore
Disclosure: Community information and market data powered by Constellation Data Labs. Information is deemed reliable but not guaranteed.
Save
Ask
Tour
Hide
Share