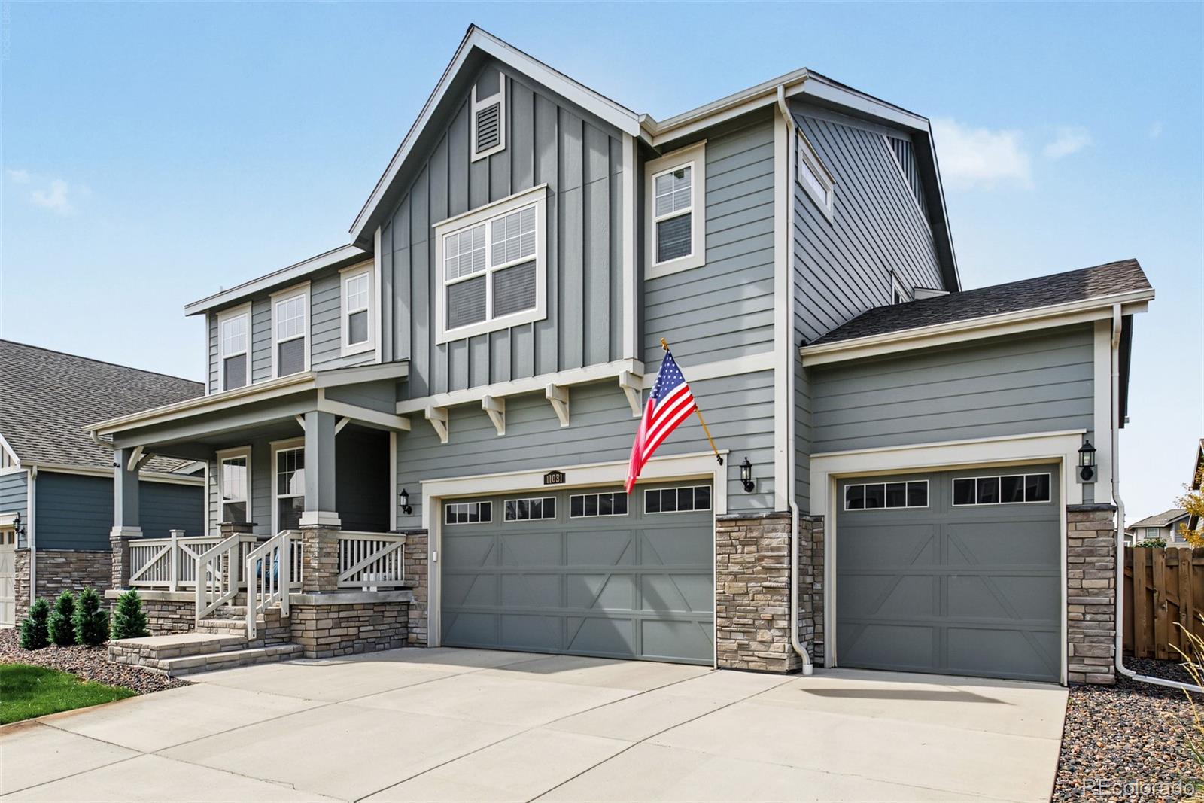
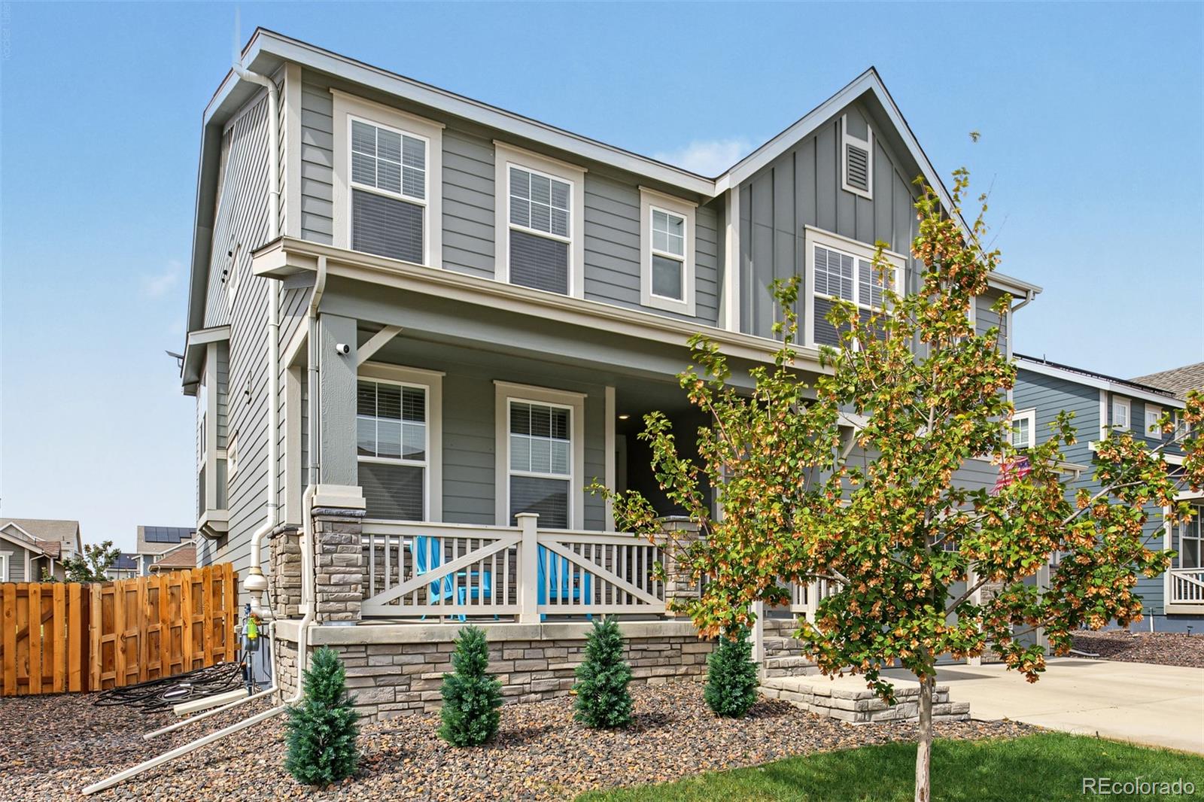
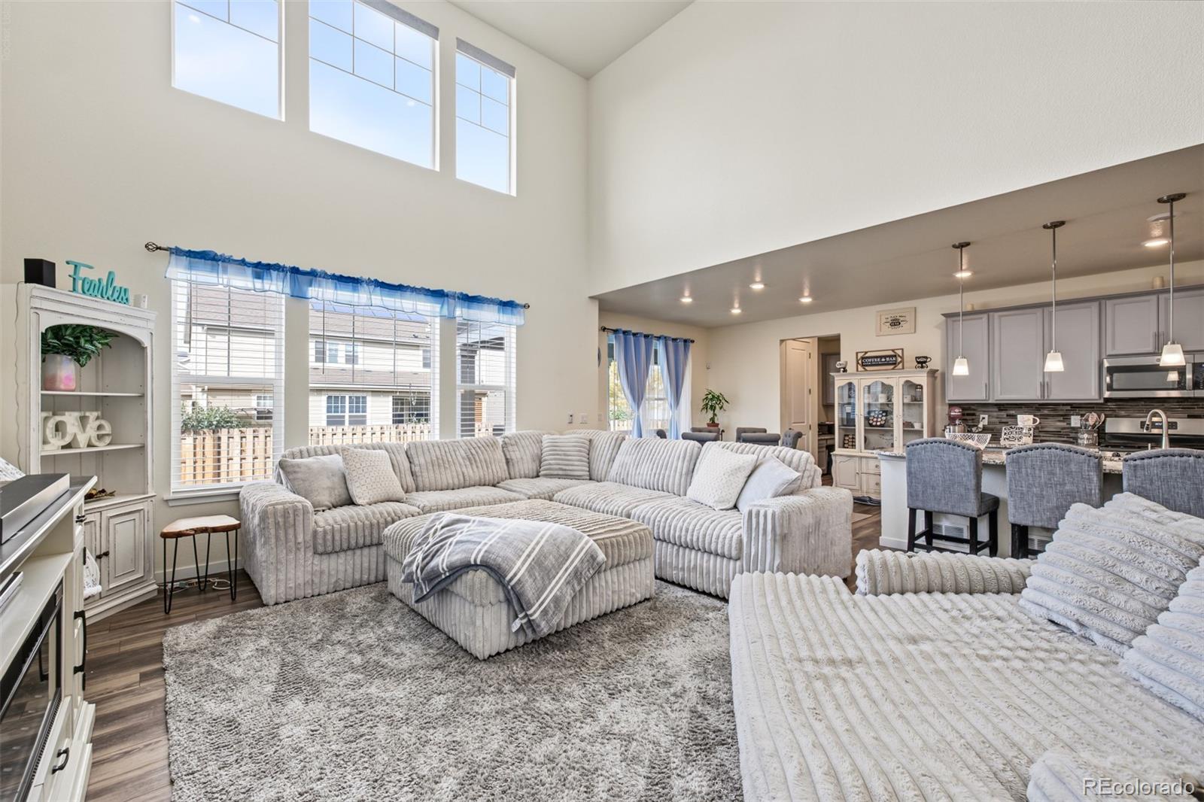
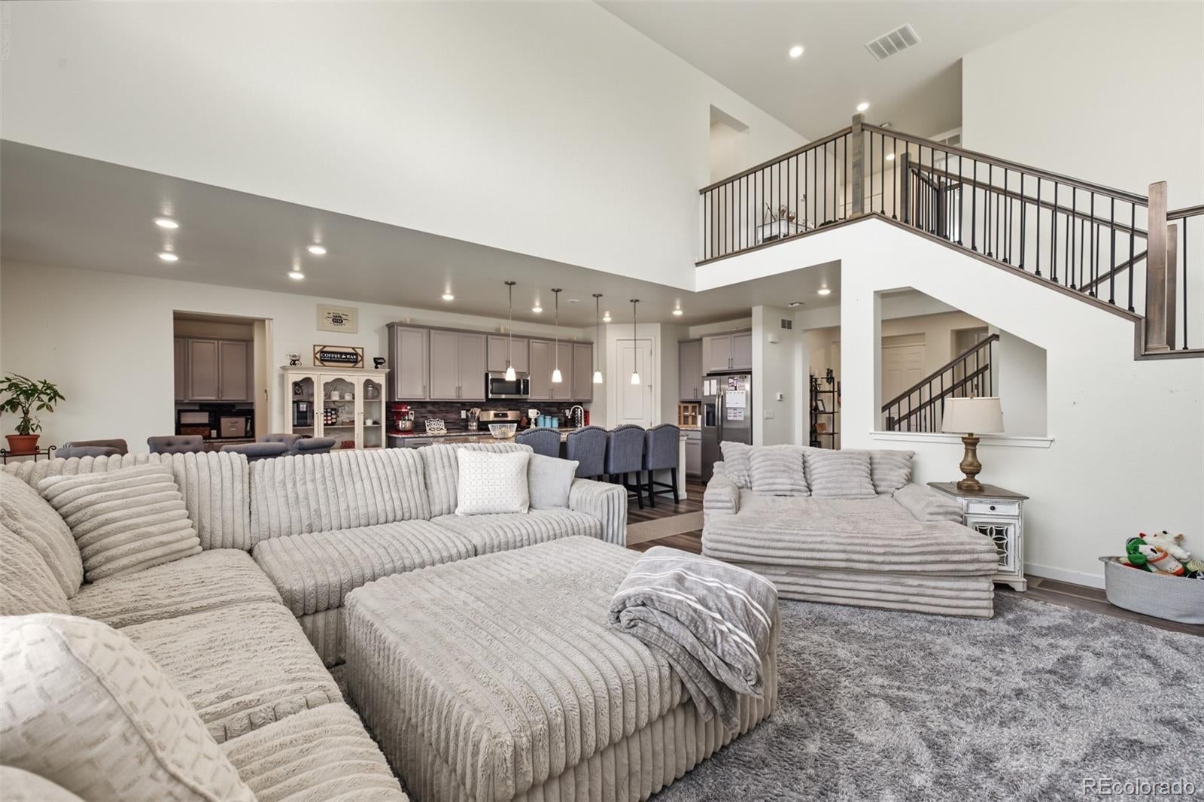
Welcome to this spacious Turnberry home, built in 2020 with a flexible floor plan and room to spread out. The main level opens with a bedroom or office and full bath, then leads into a bright great room with soaring ceilings and abundant windows. The kitchen is designed for everyday living and entertaining, with an oversized island, granite countertops, gray cabinetry, tile backsplash, stainless-steel appliances, and a large pantry. Nearby, the dining area and bonus office or mudroom add useful space.
Upstairs, the primary suite features dual walk-in closets, a large shower, and granite countertops. Three additional bedrooms, two full bathrooms, and a roomy laundry area complete the upper level. The finished basement adds even more flexibility, while the finished four-car garage offers space for vehicles, storage, or hobbies. Out back the entertainment can continue under the deck, enjoy synthetic turf, (sprinklers still work) and a hot tub that stays with the home. The home is near shopping, dining, Bison Ridge Recreation Center, and Buffalo Run Golf Course, with access to major routes for commuting around the metro area.
Save
Ask
Tour
Hide
Share
Listing Snapshot
Price
$687,750
Days On Site
9 Days
Bedrooms
5
Inside Area (SqFt)
4,057 sqft
Total Baths
5
Full Baths
3
Partial Baths
2
Lot Size
0.16 Acres
Year Built
2020
MLS Number
5204055
Status
Active
Property Tax
$8,939
HOA/Condo/Coop Fees
N/A
Sq Ft Source
Public Records
Friends & Family
React
Invite
Recent Activity
yesterday
Listing updated with changes from the MLS
a week ago
Status changed to Active
a week ago
Listing first seen on site
General Features
Acres
0.16
Attached Garage
Yes
Direction Faces
East
Garage
Yes
Garage Spaces
4
Levels
Two
Parking
StorageTandemAttached
Parking Spaces
4
Property Sub Type
Single Family Residence
Sewer
Public Sewer
SqFt Above
2870
SqFt Below
1187
SqFt Total
4137
Style
Contemporary
Utilities
Natural Gas AvailableElectricity ConnectedNatural Gas Connected
Dimensions - 8 x 6Level - MainDescription - Main-level full bathroom with a tub and shower combination.
Bathroom Three Quarter
Dimensions - 9 x 6Level - BasementDescription - The bathtub is massive
Bedroom
Dimensions - 14 x 12Level - UpperDescription - Upper-level bedroom with great space
Dining Room
Dimensions - 10 x 12Level - MainDescription - Dining area beside the kitchen, with windows that bring in natural light and room for a table and chairs.
Exercise Room
Dimensions - 15 x 20Level - BasementDescription - Basement flex room with space for workout equipment.
Family Room
Dimensions - 13 x 15Level - BasementDescription - Basement family room offering additional space to relax or gather.
Kitchen
Dimensions - 17 x 10Level - MainDescription - Open kitchen with light cabinetry, stainless-steel appliances, and a large island with seating. The layout connects easily to the dining and living areas.
Laundry
Dimensions - 8 x 8Level - UpperDescription - Dedicated upper-level laundry room with washer and dryer and space for laundry tasks.
Living Room
Dimensions - 17 x 24Level - MainDescription - Open living area with a high ceiling and large windows. It flows into the kitchen and dining area, creating a connected main-level gathering space.
Media Room
Dimensions - 19 x 18Level - BasementDescription - Basement flex space #2 up as a recording space
Mud Room
Dimensions - 9 x 6Level - MainDescription - Convenient main-level transition space between the home’s living areas and garage entry.
The content relating to real estate for sale in this Web site comes in part from the Internet Data eXchange ("IDX") program of METROLIST, INC., DBA RECOLORADO real estate listings held by brokers other than Jade Real Estate are marked with the IDX Logo. This information is being provided for the consumers' personal, non-commercial use and may not be used for any other purpose. All information subject to change and should be independently verified.
Neighborhood & Commute
Source: Walkscore
Disclosure: Community information and market data powered by Constellation Data Labs. Information is deemed reliable but not guaranteed.