Save
Ask
Tour
Hide
Share
$690,000
3 Days On Site

14426 W Yale Place
Denver, CO 80228

For Sale|Single Family Residence|Active
3
Beds
4
Total Baths
2
Full Baths
2
Partial Baths
1,542
SqFt
$447
/SqFt
1990
Built
Subdivision:
Rooney Valley
County:
Jefferson

Due to the health concerns created by Coronavirus we are offering personal 1-1 online video walkthough tours where possible.
Call Now: (720) 669-8808
Is this the listing for you? We can help make it yours.
(720) 669-8808
14426 W Yale Place14426 W Yale Place14426 W Yale Place14426 W Yale Place
Save
Ask
Tour
Hide
Share

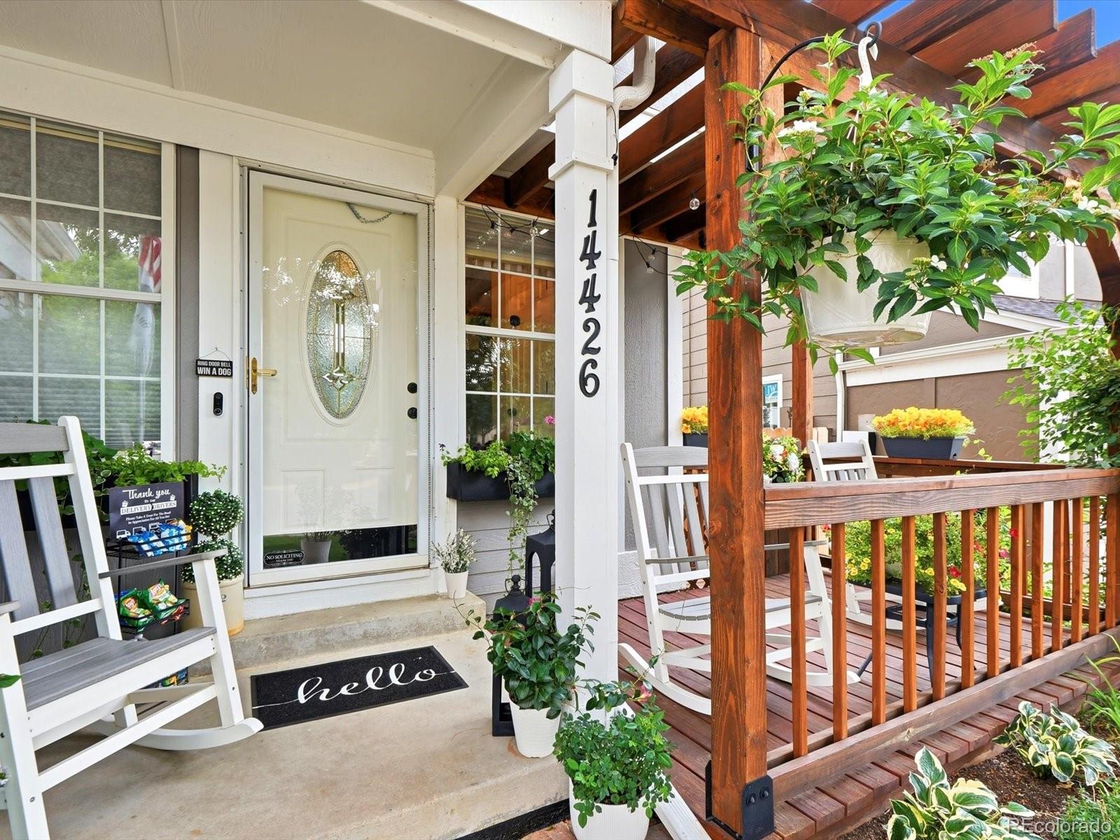
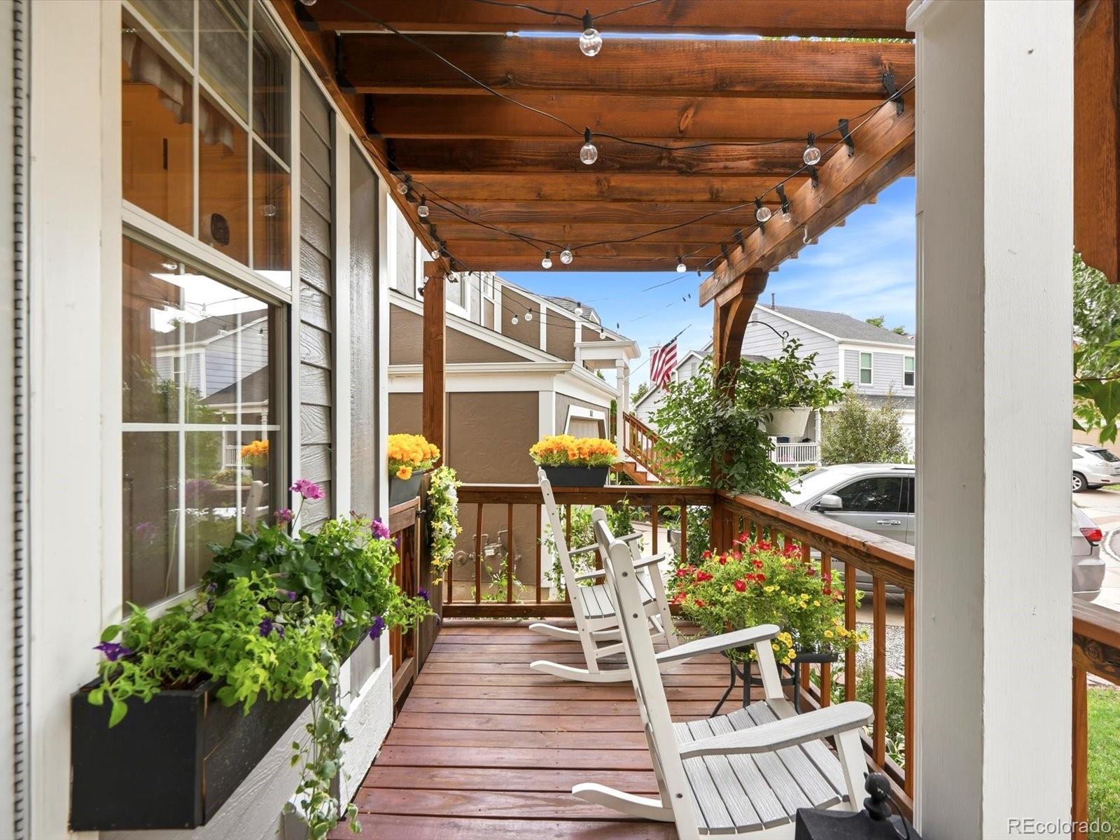
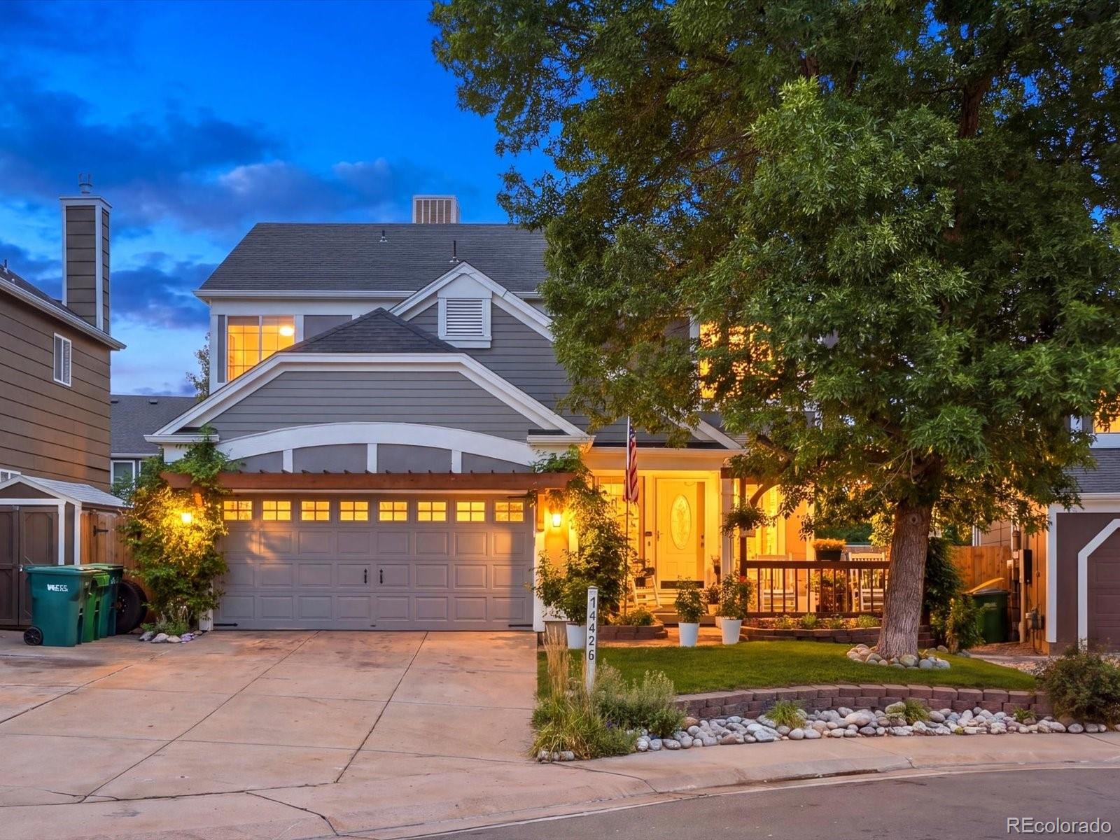
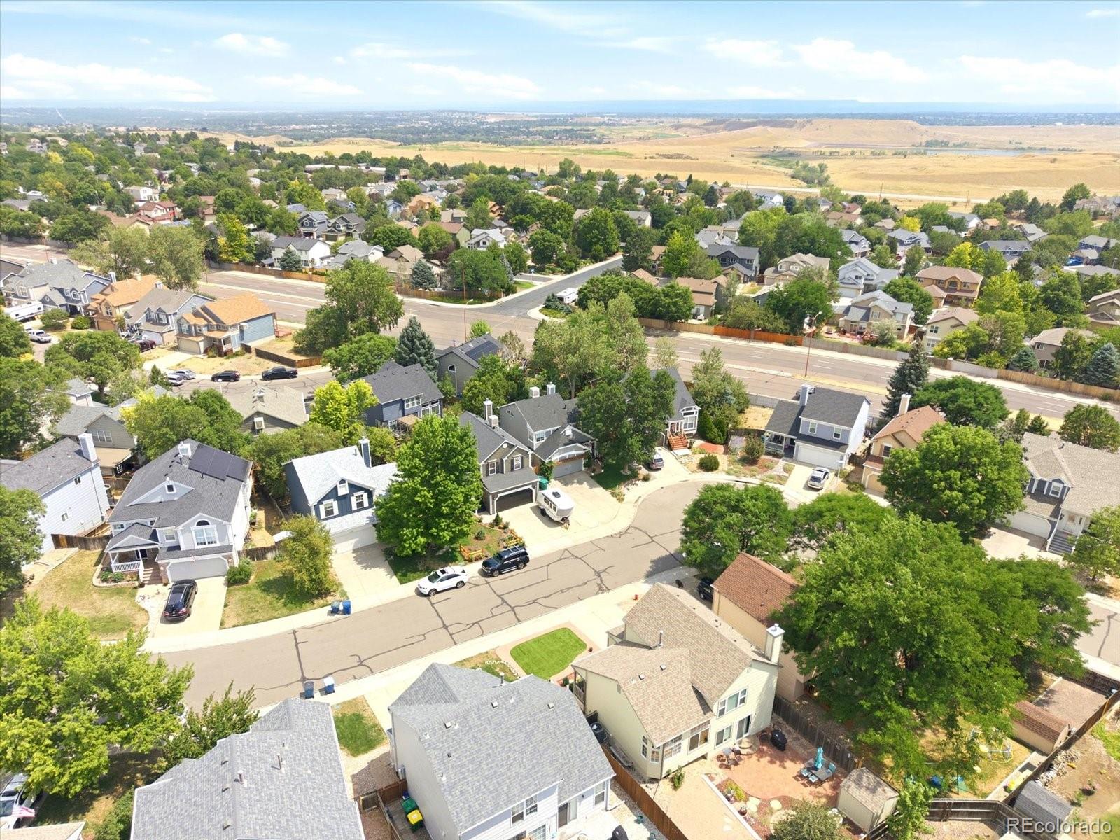
When we say location, location, location, this is the kind of property that comes to mind. This lovely 3-bedroom, 4-bathroom home boasts pride of ownership throughout. Nestled in a highly sought-after Lakewood subdivision near Green Mountain, Red Rocks, Morrison, Littleton, Bear Creek, you are sure to enjoy your surroundings here. There is nothing left undone in this beauty. This home has been completely remodeled from top to bottom. The kitchen is a chef’s dream with a beautiful island, custom cabinetry, granite counters, designer backsplash, farmhouse sink, pot filler faucet and more! The wide luxury vinyl plank flooring throughout and open floor plan brings in the natural light and easily makes you feel at home. The outdoor living area has a covered deck, outdoor kitchen, brand new hot tub, a storage shed, perfect for backyard entertaining or just allows you the space to enjoy any season of the year here in Colorado. The finished basement includes a secondary bedroom, bathroom, bonus/rec room or family room. The upstairs holds the primary bedroom with ensuite, secondary bedroom, full bath and a loft office area, perfect as a home office or flex space. The front porch boasts charm that is welcoming to any and all. This property boasts stylish pergola accents over the patio and garage area enhancing the curb appeal of this gem. Easy access to C-470, I-70, Hwy 285, the foothills, the high country and/or easy access anywhere you need to go. The enjoyment of the outdoors are just minutes away whether you are biking, hiking or driving, this location is fabulous. Don’t miss your opportunity to call this house your home.

Save
Ask
Tour
Hide
Share
Listing Snapshot
Price 
$690,000
Days On Site 
3 Days
Bedrooms 
3
Inside Area (SqFt) 
1,542 sqft
Total Baths 
4
Full Baths 
2
Partial Baths 
2
Lot Size 
0.09 Acres
Year Built 
1990
MLS® Number 
5211762
Status 
Active
Property Tax 
$3,366
HOA/Condo/Coop Fees 
N/A
Sq Ft Source 
Public Records
Friends & Family
Recent Activity
11 hours agoListing updated with changes from the MLS®
3 days agoListing first seen on site
General Features
Acres 
0.09
Attached Garage 
Yes
Foundation 
Slab
Garage 
Yes
Garage Spaces 
2
Levels 
Two
Parking 
Attached
Parking Spaces 
2
Property Condition 
Updated/Remodeled
Property Sub Type 
Single Family Residence
Sewer 
Public Sewer
SqFt Above 
1542
SqFt Total 
2263
Style 
Traditional
Utilities 
Cable AvailableElectricity AvailableElectricity ConnectedPhone AvailablePhone Connected
Water Source 
Public
Interior Features
Appliances 
OvenDishwasherDisposalMicrowaveRange HoodRefrigeratorSelf Cleaning Oven
Basement 
Bath/StubbedFinished
Cooling 
Evaporative Cooling
Fireplace 
Yes
Fireplace Features 
GasLiving Room
Fireplaces 
1
Flooring 
LaminateVinyl
Heating 
Forced Air
Interior 
Eat-in KitchenGranite CountersHigh Speed InternetKitchen IslandOpen FloorplanPantryVaulted Ceiling(s)Walk-In Closet(s)
Spa 
Yes
Window Features 
Double Pane WindowsWindow CoveringsWindow Treatments
Bathroom Full 
Level - Upper
Bathroom One Quarter 
Level - Main
Bathroom Three Quarter 
Level - Basement
Bedroom 
Level - Upper
Dining Room 
Level - Main
Family Room 
Level - Basement
Kitchen 
Level - Main
Laundry 
Level - Upper
Living Room 
Level - Main
Loft 
Level - Upper
Save
Ask
Tour
Hide
Share
Exterior Features
Construction Details 
FrameWood Siding
Exterior 
BarbecueGardenGas GrillLightingPrivate Yard
Fencing 
FencedFull
Lot Features 
LandscapedSprinklers In FrontSprinklers In Rear
Patio And Porch 
CoveredDeckFront PorchPatio
Roof 
Composition
Spa 
Yes
Windows/Doors 
Double Pane WindowsWindow CoveringsWindow Treatments
Community Features
Financing Terms Available 
CashConventionalFHAVA Loan
School District 
Jefferson County R-1
Schools
School District
Jefferson County R-1
Elementary School
Rooney Ranch
Middle School
Dunstan
High School
Green Mountain
Listing courtesy of Your Castle Real Estate Inc [email protected]


The content relating to real estate for sale in this Web site comes in part from the Internet Data eXchange ("IDX") program of METROLIST, INC., DBA RECOLORADO real estate listings held by brokers other than Your Castle Real Estate Inc are marked with the IDX Logo. This information is being provided for the consumers' personal, non-commercial use and may not be used for any other purpose. All information subject to change and should be independently verified.

Neighborhood & Commute
Source: Walkscore
Disclosure: Community information and market data powered by Constellation Data Labs. Information is deemed reliable but not guaranteed.
Save
Ask
Tour
Hide
Share