Save
Ask
Tour
Hide
Share
$1,450,000
4 Days On Site

20088 Wissler Ranch Road
Colorado Springs, CO 80908

For Sale|Single Family Residence|Active
5
Beds
5
Total Baths
3
Full Baths
2
Partial Baths
5,265
SqFt
$275
/SqFt
1998
Built
Subdivision:
Wissler Ranch
County:
El Paso

Due to the health concerns created by Coronavirus we are offering personal 1-1 online video walkthough tours where possible.
Call Now: (720) 669-8808
Is this the listing for you? We can help make it yours.
(720) 669-8808
20088 Wissler Ranch Road20088 Wissler Ranch Road20088 Wissler Ranch Road20088 Wissler Ranch Road
Save
Ask
Tour
Hide
Share

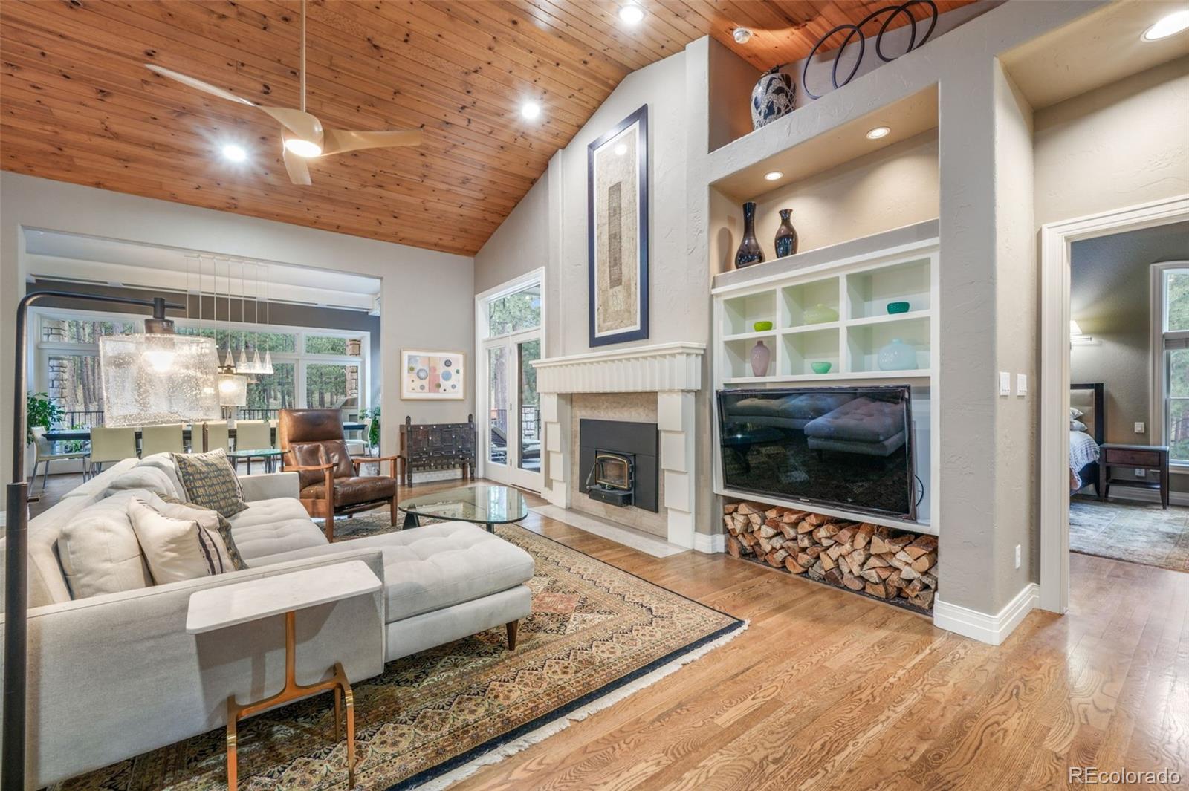
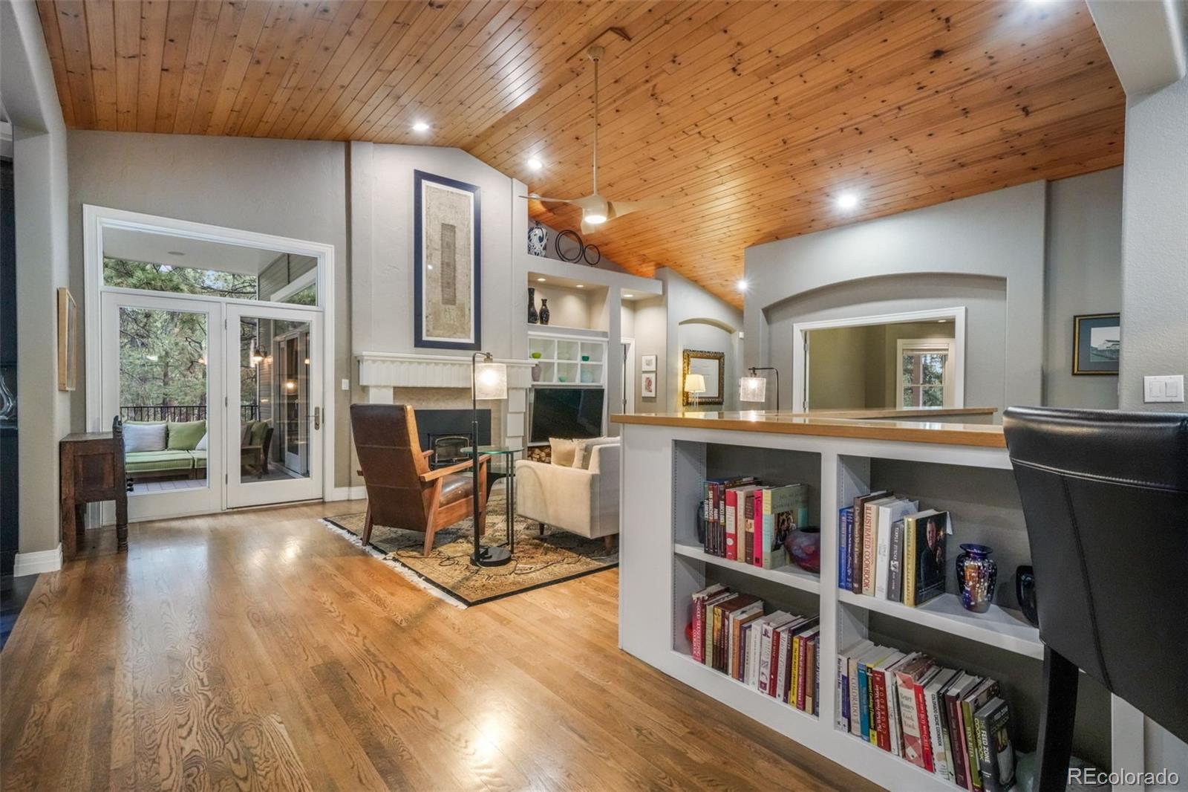
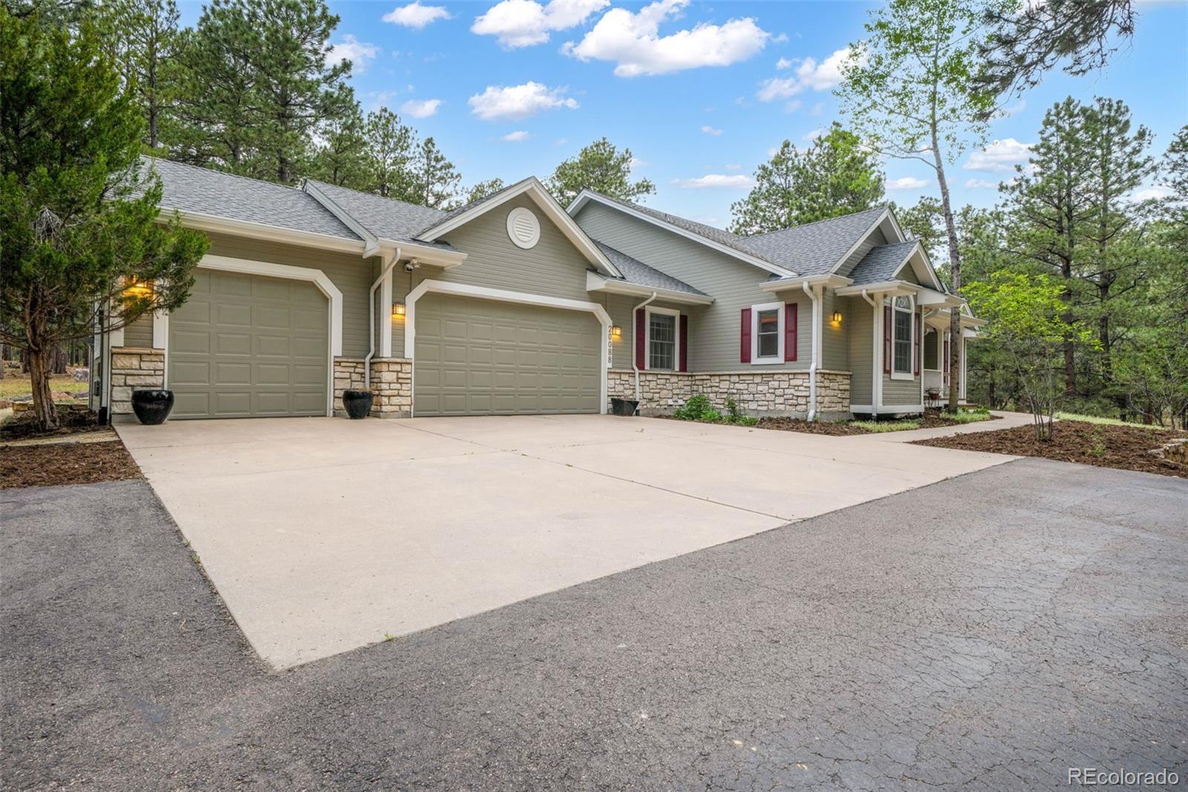
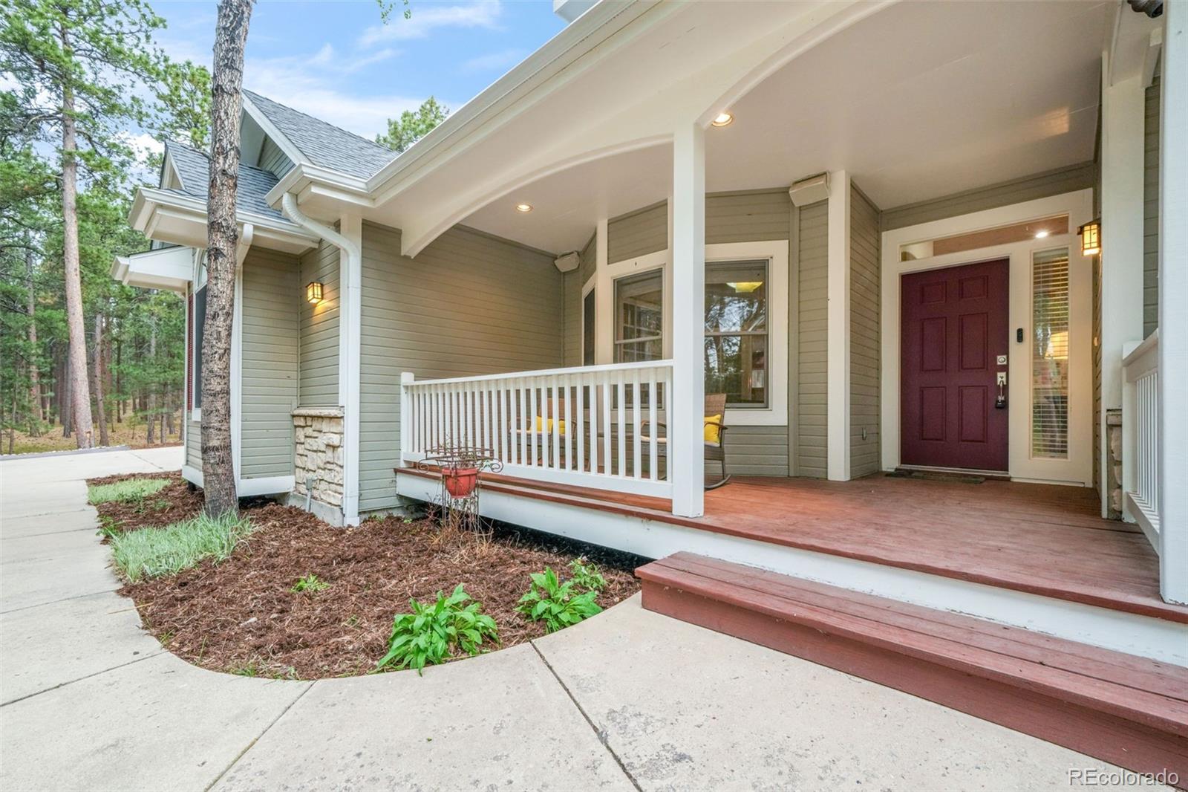
Set among the towering pines of Black Forest, this custom residence offers a rare blend of luxury, privacy, and timeless Colorado character. Thoughtfully designed with expansive windows, soaring ceilings, and warm architectural details throughout, the home embraces its natural surroundings while delivering elevated everyday living. The great room makes an immediate impression with dramatic wood-beamed ceilings, abundant natural light, and a wood-burning stove insert that anchors the space with warmth and style. Nearby, the stunning dining area is wrapped in walls of glass, creating a seamless connection to the surrounding forest and outdoor living spaces. Designed for both entertaining and functionality, the chef’s kitchen features a striking Viking range, large island with seating, granite and tile surfaces, generous prep space, and custom cabinetry. An adjoining sunroom provides the perfect setting for morning coffee or quiet relaxation. The main-level primary suite serves as a private retreat with direct access to the wraparound deck and a spa-inspired bath complete with dual vanities, soaking tub, separate shower, and walk-in closet room. Additional main-level spaces include a dedicated study with custom built-ins, secondary bedroom, full bath, and spacious laundry room. The walk-out lower level expands the home’s versatility with a large family room, full bar, wine storage, additional bedrooms, full bath, and flexible bonus space ideal for hobbies, fitness, or recreation. Additional highlights include radiant in-floor heat, expansive outdoor living areas, tiered garden beds, and an oversized three-car garage with ample room for storage and equipment. A truly exceptional Black Forest retreat offering refined comfort in a serene wooded setting.

Save
Ask
Tour
Hide
Share
Listing Snapshot
Price 
$1,450,000
Days On Site 
4 Days
Bedrooms 
5
Inside Area (SqFt) 
5,265 sqft
Total Baths 
5
Full Baths 
3
Partial Baths 
2
Lot Size 
4.56 Acres
Year Built 
1998
MLS® Number 
5215409
Status 
Active
Property Tax 
$4,867.14
HOA/Condo/Coop Fees 
$27.5 monthly
Sq Ft Source 
Public Records
Friends & Family
Recent Activity
yesterdayListing updated with changes from the MLS®
4 days agoListing first seen on site
General Features
Acres 
4.56
Attached Garage 
Yes
Foundation 
Slab
Garage 
Yes
Garage Spaces 
3
Levels 
One
Parking 
ConcreteOversizedAttached
Parking Spaces 
3
Property Sub Type 
Single Family Residence
Security 
Carbon Monoxide Detector(s)Smoke Detector(s)
Sewer 
Septic Tank
SqFt Above 
2777
SqFt Below 
2488
SqFt Total 
5481
Utilities 
Natural Gas AvailableCable AvailableElectricity ConnectedNatural Gas Connected
Water Source 
PrivateWell
Zoning 
R-4
Interior Features
Appliances 
Bar FridgeDishwasherDisposalDouble OvenDryerMicrowaveRangeRange HoodRefrigeratorTrash CompactorWasherWater Softener
Basement 
FullWalk-Out Access
Cooling 
Ceiling Fan(s)Central Air
Fireplace 
Yes
Fireplace Features 
Family RoomWood Burning Stove
Fireplaces 
1
Flooring 
CarpetTileWood
Heating 
Forced AirNatural GasRadiant Floor
Interior 
Built-in FeaturesCeiling Fan(s)Eat-in KitchenGranite CountersHigh CeilingsHigh Speed InternetKitchen IslandPantrySound SystemTile CountersVaulted Ceiling(s)Walk-In Closet(s)Wet Bar
Laundry Features 
Sink
Main Level Bedrooms 
3
Window Features 
Double Pane Windows
Bathroom Full 
Level - MainDescription - Tile, Tub/Shower Combo, Dual Vanity
Bathroom Half 
Level - MainDescription - Natural Wood
Bathroom Three Quarter 
Level - BasementDescription - Steam Shower, Tile Floor, Tile Counter Top
Bedroom 
Dimensions - 16 x 13Level - MainDescription - Bath Adjoins, Carpet
Bonus Room 
Dimensions - 16 x 11Level - BasementDescription - Storage
Dining Room 
Dimensions - 20 x 14Level - MainDescription - Formal, Dining Area, Separate Dining, Natural Wood, Walk-out
Family Room 
Dimensions - 24 x 24Level - MainDescription - Fireplace, Built-ins, Bookcase, Natural Wood, Ceiling Fan, Walk-out
Gym 
Dimensions - 24 x 11Level - BasementDescription - French Doors, Windows, Rubber Flooring
Kitchen 
Dimensions - 13 x 26Level - MainDescription - Breakfast Bar, Granite, Tile Counter Tops, Pot Filler, Island, Gas in Kitchen, Walk-out
Laundry 
Dimensions - 10 x 8Level - MainDescription - Electric Hook-up, Sink, Cabinets, Shelf, Door to Garage, Tile
Living Room 
Dimensions - 22 x 29Level - BasementDescription - Built-ins, Carpet, Wet Bar, Walk-out, Surround Sound Speakers
Office 
Dimensions - 13 x 12Level - MainDescription - French Doors, Natural Wood, Built-in Bookcases
Sun Room 
Dimensions - 11 x 15Level - MainDescription - Sitting Room, Breakfast Bar, Natural Wood
Utility Room 
Dimensions - 23 x 25Level - BasementDescription - Storage
Wine Cellar 
Dimensions - 7 x 10Level - BasementDescription - Temperature Controlled, Holds 1500 Bottles
Save
Ask
Tour
Hide
Share
Exterior Features
Construction Details 
Cement SidingFrameStone
Exterior 
Gas GrillPrivate Yard
Fencing 
None
Lot Features 
SlopedLandscapedMany Trees
Patio And Porch 
CoveredDeckFront PorchPatioWrap Around
Roof 
Composition
Windows/Doors 
Double Pane Windows
Community Features
Association Dues 
330
Financing Terms Available 
CashConventionalVA Loan
HOA Fee Frequency 
Annually
Roads 
Paved
School District 
Lewis-Palmer 38
Schools
School District
Lewis-Palmer 38
Elementary School
Ray E. Kilmer
Middle School
Lewis-Palmer
High School
Lewis-Palmer
Listing courtesy of eXp Realty, LLC [email protected]


The content relating to real estate for sale in this Web site comes in part from the Internet Data eXchange ("IDX") program of METROLIST, INC., DBA RECOLORADO real estate listings held by brokers other than eXp Realty, LLC are marked with the IDX Logo. This information is being provided for the consumers' personal, non-commercial use and may not be used for any other purpose. All information subject to change and should be independently verified.

Neighborhood & Commute
Source: Walkscore
Disclosure: Community information and market data powered by Constellation Data Labs. Information is deemed reliable but not guaranteed.
Save
Ask
Tour
Hide
Share