
HERMITAGE6001 S Yosemite Street B101Greenwood Village, CO 80111
Due to the health concerns created by Coronavirus we are offering personal 1-1 online video walkthough tours where possible.
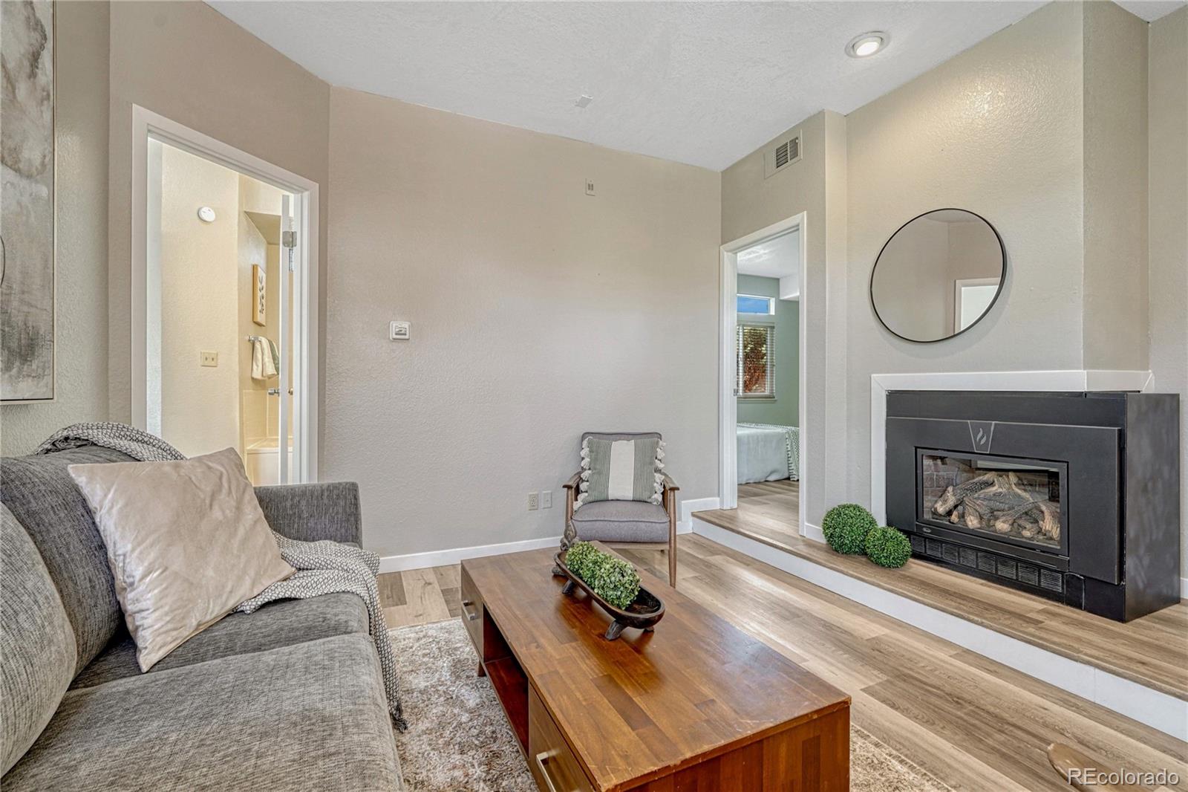
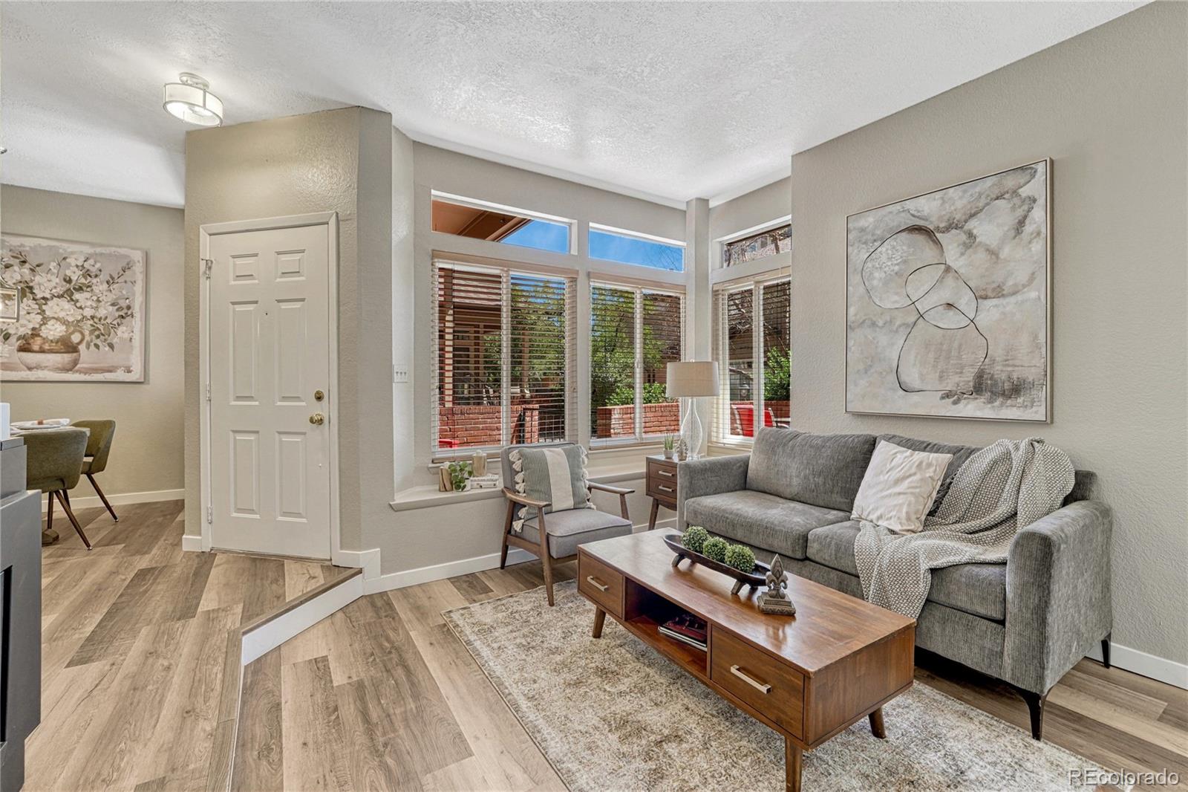
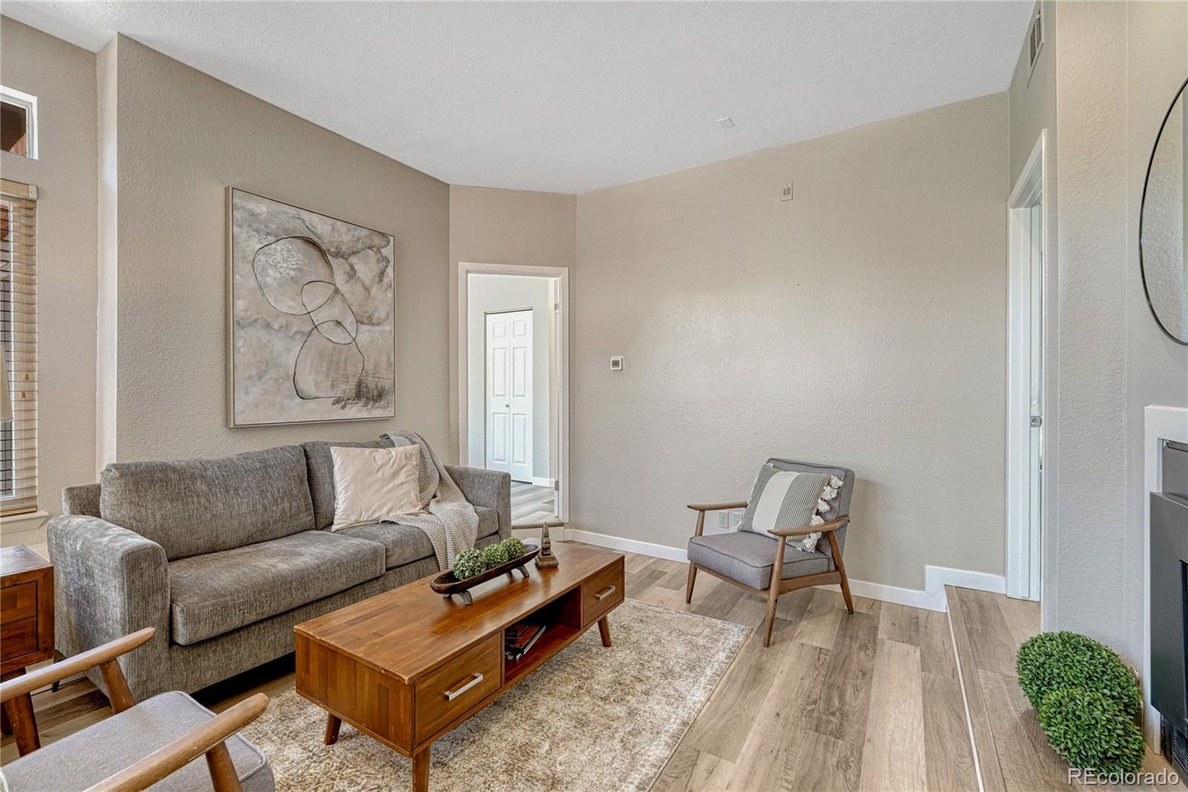
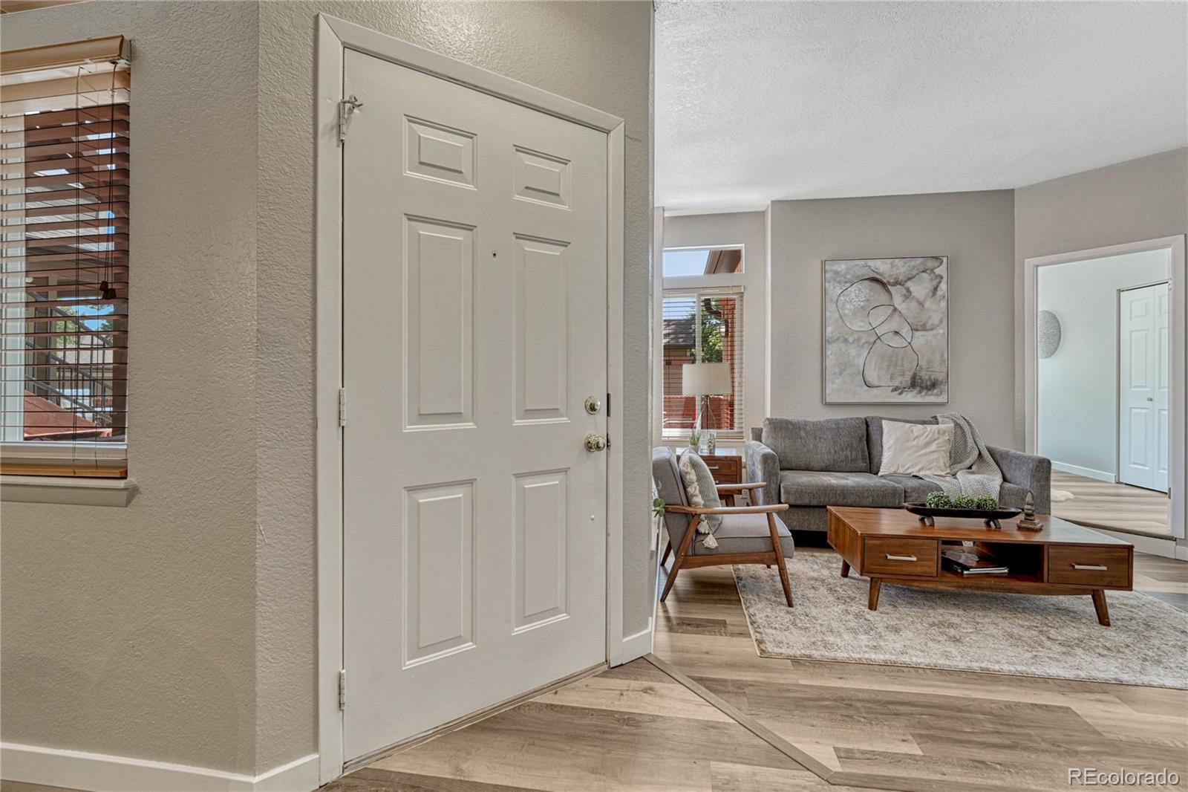
Welcome to 6001 S. Yosemite Street, Unit B 101, where system updates and a connected location stand out from the start. A new HVAC system was installed in 2021, and the electrical panel was upgraded in 2023, giving buyers added confidence in two major components of the home. The condo is about one block from the Orchard RTD and light rail station, offering access to public transportation throughout the city and to Denver International Airport. This inviting main floor end unit condominium offers privacy, natural light, thoughtful updates, and direct garage access. This two bedroom, two bathroom home features a practical layout for everyday comfort. The spacious private patio creates room for outdoor dining, morning coffee, or relaxing among mature trees and established landscaping. Inside, the step down living room adds architectural character, while large windows and a gas fireplace create a bright gathering space. Fresh interior paint and new flooring provide a clean, updated feel throughout. The kitchen features quartz countertops, generous cabinetry, black appliances, a breakfast bar, and an open connection to the dining area. The primary suite offers vaulted ceilings, multiple windows, direct patio access, a walk in closet, and a five piece bathroom with dual sinks, a soaking tub, and a separate shower. The second bedroom is positioned near a full bathroom and provides flexible space for guests, hobbies, or a home office. An in unit laundry area and additional closets add everyday convenience and storage. The attached one car garage offers direct entry into the home. The community includes a swimming pool, spa, outdoor seating, and visitor parking. Shopping, dining, parks, major roads, daily services, and the Denver Tech Center are close by. Unit B 101 combines main floor living, updated systems, private outdoor space, direct garage access, community amenities, and a connected location in one comfortable place to call home.
| 2 days ago | Listing updated with changes from the MLS® | |
| a week ago | Status changed to Active | |
| 2 weeks ago | Listing first seen on site |

The content relating to real estate for sale in this Web site comes in part from the Internet Data eXchange ("IDX") program of METROLIST, INC., DBA RECOLORADO real estate listings held by brokers other than Keller Williams Realty Urban Elite are marked with the IDX Logo. This information is being provided for the consumers' personal, non-commercial use and may not be used for any other purpose. All information subject to change and should be independently verified.