Save
Ask
Tour
Hide
Share
$539,000
99 Days On Site

10518 Varese Lane
Northglenn, CO 80234

For Sale|Single Family Residence|Active
4
Beds
3
Total Baths
2
Full Baths
1
Partial Bath
2,707
SqFt
$199
/SqFt
1970
Built
Subdivision:
northglenn
County:
Adams

Due to the health concerns created by Coronavirus we are offering personal 1-1 online video walkthough tours where possible.
Call Now: (720) 669-8808
Is this the listing for you? We can help make it yours.
(720) 669-8808
10518 Varese Lane10518 Varese Lane10518 Varese Lane10518 Varese Lane
Save
Ask
Tour
Hide
Share

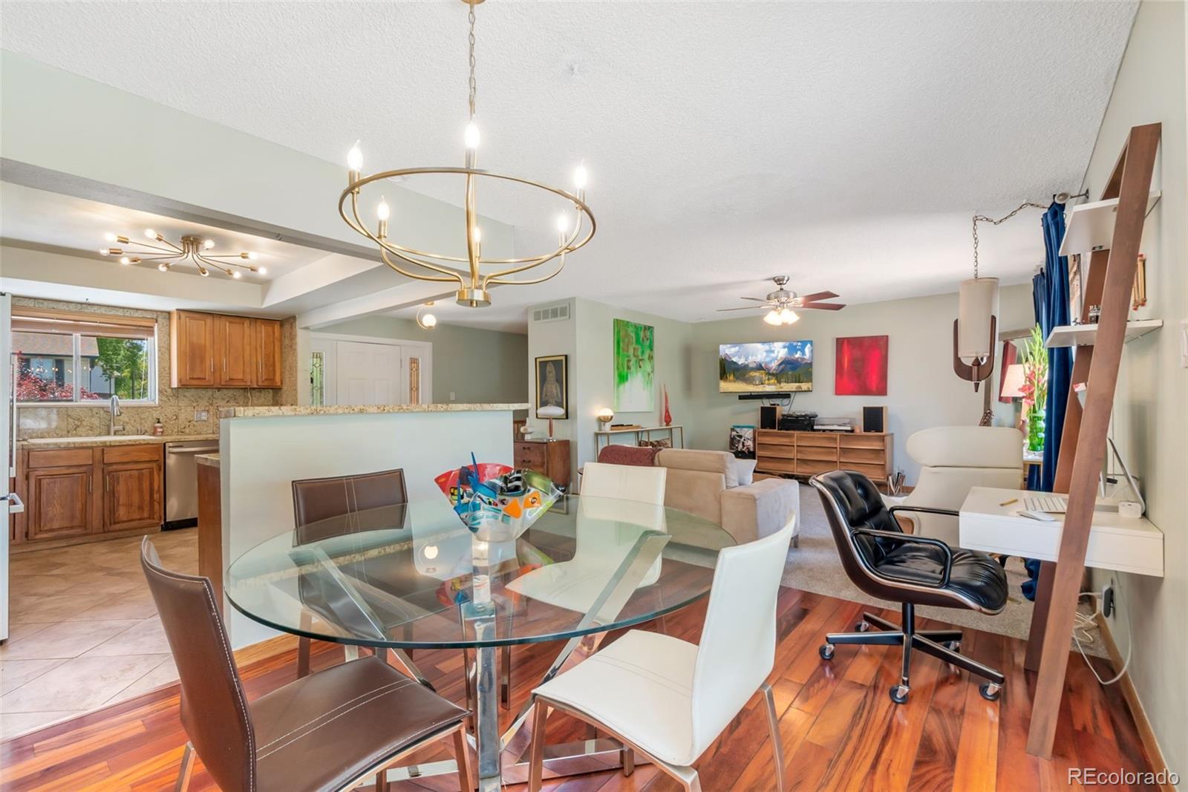
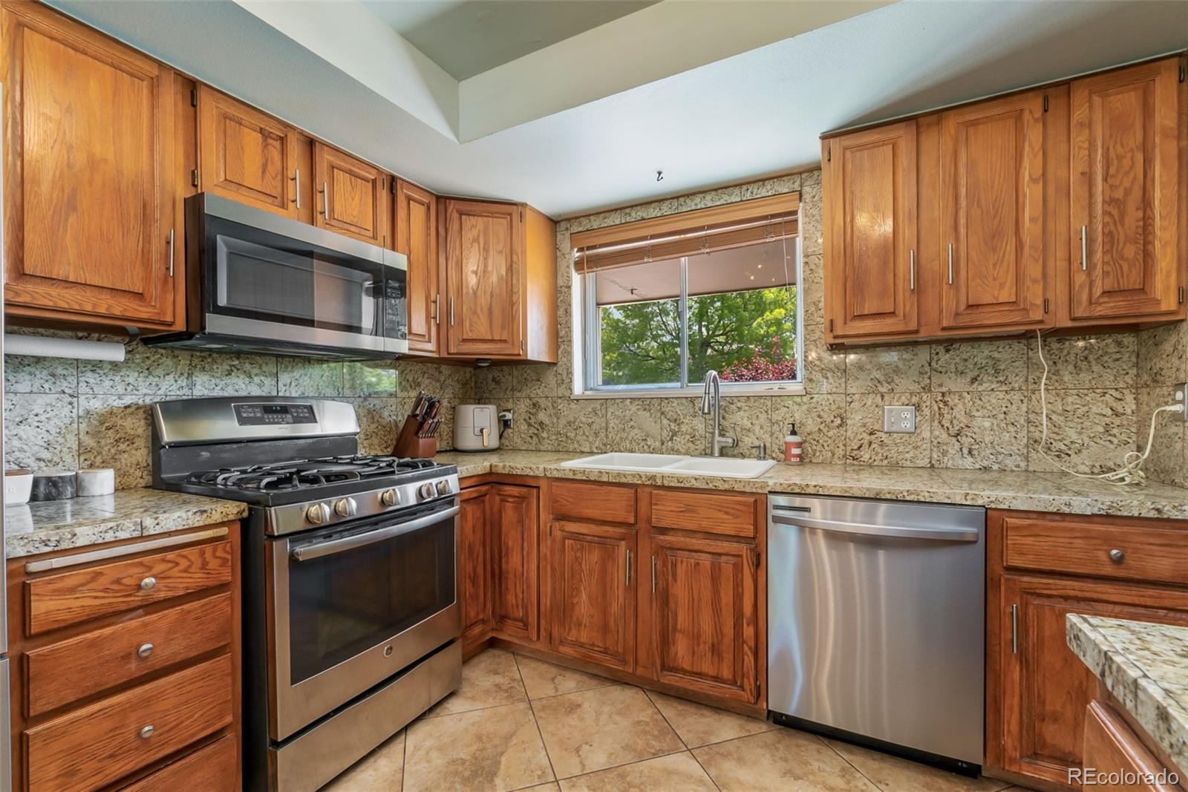
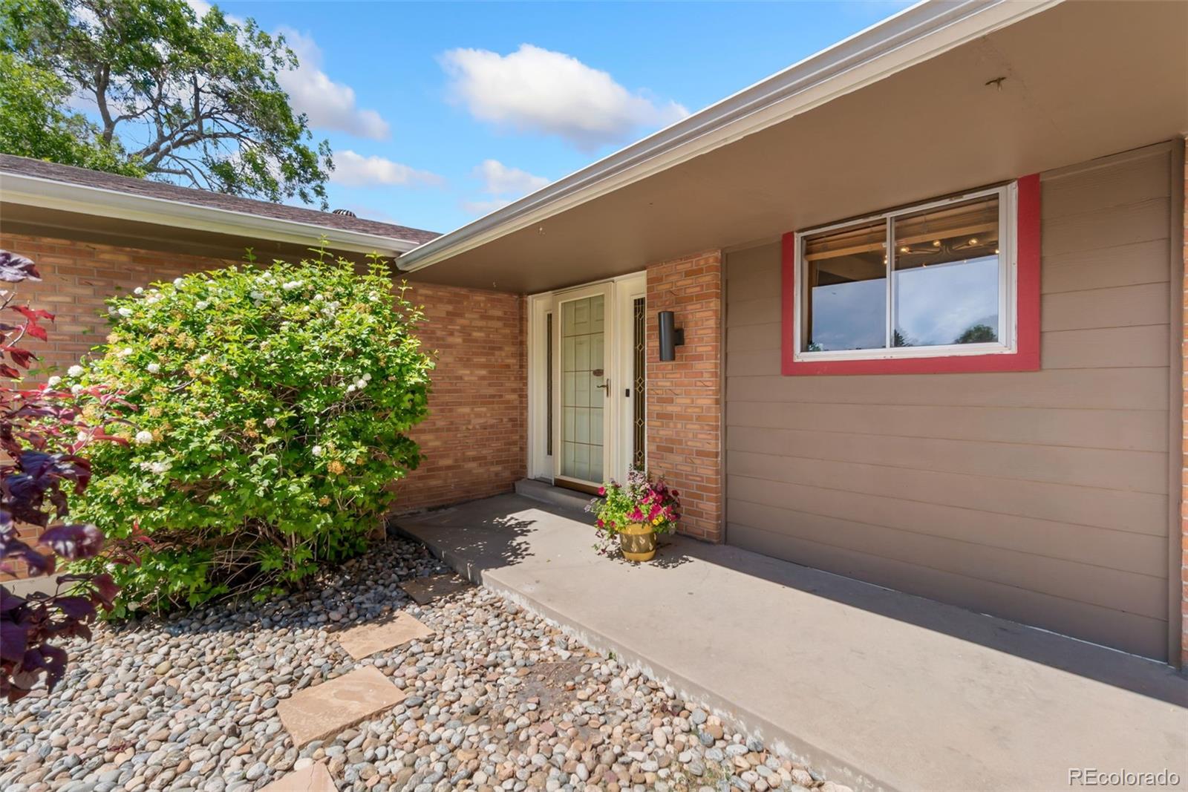
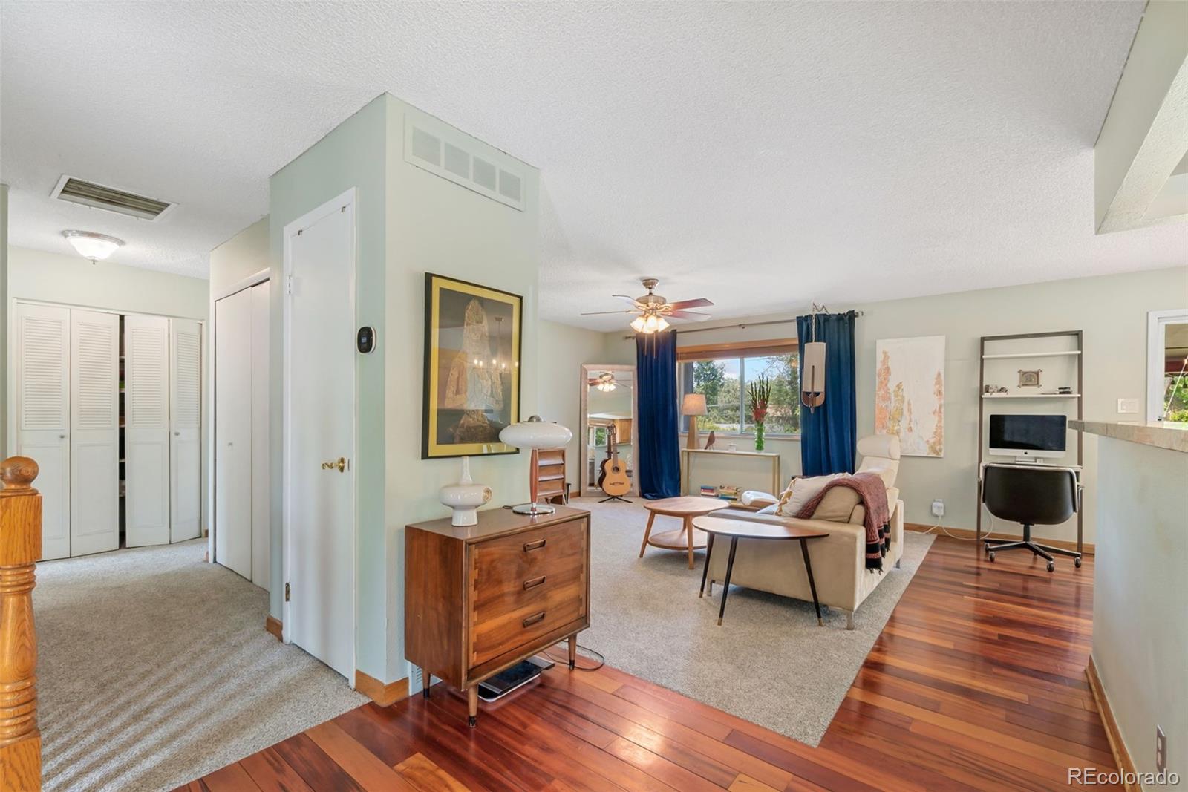
WOW - Now $539,000 - major price change - Discover the perfect blend of comfort and functionality in this inviting spacious ranch style home. Looking for more? You can have 4 bedrooms and 3 baths combined with a full finished basement. The kitchen enjoys tile counters and flooring together with stainless steel appliances. The comfortable primary suite includes a 3/4 bath of its own. The entire home has just had all new quality carpeting installed. Ideal for family gatherings, parties, hobbies, the impressive 23X26' family room also features a fireplace. Got toys? Bring your RV's, campers or boats - extra room to park here. There's still plenty of time to enjoy the covered patio and 17x28' flagstone fun zone. New evaporative a/c just installed. Great value here - take a look. It's important to note that this home is very convenient to major roads, transportation & highways. One year home warranty included for the buyers.

Save
Ask
Tour
Hide
Share
Listing Snapshot
Price 
$539,000
Days On Site 
99 Days
Bedrooms 
4
Inside Area (SqFt) 
2,707 sqft
Total Baths 
3
Full Baths 
2
Partial Baths 
1
Lot Size 
0.22 Acres
Year Built 
1970
MLS® Number 
5257637
Status 
Active
Property Tax 
$4,313
HOA/Condo/Coop Fees 
N/A
Sq Ft Source 
Public Records
Friends & Family
Recent Activity
2 days agoListing updated with changes from the MLS®
2 days agoPrice changed to $539,000
3 months agoStatus changed to Active
3 months agoListing first seen on site
General Features
Acres 
0.22
Attached Garage 
Yes
Direction Faces 
West
Garage 
Yes
Garage Spaces 
2
Levels 
One
Parking 
ConcreteAttached
Parking Spaces 
2
Property Sub Type 
Single Family Residence
Security 
Carbon Monoxide Detector(s)Smoke Detector(s)
Sewer 
Public Sewer
SqFt Above 
1425
SqFt Below 
1282
SqFt Total 
2850
Utilities 
Natural Gas AvailableCable AvailableElectricity ConnectedNatural Gas Connected
Water Source 
Public
Interior Features
Appliances 
DishwasherDisposalGas Water HeaterMicrowaveOvenRangeRange HoodRefrigerator
Basement 
Finished
Cooling 
Evaporative Cooling
Electric 
220 Volts
Fireplace 
Yes
Fireplace Features 
Basement
Fireplaces 
1
Flooring 
CarpetTileWood
Heating 
Forced AirNatural Gas
Interior 
Tile Counters
Main Level Bedrooms 
3
Window Features 
Window Coverings
Bathroom Full 
Level - Basement
Bathroom Three Quarter 
Level - Main
Bedroom 
Dimensions - 14 x 11Level - MainDescription - new carpet
Dining Room 
Dimensions - 10 x 12Level - MainDescription - Brazilian wood floor
Family Room 
Dimensions - 23 x 26Level - BasementDescription - new carpet - fireplace
Kitchen 
Dimensions - 10 x 14Level - MainDescription - tile floor, tile counters SS appliances
Living Room 
Dimensions - 14 x 15Level - MainDescription - new carpet
Save
Ask
Tour
Hide
Share
Exterior Features
Construction Details 
BrickFrame
Exterior 
Private YardRain Gutters
Lot Features 
Near Public TransitSprinklers In Front
Patio And Porch 
CoveredFront PorchPatio
Roof 
Composition
Windows/Doors 
Window Coverings
Community Features
School District 
Adams 12 5 Star Schl
Financing Terms Available 
CashConventionalFHA
Roads 
Paved
Schools
School District
Adams 12 5 Star Schl
Elementary School
Westview
Middle School
Silver Hills
High School
Northglenn
Listing courtesy of RE/MAX Alliance [email protected]


The content relating to real estate for sale in this Web site comes in part from the Internet Data eXchange ("IDX") program of METROLIST, INC., DBA RECOLORADO real estate listings held by brokers other than RE/MAX Alliance are marked with the IDX Logo. This information is being provided for the consumers' personal, non-commercial use and may not be used for any other purpose. All information subject to change and should be independently verified.

Neighborhood & Commute
Source: Walkscore
Disclosure: Community information and market data powered by Constellation Data Labs. Information is deemed reliable but not guaranteed.
Save
Ask
Tour
Hide
Share