Save
Ask
Tour
Hide
Share
$3,850,000
3 Days On Site

5135 S Kearney Court
Greenwood Village, CO 80111

For Sale|Single Family Residence|Active
4
Beds
5
Total Baths
2
Full Baths
3
Partial Baths
4,277
SqFt
$900
/SqFt
2022
Built
Subdivision:
GREENWOOD VILLAGE
County:
Arapahoe

Due to the health concerns created by Coronavirus we are offering personal 1-1 online video walkthough tours where possible.
Call Now: (720) 669-8808
Is this the listing for you? We can help make it yours.
(720) 669-8808
5135 S Kearney Court5135 S Kearney Court5135 S Kearney Court5135 S Kearney Court
Save
Ask
Tour
Hide
Share

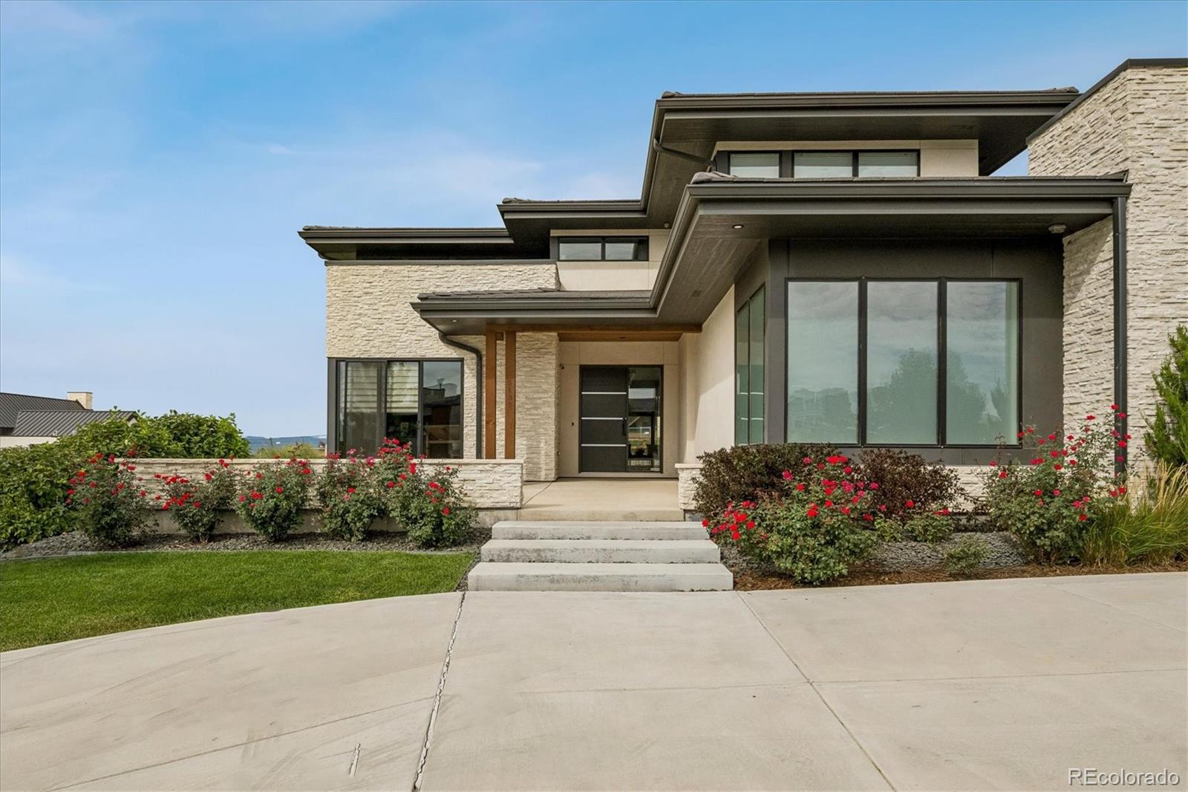
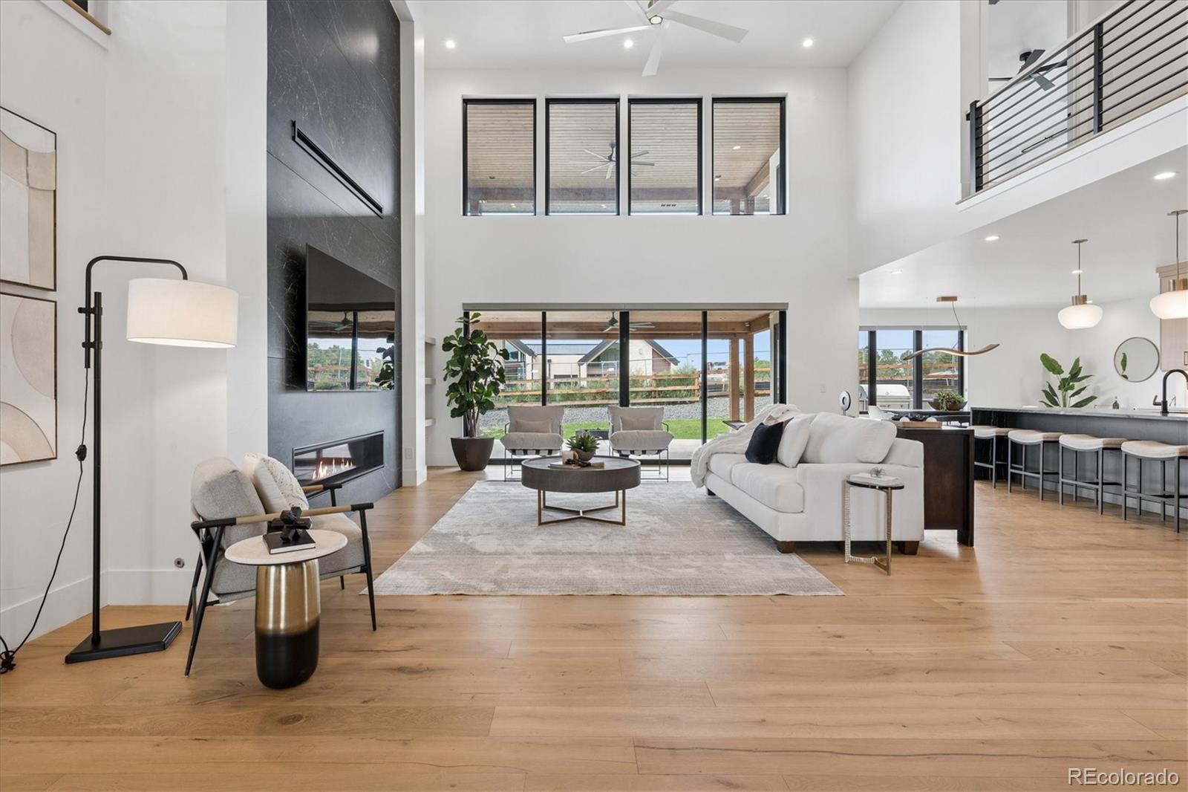
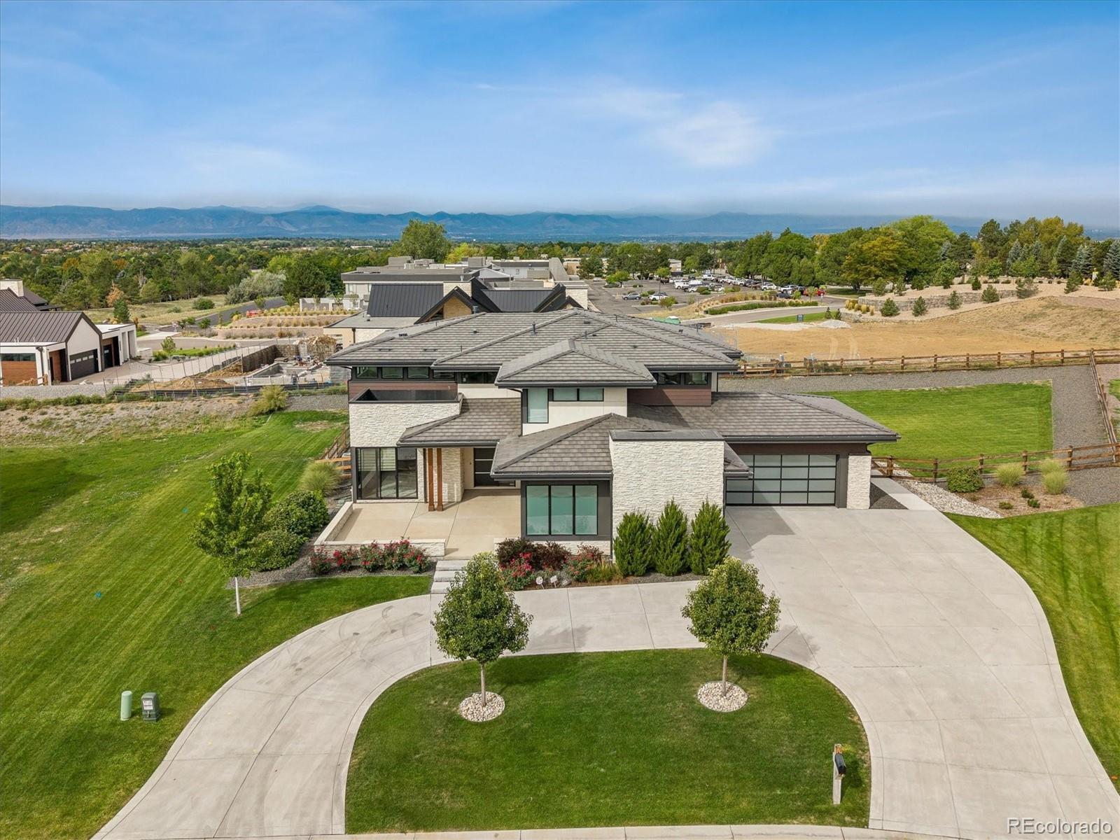
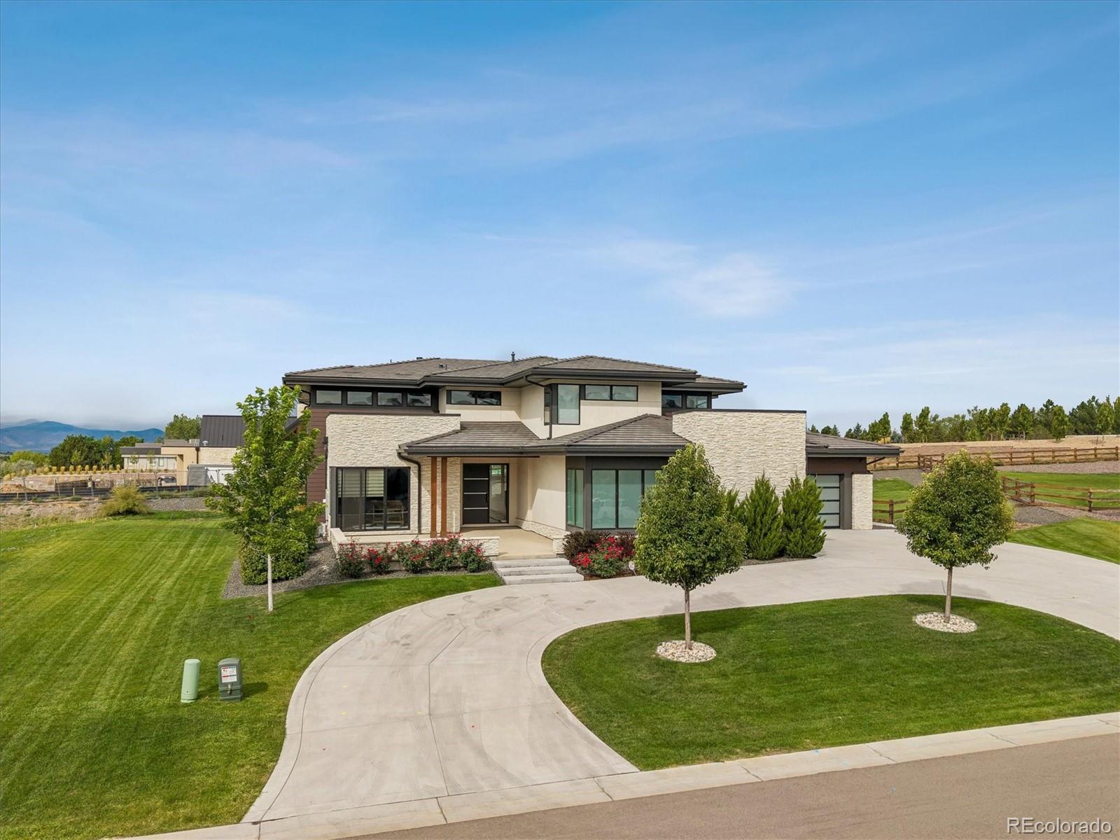
***Rare opportunity in Greenwood Village and Cherry Hills Village to acquire and live in a new or newer contemporary and modern style home under $4 million*** This is it!!! Built in 2022, it has been very gently lived in part time as it is a second home and vacant the vast majority of time - thus almost mint, move-in condition! Designed and built by Renaissance Custom homes, this unique property is situated in the small, private suddivision of West Village located just east of Holly Street and Belleview Avenue. Direct and easy access to DTC, I-25, I-225, C-470, Downtown, DIA and more! Light, bright and open on a private 0.57 acre lot, this dramatic home is most impressive as one can determine from the photos. The great room concists of a spacious family room, open gourmet kitchen as wel as a dining/sitting/game room for that expansive feeling. Quartz countertops, custom cabinets, oversized kitchen island with seating, professional appliances including 6-burner gas stove, built-in refrigerator, generous pantry and skullery, direct access to the covered patio, fireplace and BBQ grill plus more make this a chef's dream kitchen! The family room is most impressive with a 2-story ceiling, wall of glass windows looking out to the back yard, fully open to the kitchen and dining room/sitting/game room. This great room is where everyone will want to spend every waking moment. Additionally, a secluded study with access to the private front patio and bedroom offering a 3/4 en suite bathroom are on the main level. The upper level consists of the primary suite (luxurious 5-piece en suite bathroom), connecting to laundry room plus two secondary bedrooms each with an en suite bathroom. Minutes to Denver Tech Center, Belleview Station, and the High Line Canal, with access to top-rated Cherry Creek Schools. Enjoy a private residential setting with immediate proximity to dining, business, and recreation. A rare opportunity to own a contemporary home in Greenwood Village.

Save
Ask
Tour
Hide
Share
Listing Snapshot
Price 
$3,850,000
Days On Site 
3 Days
Bedrooms 
4
Inside Area (SqFt) 
4,277 sqft
Total Baths 
5
Full Baths 
2
Partial Baths 
3
Lot Size 
0.57 Acres
Year Built 
2022
MLS® Number 
5266371
Status 
Active
Property Tax 
$23,162
HOA/Condo/Coop Fees 
$250 monthly
Sq Ft Source 
Public Records
Friends & Family
Recent Activity
yesterdayListing updated with changes from the MLS®
3 days agoListing first seen on site
General Features
Acres 
0.57
Attached Garage 
Yes
Direction Faces 
East
Foundation 
Concrete Perimeter
Garage 
Yes
Garage Spaces 
4
Levels 
Two
Parking 
Circular DrivewayConcreteOversizedAttached
Parking Spaces 
4
Property Condition 
Updated/Remodeled
Property Sub Type 
Single Family Residence
Security 
Carbon Monoxide Detector(s)Security SystemSmoke Detector(s)
Sewer 
Public Sewer
SqFt Above 
4277
SqFt Total 
6615
Style 
Contemporary
Utilities 
Natural Gas AvailableElectricity ConnectedNatural Gas Connected
Water Source 
Public
Zoning 
RES
Interior Features
Appliances 
DishwasherDisposalGas Water HeaterMicrowaveOvenRangeRange HoodRefrigerator
Basement 
Crawl SpaceFullInterior EntryUnfinished
Cooling 
Ceiling Fan(s)Central Air
Electric 
220 Volts
Fireplace 
Yes
Fireplace Features 
Great RoomOutside
Fireplaces 
2
Flooring 
CarpetWood
Heating 
Forced Air
Interior 
Built-in FeaturesCeiling Fan(s)Eat-in KitchenEntrance FoyerHigh CeilingsKitchen IslandOpen FloorplanWalk-In Closet(s)Wet Bar
Laundry Features 
Sink
Main Level Bedrooms 
1
Window Features 
Double Pane WindowsWindow CoveringsWindow Treatments
Bathroom Full 
Dimensions - 18 x 14.9Level - UpperDescription - Five-piece bath, 60" lounging tub, spacious dual shower, tile flooring, quartz countertops, direct access to laundry room,
Bathroom Half 
Level - MainDescription - Powder room
Bathroom Three Quarter 
Level - UpperDescription - Ensuite 3/4 bathroom
Bedroom 
Dimensions - 14 x 14Level - UpperDescription - En suite full bathroom, walk-in closet
Den 
Dimensions - 14.6 x 12Level - MainDescription - Built-in cabinets and shelving, slider to front patio
Dining Room 
Dimensions - 13.6 x 11.6Level - MainDescription - Wet bar, wine chiller, cabinets and shelving
Family Room 
Dimensions - 20.9 x 19.8Level - MainDescription - Raised 2-story ceiling, hardwood flooring, open to kitchen, wall of glass looking to back yard, fireplace, ceiling fan
Kitchen 
Dimensions - 32 x 15.8Level - MainDescription - Large center island with seating, eating space, professional appliances, open to family room, gas stove and six burners, hood, built-in refrigerator, access slider to covered patio, spacious pantry and scullery, quartz countertops, custom cabinets, open to family room
Laundry 
Dimensions - 11 x 7.7Level - UpperDescription - Laundry sink, cabinets, direct access to primary bedroom and bathroom
Mud Room 
Dimensions - 8.6 x 8Level - MainDescription - Built-in shelving, closet
Save
Ask
Tour
Hide
Share
Exterior Features
Construction Details 
FrameStucco
Exterior 
BalconyGas GrillRain Gutters
Fencing 
FencedFull
Lot Features 
Cul-De-SacLandscapedLevelSecludedSprinklers In FrontSprinklers In Rear
Patio And Porch 
CoveredDeckFront PorchPatio
Roof 
Shake
Windows/Doors 
Double Pane WindowsWindow CoveringsWindow Treatments
Community Features
Association Fee 
$750.0
Association Fee Frequency 
Quarterly
School District 
Cherry Creek 5
Financing Terms Available 
1031 ExchangeCashConventional
Roads 
Paved
Schools
School District
Cherry Creek 5
Elementary School
Greenwood
Middle School
West
High School
Cherry Creek
Listing courtesy of Kentwood Real Estate DTC, LLC [email protected]


The content relating to real estate for sale in this Web site comes in part from the Internet Data eXchange ("IDX") program of METROLIST, INC., DBA RECOLORADO real estate listings held by brokers other than Kentwood Real Estate DTC, LLC are marked with the IDX Logo. This information is being provided for the consumers' personal, non-commercial use and may not be used for any other purpose. All information subject to change and should be independently verified.

Neighborhood & Commute
Source: Walkscore
Disclosure: Community information and market data powered by Constellation Data Labs. Information is deemed reliable but not guaranteed.
Save
Ask
Tour
Hide
Share