Save
Ask
Tour
Hide
Share
$205,000
12 Days On Site

1250 Golden Circle 409
Golden, CO 80401

For Sale|Condominium|Active
1
Bed
1
Total Bath
1
Full Bath
600
SqFt
$342
/SqFt
1974
Built
Subdivision:
Golden Ridge
County:
Jefferson

Due to the health concerns created by Coronavirus we are offering personal 1-1 online video walkthough tours where possible.
Call Now: (720) 669-8808
Is this the listing for you? We can help make it yours.
(720) 669-8808
1250 Golden Circle 4091250 Golden Circle 4091250 Golden Circle 4091250 Golden Circle 409
Save
Ask
Tour
Hide
Share

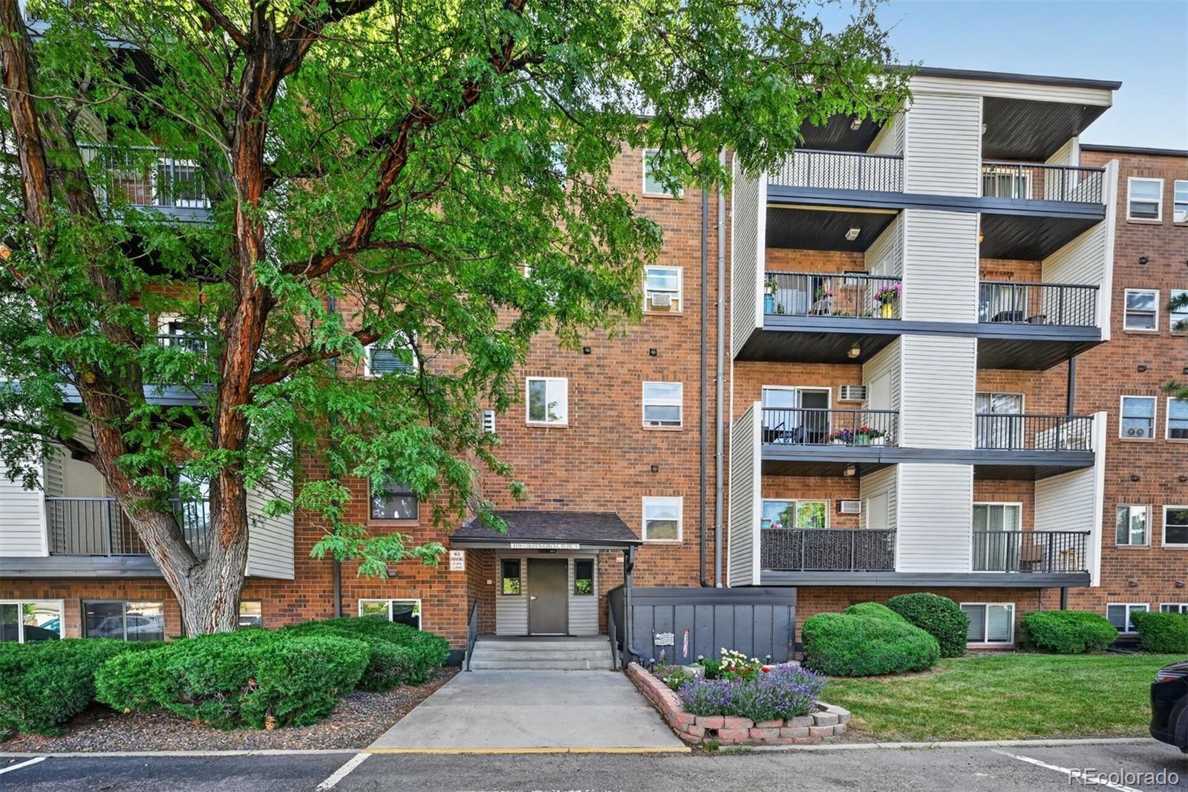
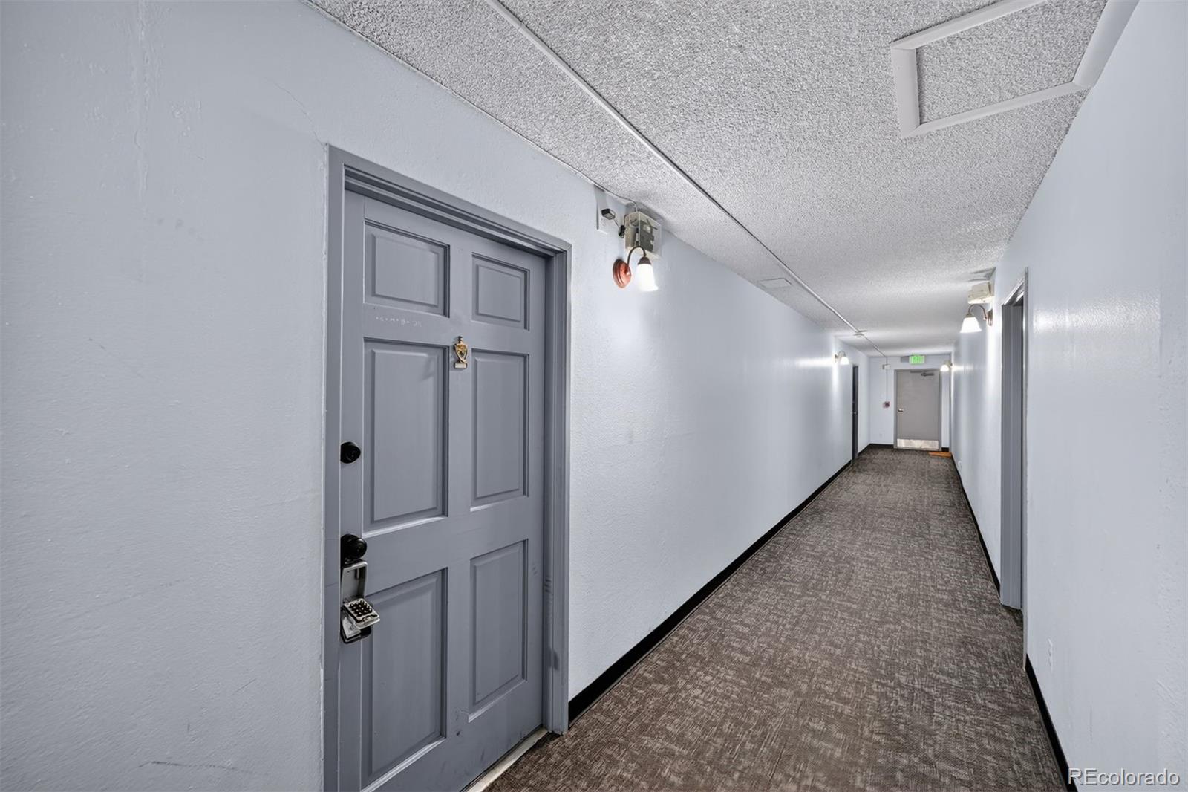
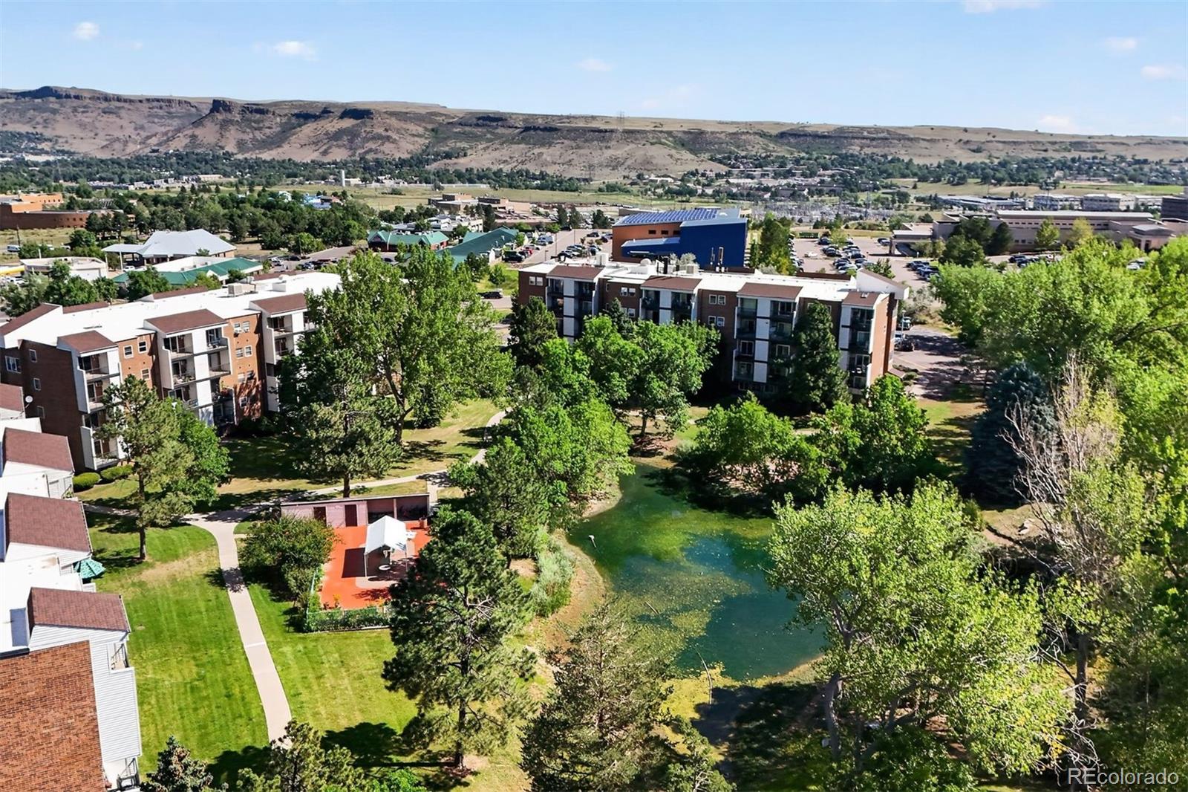
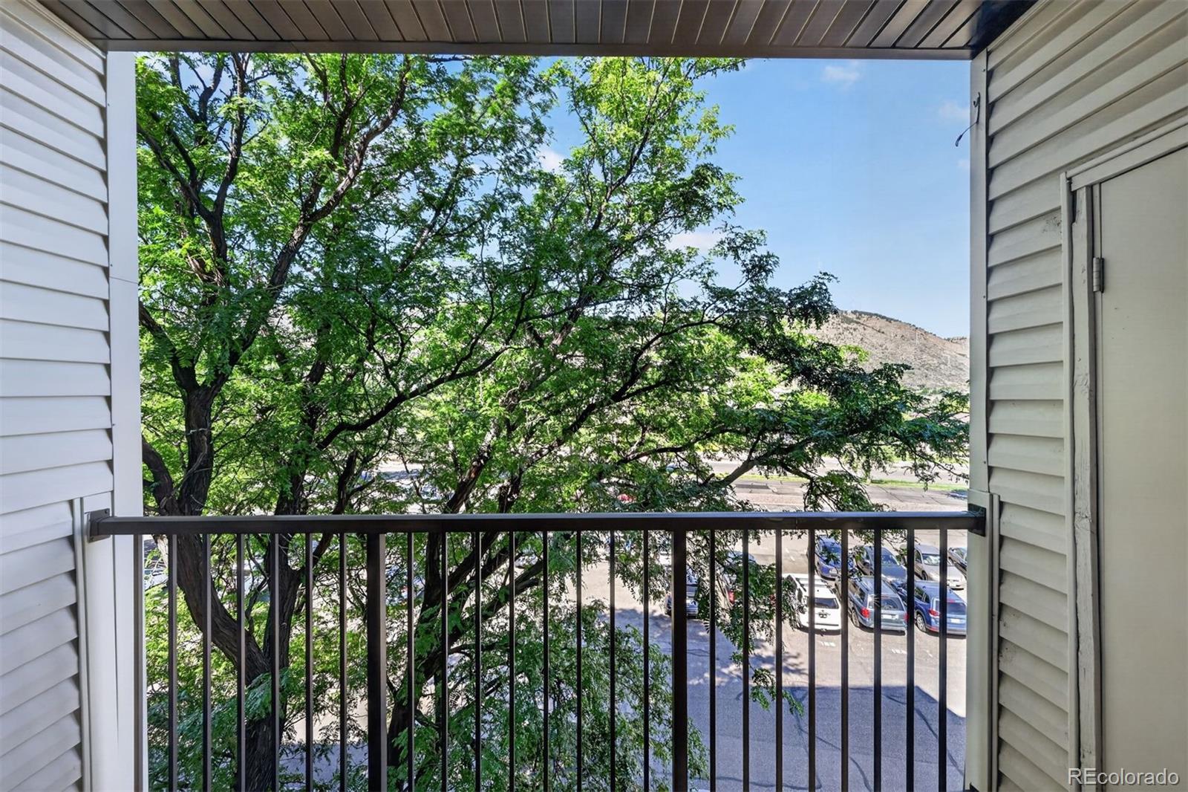
Must see this charming light and bright East facing condo, located at Golden Ridge Condo community, nestled in the foothills of Golden, 1 bedroom & 1 full bathroom. Balcony off the living room, gleaming laminate flooring and fresh paint throughout 2026. Located on the 4th floor, this fabulous home features an open floorplan with no stairs, offering effortless living in a smoke-free environment. Enjoy newer laminate flooring and a fresh coat of paint that enhance the bright, airy ambiance. Step onto your private balcony to take in unparalleled views of the city skyline and majestic mountains and enjoy your morning cup of coffee from the new coffee shop located within walking distance. When you enter into the home, you will see entryway closet provides storage and coat closet, plus a dining area that sets beneath ceiling fan and light fixture. The kitchen offers ample cabinetry for keeping the home essentials. Spacious living room that opens through the sliding door to the balcony. Plus, storage area located on the balcony. Community laundry with 6 washers & dryers on the 3rd floor. An ideal location offers close proximity to the light Rail, Red Rocks, downtown Golden, School of Mines, shopping and restaurants, Colorado Mills, nature trails, North Table Mountain. Easy access to I-70, 6th Ave, C-470 and Highway 93. Plus, downtown Denver or head to the mountains for world-class skiing & outdoor adventures. This location truly puts the best of Colorado right at your fingertips. Community premium amenities, include a clubhouse, fitness center, indoor & outdoor pool, hot tub, community room, volleyball court, basketball court, dog park, as well as a scenic pond, garden and picnic area. Plus, Jacuzzi, sauna, clubhouse with game room, media center, business office, including conference room and much more. Ideal for your professionals, first time buyers, or investors for rental potentials. Parking lot with be replaced in 2027! Welcome to your new home!

Save
Ask
Tour
Hide
Share
Listing Snapshot
Price 
$205,000
Days On Site 
12 Days
Bedrooms 
1
Inside Area (SqFt) 
600 sqft
Total Baths 
1
Full Baths 
1
Partial Baths 
N/A
Lot Size 
N/A
Year Built 
1974
MLS® Number 
5270445
Status 
Active
Property Tax 
$1,920
HOA/Condo/Coop Fees 
$383 monthly
Sq Ft Source 
Public Records
Friends & Family
Recent Activity
3 days agoListing updated with changes from the MLS®
6 days agoPrice changed to $205,000
2 weeks agoListing first seen on site
General Features
Foundation 
Slab
Levels 
One
Parking 
AsphaltGuestLighted
Parking Spaces 
1
Pets 
Cats OKDogs OKNumber Limit
Property Sub Type 
Condominium
Security 
Carbon Monoxide Detector(s)Smoke Detector(s)
Sewer 
Public Sewer
SqFt Above 
600
SqFt Total 
600
Utilities 
Natural Gas AvailableCable AvailableElectricity ConnectedNatural Gas ConnectedPhone Available
Water Source 
Public
Interior Features
Appliances 
DishwasherDisposalDryerMicrowaveOvenRangeRange HoodWasher
Cooling 
Ceiling Fan(s)
Electric 
220 Volts
Flooring 
CarpetLaminateTile
Heating 
BaseboardHot Water
Interior 
Ceiling Fan(s)ElevatorLaminate CountersOpen FloorplanPantryWalk-In Closet(s)
Laundry Features 
Common Area
Main Level Bedrooms 
1
Window Features 
Double Pane WindowsWindow CoveringsWindow Treatments
Bathroom Full 
Level - MainDescription - Tile Flooring, Elongated toilet
Bedroom 
Level - MainDescription - 2 Closets or can use one for storage. fresh paint throughout 2026
Dining Room 
Level - MainDescription - Dining area that sets beneath ceiling fan and light fixture, open floorplan
Kitchen 
Level - MainDescription - fresh paint throughout 2026
Living Room 
Level - MainDescription - Newer laminate flooring, step onto your private balcony to take in unparalleled views of the city skyline and majestic mountains and enjoy your morning cup of coffee
Save
Ask
Tour
Hide
Share
Exterior Features
Construction Details 
BrickFrameWood Siding
Exterior 
BalconyGarden
Fencing 
None
Lot Features 
LandscapedNear Public TransitSprinklers In FrontSprinklers In Rear
Patio And Porch 
CoveredPatio
Pool Features 
IndoorOutdoor Pool
Roof 
CompositionMembrane
Windows/Doors 
Double Pane WindowsWindow CoveringsWindow Treatments
Community Features
Association Amenities 
ClubhouseElevator(s)Fitness CenterParkParkingPond SeasonalPoolSaunaSpa/Hot TubTennis Court(s)Trail(s)
Association Dues 
383
Financing Terms Available 
CashConventional
HOA Fee Frequency 
Monthly
School District 
Jefferson County R-1
Schools
School District
Jefferson County R-1
Elementary School
Shelton
Middle School
Bell
High School
Golden
Listing courtesy of Your Castle Real Estate Inc [email protected]


The content relating to real estate for sale in this Web site comes in part from the Internet Data eXchange ("IDX") program of METROLIST, INC., DBA RECOLORADO real estate listings held by brokers other than Your Castle Real Estate Inc are marked with the IDX Logo. This information is being provided for the consumers' personal, non-commercial use and may not be used for any other purpose. All information subject to change and should be independently verified.

Neighborhood & Commute
Source: Walkscore
Disclosure: Community information and market data powered by Constellation Data Labs. Information is deemed reliable but not guaranteed.
Save
Ask
Tour
Hide
Share