Save
Ask
Tour
Hide
Share
$1,370,000
85 Days On Site

7857 S Forest Street
Centennial, CO 80122

For Sale|Single Family Residence|Active
5
Beds
4
Total Baths
1
Full Bath
3
Partial Baths
3,481
SqFt
$394
/SqFt
1982
Built
Subdivision:
Heritage Greens
County:
Arapahoe

Due to the health concerns created by Coronavirus we are offering personal 1-1 online video walkthough tours where possible.
Call Now: (720) 669-8808
Is this the listing for you? We can help make it yours.
(720) 669-8808
Upcoming Open Houses
Due to COVID-19, we recommend you verify Open Houses before attending.
Sun, Jul 26, 3:00 PM - 5:00 PM
7857 S Forest Street7857 S Forest Street7857 S Forest Street7857 S Forest Street
Save
Ask
Tour
Hide
Share

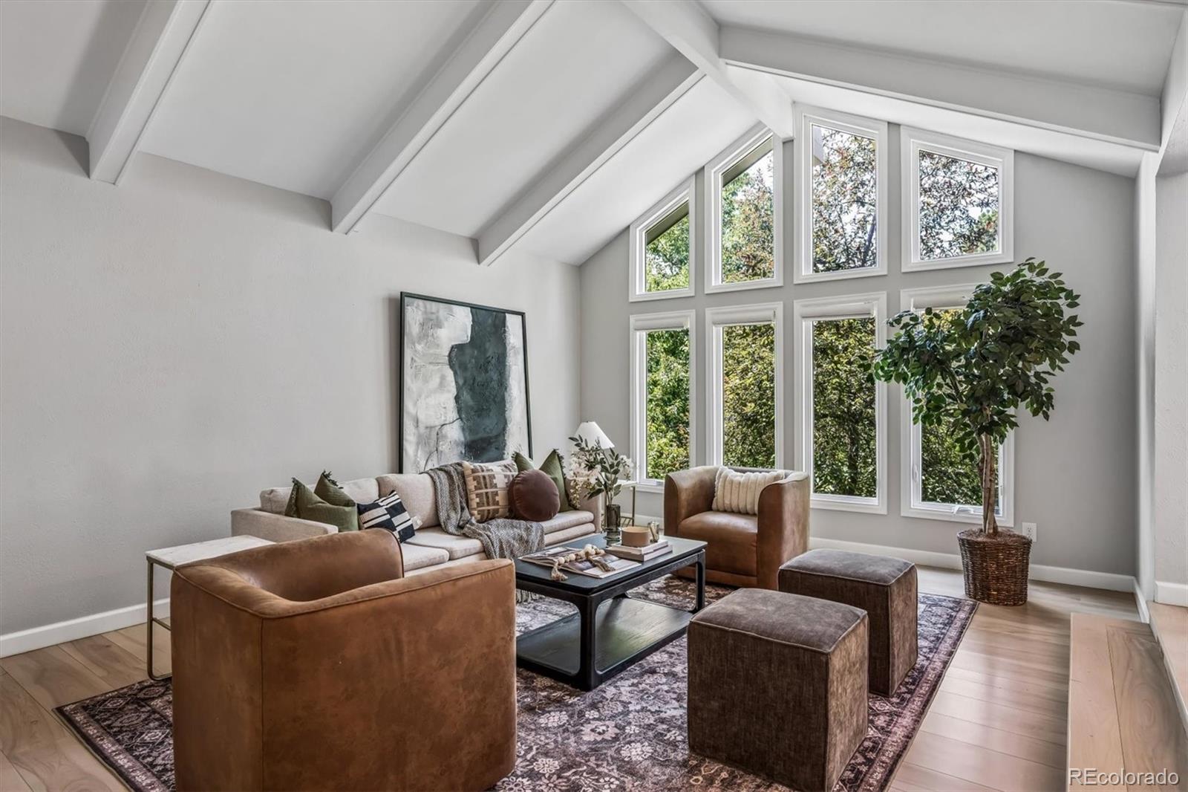
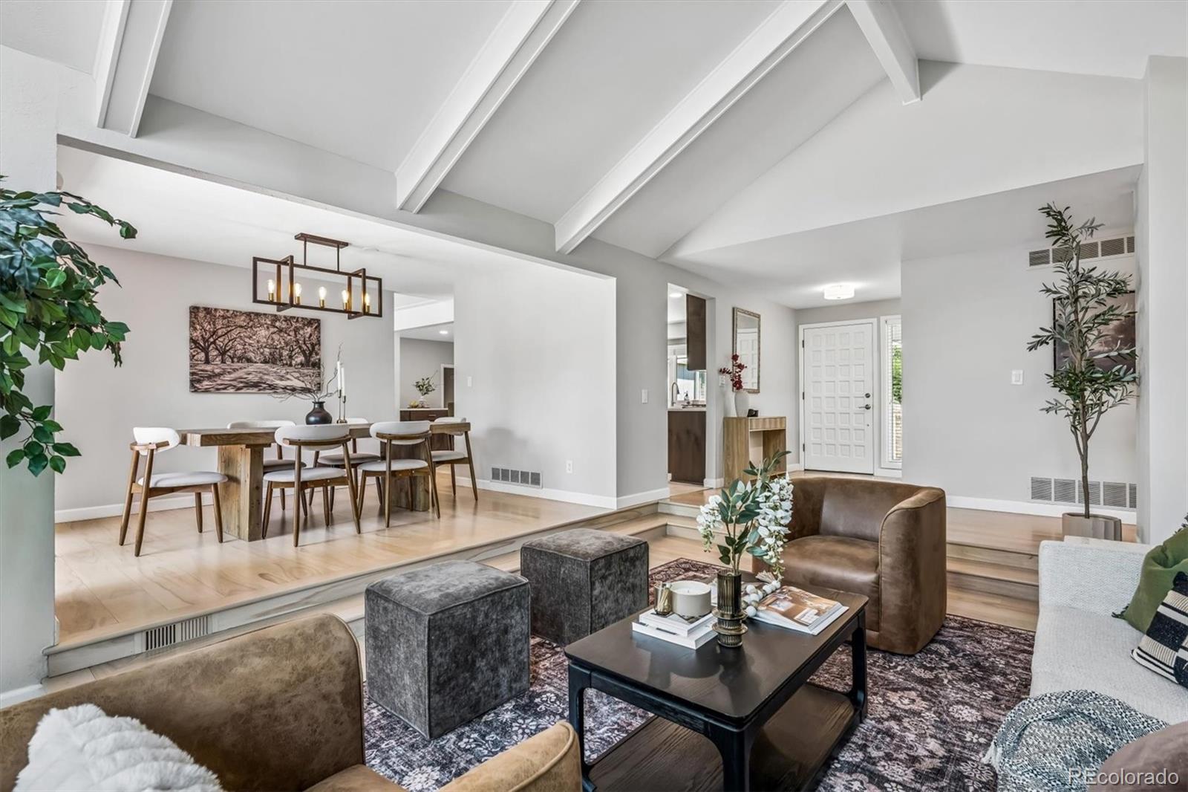
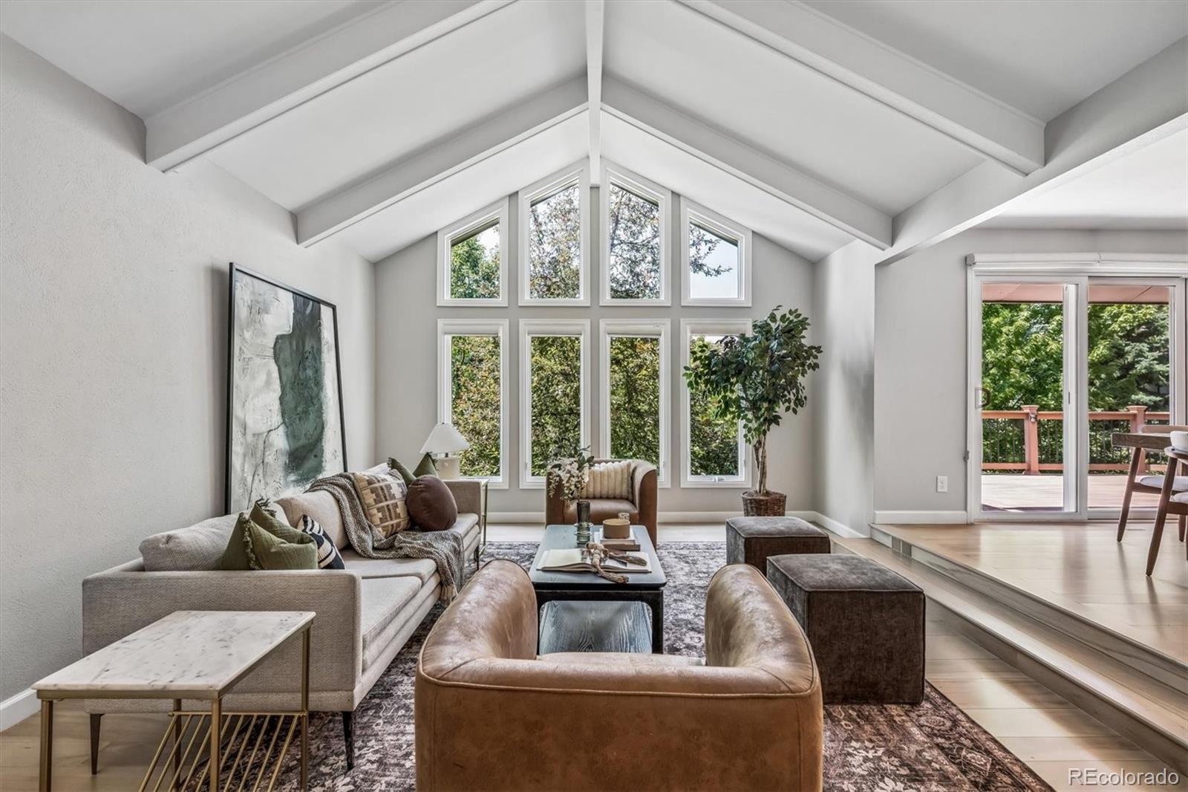
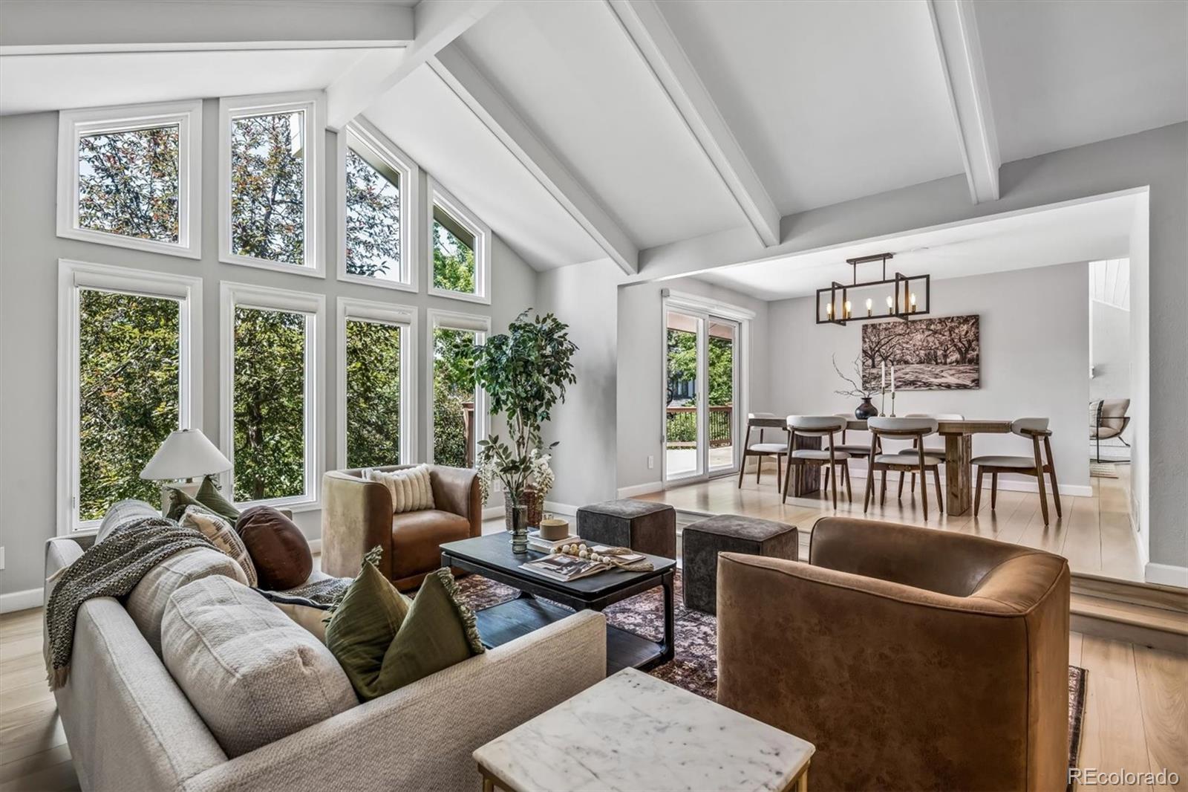
Welcome home to Heritage Greens, one of the Centennial’s most coveted neighborhoods. This beautifully reimagined sprawling ranch strikes the perfect balance between refined elegance and comfortable living. Rich hardwood floors, soaring vaulted ceilings, and a sophisticated palette of curated finishes create an inviting atmosphere that feels both elevated and effortless. At the heart of the home, the fully renovated kitchen features an oversized quartz island, an LG stainless steel appliance suite, and custom cabinetry. Formal living and dining rooms provide elegant spaces for hosting, while the adjoining family room invites everyday relaxation around the warmth of the new gas fireplace. Designed to embrace Colorado's indoor-outdoor lifestyle, the expansive backyard is a private retreat with mature professional landscaping, a composite deck with a retractable awning, and a covered walkout patio below—offering multiple spaces to dine, unwind, and gather. The main-floor primary suite offers a peaceful escape with vaulted ceilings, dual closets, and a beautifully renovated spa-inspired bath. The finished walkout basement expands the home's versatility with an inviting rec room centered around a classic wood-burning fireplace and wet bar—perfect for movie nights. A private fourth bedroom and renovated bath provide comfortable accommodations for guests or multi-generational living. Additional highlights include a new furnace and water heater (2025), an attached two-car garage wired for EV charging with 220V, and a secondary main-level laundry hookup for added convenience. Heritage Green is known for its welcoming feel, access to parks, trails, golf, and top-rated schools, making it a place where neighbors linger and homes are truly enjoyed.

Save
Ask
Tour
Hide
Share
Listing Snapshot
Price 
$1,370,000
Days On Site 
85 Days
Bedrooms 
5
Inside Area (SqFt) 
3,481 sqft
Total Baths 
4
Full Baths 
1
Partial Baths 
3
Lot Size 
0.2 Acres
Year Built 
1982
MLS® Number 
5272280
Status 
Active
Property Tax 
$11,340
HOA/Condo/Coop Fees 
$66.67 monthly
Sq Ft Source 
Public Records
Friends & Family
Recent Activity
yesterdayListing updated with changes from the MLS®
4 weeks agoPrice changed to $1,370,000
3 months agoStatus changed to Active
3 months agoListing first seen on site
General Features
Acres 
0.2
Attached Garage 
Yes
Direction Faces 
Northeast
Foundation 
Slab
Garage 
Yes
Garage Spaces 
2
Levels 
One
Parking 
Attached
Parking Spaces 
2
Property Condition 
Updated/Remodeled
Property Sub Type 
Single Family Residence
Security 
Smoke Detector(s)
Sewer 
Public Sewer
SqFt Above 
2340
SqFt Below 
1141
SqFt Total 
3858
Style 
Traditional
Water Source 
Public
Interior Features
Appliances 
OvenDishwasherDisposalMicrowaveRange HoodRefrigeratorSelf Cleaning Oven
Basement 
Sump PumpCrawl SpaceExterior EntryFinishedFullWalk-Out Access
Cooling 
Ceiling Fan(s)Central Air
Fireplace 
Yes
Fireplace Features 
BasementFamily RoomGasWood Burning
Fireplaces 
2
Flooring 
CarpetTileWood
Heating 
Forced AirNatural Gas
Interior 
Breakfast BarBuilt-in FeaturesCeiling Fan(s)Eat-in KitchenEntrance FoyerHigh CeilingsKitchen IslandOpen FloorplanPantryVaulted Ceiling(s)Wet Bar
Laundry Features 
In Unit
Main Level Bedrooms 
3
Window Features 
Double Pane WindowsSkylight(s)Window CoveringsWindow Treatments
Bathroom Full 
Level - MainDescription - renovated full bath
Bathroom Half 
Level - MainDescription - main floor powder bath
Bathroom Three Quarter 
Level - BasementDescription - updated 3/4 bath
Bedroom 
Level - MainDescription - generously sized secondary bedroom
Den 
Level - BasementDescription - walkout access to covered patio, wood burning fireplace
Dining Room 
Level - MainDescription - hardwood floors, updated lighting
Family Room 
Level - MainDescription - gas fireplace, huge sliding door to backyard
Kitchen 
Level - MainDescription - renovated 2023 - tile floors, espresso cabinetry, ss LG appliances, quartz, huge island with barstool seating
Laundry 
Level - MainDescription - Hookups are still in mud room if you would like to have washer and dryer on Main Level
Living Room 
Level - MainDescription - vaulted ceilings, hardwood floors, open floor plan
Office 
Level - MainDescription - french doors, hardwood floors
Save
Ask
Tour
Hide
Share
Exterior Features
Construction Details 
BrickFrameWood Siding
Exterior 
LightingPrivate YardRain Gutters
Fencing 
FencedFull
Lot Features 
LandscapedMany TreesNear Public TransitSprinklers In FrontSprinklers In Rear
Patio And Porch 
CoveredDeckFront PorchPatio
Roof 
CompositionStone
Windows/Doors 
Double Pane WindowsSkylight(s)Window CoveringsWindow Treatments
Community Features
Association Amenities 
Golf CoursePlaygroundPoolTennis Court(s)
Association Dues 
800
Financing Terms Available 
CashConventionalFHAVA Loan
HOA Fee Frequency 
Annually
Roads 
Paved
School District 
Littleton 6
Schools
School District
Littleton 6
Elementary School
Ford
Middle School
Powell
High School
Arapahoe
Listing courtesy of RE/MAX Professionals [email protected]


The content relating to real estate for sale in this Web site comes in part from the Internet Data eXchange ("IDX") program of METROLIST, INC., DBA RECOLORADO real estate listings held by brokers other than RE/MAX Professionals are marked with the IDX Logo. This information is being provided for the consumers' personal, non-commercial use and may not be used for any other purpose. All information subject to change and should be independently verified.

Neighborhood & Commute
Source: Walkscore
Disclosure: Community information and market data powered by Constellation Data Labs. Information is deemed reliable but not guaranteed.
Save
Ask
Tour
Hide
Share