Save
Ask
Tour
Hide
Share
$399,900
3 Days On Site

5062 Fillmore Street
Denver, CO 80206

For Sale|Single Family Residence|Active
2
Beds
1
Total Bath
1
Full Bath
681
SqFt
$587
/SqFt
1928
Built
Subdivision:
Swansea
County:
Denver

Due to the health concerns created by Coronavirus we are offering personal 1-1 online video walkthough tours where possible.
Call Now: (720) 669-8808
Is this the listing for you? We can help make it yours.
(720) 669-8808
5062 Fillmore Street5062 Fillmore Street5062 Fillmore Street5062 Fillmore Street
Save
Ask
Tour
Hide
Share

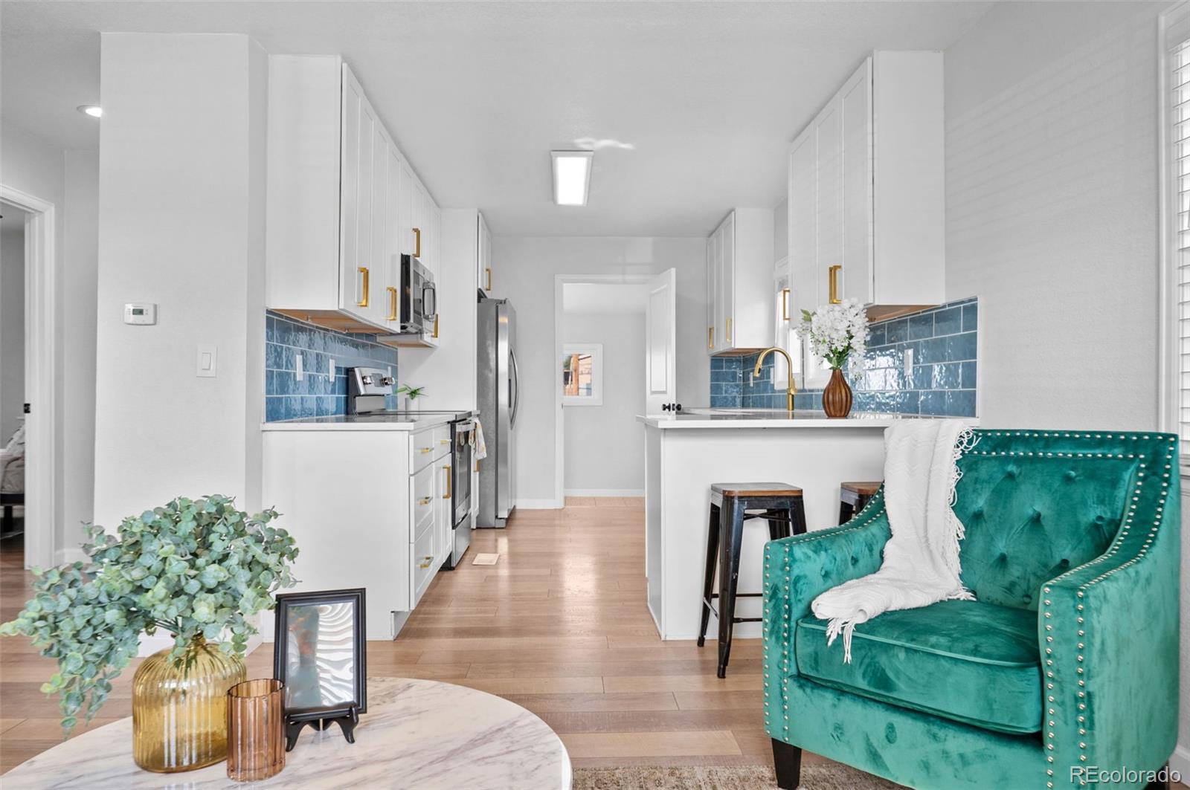
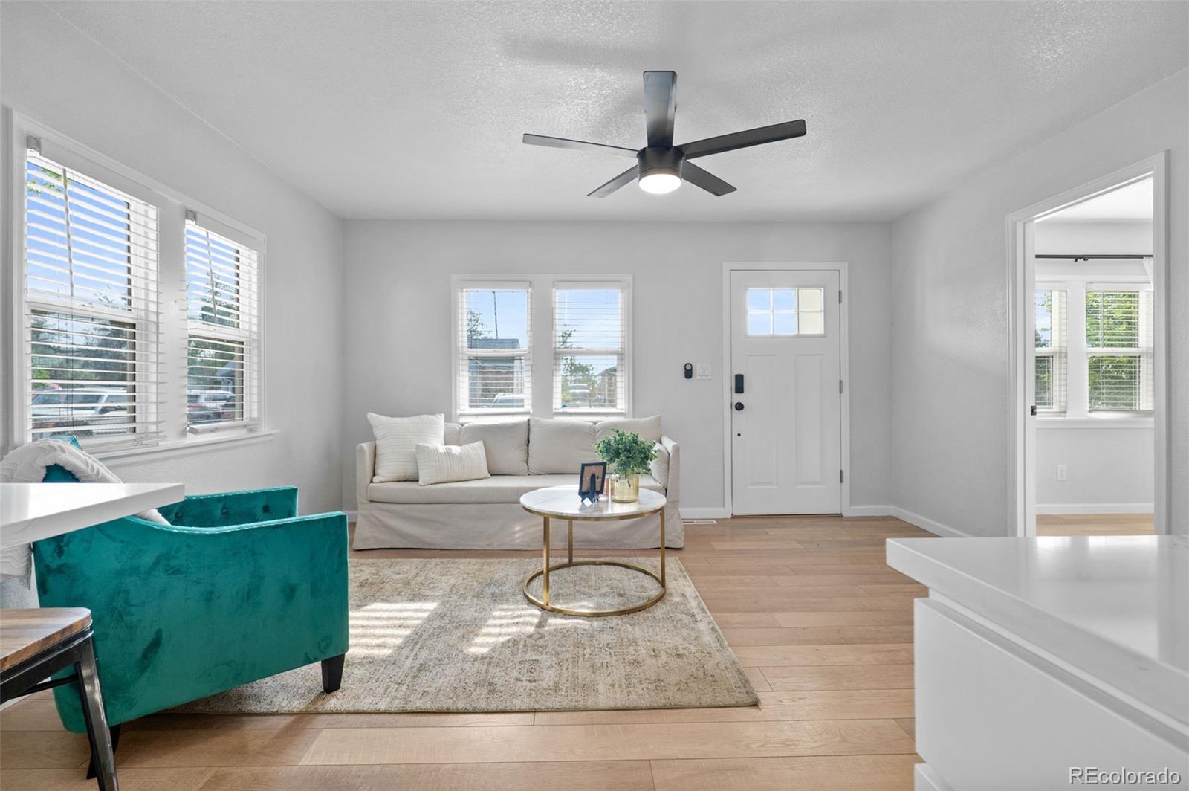
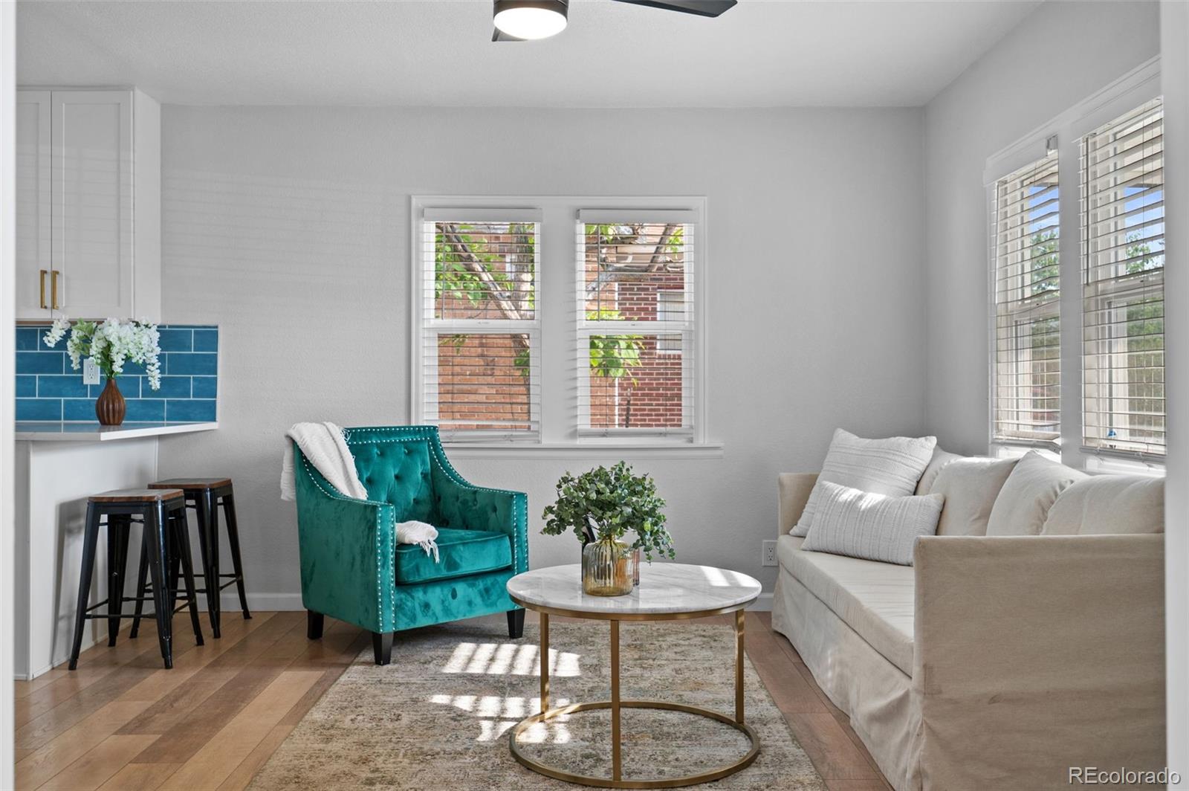
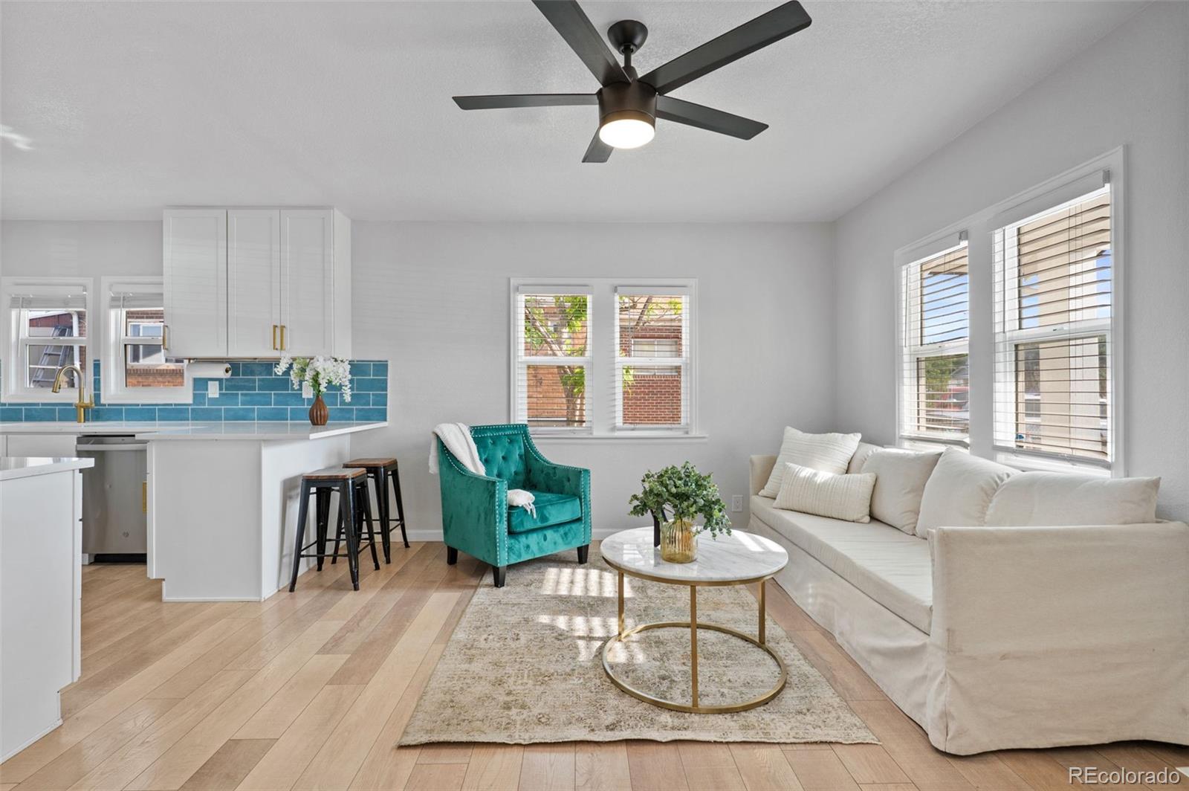
Thoughtfully remodeled in 2022, this charming home pairs modern, move-in-ready interiors with incredible outdoor potential. The bright and welcoming layout includes two comfortable bedrooms, a full bathroom and thoughtfully updated finishes throughout, creating a home that feels fresh, functional and easy to enjoy. Outside, the recently xeriscaped front yard offers attractive, low-maintenance curb appeal. The expansive backyard is a true blank canvas with plenty of room for gardening, pets, play, entertaining or future improvements. A spacious concrete patio is ready for summer barbecues and relaxed Colorado evenings, while the detached two-car garage is conveniently accessed from the alley by a concrete driveway. Solar panels help keep typical monthly electric costs around $30, offering meaningful energy savings. Buyers can enjoy the benefits of the established system while assuming the existing solar agreement. Whether you are purchasing your first home, downsizing without sacrificing outdoor space or searching for a beautifully updated property with room to make it your own, this home delivers a compelling combination of comfort, flexibility and future possibilities.

Save
Ask
Tour
Hide
Share
Listing Snapshot
Price 
$399,900
Days On Site 
3 Days
Bedrooms 
2
Inside Area (SqFt) 
681 sqft
Total Baths 
1
Full Baths 
1
Partial Baths 
N/A
Lot Size 
0.15 Acres
Year Built 
1928
MLS® Number 
5301345
Status 
Active
Property Tax 
$1,815
HOA/Condo/Coop Fees 
N/A
Sq Ft Source 
Public Records
Friends & Family
Recent Activity
3 days agoListing updated with changes from the MLS®
3 days agoListing first seen on site
General Features
Acres 
0.15
Direction Faces 
East
Garage 
Yes
Garage Spaces 
2
Levels 
One
Parking Spaces 
2
Property Condition 
Updated/Remodeled
Property Sub Type 
Single Family Residence
Sewer 
Public Sewer
SqFt Above 
681
SqFt Total 
771
Style 
Bungalow
Utilities 
Natural Gas AvailableElectricity ConnectedNatural Gas Connected
Water Source 
Public
Interior Features
Appliances 
DishwasherDisposalDryerGas Water HeaterMicrowaveRangeRefrigeratorWasher
Basement 
Partial
Cooling 
Ceiling Fan(s)None
Electric 
220 Volts
Flooring 
LaminateTile
Heating 
Forced AirNatural Gas
Interior 
Ceiling Fan(s)Open Floorplan
Main Level Bedrooms 
2
Window Features 
Double Pane Windows
Bathroom Full 
Level - MainDescription - Ceiling fan
Bedroom 
Level - MainDescription - Ceiling fan
Kitchen 
Level - MainDescription - Quartz counters | Stainless steel appliances | Breakfast bar | Tile backsplash
Laundry 
Level - Main
Living Room 
Level - MainDescription - Ceiling fan
Save
Ask
Tour
Hide
Share
Exterior Features
Construction Details 
FrameWood Siding
Exterior 
LightingPrivate Yard
Fencing 
FencedFull
Lot Features 
Level
Patio And Porch 
CoveredFront PorchPatio
Roof 
Composition
View 
Mountain(s)
Waterview 
Mountain(s)
Windows/Doors 
Double Pane Windows
Community Features
School District 
Denver 1
Financing Terms Available 
CashConventionalFHAVA Loan
Roads 
Paved
Schools
School District
Denver 1
Elementary School
Swansea
Middle School
Whittier E-8
High School
Manual
Listing courtesy of Your Castle Real Estate Inc [email protected]


The content relating to real estate for sale in this Web site comes in part from the Internet Data eXchange ("IDX") program of METROLIST, INC., DBA RECOLORADO real estate listings held by brokers other than Your Castle Real Estate Inc are marked with the IDX Logo. This information is being provided for the consumers' personal, non-commercial use and may not be used for any other purpose. All information subject to change and should be independently verified.

Neighborhood & Commute
Source: Walkscore
Disclosure: Community information and market data powered by Constellation Data Labs. Information is deemed reliable but not guaranteed.
Save
Ask
Tour
Hide
Share