
Save
Ask
Tour
Hide
Share
$1,035,000
1 Day On Site

16894 W 66th Place
Arvada, CO 80007

Single Family Residence|Coming Soon
3
Beds
3
Total Baths
3
Full Baths
2,886
SqFt
$359
/SqFt
1996
Built
Subdivision:
Meadows at Westwoods Ranch
County:
Jefferson

Due to the health concerns created by Coronavirus we are offering personal 1-1 online video walkthough tours where possible.
Call Now: (720) 669-8808
Is this the listing for you? We can help make it yours.
(720) 669-8808
16894 W 66th Place
Save
Ask
Tour
Hide
Share

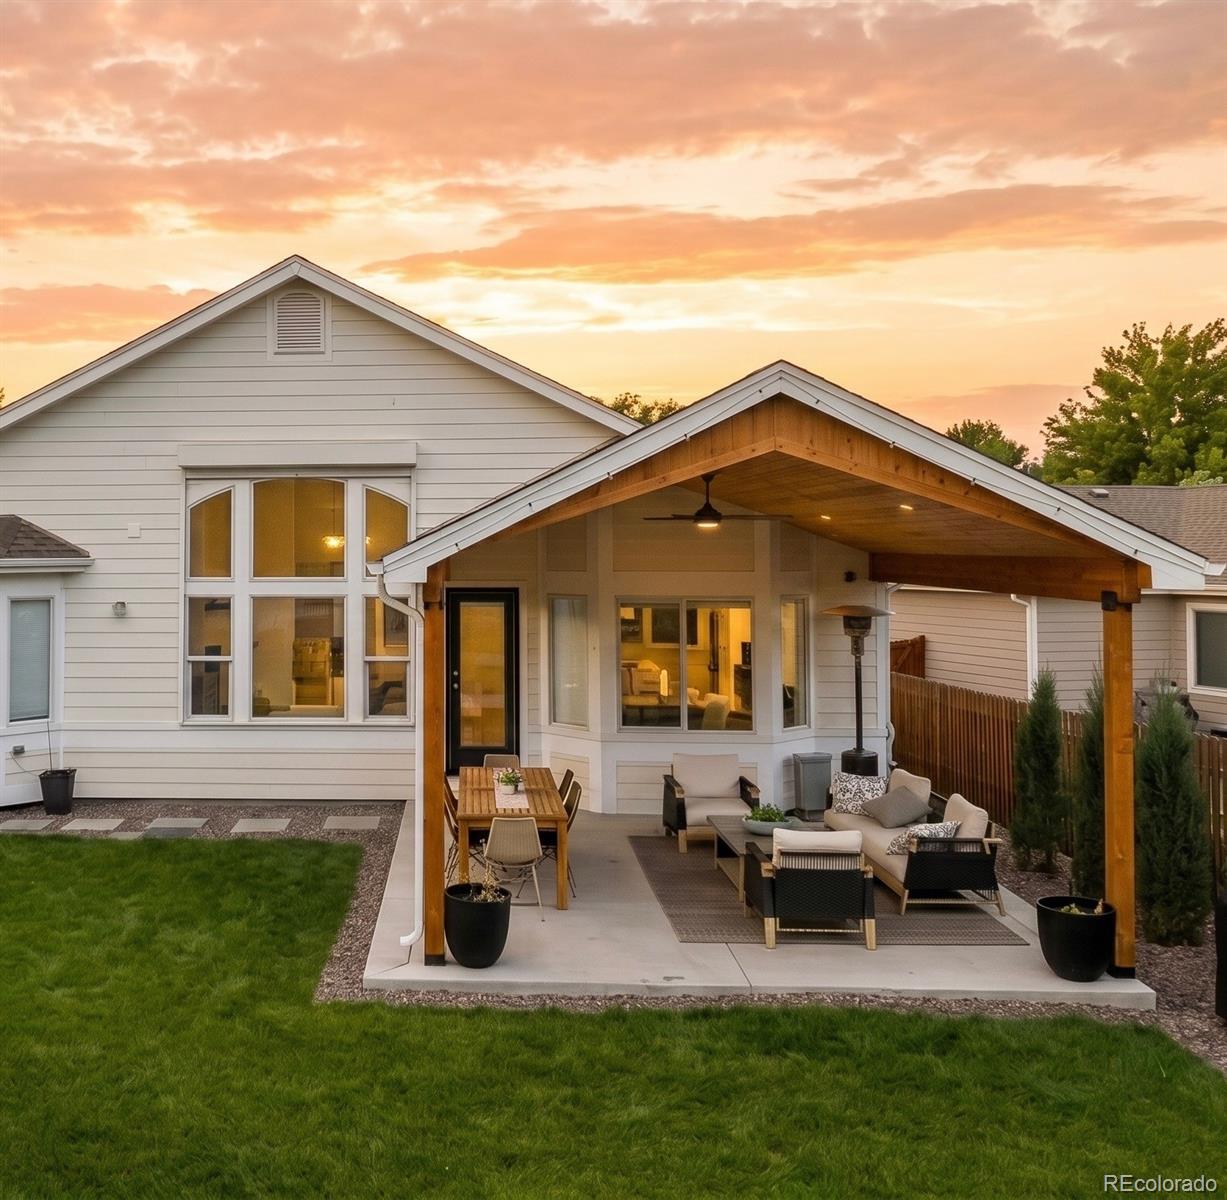
Located in Meadows at Westwoods Ranch, this fully updated ranch-style home offers main-level living, modern design, and a standout backyard. Remodeled in 2022, 16894 W 66th Pl features an open floor plan with vaulted ceilings, hardwood flooring, and abundant natural light connecting the living room, dining area, and kitchen. The kitchen includes quartz countertops, two-tone cabinetry, stainless appliances, and a large center island. A double-sided fireplace creates a warm focal point between the living area and the main-level primary suite, which features a five-piece bath with dual vanities, an oversized shower, and a freestanding soaking tub. The main level also includes a second bedroom, full hall bath, and dedicated office that could function as another bedroom with a closet. The finished basement provides additional space with a large recreation room, wet bar, third bedroom, full bathroom, second office, and flexible areas for media or fitness. The backyard is a major highlight. At the end of 2024, a $60K upgrade added a stunning gabled-roof covered patio, creating a true outdoor living area with a wood ceiling and lighting. The backyard landscaping was fully remodeled with a new sprinkler system, fresh lawn, trees, and custom pathways. A large side yard offers plenty of space for a garden, outdoor recreation, or additional outdoor living. The 9,583 sq. ft. lot is larger than many in the community. Enjoy close proximity to West Woods Golf Club, with the clubhouse just a 4–5 minute walk away, plus convenient access to Golden in less than 15 minutes. More than just a beautifully updated property, this home is ready to create memories. It has consistently been the gathering place of choice for friends and family, hosting everything from milestone celebrations to 4th of July barbecues and Thanksgiving. Move-in ready for its next owners.

Save
Ask
Tour
Hide
Share
Listing Snapshot
Price 
$1,035,000
Days On Site 
1 Day
Bedrooms 
3
Inside Area (SqFt) 
2,886 sqft
Total Baths 
3
Full Baths 
3
Partial Baths 
N/A
Lot Size 
0.22 Acres
Year Built 
1996
MLS® Number 
5314862
Status 
Coming Soon
Property Tax 
$5,421
HOA/Condo/Coop Fees 
$55 monthly
Sq Ft Source 
Public Records
Friends & Family
Recent Activity
yesterdayListing updated with changes from the MLS®
yesterdayListing first seen on site
General Features
Acres 
0.22
Carport 
2
Direction Faces 
East
Foundation 
Slab
Levels 
One
Parking 
Concrete
Parking Spaces 
2
Property Condition 
Updated/Remodeled
Property Sub Type 
Single Family Residence
Security 
Carbon Monoxide Detector(s)Smoke Detector(s)
Sewer 
Public Sewer
SqFt Above 
1740
SqFt Below 
1146
SqFt Total 
3014
Style 
Traditional
Utilities 
Electricity AvailableNatural Gas Available
Water Source 
Public
Zoning 
PUD
Interior Features
Appliances 
OvenBar FridgeDishwasherDisposalDryerRangeRange HoodRefrigeratorSelf Cleaning OvenWasher
Basement 
Finished
Cooling 
Ceiling Fan(s)Central Air
Fireplace 
Yes
Fireplace Features 
Family RoomGas Log
Fireplaces 
1
Flooring 
Wood
Furnished 
Unfurnished
Heating 
Forced Air
Interior 
Ceiling Fan(s)High CeilingsKitchen IslandOpen FloorplanWalk-In Closet(s)Wet Bar
Main Level Bedrooms 
2
Window Features 
Double Pane WindowsWindow CoveringsWindow Treatments
Bathroom Full 
Level - Main
Bedroom 
Level - MainDescription - Primary with En Suite
Dining Room 
Level - Main
Family Room 
Level - Basement
Kitchen 
Level - Main
Living Room 
Level - Main
Office 
Level - Basement
Save
Ask
Tour
Hide
Share
Exterior Features
Construction Details 
BrickFrameWood Siding
Exterior 
GardenLightingPrivate Yard
Fencing 
FencedFull
Lot Features 
Cul-De-SacLandscapedLevelSprinklers In FrontSprinklers In Rear
Patio And Porch 
CoveredPatio
Roof 
Composition
Windows/Doors 
Double Pane WindowsWindow CoveringsWindow Treatments
Community Features
Association Dues 
165
Financing Terms Available 
CashConventionalFHAVA Loan
HOA Fee Frequency 
Quarterly
Roads 
Paved
School District 
Jefferson County R-1
Schools
School District
Jefferson County R-1
Elementary School
West Woods
Middle School
Drake
High School
Ralston Valley
Listing courtesy of Berkshire Hathaway HomeServices Colorado Real Estate, LLC [email protected]


The content relating to real estate for sale in this Web site comes in part from the Internet Data eXchange ("IDX") program of METROLIST, INC., DBA RECOLORADO real estate listings held by brokers other than Berkshire Hathaway HomeServices Colorado Real Estate, LLC are marked with the IDX Logo. This information is being provided for the consumers' personal, non-commercial use and may not be used for any other purpose. All information subject to change and should be independently verified.

Neighborhood & Commute
Source: Walkscore
Disclosure: Community information and market data powered by Constellation Data Labs. Information is deemed reliable but not guaranteed.
Save
Ask
Tour
Hide
Share
