Save
Ask
Tour
Hide
Share
$675,000
11 Days On Site

10191 Zenobia Circle
Westminster, CO 80031

For Sale|Single Family Residence|Active
4
Beds
4
Total Baths
1
Full Bath
3
Partial Baths
2,587
SqFt
$261
/SqFt
1974
Built
Subdivision:
First Hyland Greens
County:
Adams

Due to the health concerns created by Coronavirus we are offering personal 1-1 online video walkthough tours where possible.
Call Now: (720) 669-8808
Is this the listing for you? We can help make it yours.
(720) 669-8808
10191 Zenobia Circle10191 Zenobia Circle10191 Zenobia Circle10191 Zenobia Circle
Save
Ask
Tour
Hide
Share

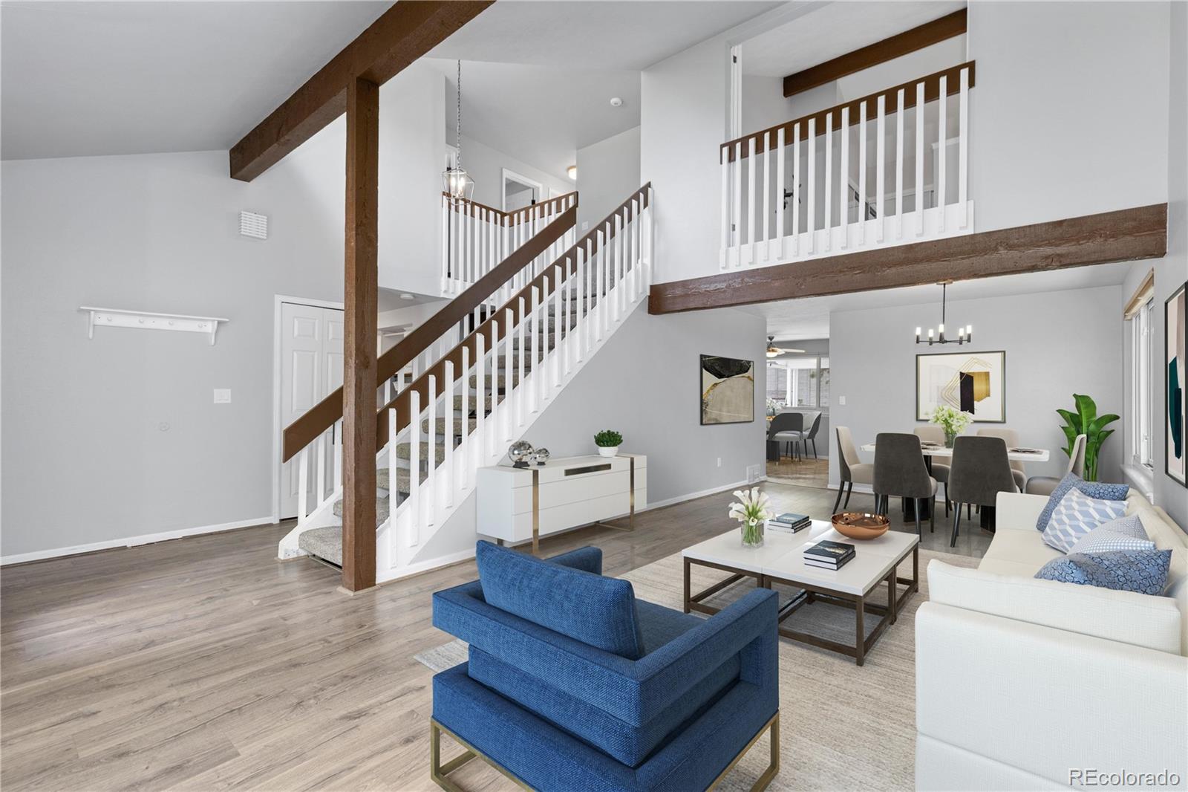
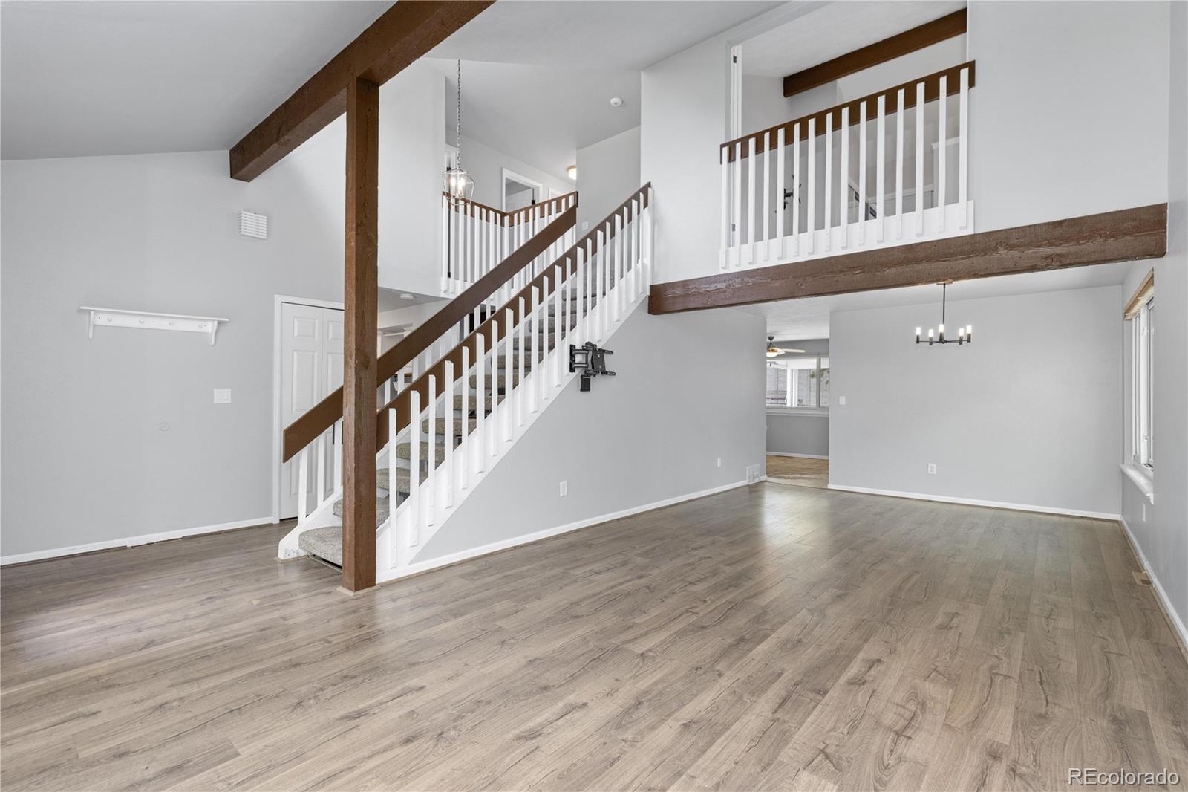
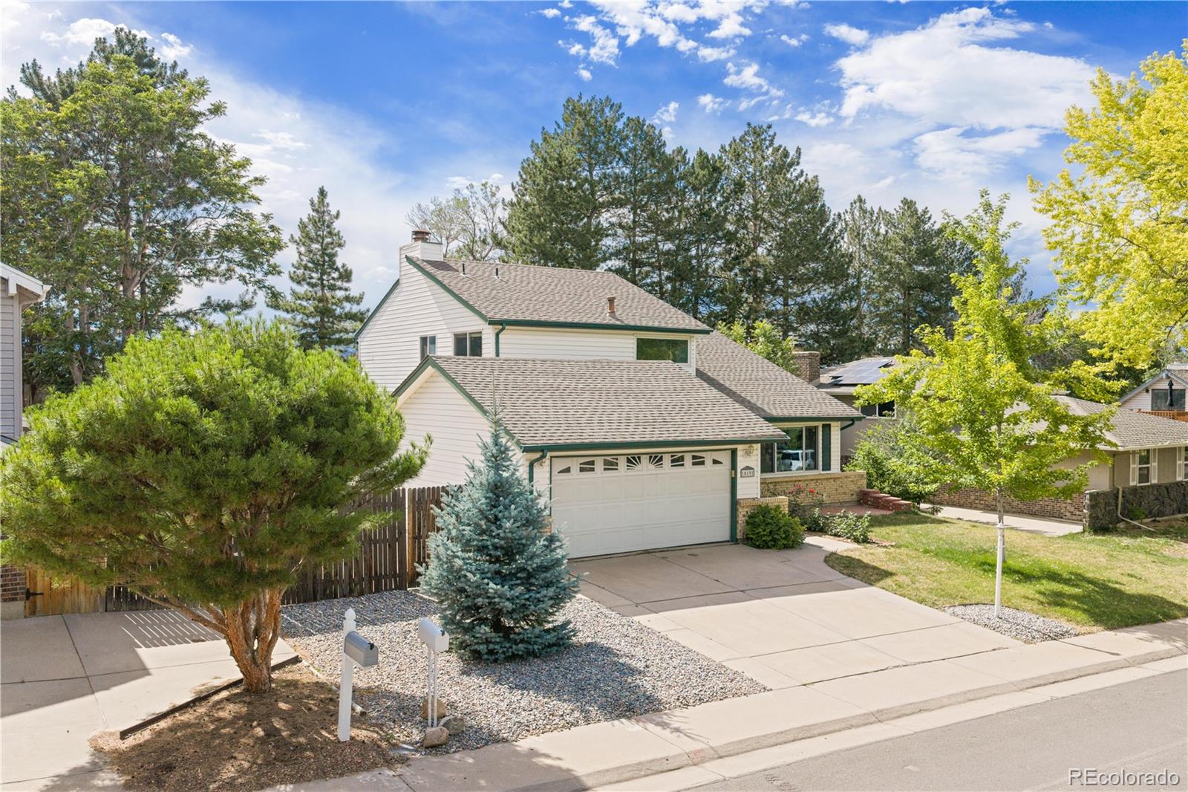
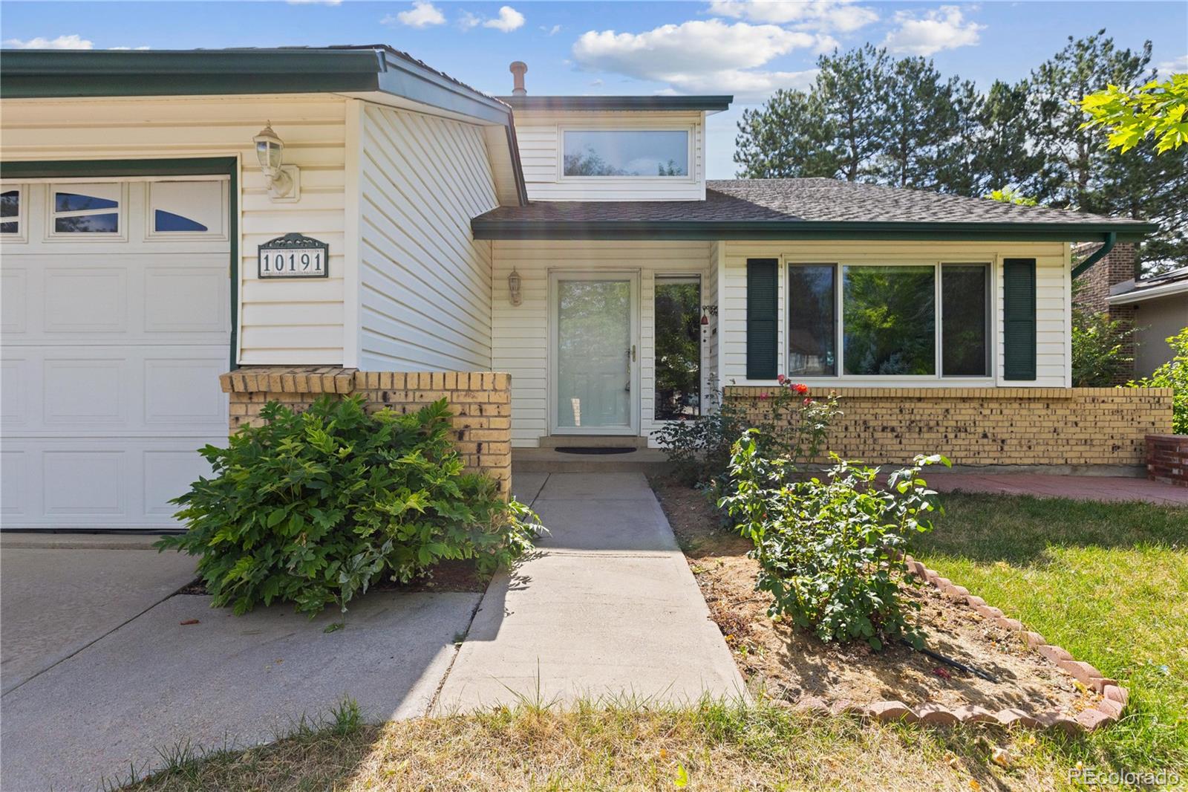
Move-in ready and filled with warmth, this fantastic Westminster home offers an abundance of space, beautiful natural light, and the perfect blend of formal and informal living areas. Charming wood beam accents add character, while tasteful updates throughout provide modern comfort and style. Unwind year-round in the inviting sunroom or gather around the cozy fireplace in the family room. The spacious eat-in kitchen is designed for everyday living and entertaining, featuring new stainless steel appliances, granite countertops, warm wood cabinetry with decorative glass-front accents, and generous prep and storage space. Upstairs, you'll find four spacious bedrooms, including a welcoming primary suite with vaulted ceilings, ample closet space, an updated en-suite bath, and pretty mountain views from the bedroom window. The finished basement expands the living space with an additional family room, bathroom, and a second laundry area—ideal for guests, multi-generational living, or added convenience. Step outside to enjoy a peaceful, private backyard shaded by mature trees and lush landscaping. The large patio is perfect for outdoor entertaining, while the fire pit, raised garden beds, and adorable dog house create a backyard everyone—including Fido—will love. Just two blocks to community pool, tennis courts, parks, and walking trails. Recent improvements include a fully updated sprinkler system for both the front and back yards and a new PVC main sewer line installed in 2024, offering added peace of mind. Ideally located with quick access to US-36 and I-25, you'll enjoy an easy commute along with convenient access to abundant shopping, dining, and everyday amenities. This move-in-ready gem truly has it all.

Save
Ask
Tour
Hide
Share
Listing Snapshot
Price 
$675,000
Days On Site 
11 Days
Bedrooms 
4
Inside Area (SqFt) 
2,587 sqft
Total Baths 
4
Full Baths 
1
Partial Baths 
3
Lot Size 
0.21 Acres
Year Built 
1974
MLS® Number 
5321898
Status 
Active
Property Tax 
$4,253
HOA/Condo/Coop Fees 
$83.33 monthly
Sq Ft Source 
Public Records
Friends & Family
Recent Activity
2 weeks agoListing updated with changes from the MLS®
2 weeks agoListing first seen on site
General Features
Acres 
0.21
Attached Garage 
Yes
Garage 
Yes
Garage Spaces 
2
Levels 
Two
Parking 
Attached
Parking Spaces 
2
Pets 
Yes
Property Sub Type 
Single Family Residence
Security 
Carbon Monoxide Detector(s)Smoke Detector(s)
Sewer 
Public Sewer
SqFt Above 
1862
SqFt Below 
725
SqFt Total 
2668
Utilities 
Cable AvailableElectricity Connected
Water Source 
Public
Interior Features
Appliances 
OvenCooktopDishwasherMicrowaveRefrigeratorSelf Cleaning Oven
Basement 
FinishedInterior Entry
Cooling 
Central Air
Electric 
220 Volts
Fireplace 
Yes
Fireplace Features 
Family RoomWood Burning
Fireplaces 
1
Flooring 
CarpetTile
Heating 
Forced AirNatural GasWood
Interior 
Breakfast BarGranite CountersHigh Speed InternetOpen FloorplanSmart ThermostatVaulted Ceiling(s)
Window Features 
Double Pane Windows
Bathroom Full 
Dimensions - 10 x 9Level - UpperDescription - Single sink with vanity, tub/shower combination
Bathroom Half 
Dimensions - 5 x 6Level - MainDescription - Pedestal sink
Bathroom Three Quarter 
Dimensions - 11 x 8Level - BasementDescription - Stackable washer and dryer, sink with vanity, walk-in shower, tile floors
Bedroom 
Dimensions - 11 x 10Level - UpperDescription - Carpet floors, ceiling fan
Dining Room 
Dimensions - 12 x 10Level - MainDescription - Formal, open to living room
Family Room 
Dimensions - 19 x 28Level - BasementDescription - Carpet floors
Kitchen 
Dimensions - 22 x 10Level - MainDescription - Stainless appliances, granite countertops, dining nook with ceiling fan
Living Room 
Dimensions - 12 x 16Level - MainDescription - Formal, 2-story vaulted ceilings, open to dining room
Sun Room 
Level - MainDescription - Two doors to backyard, ceiling fan
Save
Ask
Tour
Hide
Share
Exterior Features
Construction Details 
BrickConcreteFrameVinyl Siding
Exterior 
Private Yard
Fencing 
FencedFull
Lot Features 
Near Public TransitSprinklers In FrontSprinklers In Rear
Patio And Porch 
CoveredPatio
Roof 
Composition
Windows/Doors 
Double Pane Windows
Community Features
Association Amenities 
ParkPlaygroundPoolTennis Court(s)Trail(s)
Association Dues 
250
Financing Terms Available 
CashConventionalFHAVA Loan
HOA Fee Frequency 
Quarterly
Roads 
Paved
School District 
Westminster Public Schools
Schools
School District
Westminster Public Schools
Elementary School
Sunset Ridge
Middle School
Shaw Heights
High School
Westminster
Listing courtesy of Redfin Corporation [email protected]


The content relating to real estate for sale in this Web site comes in part from the Internet Data eXchange ("IDX") program of METROLIST, INC., DBA RECOLORADO real estate listings held by brokers other than Redfin Corporation are marked with the IDX Logo. This information is being provided for the consumers' personal, non-commercial use and may not be used for any other purpose. All information subject to change and should be independently verified.

Neighborhood & Commute
Source: Walkscore
Disclosure: Community information and market data powered by Constellation Data Labs. Information is deemed reliable but not guaranteed.
Save
Ask
Tour
Hide
Share