Save
Ask
Tour
Hide
Share
$625,000
21 Days On Site

1323 W 111th Place
Northglenn, CO 80234

For Sale|Single Family Residence|Active
3
Beds
2
Total Baths
1
Full Bath
1
Partial Bath
1,730
SqFt
$361
/SqFt
1996
Built
Subdivision:
Park Vistas
County:
Adams

Due to the health concerns created by Coronavirus we are offering personal 1-1 online video walkthough tours where possible.
Call Now: (720) 669-8808
Is this the listing for you? We can help make it yours.
(720) 669-8808
1323 W 111th Place1323 W 111th Place1323 W 111th Place1323 W 111th Place
Save
Ask
Tour
Hide
Share

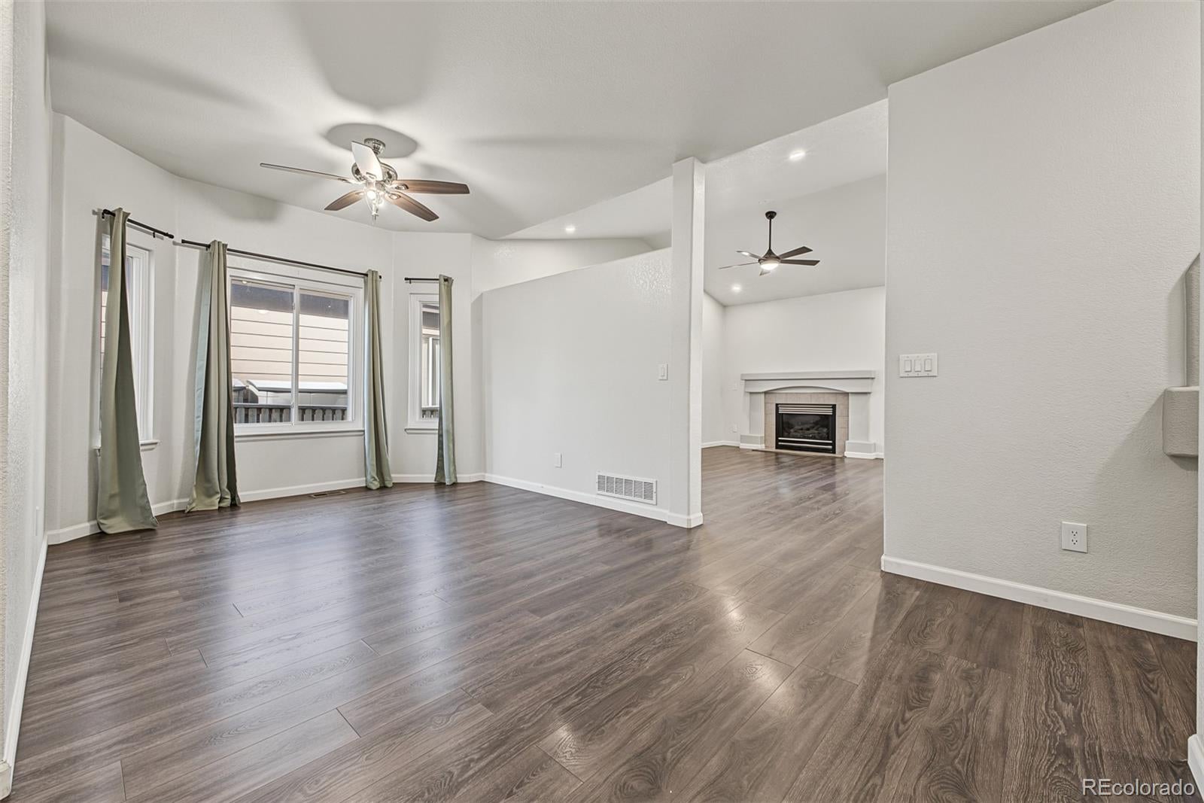
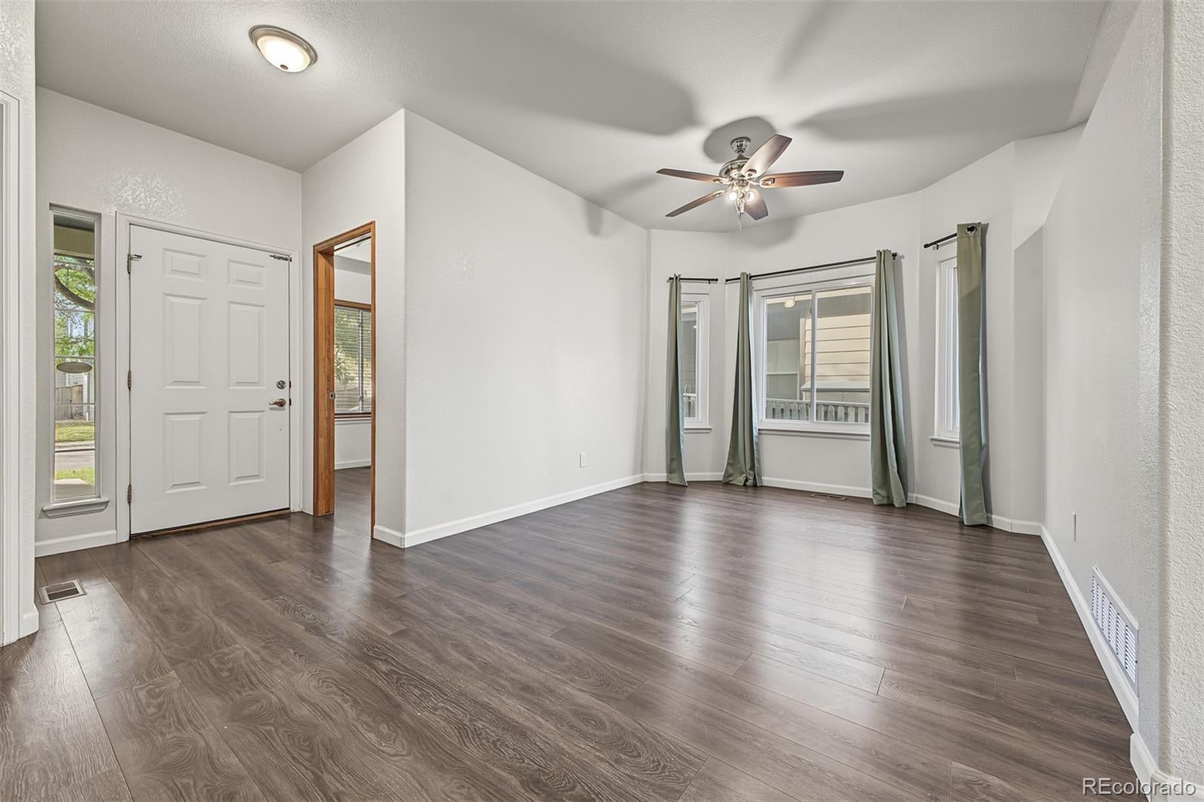
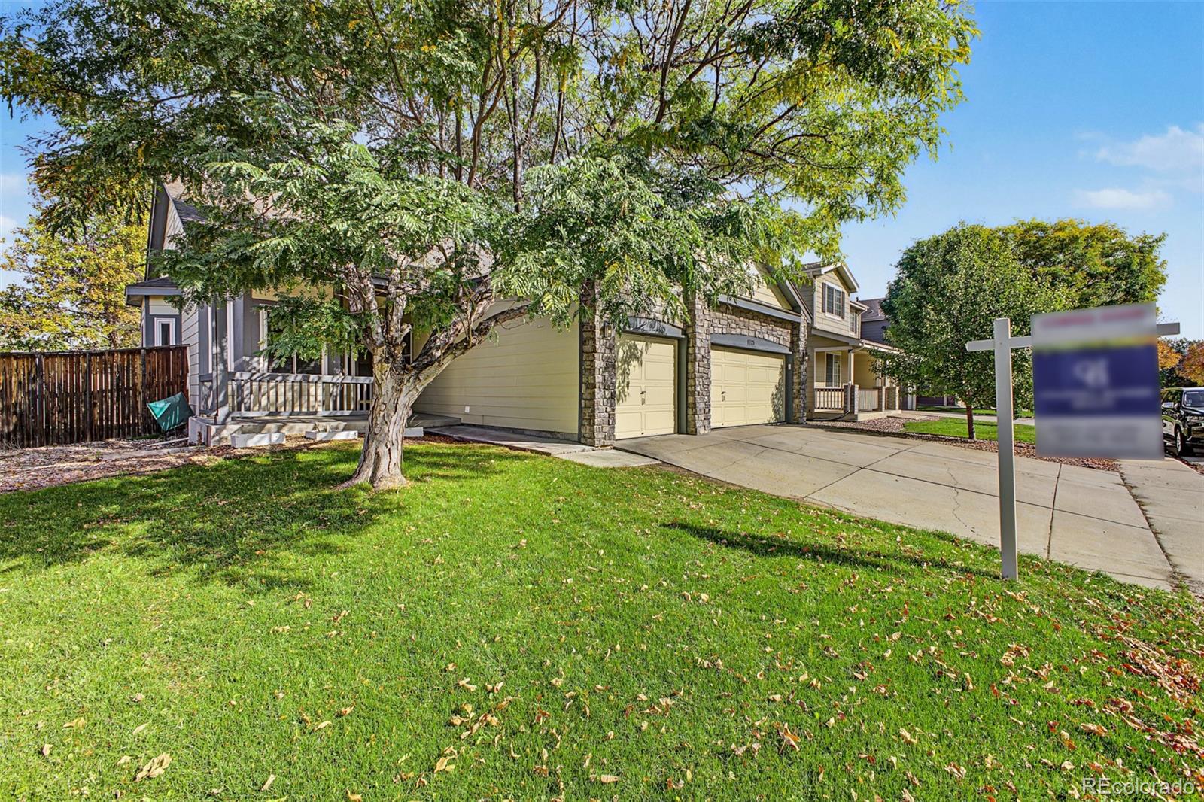
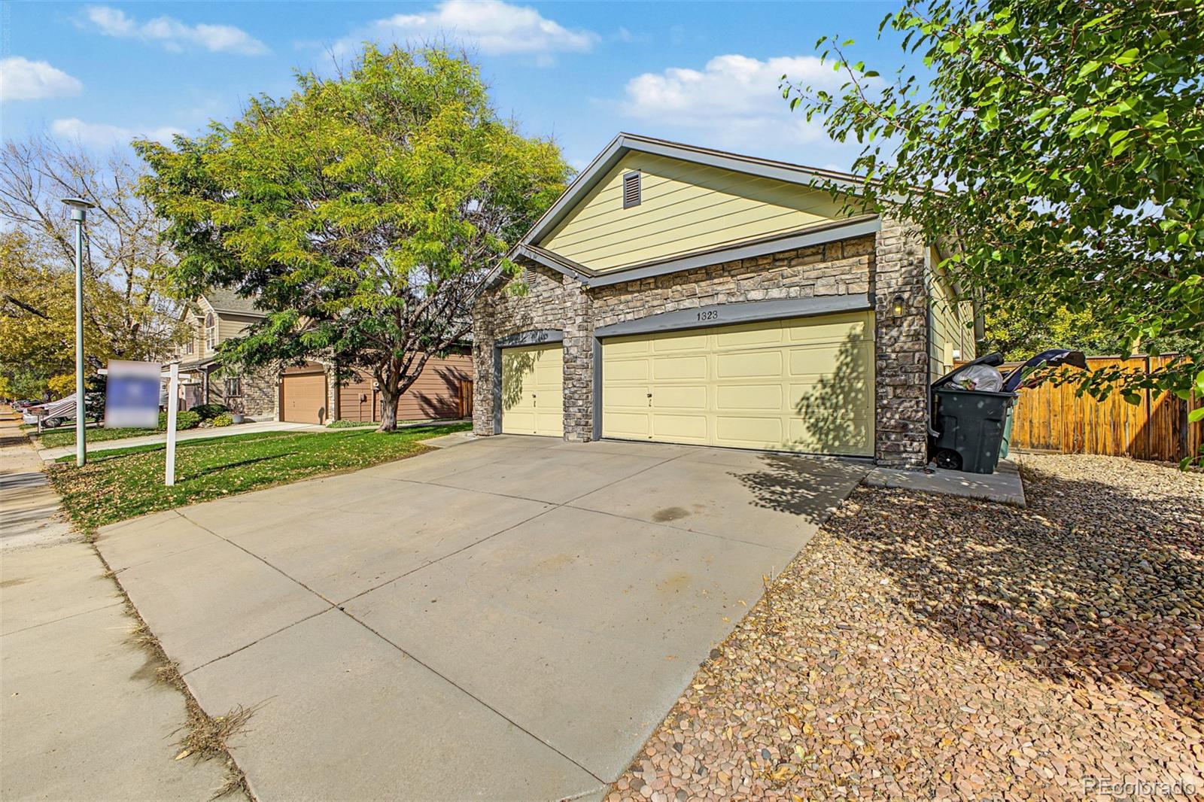
Experience the perfect blend of comfort, style, and functionality in this gorgeous 3-bedroom home! Nestled on a desirable North/South-facing lot, this property boasts a 3-car garage and attractive stone accents. Appealing interior features an inviting living room with a lovely bay window, excellent for welcoming guests. Large great room, bathed in natural light and enhanced by a delightful fireplace, creates the ideal setting for effortless entertaining and cozy evenings during the cooler months. Spotless kitchen displays glossy stainless steel appliances, a convenient pantry, crisp white cabinets, granite counters, a two-tier breakfast bar, and a pass-through window. Impeccable primary retreat is complete with a walk-in closet and a private ensuite with a shower and tub combination. A versatile den provides the ideal space for a dedicated office, while the HUGE bonus room in the basement offers endless possibilities as a recreation room, hobby space, or playroom. Tranquility awaits in the serene backyard, which includes a relaxing deck and mature trees that give refreshing shade. Hurry! Make it yours before it’s gone!

Save
Ask
Tour
Hide
Share
Listing Snapshot
Price 
$625,000
Days On Site 
21 Days
Bedrooms 
3
Inside Area (SqFt) 
1,730 sqft
Total Baths 
2
Full Baths 
1
Partial Baths 
1
Lot Size 
0.17 Acres
Year Built 
1996
MLS Number 
5326387
Status 
Active
Property Tax 
$5,292
HOA/Condo/Coop Fees 
N/A
Sq Ft Source 
Public Records
Friends & Family
Recent Activity
4 days agoListing updated with changes from the MLS
3 weeks agoStatus changed to Active
3 weeks agoListing first seen on site
General Features
Acres 
0.17
Attached Garage 
Yes
Direction Faces 
South
Garage 
Yes
Garage Spaces 
3
Levels 
One
Parking 
Attached
Parking Spaces 
6
Property Sub Type 
Single Family Residence
Security 
Smoke Detector(s)
Sewer 
Public Sewer
SqFt Above 
1730
SqFt Total 
3460
Style 
Contemporary
Utilities 
Cable AvailableElectricity ConnectedNatural Gas AvailablePhone Available
Water Source 
Public
Zoning 
RES
Interior Features
Appliances 
DishwasherDisposalMicrowaveRangeRefrigerator
Basement 
FullUnfinished
Cooling 
Ceiling Fan(s)Central Air
Fireplace 
Yes
Fireplace Features 
Living Room
Fireplaces 
1
Flooring 
Vinyl
Heating 
Forced Air
Interior 
Breakfast BarCeiling Fan(s)Granite CountersHigh CeilingsHigh Speed InternetOpen FloorplanWalk-In Closet(s)
Main Level Bedrooms 
3
Window Features 
Double Pane Windows
Bathroom Full 
Level - MainDescription - Double granite vanity and tub/shower combo
Bathroom Three Quarter 
Level - MainDescription - Jack & Jill bathroom
Bedroom 
Level - MainDescription - Spacious and airy
Den 
Level - MainDescription - Sizable and bright
Dining Room 
Level - MainDescription - Formal with bay window
Kitchen 
Level - MainDescription - Abundant storage and granite countertops
Living Room 
Level - MainDescription - Bright & airy with vaulted ceiling and fireplace
Save
Ask
Tour
Hide
Share
Exterior Features
Construction Details 
FrameStone
Exterior 
Private YardRain Gutters
Fencing 
FencedFull
Lot Features 
SlopedLandscaped
Patio And Porch 
DeckFront Porch
Roof 
Composition
Windows/Doors 
Double Pane Windows
Community Features
School District 
Adams 12 5 Star Schl
Financing Terms Available 
CashConventionalFHAVA Loan
Roads 
Paved
Schools
School District
Adams 12 5 Star Schl
Elementary School
Westview
Middle School
Silver Hills
High School
Northglenn
Listing courtesy of Coldwell Banker Realty 24 [email protected]


The content relating to real estate for sale in this Web site comes in part from the Internet Data eXchange ("IDX") program of METROLIST, INC., DBA RECOLORADO real estate listings held by brokers other than Coldwell Banker Realty 24 are marked with the IDX Logo. This information is being provided for the consumers' personal, non-commercial use and may not be used for any other purpose. All information subject to change and should be independently verified.

Neighborhood & Commute
Source: Walkscore
Disclosure: Community information and market data powered by Constellation Data Labs. Information is deemed reliable but not guaranteed.
Save
Ask
Tour
Hide
Share