Save
Ask
Tour
Hide
Share
$689,900
38 Days On Site

3671 Sunridge Terrace Drive
Castle Rock, CO 80109

For Sale|Single Family Residence|Active
4
Beds
4
Total Baths
2
Full Baths
2
Partial Baths
2,948
SqFt
$234
/SqFt
2004
Built
Subdivision:
The Meadows
County:
Douglas

Due to the health concerns created by Coronavirus we are offering personal 1-1 online video walkthough tours where possible.
Call Now: (720) 669-8808
Is this the listing for you? We can help make it yours.
(720) 669-8808
3671 Sunridge Terrace Drive3671 Sunridge Terrace Drive3671 Sunridge Terrace Drive3671 Sunridge Terrace Drive
Save
Ask
Tour
Hide
Share

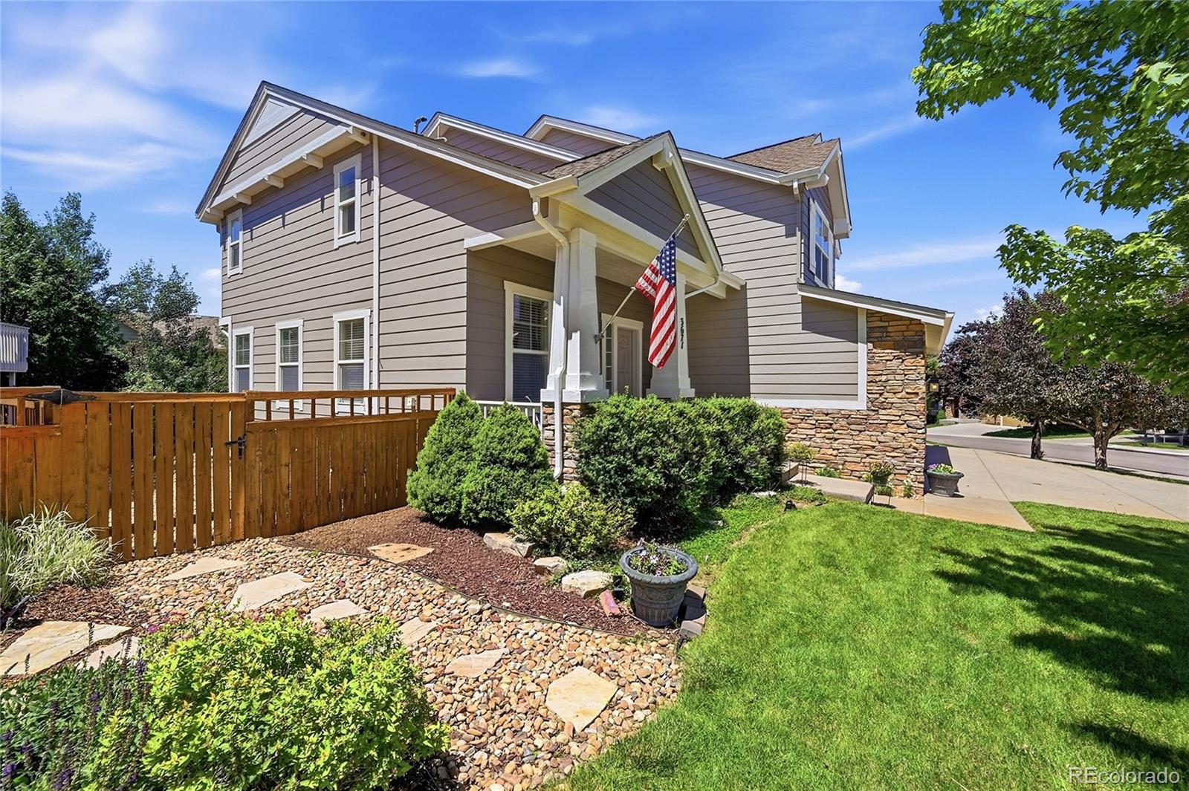
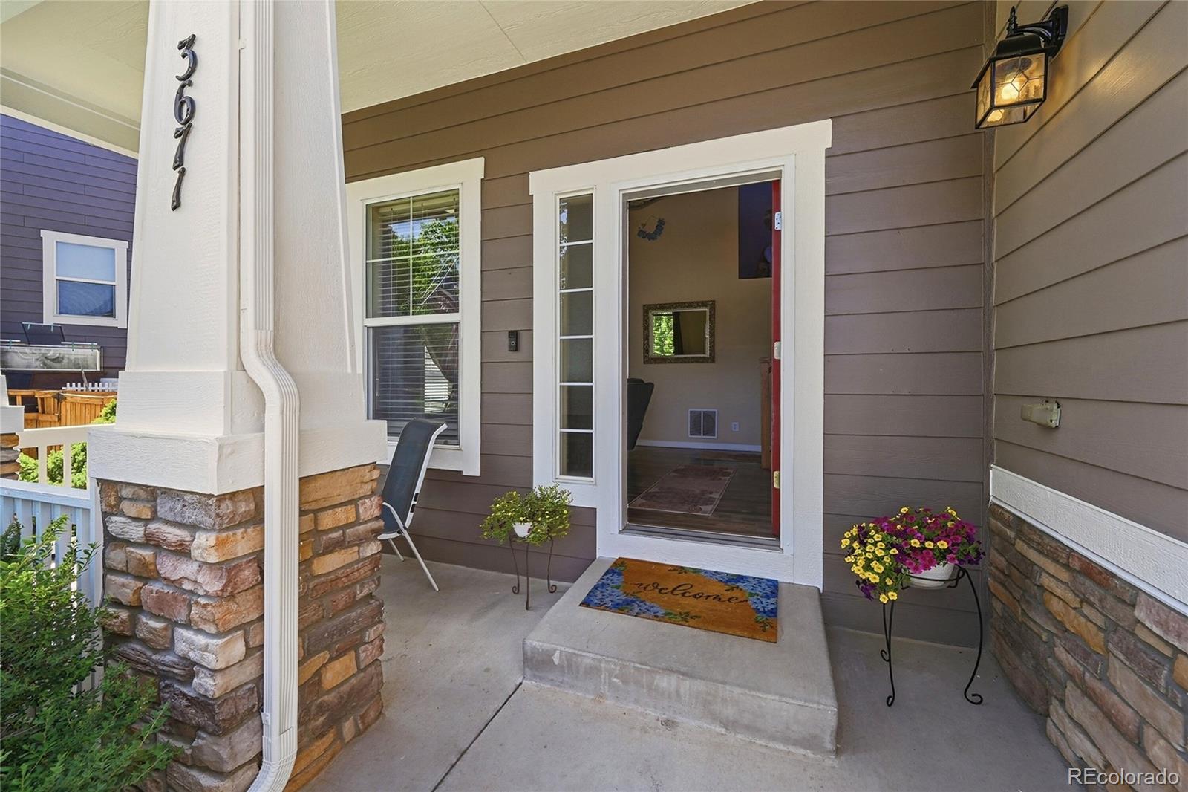
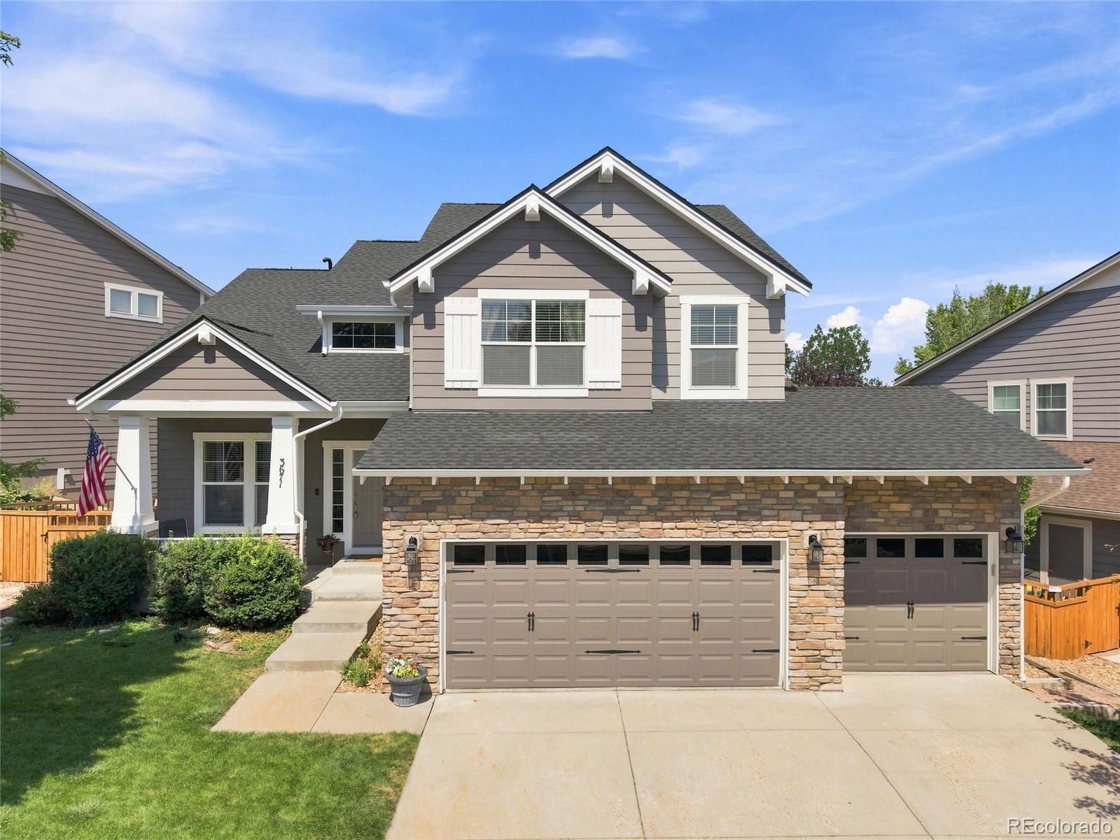
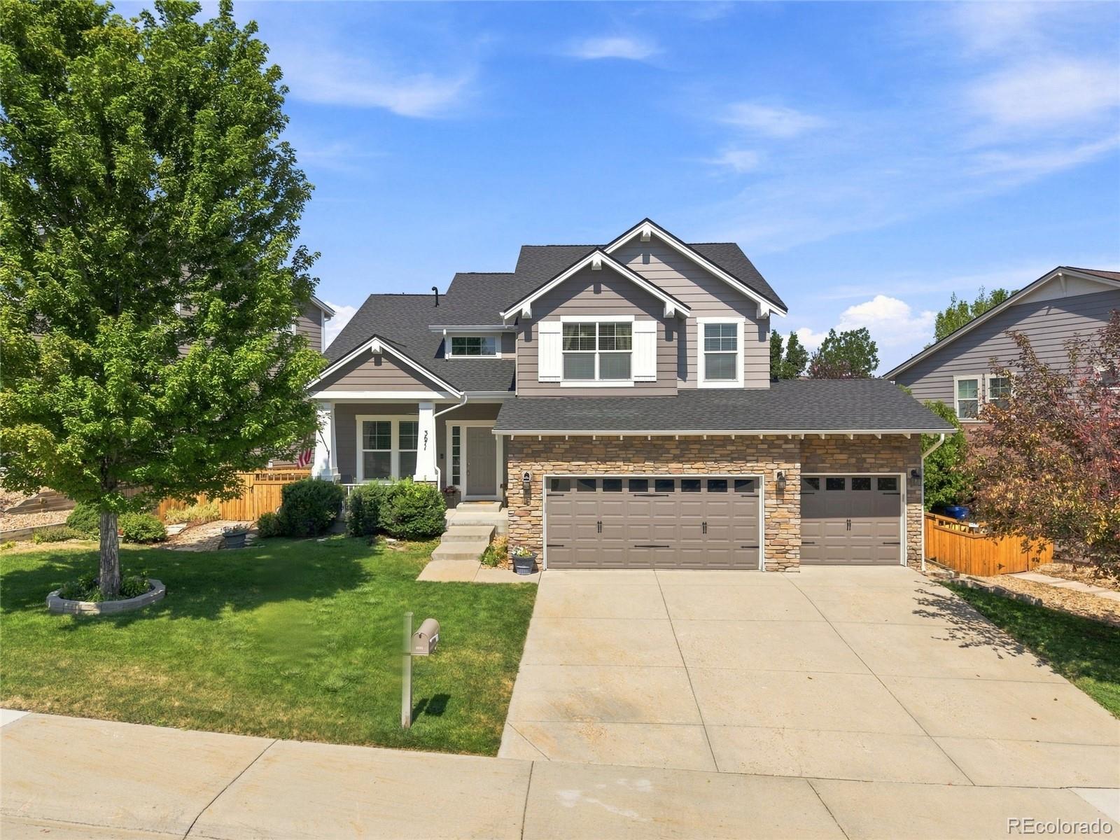
Welcome home to this beautifully maintained residence in the highly sought-after Meadows community of Castle Rock! BRAND NEW ROOF JULY 2026! Perfectly situated on a quiet street, this move-in-ready home combines thoughtful updates, stylish finishes, and an unbeatable location. Step inside to discover a bright, open floor plan featuring brand-new carpet, newer exterior paint, and stunning quartz countertops in both the kitchen and upstairs bathroom. The beautifully appointed kitchen is designed to impress with a gorgeous gas range, ample counter space, and modern finishes that make cooking and entertaining a pleasure. Whether you’re hosting family gatherings or relaxing after a long day, you’ll love the spacious living areas offering room to spread out and entertain with ease. Every detail has been thoughtfully cared for, creating a home that feels warm, inviting, and ready for its next owners. When summer arrives, beat the Colorado heat at the community’s incredible Grange and Taft House pools, along with miles of trails, parks, playgrounds, and amenities—all included with your HOA dues. Commuters will also appreciate the home’s convenient location with quick access to both I-25 and Santa Fe, making travel throughout the Denver metro area simple and efficient. Beautifully updated, ideally located, and nestled in one of Castle Rock’s most desirable neighborhoods, this is a home you won’t want to miss!

Save
Ask
Tour
Hide
Share
Listing Snapshot
Price 
$689,900
Days On Site 
38 Days
Bedrooms 
4
Inside Area (SqFt) 
2,948 sqft
Total Baths 
4
Full Baths 
2
Partial Baths 
2
Lot Size 
0.16 Acres
Year Built 
2004
MLS® Number 
5359894
Status 
Active
Property Tax 
$4,502
HOA/Condo/Coop Fees 
$95 monthly
Sq Ft Source 
Public Records
Friends & Family
Recent Activity
2 weeks agoListing updated with changes from the MLS®
a month agoListing first seen on site
General Features
Acres 
0.16
Attached Garage 
Yes
Direction Faces 
Southwest
Foundation 
Slab
Garage 
Yes
Garage Spaces 
3
Levels 
Two
Parking 
Attached
Parking Spaces 
3
Property Sub Type 
Single Family Residence
Sewer 
Public Sewer
SqFt Above 
2308
SqFt Below 
640
SqFt Total 
3096
Style 
Contemporary
Utilities 
Natural Gas AvailableCable AvailableElectricity ConnectedNatural Gas Connected
Water Source 
Public
Zoning 
PUD
Interior Features
Appliances 
OvenConvection OvenCooktopDishwasherDisposalDryerMicrowaveRangeRefrigeratorSelf Cleaning OvenWasher
Basement 
Sump PumpCrawl SpaceFinished
Cooling 
Ceiling Fan(s)Central Air
Electric 
220 Volts
Fireplace 
Yes
Fireplace Features 
Family Room
Fireplaces 
1
Flooring 
CarpetLaminateTile
Heating 
Forced AirNatural Gas
Interior 
Ceiling Fan(s)High CeilingsKitchen IslandSmart ThermostatVaulted Ceiling(s)Walk-In Closet(s)
Window Features 
Window Coverings
Bathroom Full 
Level - Upper
Bathroom Half 
Level - Main
Bathroom Three Quarter 
Level - Basement
Bedroom 
Level - Upper
Dining Room 
Level - Main
Exercise Room 
Level - Basement
Great Room 
Level - Main
Laundry 
Level - Main
Living Room 
Level - Main
Loft 
Level - UpperDescription - Built in office wall/ entertainment center
Office 
Level - BasementDescription - Multi-Use Space with surround sound pre-wiring
Save
Ask
Tour
Hide
Share
Exterior Features
Construction Details 
StoneWood Siding
Exterior 
Private YardRain Gutters
Fencing 
FencedFull
Patio And Porch 
CoveredFront PorchPatio
Roof 
Shingle
Spa Features 
Bath
Windows/Doors 
Window Coverings
Community Features
Association Amenities 
ClubhouseParkPlaygroundPoolSpa/Hot TubTennis Court(s)Trail(s)
Association Dues 
95
Financing Terms Available 
CashConventionalFHAVA Loan
HOA Fee Frequency 
Monthly
Roads 
Paved
School District 
Douglas RE-1
Schools
School District
Douglas RE-1
Elementary School
Soaring Hawk
Middle School
Castle Rock
High School
Castle View
Listing courtesy of Your Castle Real Estate Inc [email protected]


The content relating to real estate for sale in this Web site comes in part from the Internet Data eXchange ("IDX") program of METROLIST, INC., DBA RECOLORADO real estate listings held by brokers other than Your Castle Real Estate Inc are marked with the IDX Logo. This information is being provided for the consumers' personal, non-commercial use and may not be used for any other purpose. All information subject to change and should be independently verified.

Neighborhood & Commute
Source: Walkscore
Disclosure: Community information and market data powered by Constellation Data Labs. Information is deemed reliable but not guaranteed.
Save
Ask
Tour
Hide
Share