Save
Ask
Tour
Hide
Share
$370,000
12 Days On Site

11677 Lincoln Street
Northglenn, CO 80233

For Sale|Townhouse|Active
2
Beds
2
Total Baths
1
Full Bath
1
Partial Bath
1,386
SqFt
$267
/SqFt
1968
Built
Subdivision:
Northglenn
County:
Adams

Due to the health concerns created by Coronavirus we are offering personal 1-1 online video walkthough tours where possible.
Call Now: (720) 669-8808
Is this the listing for you? We can help make it yours.
(720) 669-8808
11677 Lincoln Street11677 Lincoln Street11677 Lincoln Street11677 Lincoln Street
Save
Ask
Tour
Hide
Share

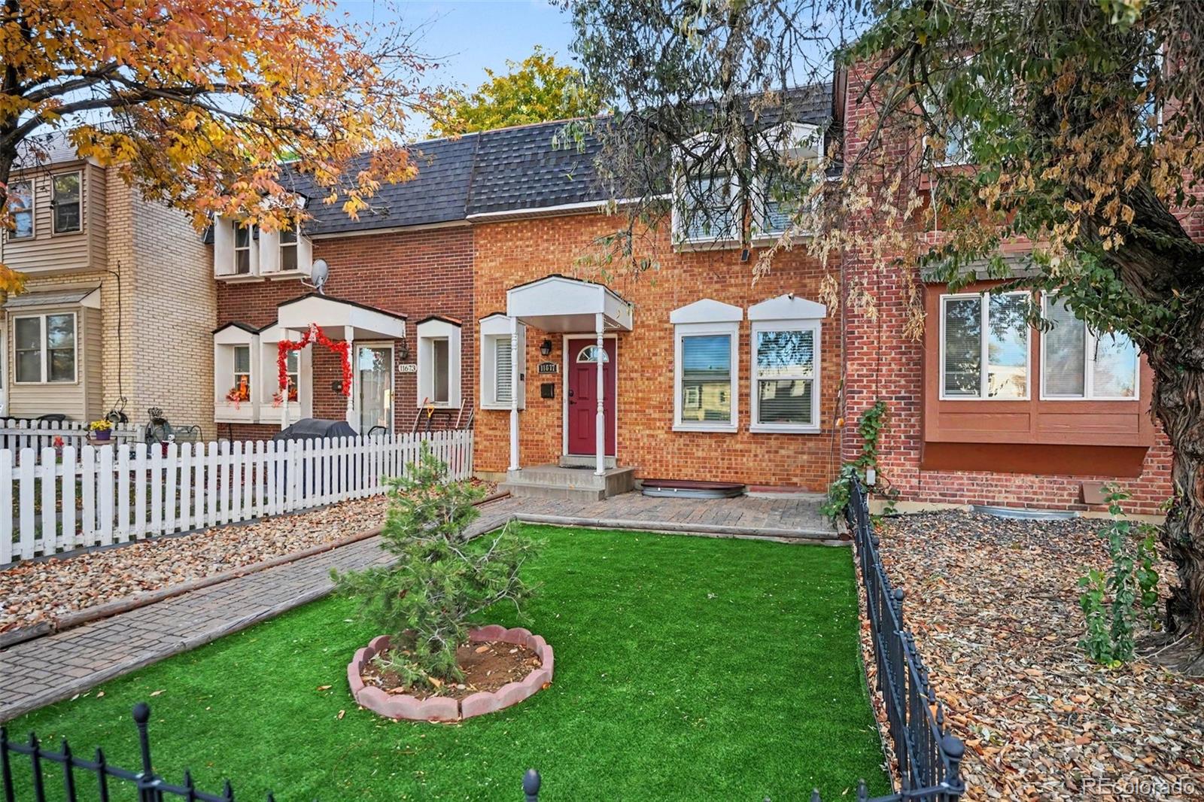
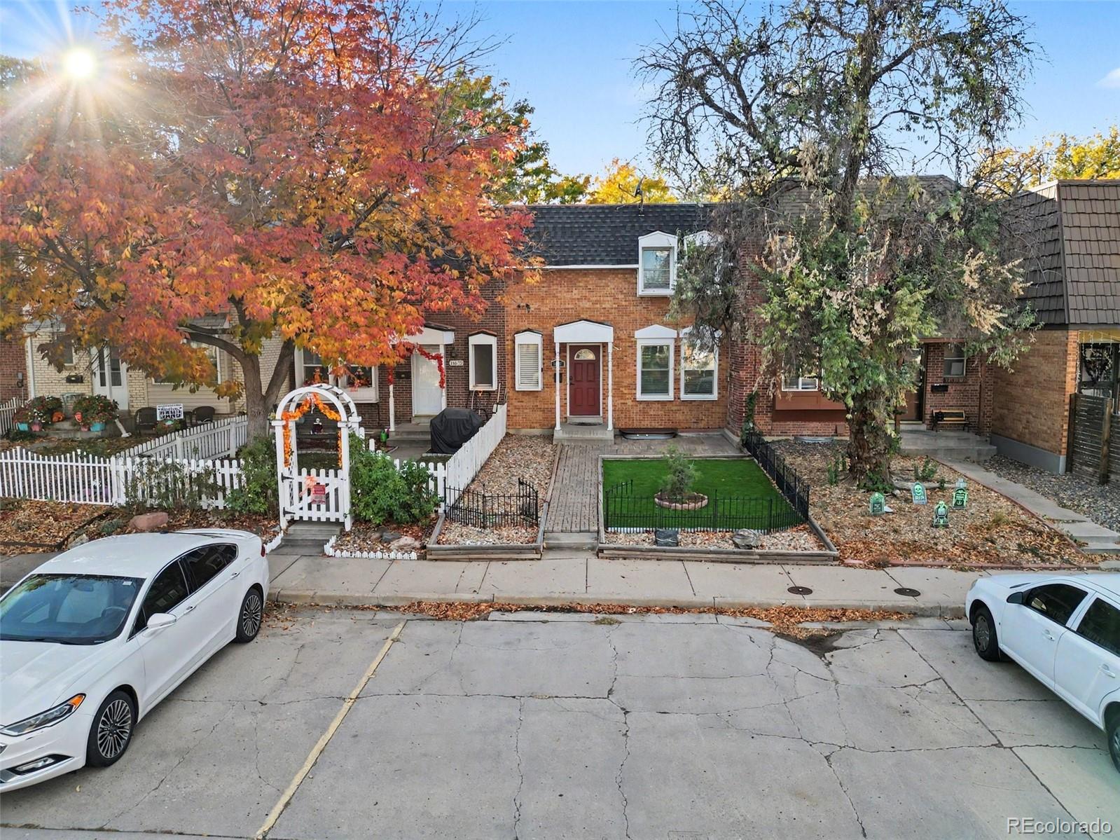
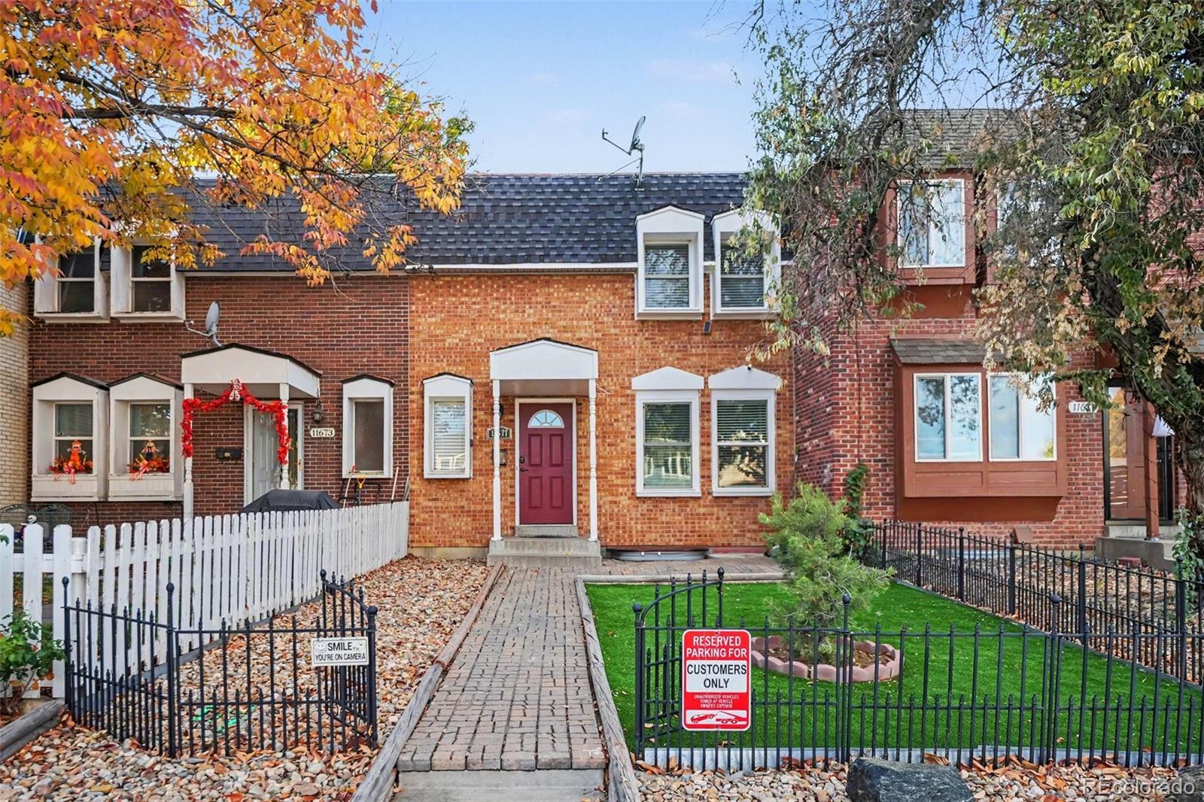
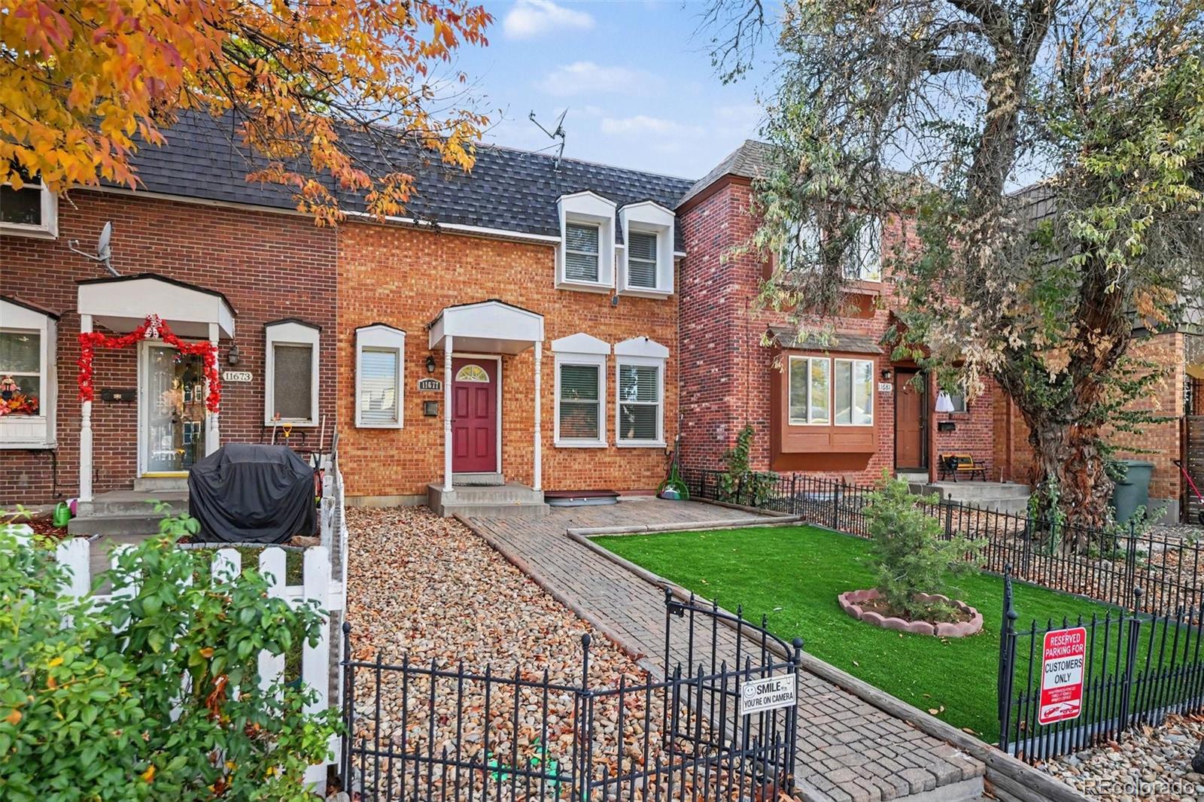
Welcome to this beautifully updated brick townhome in the heart of Northglenn! A fenced front yard with a paver walkway leads you inside to a bright, open main level with recessed lighting, high ceilings, and laminate flooring throughout. The remodeled kitchen features white cabinetry, granite countertops, a stylish backsplash, stainless steel appliances, and a breakfast bar that opens to the dining and living areas. Sliding doors lead out to a covered deck and a fully fenced private backyard, great for grilling and relaxing outdoors. Upstairs you’ll find two comfortable bedrooms with ceiling fans and a full bathroom. The finished basement adds a spacious 15x20 flex space, a 3/4 bathroom, and in-unit laundry. Two reserved parking spaces are included. Enjoy easy access to nearby parks, shopping, dining, and major commuter routes. Click the Virtual Tour link to view the 3D walkthrough. Discounted rate options and no lender fee future refinancing may be available for qualified buyers of this home.

Save
Ask
Tour
Hide
Share
Listing Snapshot
Price 
$370,000
Days On Site 
12 Days
Bedrooms 
2
Inside Area (SqFt) 
1,386 sqft
Total Baths 
2
Full Baths 
1
Partial Baths 
1
Lot Size 
N/A
Year Built 
1968
MLS Number 
5389571
Status 
Active
Property Tax 
$2,945
HOA/Condo/Coop Fees 
N/A
Sq Ft Source 
Public Records
Friends & Family
Recent Activity
2 weeks agoListing updated with changes from the MLS
2 weeks agoListing first seen on site
General Features
Foundation 
Slab
Levels 
Two
Parking Spaces 
2
Property Condition 
Updated/Remodeled
Property Sub Type 
Townhouse
Sewer 
Public Sewer
SqFt Above 
924
SqFt Below 
462
SqFt Total 
1386
Style 
Contemporary
Utilities 
Cable AvailableElectricity ConnectedNatural Gas AvailablePhone Available
Water Source 
Public
Interior Features
Appliances 
DishwasherDisposalMicrowaveRangeRefrigerator
Basement 
FinishedInterior Entry
Cooling 
Ceiling Fan(s)Central Air
Flooring 
CarpetLaminate
Furnished 
Unfurnished
Heating 
Forced Air
Interior 
Breakfast BarCeiling Fan(s)Eat-in KitchenHigh CeilingsOpen Floorplan
Laundry Features 
In Unit
Window Features 
Window Coverings
Bathroom Full 
Dimensions - 11 x 5Level - Upper
Bathroom Three Quarter 
Dimensions - 7 x 4Level - Basement
Bedroom 
Dimensions - 9 x 12Level - Upper
Family Room 
Dimensions - 15 x 20Level - BasementDescription - Flex space.
Kitchen 
Dimensions - 8 x 10Level - Main
Laundry 
Level - Basement
Living Room 
Dimensions - 10 x 21Level - Main
Save
Ask
Tour
Hide
Share
Exterior Features
Construction Details 
BrickFrame
Exterior 
LightingPrivate YardRain Gutters
Fencing 
FencedFull
Patio And Porch 
CoveredDeck
Roof 
Composition
Windows/Doors 
Window Coverings
Community Features
School District 
Adams 12 5 Star Schl
Financing Terms Available 
CashConventionalFHAVA Loan
Building Access 
Ground
Roads 
Paved
Schools
School District
Adams 12 5 Star Schl
Elementary School
Stukey
Middle School
Northglenn
High School
Thornton
Listing courtesy of Orchard Brokerage LLC [email protected]


The content relating to real estate for sale in this Web site comes in part from the Internet Data eXchange ("IDX") program of METROLIST, INC., DBA RECOLORADO real estate listings held by brokers other than Orchard Brokerage LLC are marked with the IDX Logo. This information is being provided for the consumers' personal, non-commercial use and may not be used for any other purpose. All information subject to change and should be independently verified.

Neighborhood & Commute
Source: Walkscore
Disclosure: Community information and market data powered by Constellation Data Labs. Information is deemed reliable but not guaranteed.
Save
Ask
Tour
Hide
Share