Save
Ask
Tour
Hide
Share
$1,095,000
2 Days On Site

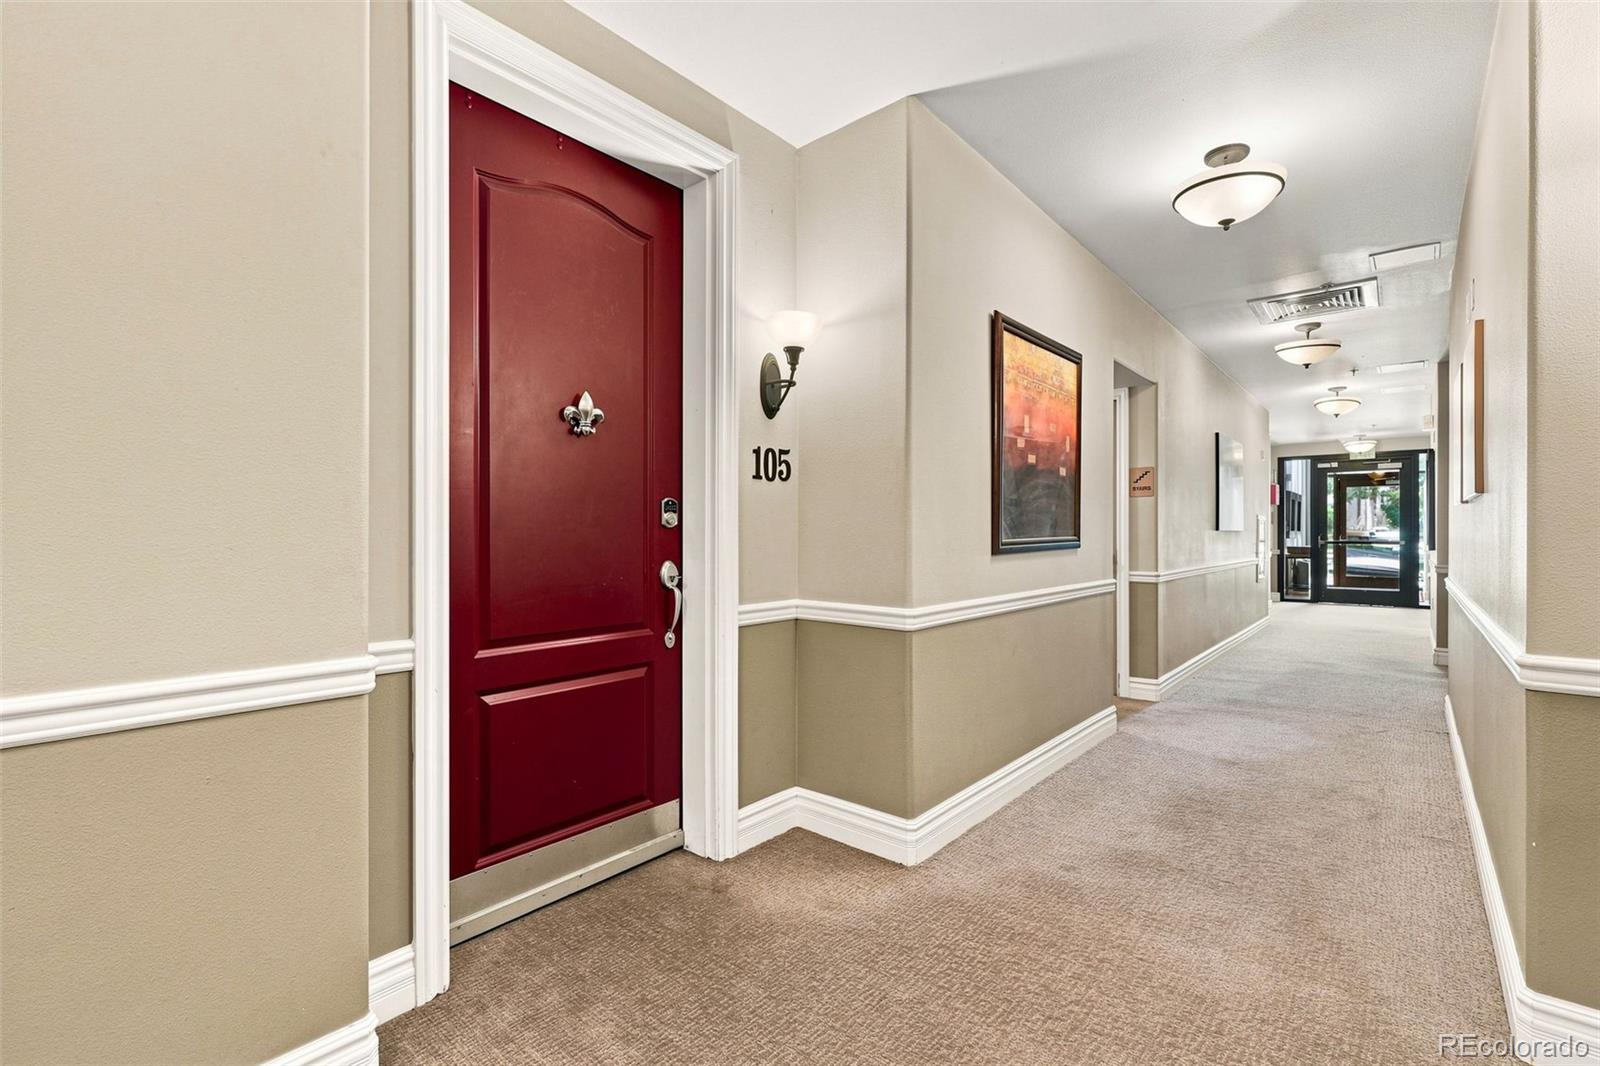
57 Garfield Street 105
Denver, CO 80206

For Sale|Condominium|Active
2
Beds
3
Total Baths
2
Full Baths
1
Partial Bath
2,048
SqFt
$535
/SqFt
2006
Built
Subdivision:
Cherry Creek
County:
Denver

Due to the health concerns created by Coronavirus we are offering personal 1-1 online video walkthough tours where possible.
Call Now: (720) 669-8808
Is this the listing for you? We can help make it yours.
(720) 669-8808
Upcoming Open Houses
Due to COVID-19, we recommend you verify Open Houses before attending.
Sat, Aug 22, 12:00 PM - 2:00 PM
57 Garfield Street 10557 Garfield Street 10557 Garfield Street 10557 Garfield Street 105
Save
Ask
Tour
Hide
Share

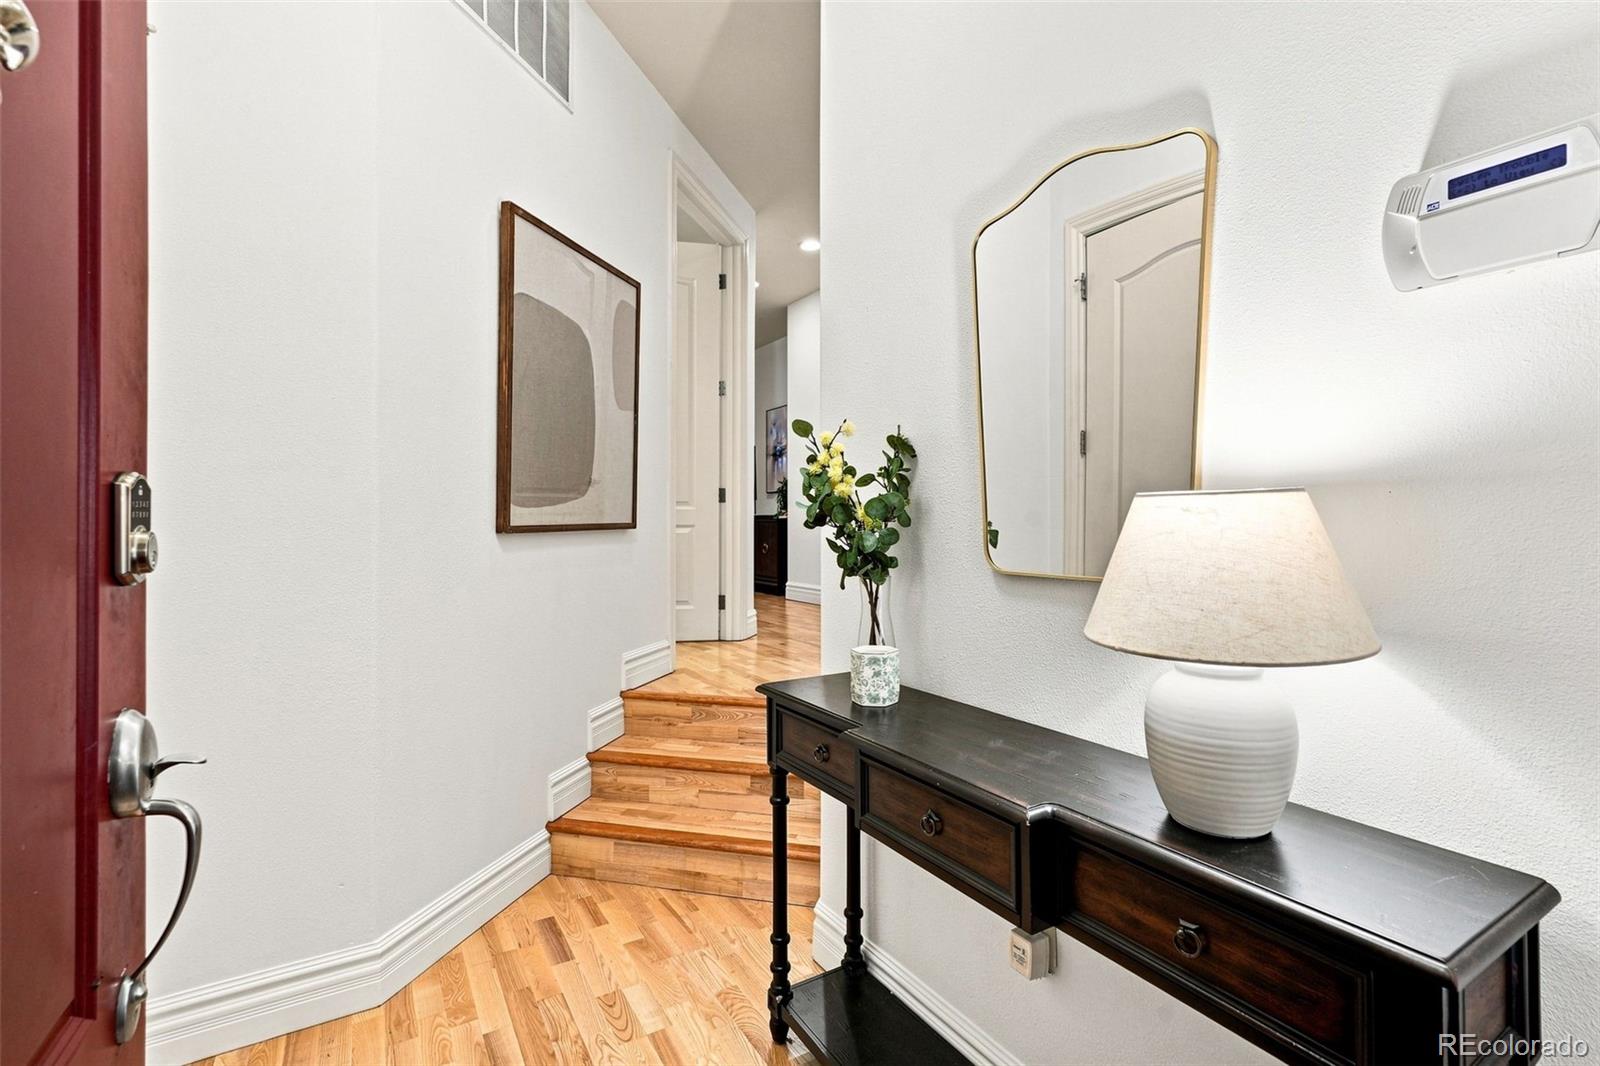
Welcome to 57 Garfield St #105, a spacious 2-bedroom, 2.5-bath residence offering 2,048 square feet of comfortable living in one of Denver’s most desirable neighborhoods. Designed with an emphasis on space and indoor-outdoor living, this residence features direct patio access from both the living area and the primary bedroom - creating inviting opportunities for morning coffee, evening relaxation, or entertaining guests. The generous floor plan offers two bedrooms and two-and-a-half baths, providing plenty of room for comfortable everyday living and hosting. Additional conveniences include two parking spaces and a private storage unit, adding valuable functionality to this exceptional condominium. Located in the heart of Cherry Creek, this home places you close to Denver’s renowned shopping, dining, galleries, parks, and neighborhood amenities. A rare opportunity to enjoy spacious condominium living with exceptional outdoor access in the heart of Cherry Creek.

Save
Ask
Tour
Hide
Share
Listing Snapshot
Price 
$1,095,000
Days On Site 
2 Days
Bedrooms 
2
Inside Area (SqFt) 
2,048 sqft
Total Baths 
3
Full Baths 
2
Partial Baths 
1
Lot Size 
N/A
Year Built 
2006
MLS® Number 
5417569
Status 
Active
Property Tax 
$5,797
HOA/Condo/Coop Fees 
$525 monthly
Sq Ft Source 
Public Records
Friends & Family
Recent Activity
2 days agoListing updated with changes from the MLS®
2 days agoListing first seen on site
General Features
Garage 
Yes
Garage Spaces 
2
Levels 
One
Parking 
Storage
Parking Spaces 
2
Property Sub Type 
Condominium
Security 
Carbon Monoxide Detector(s)Smoke Detector(s)
Sewer 
Public Sewer
SqFt Above 
2048
SqFt Total 
2048
Utilities 
Electricity Connected
Water Source 
Public
Zoning 
PUD
Interior Features
Appliances 
DishwasherDisposalDryerMicrowaveOvenRangeRefrigeratorWasher
Cooling 
Central Air
Fireplace 
Yes
Fireplace Features 
Master BedroomLiving Room
Fireplaces 
2
Flooring 
CarpetWood
Heating 
Forced Air
Interior 
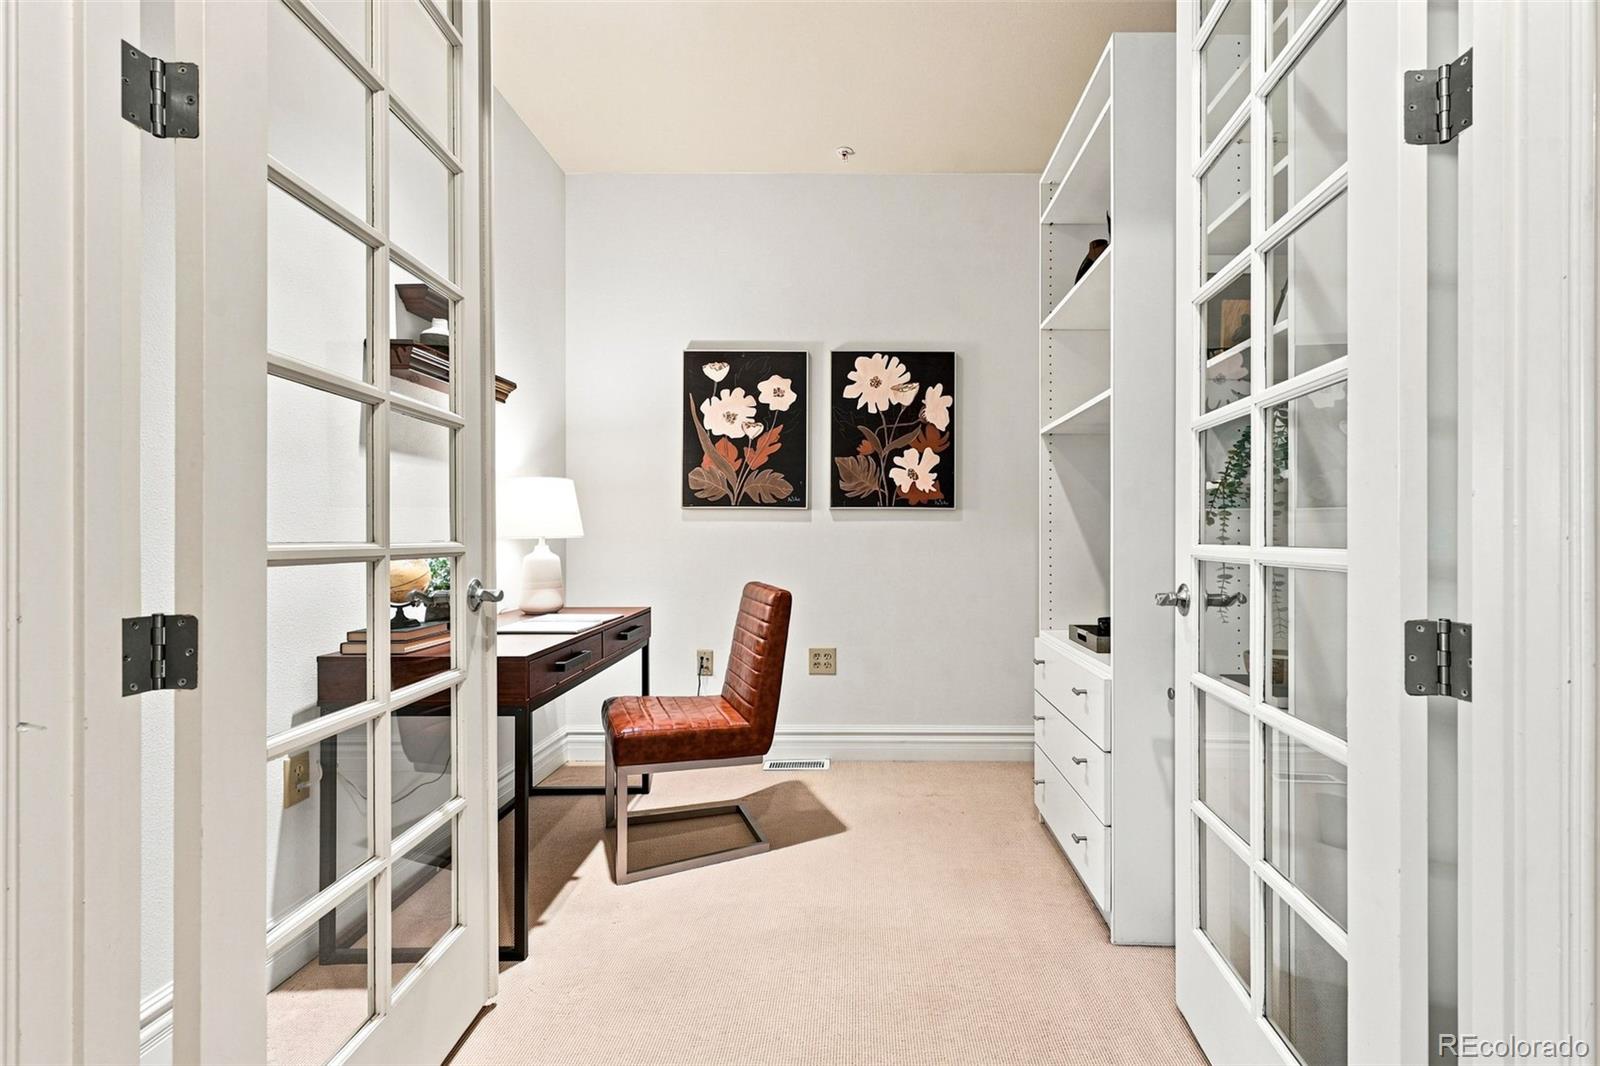
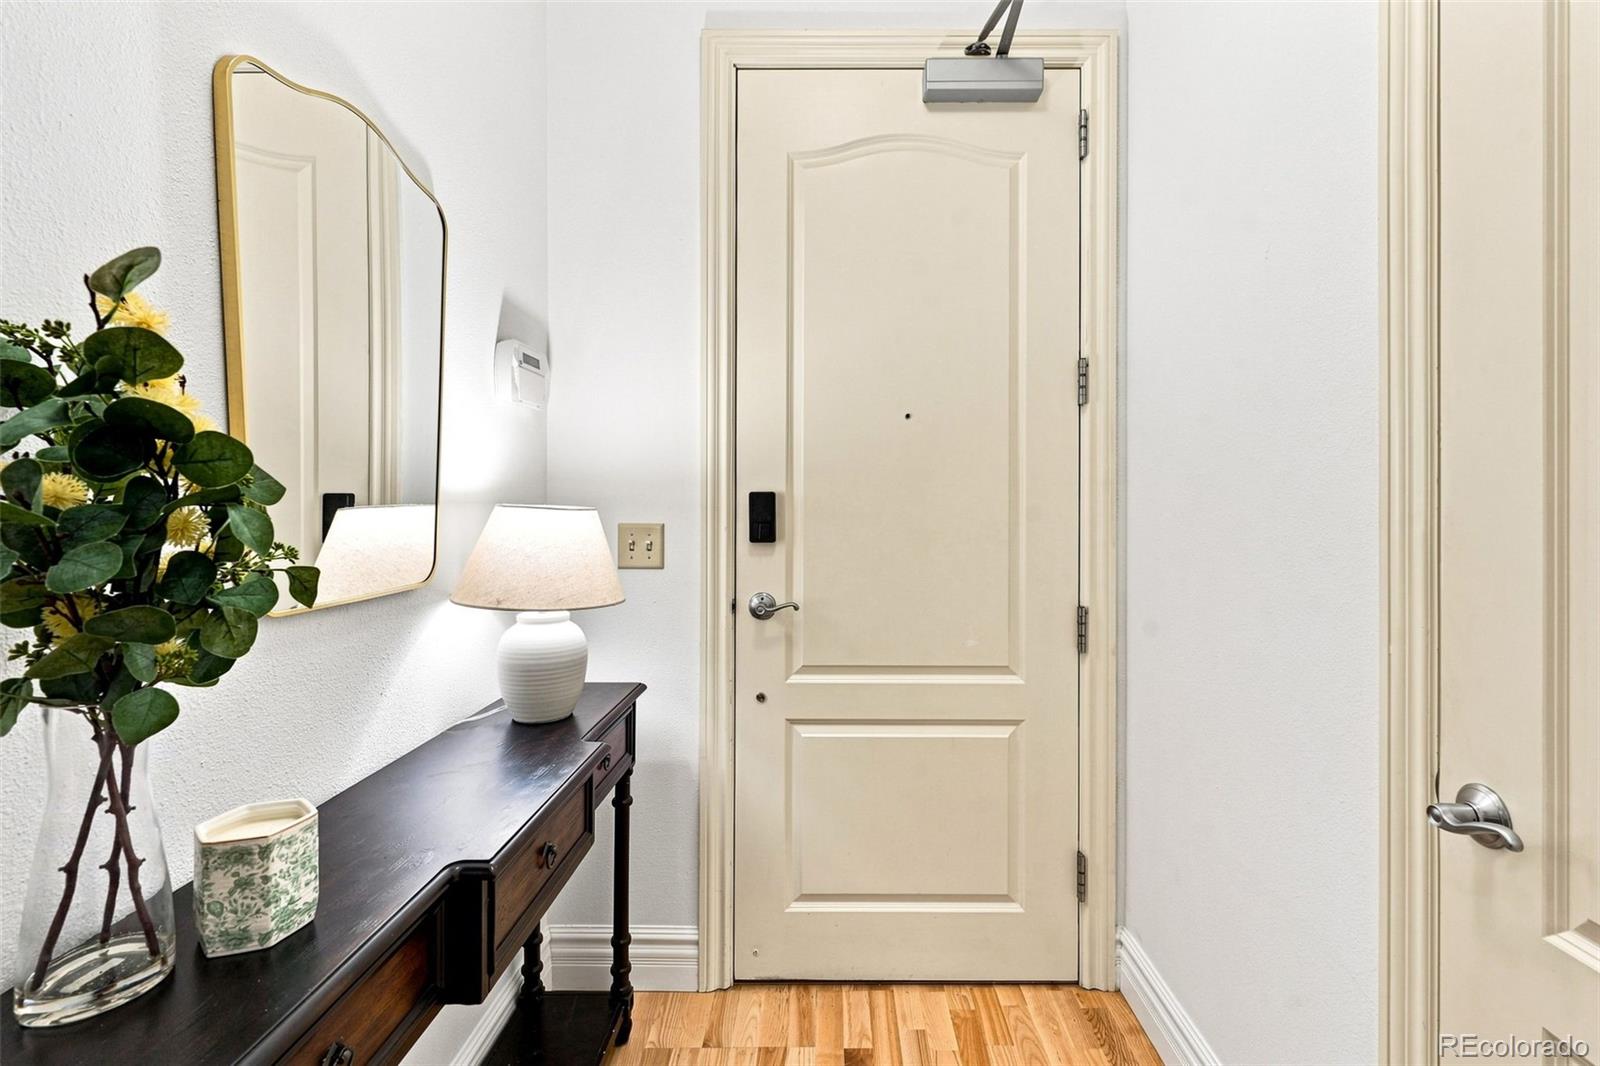
Breakfast BarBuilt-in FeaturesEntrance FoyerWalk-In Closet(s)
Laundry Features 
In Unit
Main Level Bedrooms 
2
Bathroom Full 
Dimensions - 6 x 8Level - Main
Bathroom Half 
Dimensions - 11 x 5Level - Main
Bedroom 
Dimensions - 9 x 22Level - Main
Dining Room 
Dimensions - 17 x 12Level - Main
Kitchen 
Dimensions - 14 x 15Level - Main
Laundry 
Dimensions - 12 x 8Level - Main
Living Room 
Dimensions - 14 x 31Level - Main
Office 
Dimensions - 8 x 9Level - Main
Save
Ask
Tour
Hide
Share
Exterior Features
Construction Details 
Brick
Fencing 
None
Patio And Porch 
Patio
Roof 
Other
Community Features
Association Dues 
525
Building Access 
Corridor Access
Financing Terms Available 
CashConventional
HOA Fee Frequency 
Monthly
Roads 
Paved
School District 
Denver 1
Schools
School District
Denver 1
Elementary School
Steck
Middle School
Hill
High School
George Washington
Listing courtesy of Compass - Denver [email protected]


The content relating to real estate for sale in this Web site comes in part from the Internet Data eXchange ("IDX") program of METROLIST, INC., DBA RECOLORADO real estate listings held by brokers other than Compass - Denver are marked with the IDX Logo. This information is being provided for the consumers' personal, non-commercial use and may not be used for any other purpose. All information subject to change and should be independently verified.

Neighborhood & Commute
Source: Walkscore
Disclosure: Community information and market data powered by Constellation Data Labs. Information is deemed reliable but not guaranteed.
Save
Ask
Tour
Hide
Share