Save
Ask
Tour
Hide
Share
$1,965,000
3 Days On Site

Polo Club North
2552 E Alameda Avenue 92
Denver, CO 80209

For Sale|Condominium|Active
3
Beds
4
Total Baths
1
Full Bath
3
Partial Baths
3,562
SqFt
$552
/SqFt
1991
Built
Subdivision:
Polo Club North
County:
Denver

Due to the health concerns created by Coronavirus we are offering personal 1-1 online video walkthough tours where possible.
Call Now: (720) 669-8808
Is this the listing for you? We can help make it yours.
(720) 669-8808
2552 E Alameda Avenue 922552 E Alameda Avenue 922552 E Alameda Avenue 922552 E Alameda Avenue 92
Save
Ask
Tour
Hide
Share

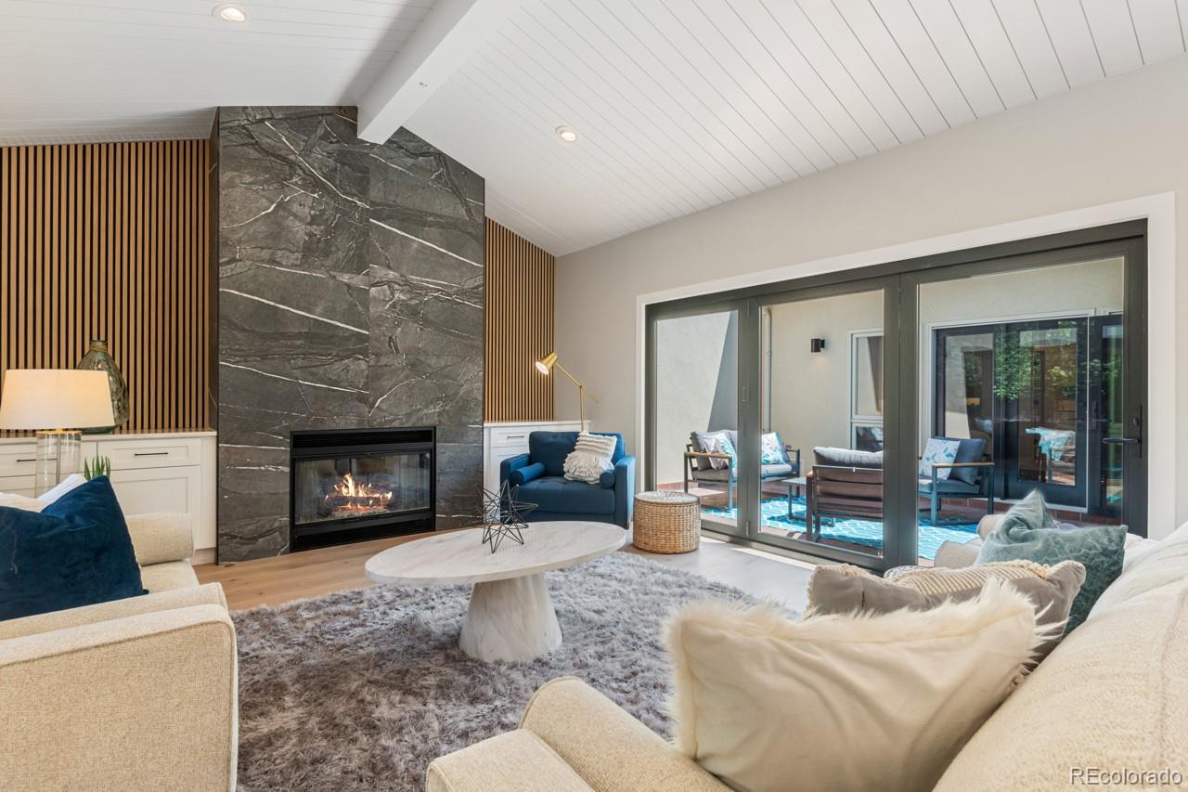
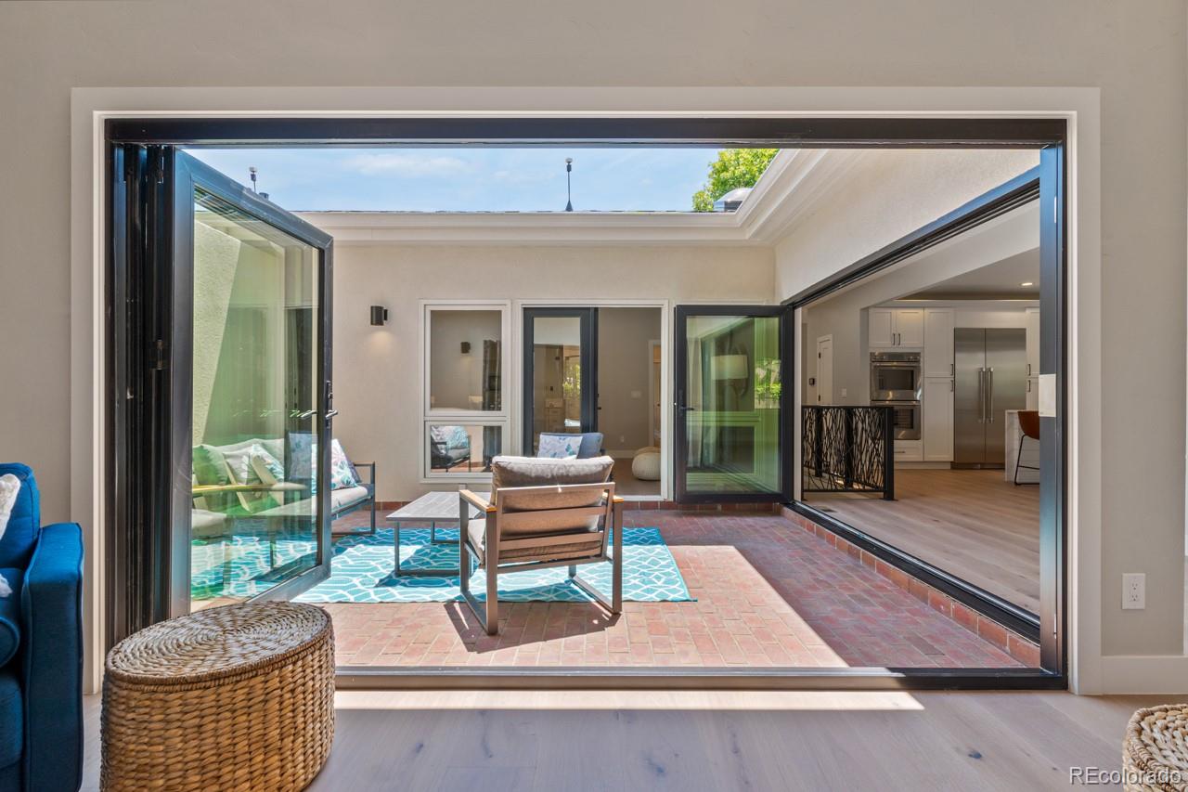
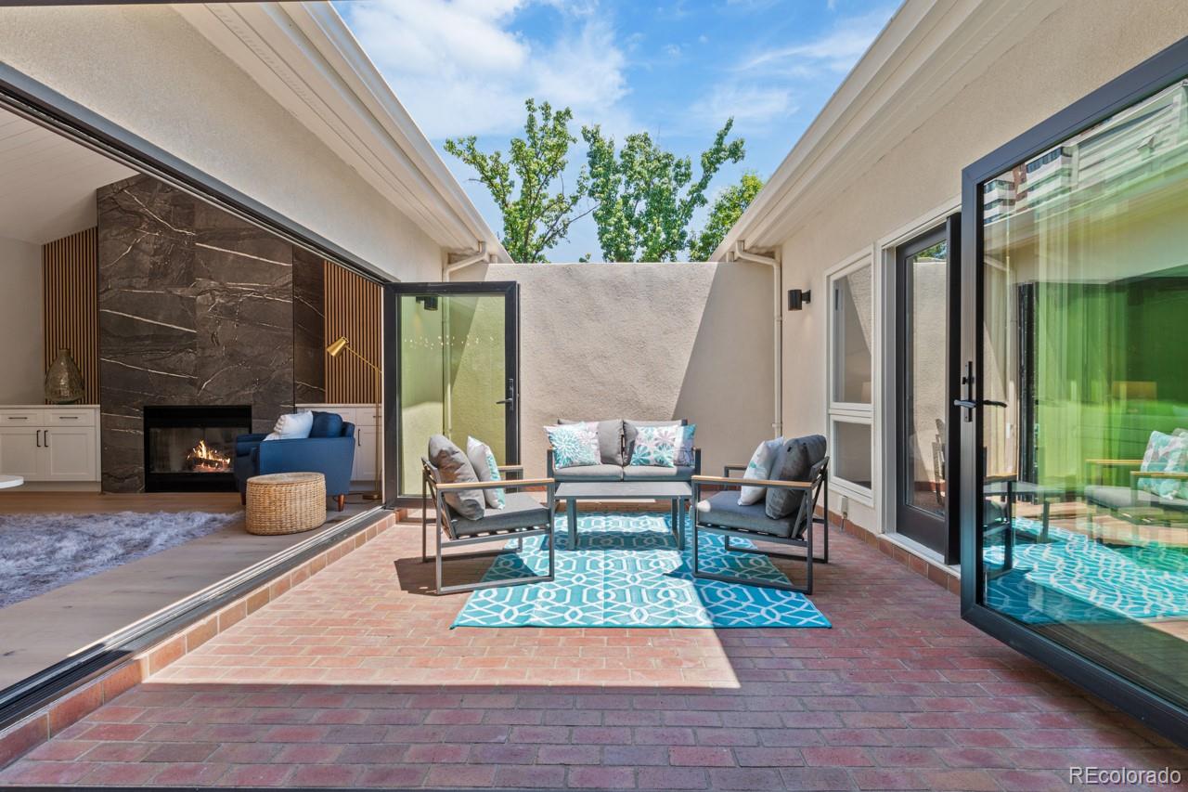
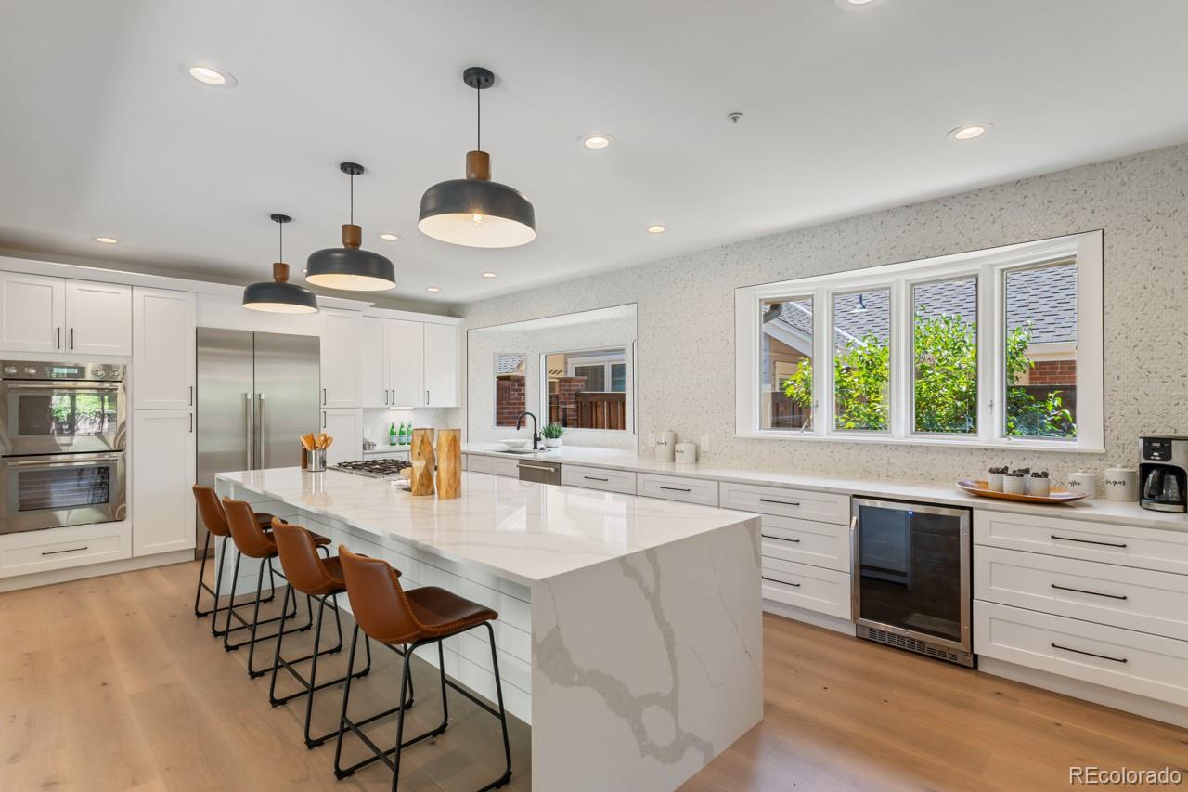
Welcome to a fresh take on Polo Club North. Completely reimagined with brand-new finishes and a sophisticated, modern aesthetic, this exceptional ranch-style residence delivers the rare combination of luxury, privacy and effortless main-level living in one of Denver’s most established gated communities. Step inside to soaring vaulted ceilings, abundant natural light and beautifully redesigned spaces that feel both elevated and inviting. At the heart of the home is a stunning chef’s kitchen featuring premium Thermador appliances, custom finishes and an open layout designed for entertaining. The luxurious primary suite offers a private retreat with a beautifully appointed, spa-inspired bath, while a second main-level bedroom provides flexibility for guests or a home office. With more than 3,500 finished square feet, 3 bedrooms and 4 baths, the home offers generous living space without sacrificing the ease of a lock-and-leave lifestyle. Three distinct outdoor spaces—including a private courtyard—create intimate settings for morning coffee, outdoor dining or entertaining. A fully finished lower level adds another dimension of living space for guests, recreation, media or hobbies. Beyond the home, Polo Club North offers an exceptional lifestyle with 24/7 gated security, clubhouse, indoor pool and fitness center—all in an incredibly convenient central Denver location just minutes from Cherry Creek, Washington Park, dining, shopping and recreation. Fresh, refined and completely move-in ready, this is Polo Club North reimagined—and an opportunity to enjoy the best of Denver luxury living without the wait or work of a renovation.

Save
Ask
Tour
Hide
Share
Listing Snapshot
Price 
$1,965,000
Days On Site 
3 Days
Bedrooms 
3
Inside Area (SqFt) 
3,562 sqft
Total Baths 
4
Full Baths 
1
Partial Baths 
3
Lot Size 
N/A
Year Built 
1991
MLS® Number 
5429730
Status 
Active
Property Tax 
$9,280
HOA/Condo/Coop Fees 
$1,639 monthly
Sq Ft Source 
Public Records
Friends & Family
Recent Activity
14 hours agoListing updated with changes from the MLS®
3 days agoListing first seen on site
General Features
Attached Garage 
Yes
Direction Faces 
South
Foundation 
Slab
Garage 
Yes
Garage Spaces 
2
Levels 
One
Parking 
ConcreteAttached
Parking Spaces 
2
Property Condition 
Updated/Remodeled
Property Sub Type 
Condominium
Sewer 
Public Sewer
SqFt Above 
2300
SqFt Below 
1262
SqFt Total 
3628
Style 
Contemporary
Utilities 
Natural Gas AvailableElectricity AvailableElectricity ConnectedNatural Gas Connected
Water Source 
Public
Zoning 
R-X
Interior Features
Appliances 
Bar FridgeDishwasherGas Water HeaterMicrowaveRangeRefrigerator
Basement 
Crawl SpaceFinished
Cooling 
Ceiling Fan(s)Central Air
Fireplace 
Yes
Fireplace Features 
BasementFamily Room
Fireplaces 
2
Flooring 
CarpetTileWood
Heating 
Forced AirNatural Gas
Interior 
Ceiling Fan(s)Entrance FoyerHigh CeilingsKitchen IslandOpen FloorplanPantryVaulted Ceiling(s)Walk-In Closet(s)
Main Level Bedrooms 
2
Bathroom Full 
Level - Main
Bathroom Half 
Level - Main
Bathroom Three Quarter 
Level - Main
Bedroom 
Level - Main
Dining Room 
Level - Main
Family Room 
Level - Basement
Kitchen 
Level - Main
Laundry 
Level - Basement
Utility Room 
Save
Ask
Tour
Hide
Share
Exterior Features
Construction Details 
BrickCement Siding
Exterior 
Rain GuttersTennis Court(s)
Patio And Porch 
Patio
Pool Features 
Outdoor Pool
Roof 
Composition
Community Features
Association Amenities 
ClubhouseFitness CenterGatedParkingPond SeasonalPoolTennis Court(s)
Association Dues 
1639
Financing Terms Available 
CashConventional
HOA Fee Frequency 
Monthly
Roads 
Paved
School District 
Denver 1
Schools
School District
Denver 1
Elementary School
Cory
Middle School
Merrill
High School
South
Listing courtesy of Your Castle Real Estate Inc [email protected]


The content relating to real estate for sale in this Web site comes in part from the Internet Data eXchange ("IDX") program of METROLIST, INC., DBA RECOLORADO real estate listings held by brokers other than Your Castle Real Estate Inc are marked with the IDX Logo. This information is being provided for the consumers' personal, non-commercial use and may not be used for any other purpose. All information subject to change and should be independently verified.

Neighborhood & Commute
Source: Walkscore
Disclosure: Community information and market data powered by Constellation Data Labs. Information is deemed reliable but not guaranteed.
Save
Ask
Tour
Hide
Share