Save
Ask
Tour
Hide
Share
$360,000
3 Days On Site

Yacht Club 1
6870 Xavier Circle 1
Arvada, CO 80030

For Sale|Condominium|Active
2
Beds
2
Total Baths
1
Full Bath
1
Partial Bath
1,960
SqFt
$184
/SqFt
1985
Built
Subdivision:
The Yacht Club
County:
Adams

Due to the health concerns created by Coronavirus we are offering personal 1-1 online video walkthough tours where possible.
Call Now: (720) 669-8808
Is this the listing for you? We can help make it yours.
(720) 669-8808
6870 Xavier Circle 16870 Xavier Circle 16870 Xavier Circle 16870 Xavier Circle 1
Save
Ask
Tour
Hide
Share

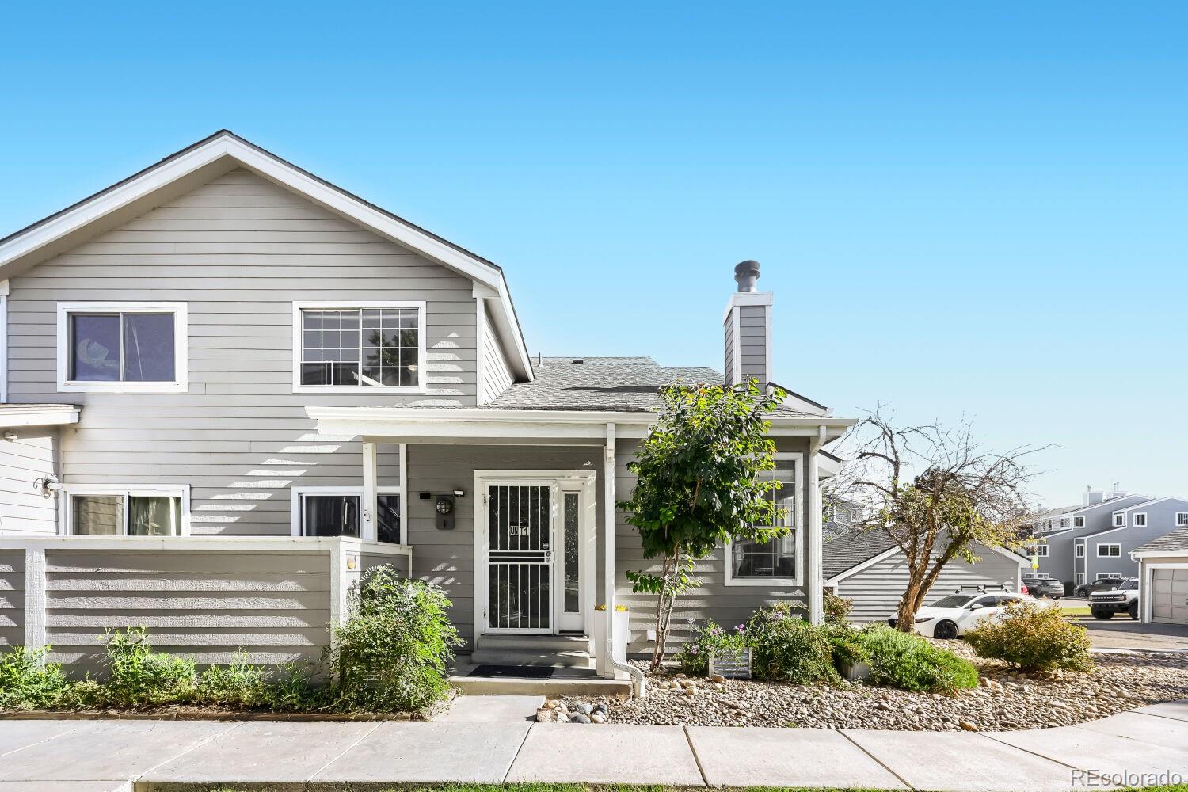
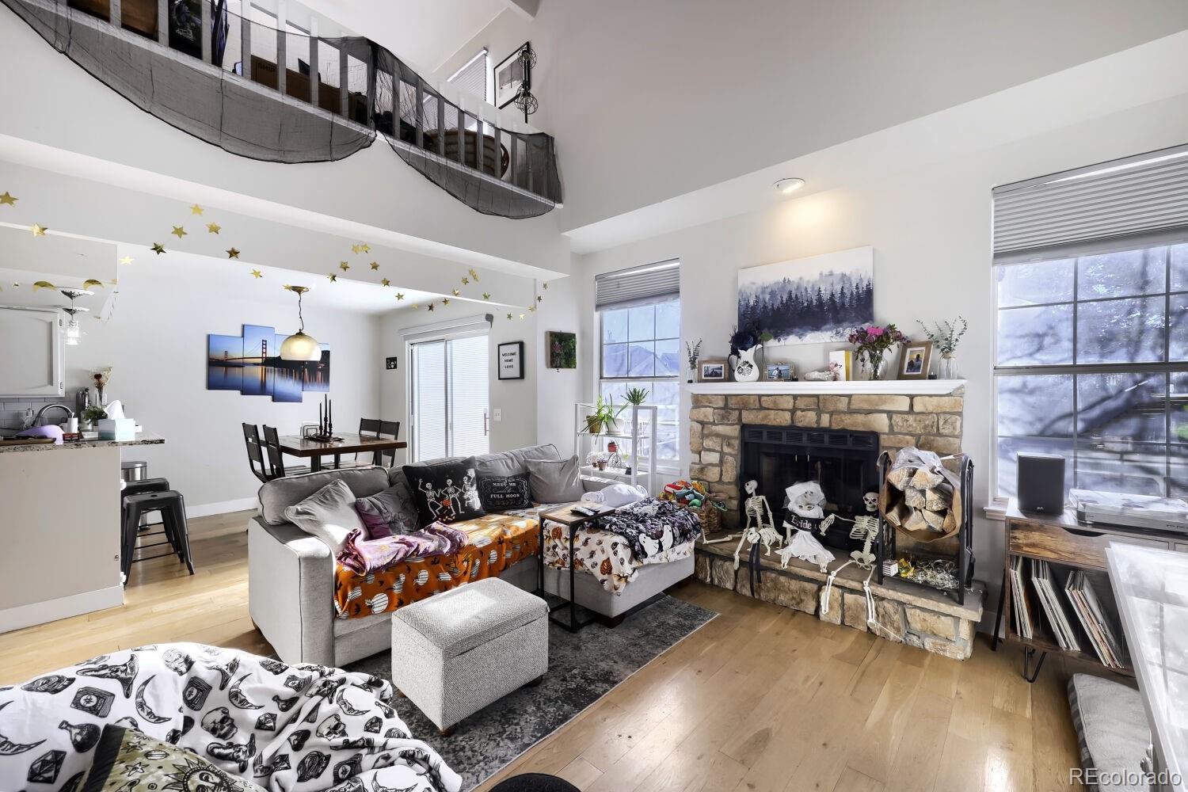
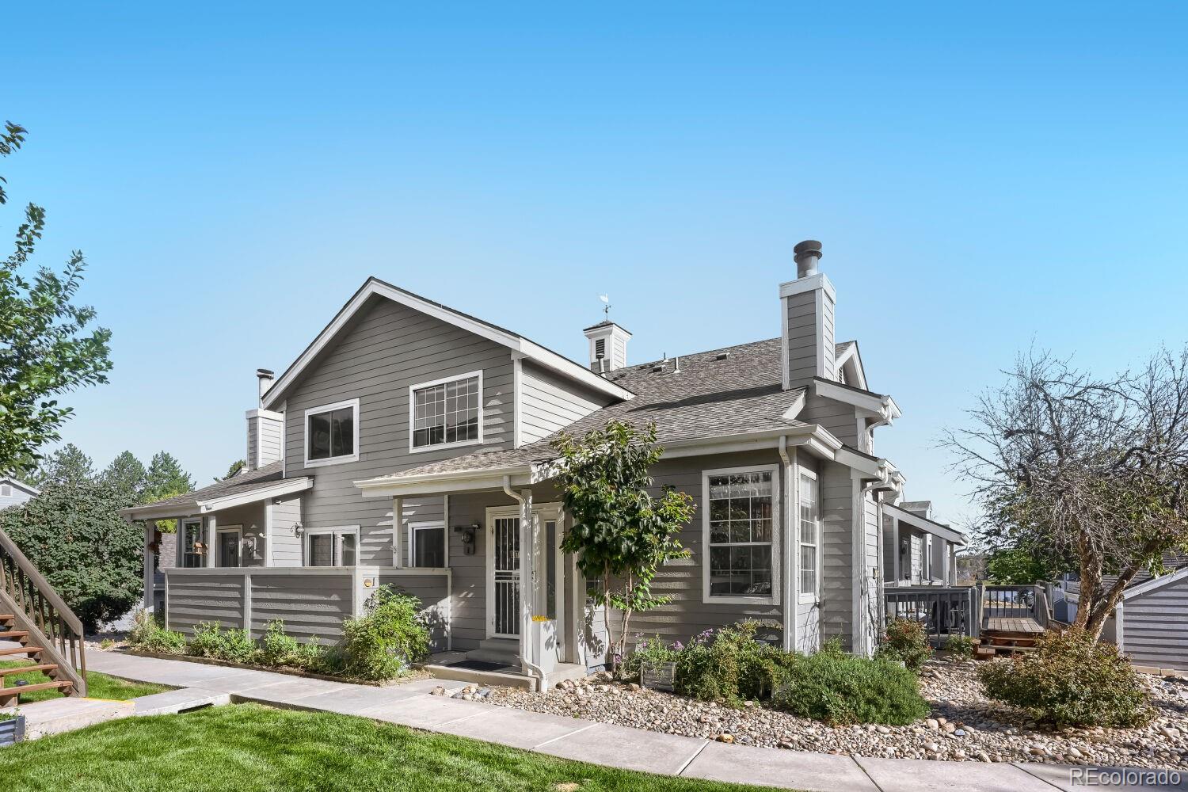
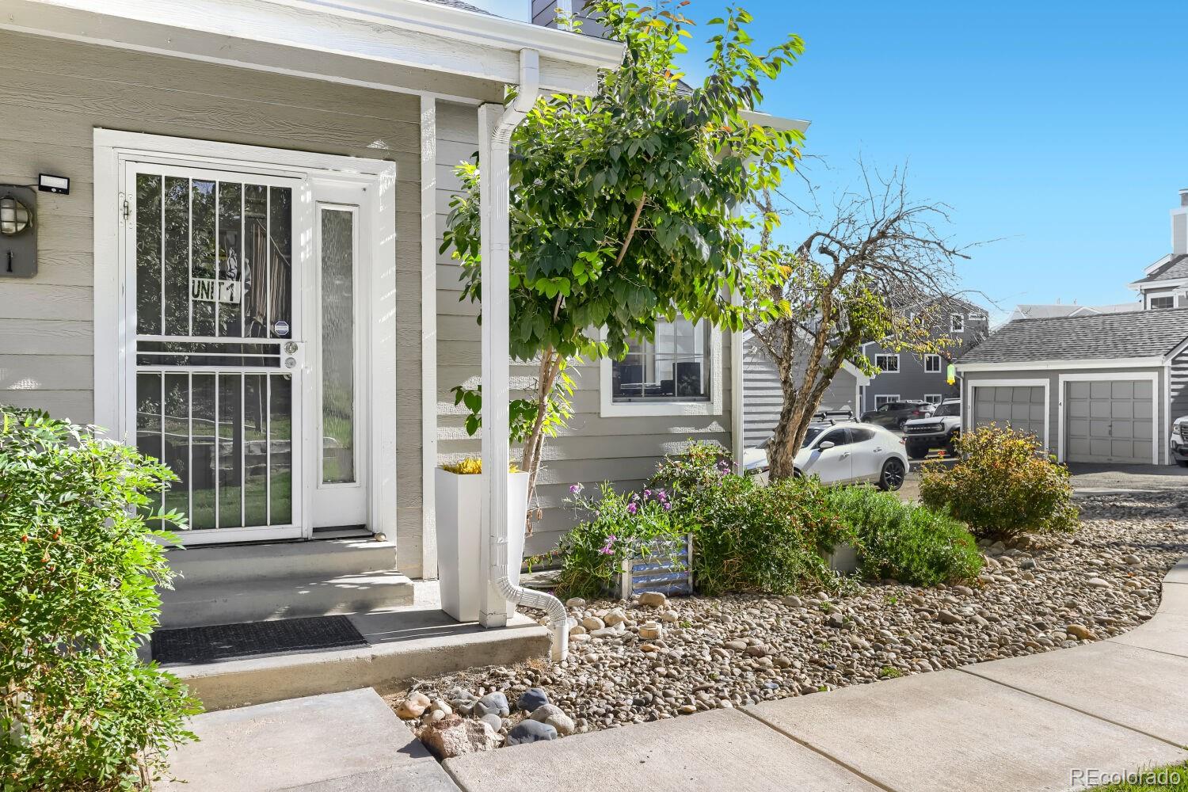
INVESTMENT OPPORTUNITY WITH TENANT IN PLACE! Start with an established rental generating $3,200/month—$38,400 in annual gross rent through Aug 31, 2027. Tenants pay for their utilities. NOI $29,689/yr. Cap rate 8.2. See two primary bedrooms with ensuite, updated baths. Updated kitchen, wood and tile floors, sunny loft, finished basement, full laundry, 2 patios and detached 1-car garage make this a home today's renters value. Located near bus and rail lines, trails, shopping, breweries & more. It's a quick drive to Old Town Arvada or Downtown Denver or the mountains for all the fun! The HOA, Yacht Club I, is nonwarrantable due to ongoing litigation. Cash and qualified alternative-financing buyers are encouraged to investigate available options with their lender. This quiet condo lives like a townhome. It is tenant-occupied and positioned for an investor who values existing income, an established tenancy, updated interiors and a distinctive two-primary-suite floor plan. Seller can cooperate with a buyer completing a 1031 exchange. Review the lease, HOA documents, financing options and investment numbers, then decide whether this one deserves a place in your portfolio.

Save
Ask
Tour
Hide
Share
Listing Snapshot
Price 
$360,000
Days On Site 
3 Days
Bedrooms 
2
Inside Area (SqFt) 
1,960 sqft
Total Baths 
2
Full Baths 
1
Partial Baths 
1
Lot Size 
N/A
Year Built 
1985
MLS® Number 
5437843
Status 
Active
Property Tax 
$3,456
HOA/Condo/Coop Fees 
$369 monthly
Sq Ft Source 
Public Records
Friends & Family
Recent Activity
3 days agoListing updated with changes from the MLS®
3 days agoListing first seen on site
General Features
Direction Faces 
Southeast
Foundation 
Slab
Garage 
Yes
Garage Spaces 
1
Home Warranty 
Yes
Lease Term 
Other
Levels 
Two
Parking Spaces 
2
Pets 
Cats OKDogs OK
Property Condition 
Updated/Remodeled
Property Sub Type 
Condominium
Security 
Carbon Monoxide Detector(s)Smoke Detector(s)
Sewer 
Public Sewer
SqFt Above 
1227
SqFt Below 
733
SqFt Total 
1960
Style 
Contemporary
Utilities 
Natural Gas AvailableCable AvailableElectricity ConnectedNatural Gas Connected
Water Source 
Public
Interior Features
Appliances 
DishwasherDisposalDryerOvenRangeRefrigeratorWasher
Basement 
Finished
Cooling 
Ceiling Fan(s)Central Air
Electric 
220 Volts
Fireplace 
Yes
Fireplace Features 
Living RoomWood Burning
Fireplaces 
1
Flooring 
CarpetTileWood
Heating 
Forced AirNatural Gas
Interior 
Ceiling Fan(s)Granite CountersVaulted Ceiling(s)
Laundry Features 
In Unit
Main Level Bedrooms 
1
Window Features 
Double Pane WindowsWindow Coverings
Bathroom Full 
Dimensions - 9.1 x 8.7Level - UpperDescription - large L-shape w 2 vanities w granite, wood floors
Bathroom Three Quarter 
Dimensions - 8.3 x 14Level - MainDescription - granite counter, tile floors
Bedroom 
Dimensions - 11.8 x 15.3Level - UpperDescription - sunny room, wood floors, separate double closets
Bonus Room 
Dimensions - 9.6 x 7.4Level - BasementDescription - walk-in closet, carpet, no window
Dining Room 
Dimensions - 9.3 x 11.1Level - MainDescription - wood floor, deck access
Family Room 
Dimensions - 12.2 x 24.1Level - BasementDescription - long family room carpet, large storage closet, egress window
Game Room 
Dimensions - 11.4 x 12Level - BasementDescription - carpet, closet, no window
Kitchen 
Dimensions - 10.9 x 7.8Level - MainDescription - stainless appliances, tile floor, granite counters, subway tile
Living Room 
Dimensions - 17.2 x 18.2Level - MainDescription - wood floor, wood burning stone fireplace, sunny
Loft 
Dimensions - 18.5 x 11.9Level - UpperDescription - ceiling fan, sunny east window, wood floors
Save
Ask
Tour
Hide
Share
Exterior Features
Construction Details 
Frame
Patio And Porch 
Deck
Road Frontage 
Private Road
Roof 
Composition
Windows/Doors 
Double Pane WindowsWindow Coverings
Community Features
Association Amenities 
Pool
Association Fee 
$369.0
Association Fee Frequency 
Monthly
School District 
Westminster Public Schools
Financing Terms Available 
Cash
Building Access 
Exterior Access
Roads 
Paved
Schools
School District
Westminster Public Schools
Elementary School
Tennyson Knolls
Middle School
Tennyson Knolls
High School
Westminster
Listing courtesy of Your Castle Real Estate Inc [email protected]


The content relating to real estate for sale in this Web site comes in part from the Internet Data eXchange ("IDX") program of METROLIST, INC., DBA RECOLORADO real estate listings held by brokers other than Your Castle Real Estate Inc are marked with the IDX Logo. This information is being provided for the consumers' personal, non-commercial use and may not be used for any other purpose. All information subject to change and should be independently verified.

Neighborhood & Commute
Source: Walkscore
Disclosure: Community information and market data powered by Constellation Data Labs. Information is deemed reliable but not guaranteed.
Save
Ask
Tour
Hide
Share