Save
Ask
Tour
Hide
Share
$1,600,000
20 Days On Site

7630 S Dunkirk Street
Centennial, CO 80016

For Sale|Single Family Residence|Active Under Contract
4
Beds
4
Total Baths
1
Full Bath
3
Partial Baths
5,539
SqFt
$289
/SqFt
1983
Built
Subdivision:
Chenango
County:
Arapahoe

Due to the health concerns created by Coronavirus we are offering personal 1-1 online video walkthough tours where possible.
Call Now: (720) 669-8808
Is this the listing for you? We can help make it yours.
(720) 669-8808
7630 S Dunkirk Street7630 S Dunkirk Street7630 S Dunkirk Street7630 S Dunkirk Street
Save
Ask
Tour
Hide
Share

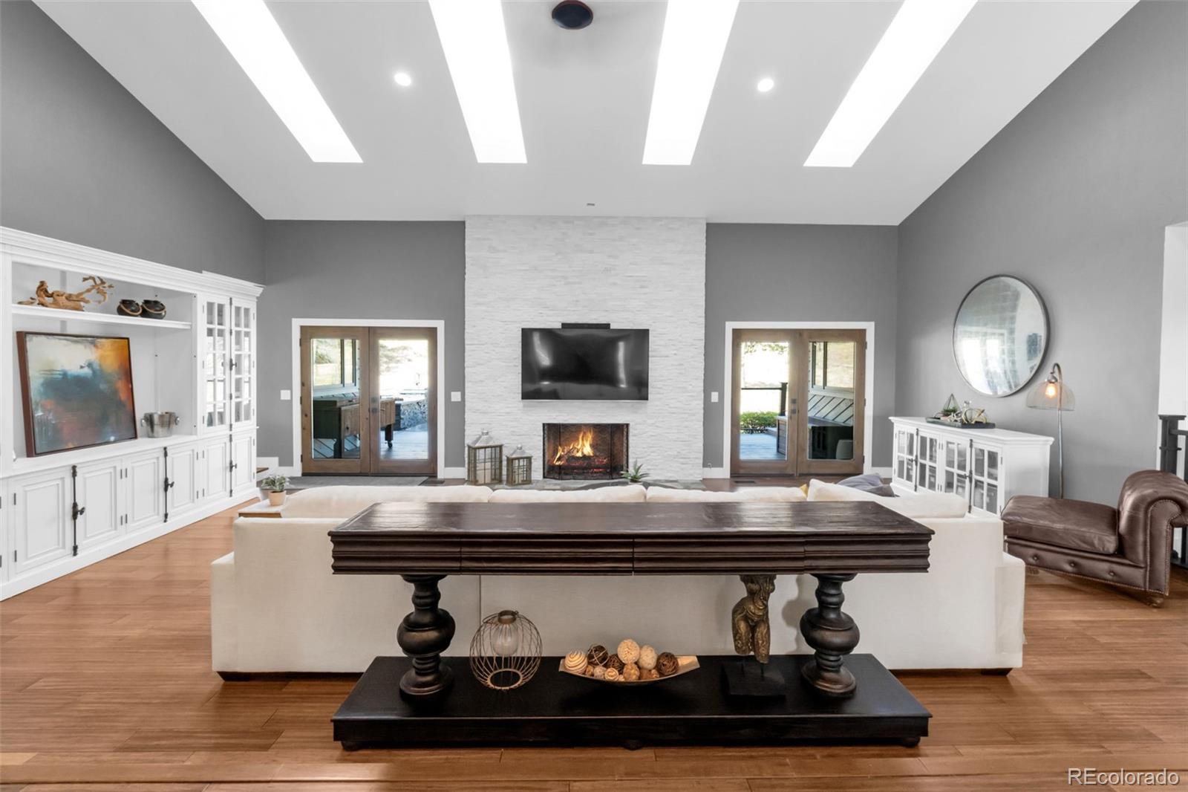
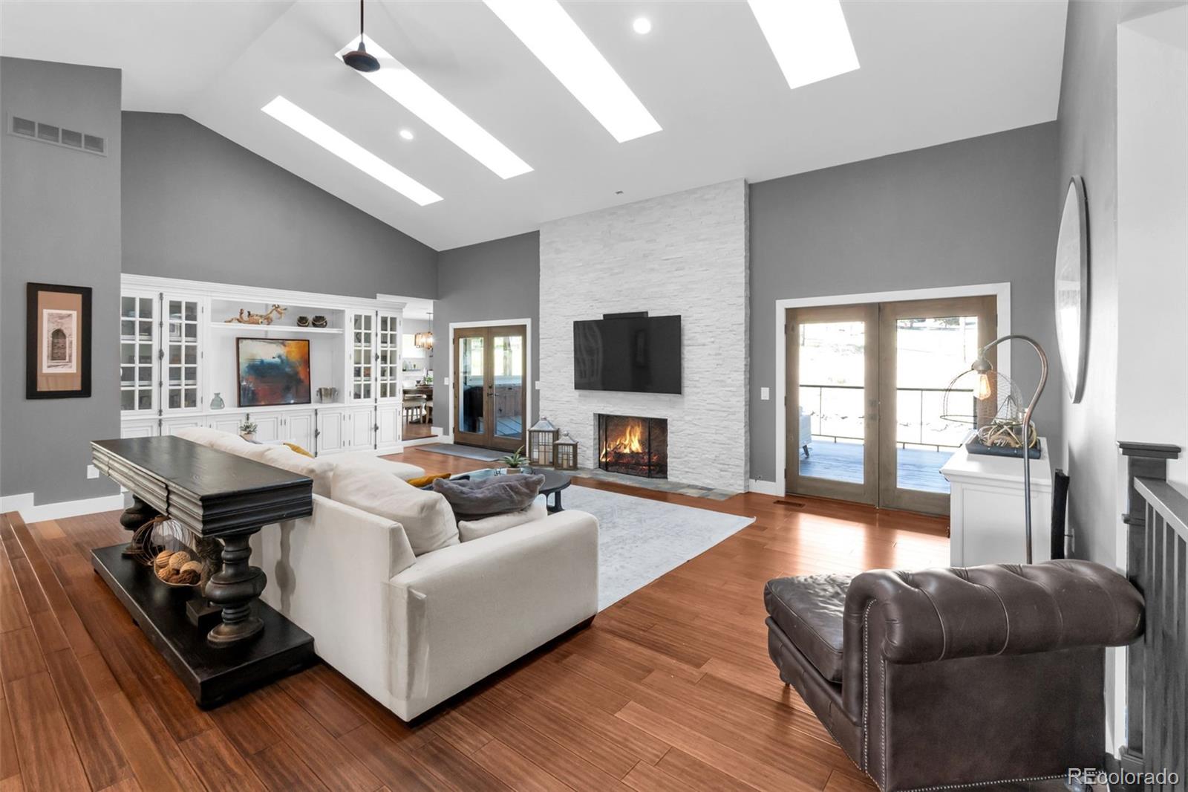
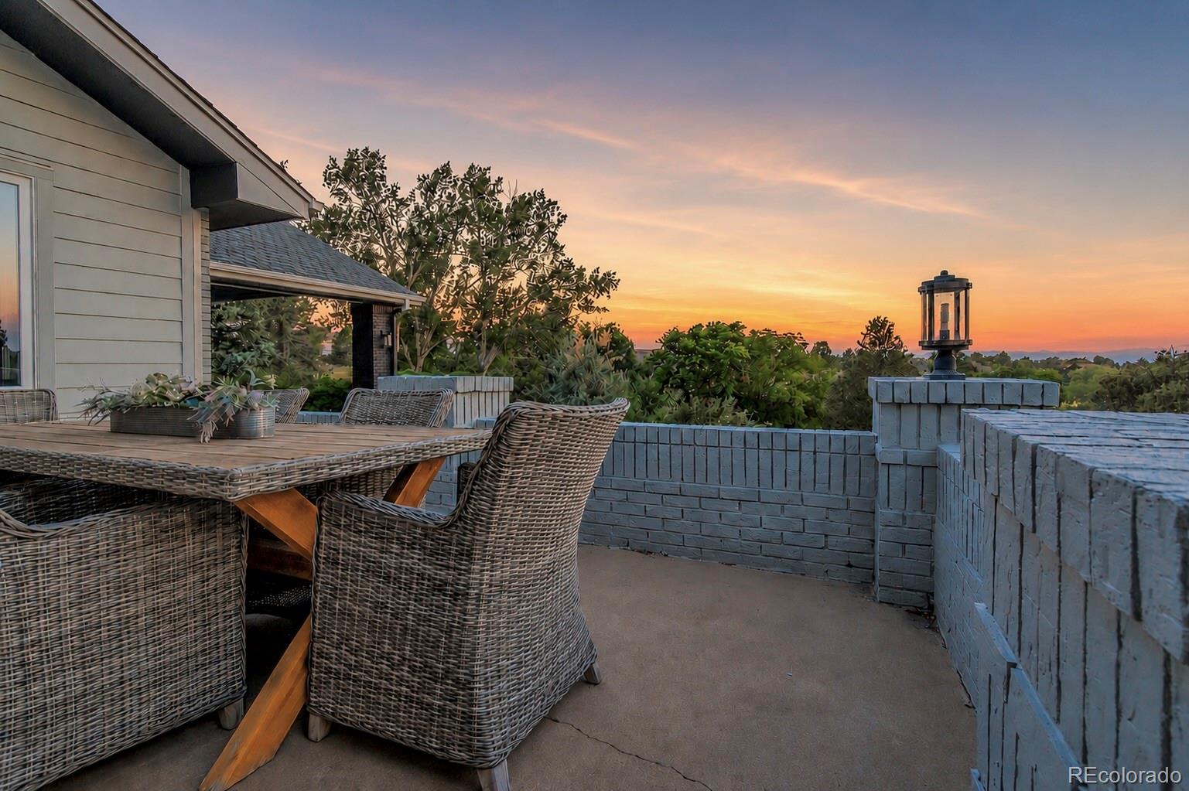
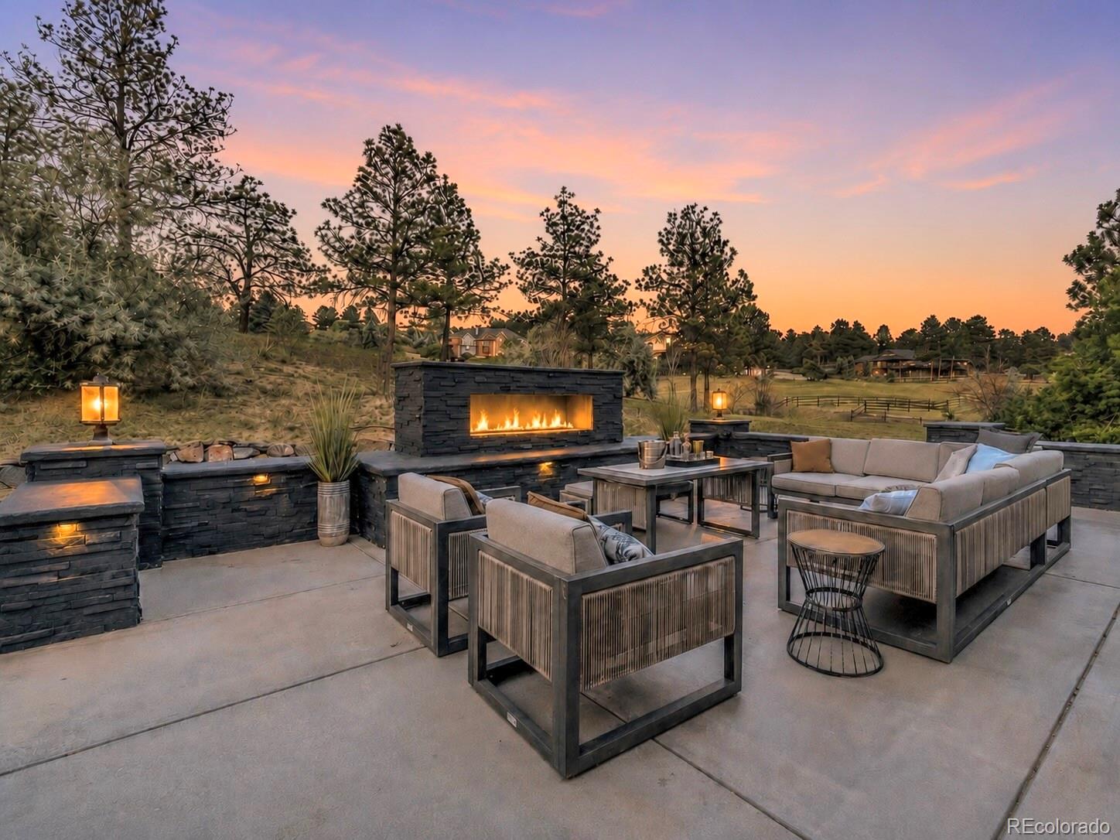
Welcome home to nearly 2 acres of mountain views, mature trees, & quiet cul-de-sac privacy, with shopping, restaurants, & everyday conveniences just minutes away. That rare balance is what makes Chenango special, and 7630 S Dunkirk St showcases it beautifully. This extensively renovated ranch has been updated inside and out since 2017, from a new 2024 roof, skylights, and Andersen windows and sliding doors to a full kitchen remodel w/ high-end Bosch and Café appliances, updated bathrooms, and re-plumbed and rewired systems throughout. Enter through custom front doors beneath the porte-cochère into a light-filled living room with vaulted ceilings and a fireplace that flows into the beautifully updated kitchen and dining area. Enjoy mountain views from the adjacent front patio, or watch the sunset from the window-filled front room, currently used as an art studio and easily suited for a home office. The main level also features a spacious primary suite with a beautifully updated five-piece bath and oversized walk-in shower, along w/ two additional bedrooms, a 3/4 bath, powder room, and full laundry room. Downstairs, the walk-out basement features a built-in bar, family room w/ fireplace, exercise space, fourth bedroom, 3/4 bath, non-conforming bedroom for additional flex space, & generous storage. Outside, the backyard is built for entertaining. A fully equipped outdoor kitchen w/ high-end gas grill, fridge, and kegerator anchors the extended patio with its own gas fireplace, while a covered seating area and Trex composite wraparound deck provide even more room to relax. A 3-car garage w/ storage space & a 220V EV charging outlet completes the property. Well & septic means no water bill! Chenango's bridle-path equestrian community includes tennis and pickleball courts, a horse arena, gazebo, & playground, all within the Cherry Creek School District. Minutes from Cherry Creek State Park & Southlands, w/ easy access to E-470 & less than 30 min to DIA.

Save
Ask
Tour
Hide
Share
Listing Snapshot
Price 
$1,600,000
Days On Site 
20 Days
Bedrooms 
4
Inside Area (SqFt) 
5,539 sqft
Total Baths 
4
Full Baths 
1
Partial Baths 
3
Lot Size 
1.86 Acres
Year Built 
1983
MLS® Number 
5451150
Status 
Active Under Contract
Property Tax 
$8,028
HOA/Condo/Coop Fees 
$625 Semi-Annually
Sq Ft Source 
Appraiser
Friends & Family
Recent Activity
5 days agoListing updated with changes from the MLS®
5 days agoStatus changed to Active Under Contract
3 weeks agoListing first seen on site
General Features
Acres 
1.86
Attached Garage 
Yes
Direction Faces 
West
Garage 
Yes
Garage Spaces 
3
Levels 
One
Parking 
ConcreteLightedStorageAttached
Parking Spaces 
3
Property Condition 
Updated/Remodeled
Property Sub Type 
Single Family Residence
Security 
Carbon Monoxide Detector(s)Smoke Detector(s)
Sewer 
Septic Tank
SqFt Above 
3541
SqFt Below 
1998
SqFt Total 
5806
Utilities 
Natural Gas AvailableCable AvailableElectricity ConnectedNatural Gas ConnectedPhone Available
Water Source 
PrivateWell
Zoning 
NC2A-RAO-EQ2
Interior Features
Appliances 
CooktopDishwasherDisposalDouble OvenGas Water HeaterMicrowaveRefrigeratorTankless Water Heater
Basement 
Bath/StubbedCrawl SpaceFinishedInterior EntryWalk-Out Access
Cooling 
Ceiling Fan(s)Central Air
Electric 
220 Volts
Fireplace 
Yes
Fireplace Features 
BasementDining RoomGasLiving RoomOutsideWood Burning
Fireplaces 
4
Flooring 
BambooCarpetStoneTileVinyl
Furnished 
Unfurnished
Heating 
Forced AirNatural Gas
Interior 
Breakfast BarCeiling Fan(s)Eat-in KitchenEntrance FoyerGranite CountersHigh Speed InternetOpen FloorplanVaulted Ceiling(s)Walk-In Closet(s)
Laundry Features 
Sink
Main Level Bedrooms 
3
Window Features 
Skylight(s)Window CoveringsWindow Treatments
Bathroom Full 
Level - MainDescription - Free-standing stub, dual vanities and an oversized walk-in shower with bench
Bathroom Half 
Level - MainDescription - A large powder bath is conveniently located
Bathroom Three Quarter 
Level - BasementDescription - Walk-in shower
Bedroom 
Level - BasementDescription - Spacious 4th bedroom with two walk in closets
Bonus Room 
Level - BasementDescription - Non-conforming 5th bedroom with closets is currently used as a home office
Dining Room 
Level - MainDescription - Used as a formal dining room, this space could also be used as a second living area since the kitchen has an eat-in bar as well as a breakfast nook
Exercise Room 
Level - BasementDescription - Currently used as a home gym, this space is ready to for you to make it fit your needs
Family Room 
Level - BasementDescription - Comfortable family room for relaxing next to the gas fireplace or entertaining with the built in bar.
Great Room 
Level - MainDescription - Vaulted ceilings, gas fireplace, and incredible natural light from the skylights
Kitchen 
Level - MainDescription - High-end cabinetry, Bosch and Café appliances, and so much counter space!
Laundry 
Level - MainDescription - A utility sink and cabinets add to the functionality of this space
Save
Ask
Tour
Hide
Share
Exterior Features
Construction Details 
BrickCement SidingWood Siding
Exterior 
Gas GrillLightingPrivate YardRain Gutters
Fencing 
None
Lot Features 
Greenbelt
Patio And Porch 
CoveredDeckFront PorchPatioWrap Around
Roof 
Shingle
View 
CityMountain(s)
Waterview 
CityMountain(s)
Windows/Doors 
Skylight(s)Window CoveringsWindow Treatments
Community Features
Association Amenities 
PlaygroundTennis Court(s)Trail(s)
Association Dues 
625
Financing Terms Available 
CashConventional
HOA Fee Frequency 
Semi-Annually
Roads 
Paved
School District 
Cherry Creek 5
Schools
School District
Cherry Creek 5
Elementary School
Creekside
Middle School
Liberty
High School
Grandview
Listing courtesy of Emblem Real Estate, Inc. [email protected]


The content relating to real estate for sale in this Web site comes in part from the Internet Data eXchange ("IDX") program of METROLIST, INC., DBA RECOLORADO real estate listings held by brokers other than Emblem Real Estate, Inc. are marked with the IDX Logo. This information is being provided for the consumers' personal, non-commercial use and may not be used for any other purpose. All information subject to change and should be independently verified.

Neighborhood & Commute
Source: Walkscore
Disclosure: Community information and market data powered by Constellation Data Labs. Information is deemed reliable but not guaranteed.
Save
Ask
Tour
Hide
Share