Save
Ask
Tour
Hide
Share
$980,000
9 Days On Site

21191 Pleasant Park Road
Conifer, CO 80433

For Sale|Single Family Residence|Active
4
Beds
4
Total Baths
4
Full Baths
2,619
SqFt
$374
/SqFt
1966
Built
Subdivision:
Pleasant Park
County:
Jefferson

Due to the health concerns created by Coronavirus we are offering personal 1-1 online video walkthough tours where possible.
Call Now: (720) 669-8808
Is this the listing for you? We can help make it yours.
(720) 669-8808
21191 Pleasant Park Road21191 Pleasant Park Road21191 Pleasant Park Road21191 Pleasant Park Road
Save
Ask
Tour
Hide
Share

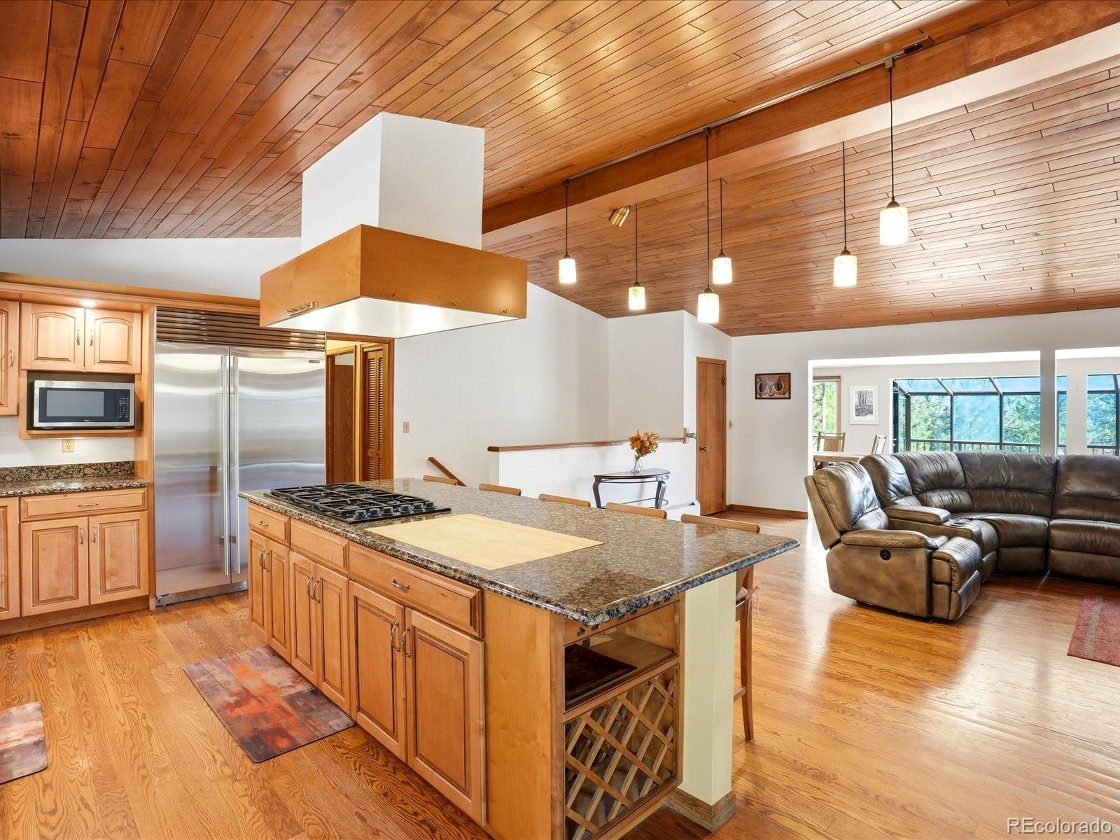
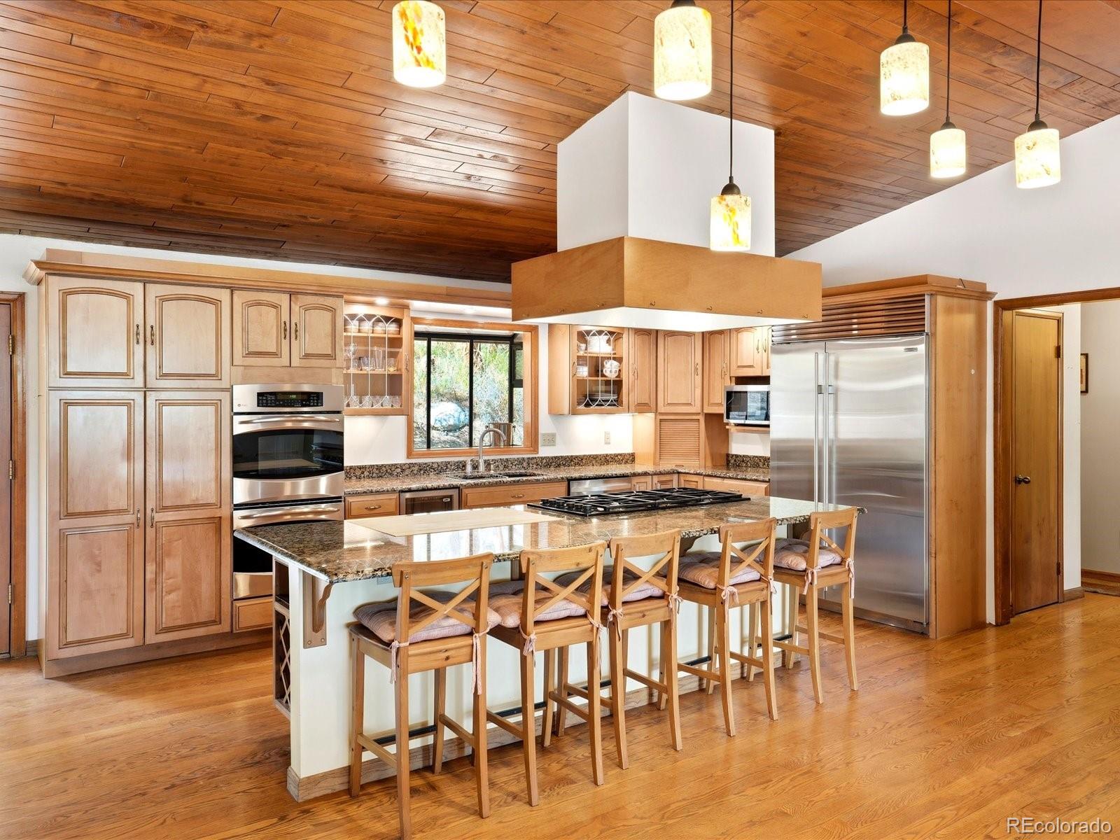
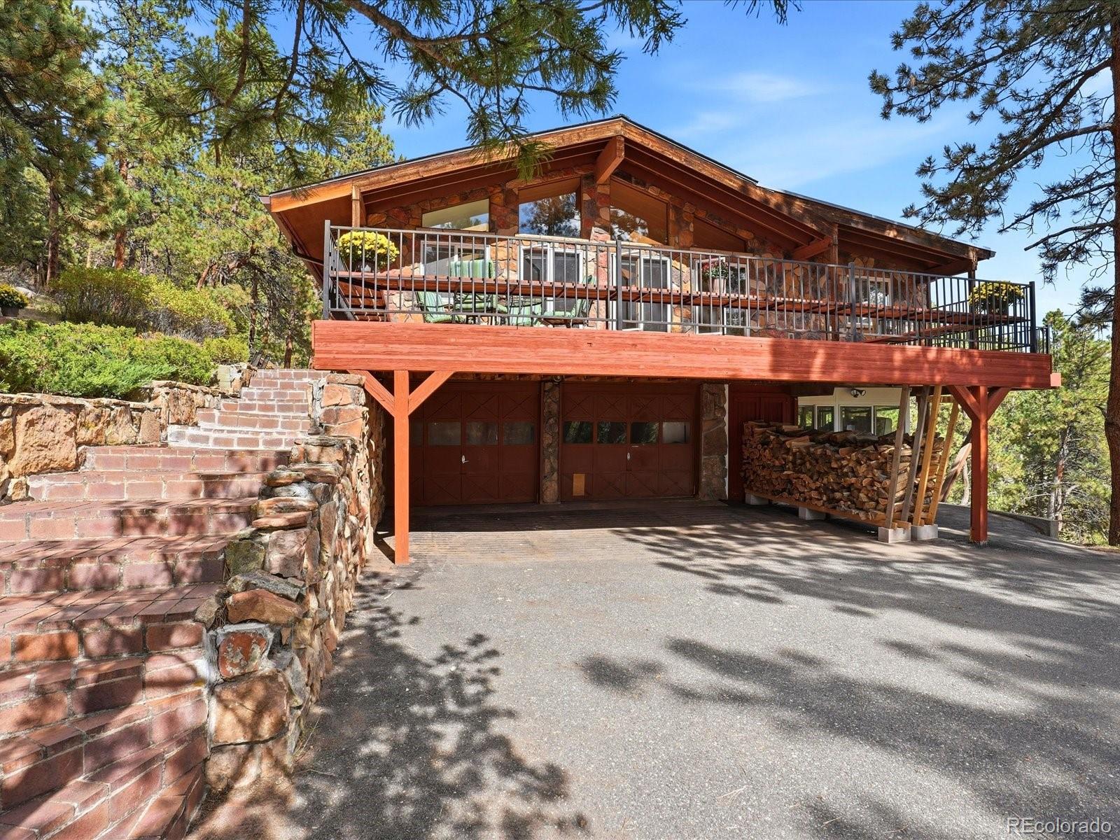
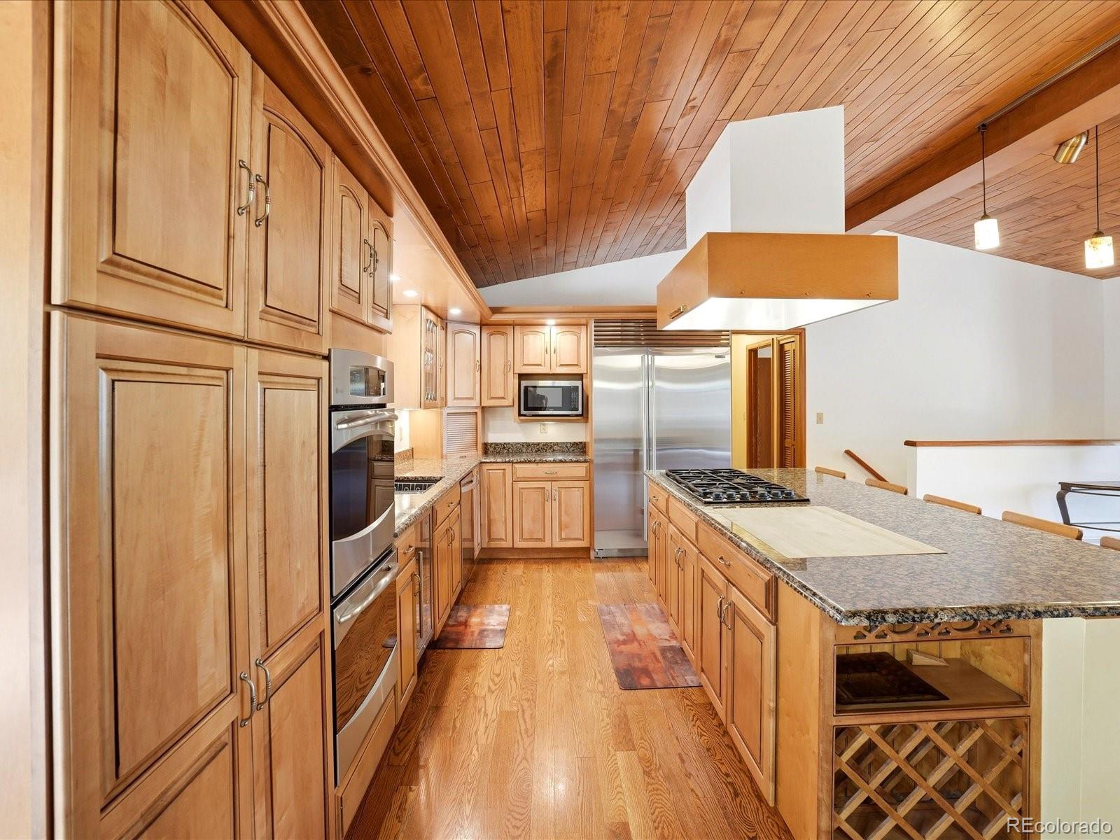
Welcome to your private mountain retreat, where over 16 pristine, spring-fed acres offer complete peace, privacy, and starlit nights—all just ten minutes from town. A paved, southwest-facing driveway winds upward to the centrally situated home, set far back from the road amid rolling terrain, majestic Ponderosa pines, granite boulders, and open meadows visited by local wildlife. Fully equipped for homesteading, gardening, or livestock with ag zoning, this exceptional property also boasts recent system upgrades, including a revamped well-water system with a new indoor cistern, radon mitigation, and an EV-capable charging outlet. Inside, light-filled living spaces showcase original hardwood floors and classic skylights throughout the main level. The heart of the home features an expansive chef’s kitchen fitted with a Sub-Zero refrigerator, double ovens, and an oversized gas cooktop. Cozy wood-burning stoves grace both the upper and lower levels, bringing warmth and character to every season. Off the main living area, a south-facing sunroom catches abundant solar warmth, creating an ideal haven for plants and relaxation, while an indoor hot tub room with sliding glass doors offers year-round indoor-outdoor harmony. The primary suite serves as a true sanctuary, featuring soaring cathedral ceilings, a wall of windows capturing golden sunsets, a private fireplace, and an en suite spa-bathroom complete with an oversized steam shower, integrated sound system, and rainfall showerheads. With 4 formal bedrooms, 4 bathrooms, and flexible bonus spaces throughout—including two lower-level bedrooms, a spacious family room, and versatile rooms perfect for a home studio, gym, or workshop—this expansive residence offers endless potential to tailor each space to your lifestyle. Outside, generous wraparound decking provides front-row seats to mountain views, tranquility, and endless natural beauty.

Save
Ask
Tour
Hide
Share
Listing Snapshot
Price 
$980,000
Days On Site 
9 Days
Bedrooms 
4
Inside Area (SqFt) 
2,619 sqft
Total Baths 
4
Full Baths 
4
Partial Baths 
N/A
Lot Size 
16.98 Acres
Year Built 
1966
MLS® Number 
5540623
Status 
Active
Property Tax 
$4,772
HOA/Condo/Coop Fees 
N/A
Sq Ft Source 
Public Records
Friends & Family
Recent Activity
yesterdayListing updated with changes from the MLS®
a week agoListing first seen on site
General Features
Acres 
16.98
Attached Garage 
Yes
Foundation 
Concrete Perimeter
Garage 
Yes
Garage Spaces 
2
Levels 
Two
Parking 
AsphaltElectric Vehicle Charging Station(s)Attached
Parking Spaces 
2
Property Sub Type 
Single Family Residence
Security 
Carbon Monoxide Detector(s)Smoke Detector(s)
Sewer 
Septic Tank
SqFt Above 
2619
SqFt Total 
3795
Style 
Mountain Contemporary
Utilities 
Electricity AvailableElectricity ConnectedPropane
Water Source 
PrivateWell
Zoning 
A-2
Interior Features
Appliances 
CooktopDishwasherDisposalDouble OvenGas Water HeaterRange HoodRefrigerator
Basement 
DaylightFinishedWalk-Out Access
Cooling 
Ceiling Fan(s)None
Electric 
220 Volts
Fireplace 
Yes
Fireplace Features 
BasementBedroomLiving Room
Fireplaces 
3
Flooring 
CarpetWood
Furnished 
Furnished
Heating 
BaseboardPropane
Interior 
Breakfast BarCeiling Fan(s)Eat-in KitchenGranite CountersHigh CeilingsOpen FloorplanVaulted Ceiling(s)Walk-In Closet(s)
Main Level Bedrooms 
2
Spa 
Yes
Window Features 
Bay Window(s)Skylight(s)
Bathroom Full 
Dimensions - 5 x 9.7Level - Basement
Bedroom 
Dimensions - 11.5 x 15.6Level - MainDescription - 2nd Bedroom En Suite, Walk in Closet
Bonus Room 
Level - MainDescription - Hot Tub Room
Dining Room 
Dimensions - 8.1 x 10.1Level - MainDescription - Breakfast Nook
Kitchen 
Dimensions - 18.5 x 15.2Level - MainDescription - Granite countertops, Island, Lazy Susan, Pantry with Rotating Shelves, Gas Cooktop in Island, Double Oven
Laundry 
Dimensions - 9.1 x 9.7Level - BasementDescription - Indoor Cistern, Mini Refrigerator, Mechanical Room
Living Room 
Dimensions - 27.3 x 13.6Level - BasementDescription - Wood Burning Stove
Office 
Dimensions - 9.6 x 11.2Level - MainDescription - Used as a Bedroom. Can be an Office
Sun Room 
Dimensions - 35.5 x 9.3Level - BasementDescription - Plug-In Heaters, Workout Room
Wine Cellar 
Dimensions - 7.3 x 5.7Level - Basement
Save
Ask
Tour
Hide
Share
Exterior Features
Construction Details 
Stone
Fencing 
Partial
Lot Features 
Many TreesMeadowRock OutcroppingSecluded
Patio And Porch 
DeckFront PorchPatio
Roof 
Shingle
Spa 
Yes
Waterfront Features 
Pond
Windows/Doors 
Bay Window(s)Skylight(s)
Community Features
School District 
Jefferson County R-1
Financing Terms Available 
CashConventionalFHA
Roads 
Paved
Schools
School District
Jefferson County R-1
Elementary School
West Jefferson
Middle School
West Jefferson
High School
Conifer
Listing courtesy of Your Castle Real Estate Inc [email protected]


The content relating to real estate for sale in this Web site comes in part from the Internet Data eXchange ("IDX") program of METROLIST, INC., DBA RECOLORADO real estate listings held by brokers other than Your Castle Real Estate Inc are marked with the IDX Logo. This information is being provided for the consumers' personal, non-commercial use and may not be used for any other purpose. All information subject to change and should be independently verified.

Neighborhood & Commute
Source: Walkscore
Disclosure: Community information and market data powered by Constellation Data Labs. Information is deemed reliable but not guaranteed.
Save
Ask
Tour
Hide
Share