
7401 Powderhorn DriveLone Tree, CO 80124
Due to the health concerns created by Coronavirus we are offering personal 1-1 online video walkthough tours where possible.
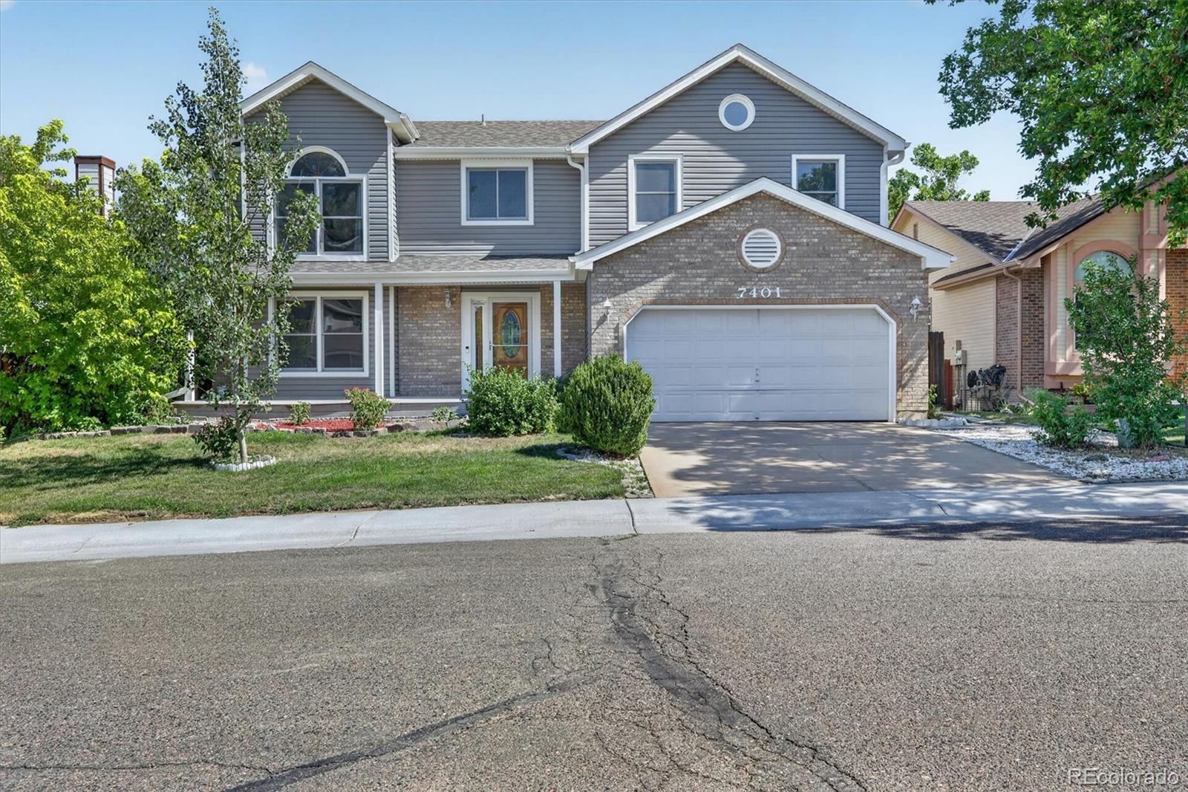
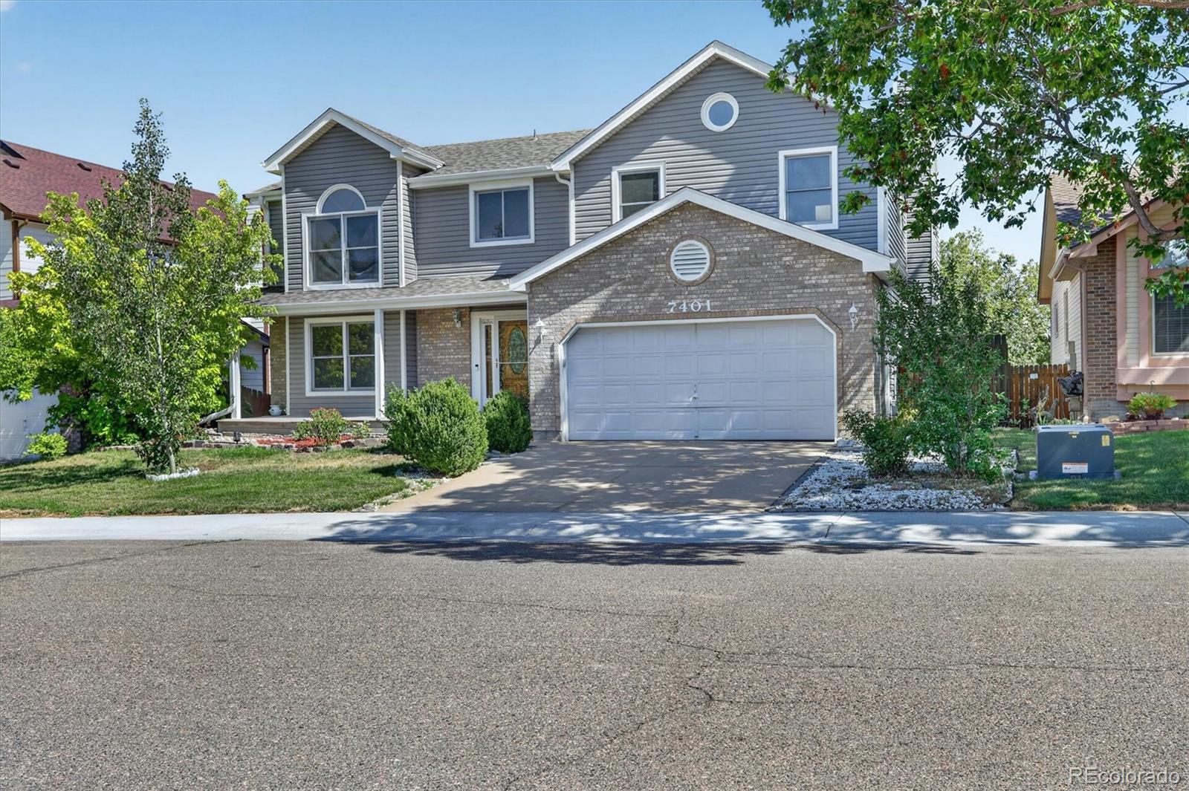
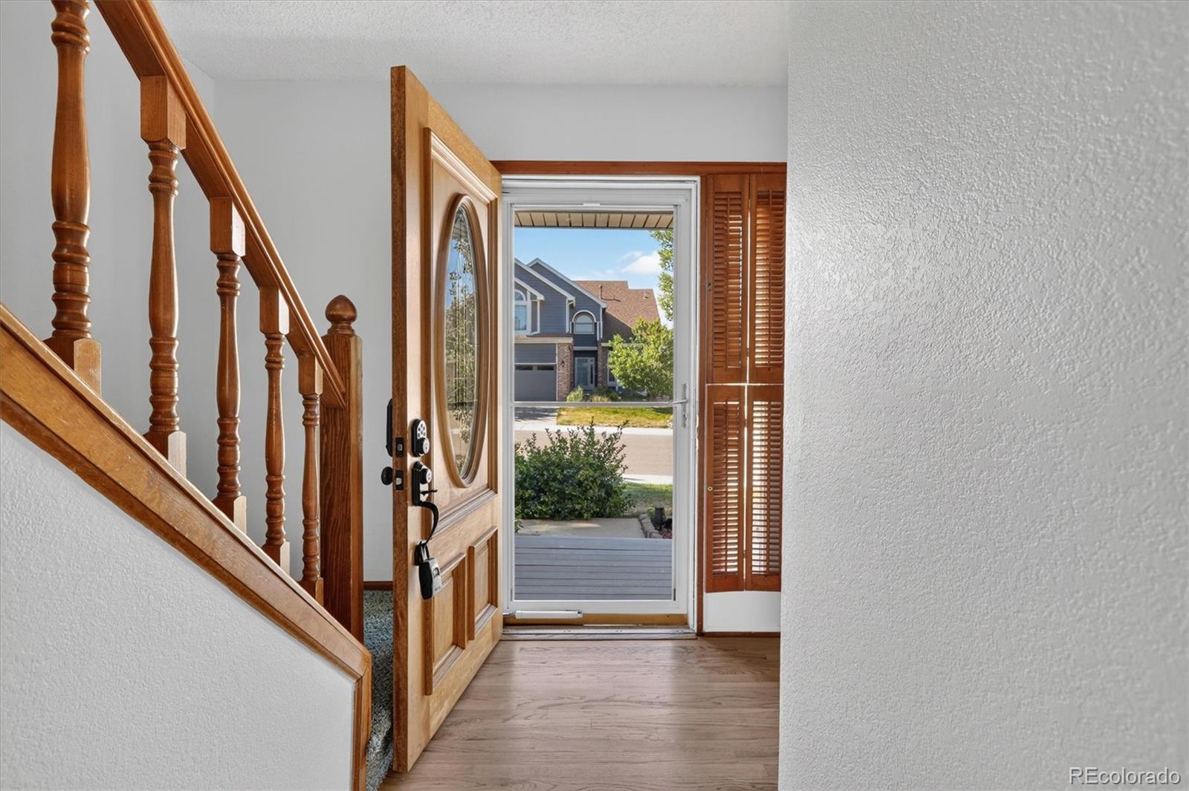
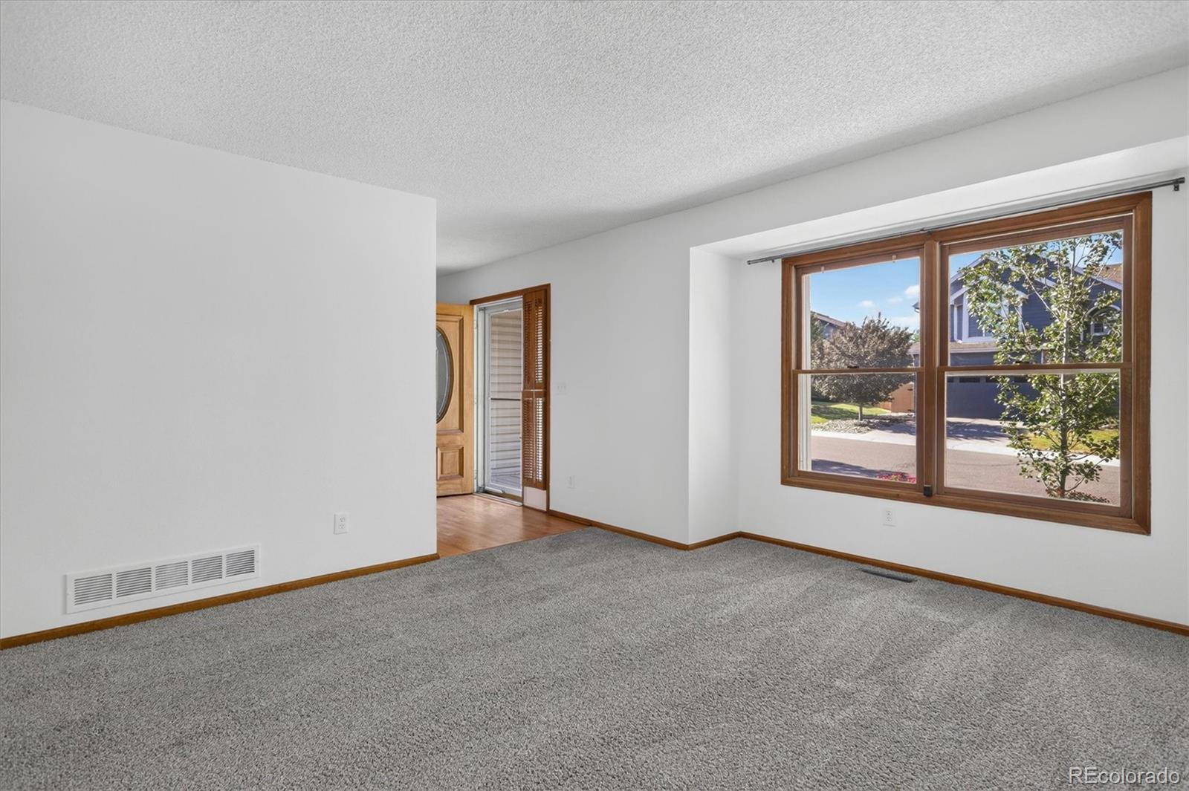
Welcome to 7401 Powderhorn Drive, where thoughtful updates, generous living spaces, and an unbeatable Lone Tree location come together. This spacious 5-bedroom, 3-bath home in Centennial Ridge offers room to grow, entertain, and make lasting memories. Step inside to discover freshly refinished hardwood floors, brand-new carpet, and fresh interior paint throughout, creating a bright, move-in-ready feel. The inviting layout features multiple gathering spaces, a cozy family room with fireplace, an eat-in kitchen, and a walk-out basement, providing flexibility for everyday living, guests, or a home office. Outdoor living is just as impressive with a brand-new deck, making it the perfect place to host summer barbecues, celebrate special occasions, or simply unwind while enjoying the peaceful backyard. The current owners loved entertaining friends and family, and the home's welcoming floor plan was ideal for every occasion. Enjoy peace of mind with major recent updates, including a new roof, furnace, and A/C in 2024, plus new deck, refinished hardwood floors, fresh paint, and new carpet throughout in 2025. The exterior siding was replaced just four years ago and carries a 25-year warranty. All major kitchen appliances are included, along with the clothes washer (dryer excluded), making your move even easier. Nature lovers will appreciate the home's proximity to Bluffs Regional Park, where miles of scenic trails offer opportunities to spot deer and other local wildlife. Families will also enjoy the brand-new neighborhood playground. Conveniently located near shopping, dining, top-rated Douglas County schools, parks, and major commuter routes, this beautifully refreshed home combines comfort, value, and an exceptional lifestyle. Don't miss your opportunity to make this Lone Tree gem your own!
| a month ago | Listing updated with changes from the MLS® | |
| a month ago | Price changed to $699,000 | |
| 2 months ago | Listing first seen on site |

The content relating to real estate for sale in this Web site comes in part from the Internet Data eXchange ("IDX") program of METROLIST, INC., DBA RECOLORADO real estate listings held by brokers other than Corken + Company Real Estate Group, LLC are marked with the IDX Logo. This information is being provided for the consumers' personal, non-commercial use and may not be used for any other purpose. All information subject to change and should be independently verified.