
11051 Huron Street 501Northglenn, CO 80234
Due to the health concerns created by Coronavirus we are offering personal 1-1 online video walkthough tours where possible.
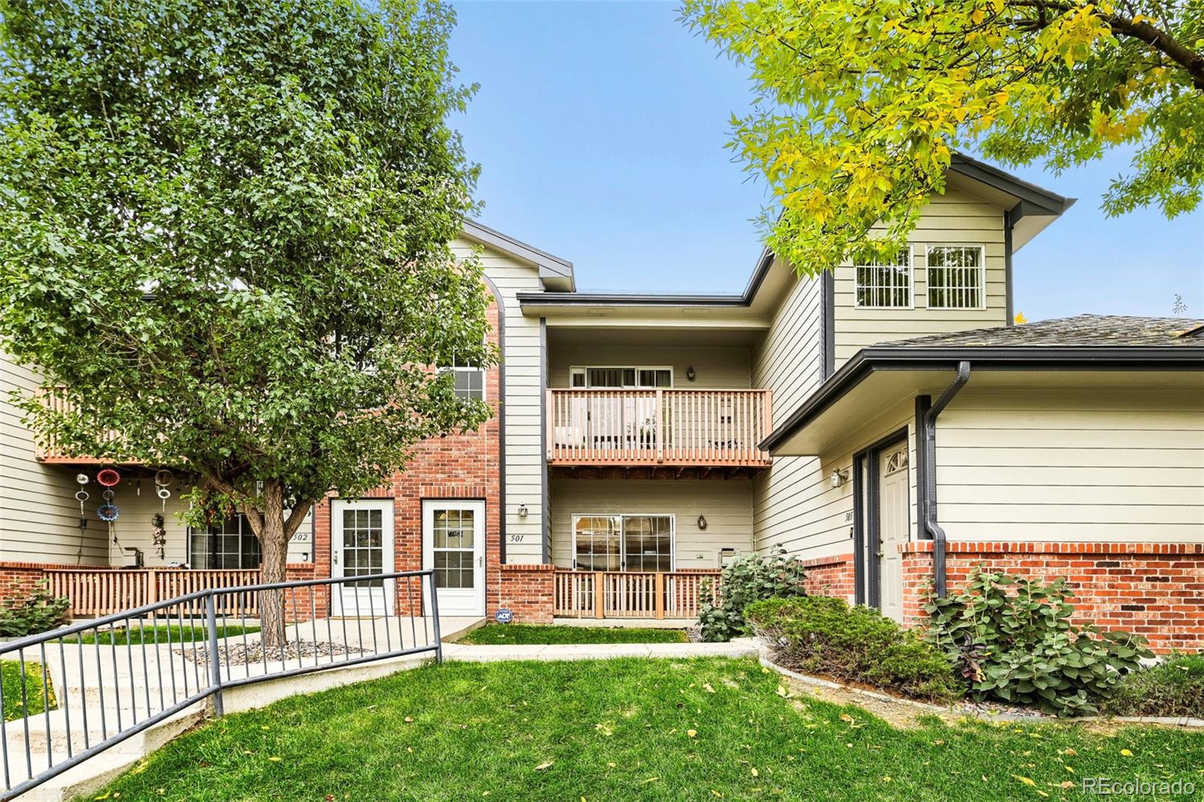
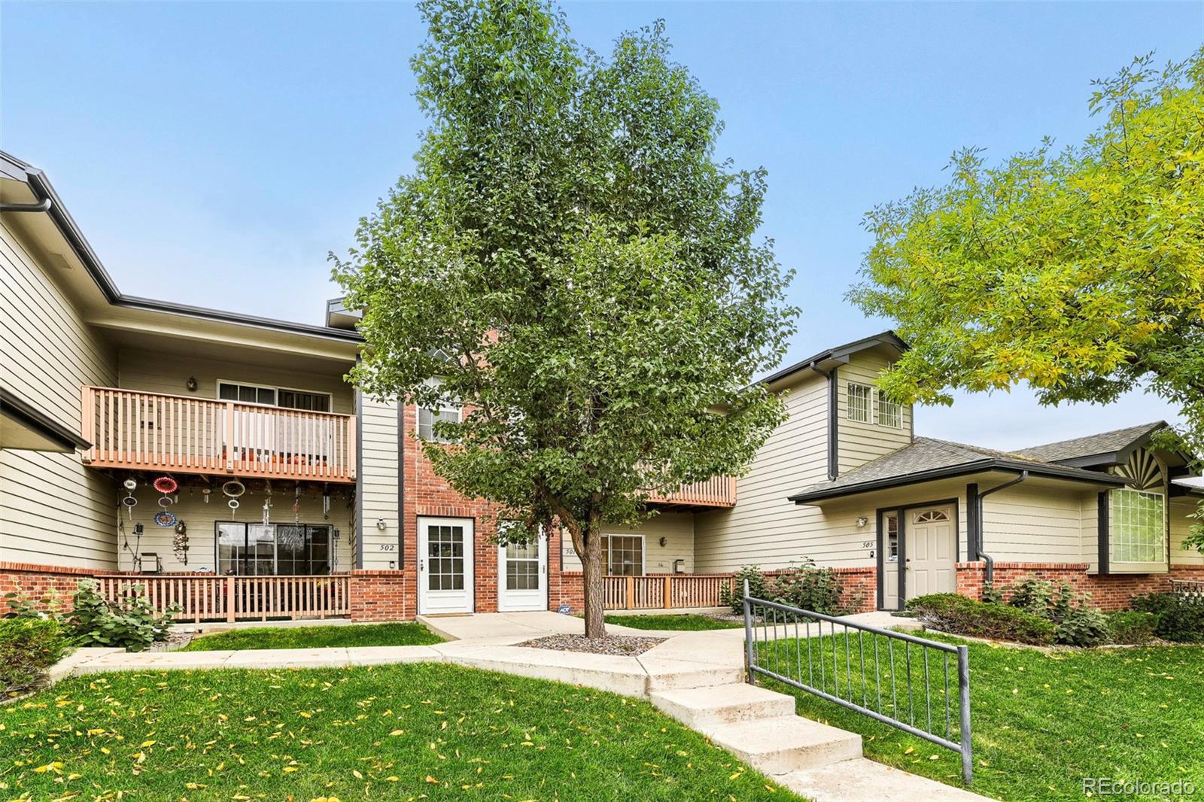
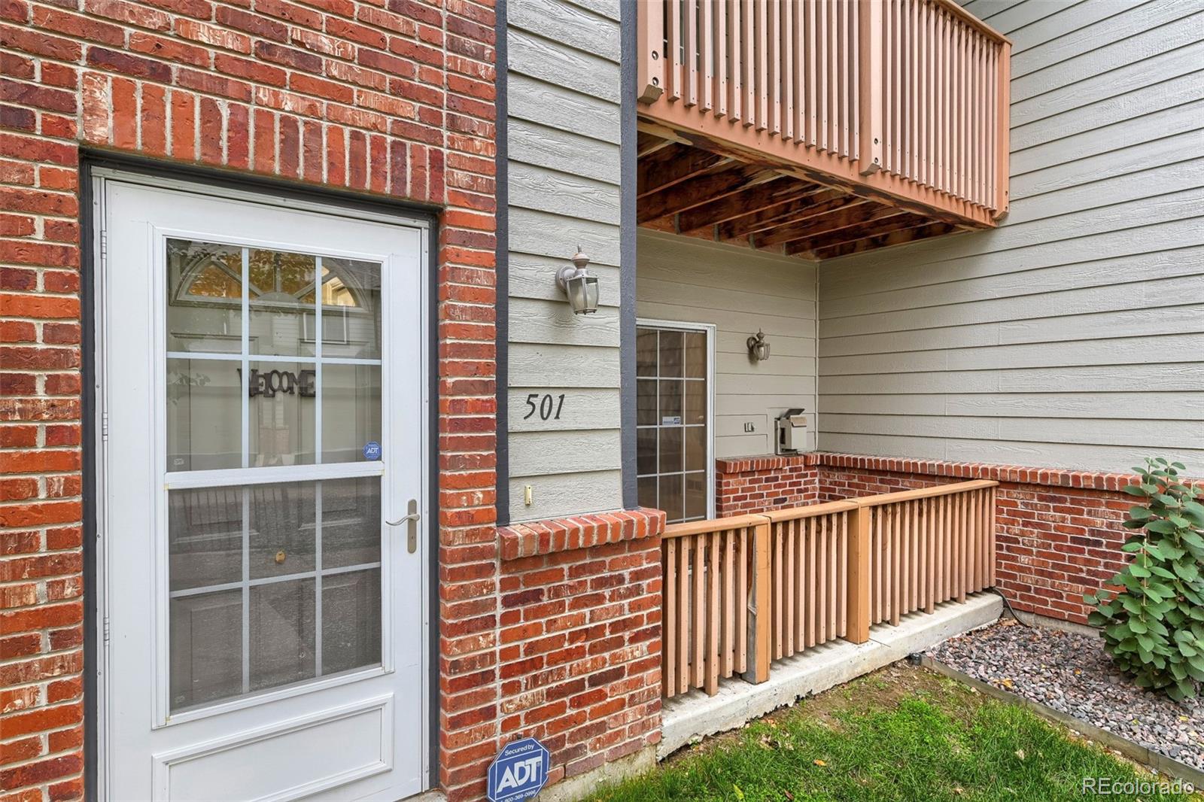
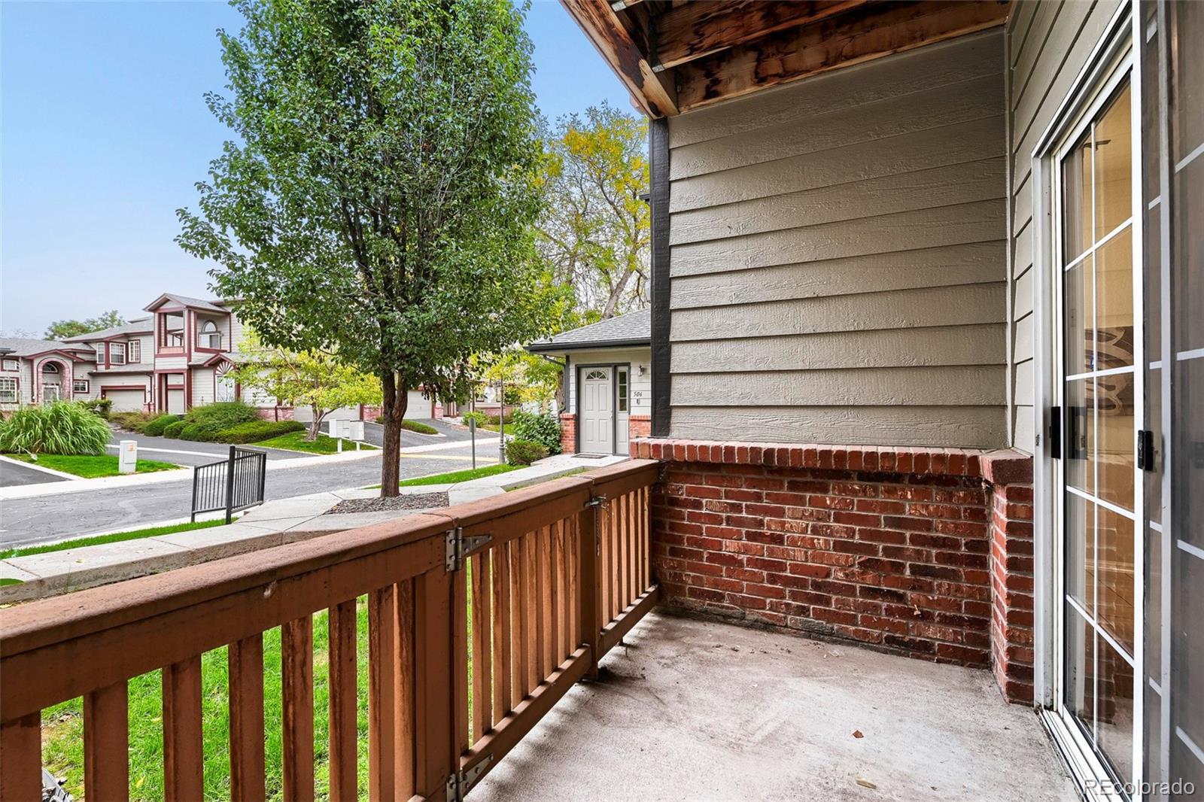
Main-level living, move-in-ready updates, and room to make it your own—welcome home to Northglenn. This refreshed 2-bedroom, 2-bath condo offers the kind of easy living that’s hard to beat, with new interior paint, new carpet, and new lighting throughout. Step inside and you’ll find a bright, inviting living room centered around a cozy fireplace. Natural light pours in through the sliding doors, opening to your patio and the peaceful central courtyard. The open-concept kitchen features granite countertops and a convenient eat-in space, making everything from morning coffee to entertaining feel effortless. Both bedrooms are conveniently located on the main level, including a spacious primary suite with double closets and a private en-suite bathroom. But the real surprise is downstairs. A full unfinished basement gives you an incredible amount of flexibility and potential. Use it for storage today, or finish it down the road as a rec room, home office, gym, hobby space, or whatever your lifestyle needs. It’s extra space now—and an opportunity to add even more value and equity later. The HOA helps make life easier, with water and trash included, plus access to community trails and paths. It’s low-maintenance living without giving up the space and potential you want. And the location makes getting out and enjoying Colorado easy. Near 110th and Huron, you’re close to parks, shopping, dining, and I-25, with nearby walking paths leading toward Northwest Open Space, an 83-acre community park and athletic complex adjacent to the wetlands of the Oscar Arnold Nature Area. Updated. Move-in ready. Main-level living. A full basement. And a location that puts everyday conveniences and outdoor adventures close to home. Come see this one in person—you may be surprised by just how much this home has to offer.
| yesterday | Listing updated with changes from the MLS | |
| 3 weeks ago | Status changed to Active | |
| 3 weeks ago | Listing first seen on site |

The content relating to real estate for sale in this Web site comes in part from the Internet Data eXchange ("IDX") program of METROLIST, INC., DBA RECOLORADO real estate listings held by brokers other than eXp Realty, LLC are marked with the IDX Logo. This information is being provided for the consumers' personal, non-commercial use and may not be used for any other purpose. All information subject to change and should be independently verified.