Save
Ask
Tour
Hide
Share
$2,295,000
2 Days On Site

6400 E Ida Avenue
Greenwood Village, CO 80111

Single Family Residence|Coming Soon
6
Beds
4
Total Baths
2
Full Baths
2
Partial Baths
5,759
SqFt
$399
/SqFt
1975
Built
Subdivision:
Greenwood Hills
County:
Arapahoe

Due to the health concerns created by Coronavirus we are offering personal 1-1 online video walkthough tours where possible.
Call Now: (720) 669-8808
Is this the listing for you? We can help make it yours.
(720) 669-8808
6400 E Ida Avenue6400 E Ida Avenue6400 E Ida Avenue6400 E Ida Avenue
Save
Ask
Tour
Hide
Share

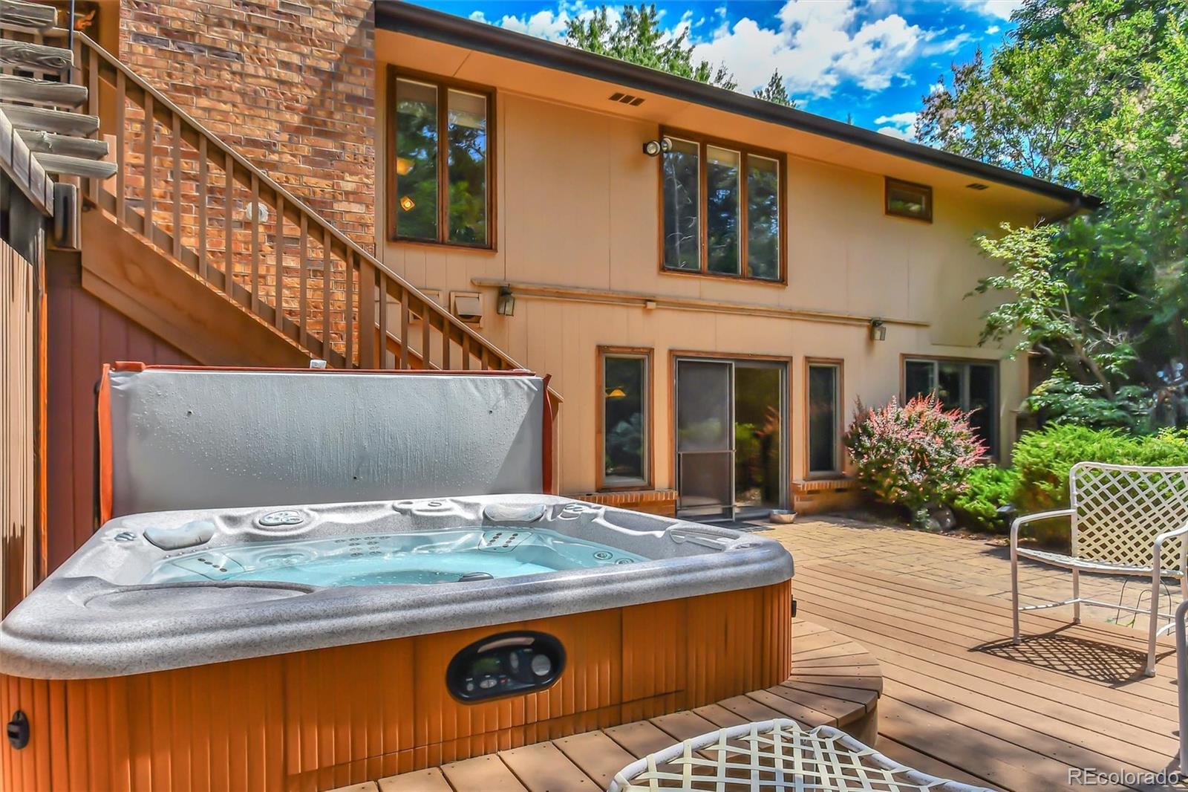
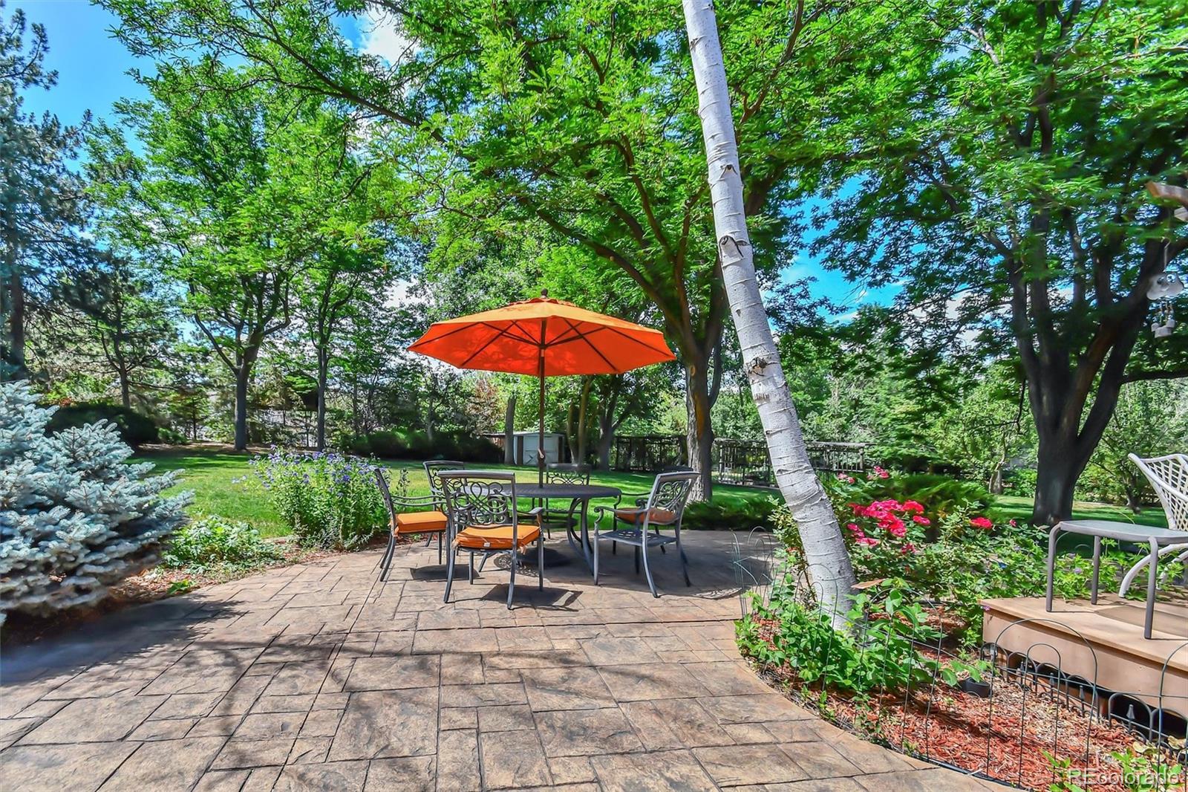
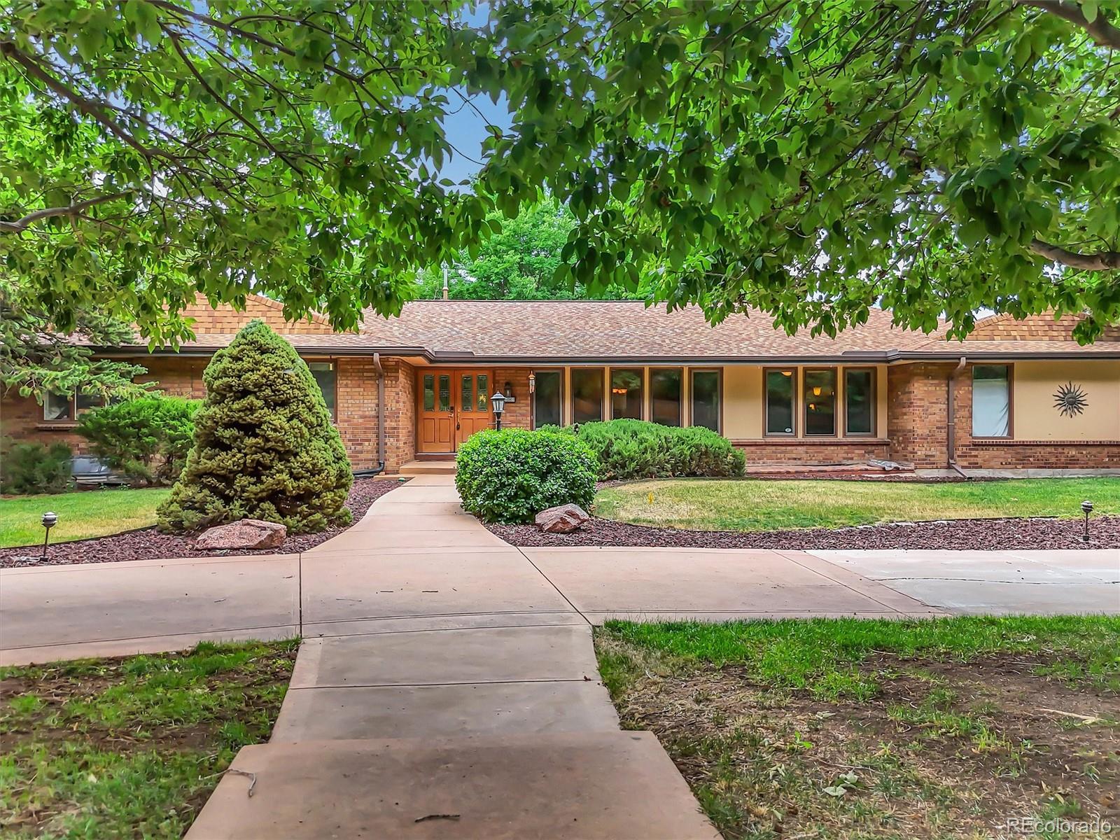
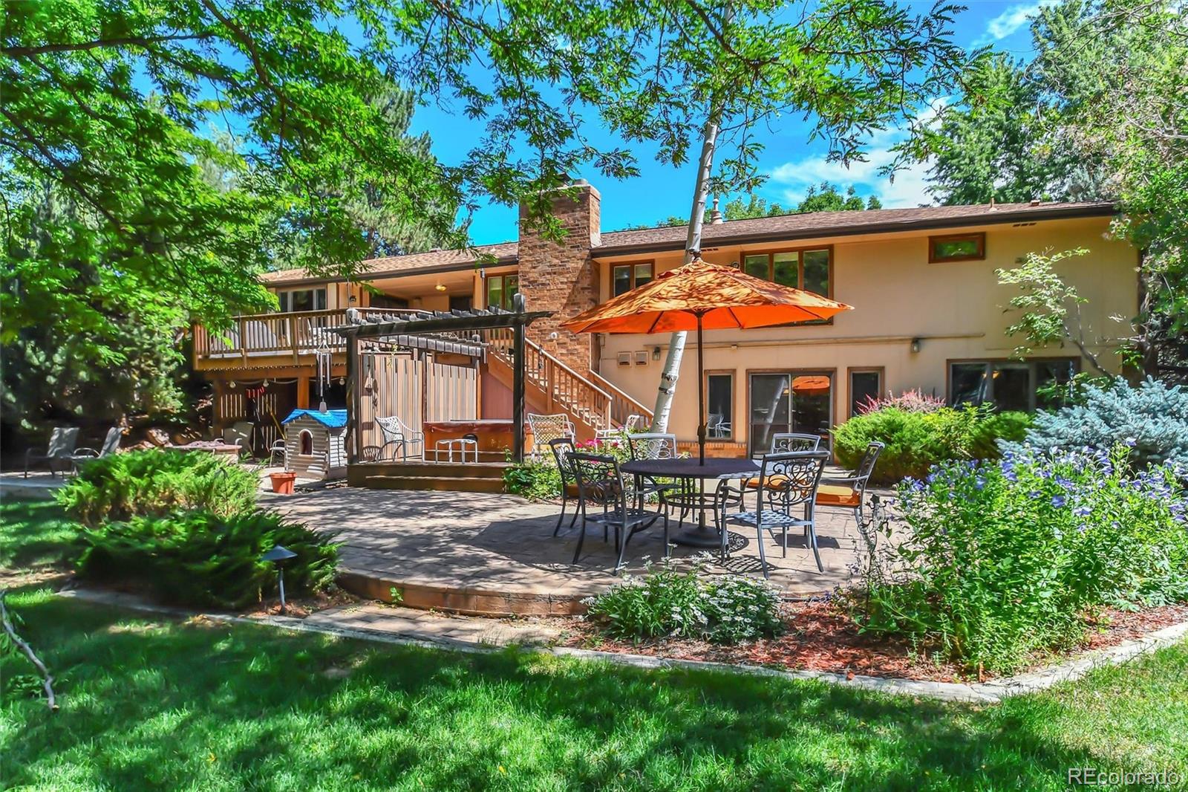
Don't miss this rare opportunity to own an exceptional home on a beautifully landscaped one-acre lot in one of Greenwood Village's most sought-after neighborhoods—Greenwood Hills. Combining generous living spaces, thoughtful updates, and an incredible outdoor setting, this home offers the perfect blend of comfort, elegance, and privacy. The thoughtfully designed main level features a spacious primary suite with a beautifully remodeled bathroom complete with heated floors. Two additional bedrooms and baths provide plenty of room for family and guests. You'll also find a private home office, an inviting living room, a welcoming family room with vaulted ceilings as well as a formal dining room ideal for entertaining. The gourmet kitchen is designed for both everyday living and hosting, featuring abundant custom cabinetry, Corian countertops, double convection ovens, a stainless steel refrigerator, gas cooktop, and a spacious breakfast area. The finished walkout basement expands the home's versatility with a massive great room featuring a second gas fireplace, a dedicated media room, a conforming bedroom and full bath, an additional home office, a large fitness room with space for a play area. The impressive laundry and craft room includes a washer and dryer, expansive folding and sorting counters, abundant cabinetry, and thoughtfully designed workspaces for hobbies and organization. Step outside and discover the true centerpiece of this remarkable property. The spectacular one-acre lot is surrounded by mature towering trees and lush landscaping, creating a private park-like retreat. Whether you're gardening, relaxing on the sun-filled patio, or hosting summer barbecues and large gatherings, the outdoor living spaces provide endless opportunities to enjoy Colorado's beautiful seasons. Ideally located within walking distance of parks, trails and open space, this home also offers quick access to premier shopping, dining, and top-rated amenities. Welcome home!

Save
Ask
Tour
Hide
Share
Listing Snapshot
Price 
$2,295,000
Days On Site 
2 Days
Bedrooms 
6
Inside Area (SqFt) 
5,759 sqft
Total Baths 
4
Full Baths 
2
Partial Baths 
2
Lot Size 
1.09 Acres
Year Built 
1975
MLS® Number 
5578850
Status 
Coming Soon
Property Tax 
$9,563
HOA/Condo/Coop Fees 
N/A
Sq Ft Source 
Public Records
Friends & Family
Recent Activity
yesterdayListing updated with changes from the MLS®
3 days agoListing first seen on site
General Features
Acres 
1.09
Attached Garage 
Yes
Foundation 
Slab
Garage 
Yes
Garage Spaces 
3
Levels 
One
Parking 
Circular DrivewayConcreteStorageAttached
Parking Spaces 
3
Property Sub Type 
Single Family Residence
Security 
Carbon Monoxide Detector(s)Security SystemSmoke Detector(s)
Sewer 
Public Sewer
SqFt Above 
3075
SqFt Below 
2684
SqFt Total 
5759
Style 
Traditional
Utilities 
Natural Gas AvailableElectricity ConnectedNatural Gas Connected
Water Source 
Public
Interior Features
Appliances 
Bar FridgeConvection OvenCooktopDishwasherDisposalDouble OvenDryerGas Water HeaterMicrowaveOvenRangeRefrigeratorWasher
Basement 
FinishedPartialWalk-Out Access
Cooling 
Ceiling Fan(s)Attic FanCentral Air
Electric 
220 Volts
Fireplace 
Yes
Fireplace Features 
Family RoomGasGas LogGreat Room
Fireplaces 
2
Flooring 
CarpetTileVinylWood
Heating 
BaseboardHot WaterNatural GasRadiant Floor
Interior 
Breakfast BarBuilt-in FeaturesCeiling Fan(s)Eat-in KitchenEntrance FoyerKitchen IslandPantryVaulted Ceiling(s)Walk-In Closet(s)Wet Bar
Laundry Features 
In Unit
Main Level Bedrooms 
4
Spa 
Yes
Window Features 
Bay Window(s)Double Pane WindowsWindow CoveringsWindow Treatments
Bathroom Full 
Dimensions - 12 x 6Level - MainDescription - East Hall Full Bath
Bathroom Three Quarter 
Dimensions - 8 x 8Level - MainDescription - West Garage Entrance Bath
Bedroom 
Dimensions - 17 x 11Level - MainDescription - Second Main Floor Bedroom East End with Pink Pillow
Dining Room 
Dimensions - 15 x 12Level - MainDescription - Formal Dining/Piano Room
Family Room 
Dimensions - 21 x 16Level - MainDescription - Main Floor Media Room, Gas Fireplace, Library
Great Room 
Dimensions - 37 x 21Level - BasementDescription - Pool Table/Wet Bar/Media Room/Fireplace
Gym 
Dimensions - 29 x 14Level - BasementDescription - Home Gym/Play Area
Kitchen 
Dimensions - 20 x 20Level - MainDescription - Gourmet Kitchen with Large Eating Area
Laundry 
Dimensions - 10 x 11Level - BasementDescription - Part of Hobby Room
Living Room 
Dimensions - 19 x 15Level - MainDescription - Dining Room/Huge Living Room
Utility Room 
Dimensions - 22 x 11Level - BasementDescription - Huge Storage Room
Workshop 
Dimensions - 13 x 11Level - BasementDescription - Beautiful Hobby Room with Laundry/Storage
Save
Ask
Tour
Hide
Share
Exterior Features
Construction Details 
BrickFrameWood Siding
Exterior 
Fire PitGardenPrivate Yard
Fencing 
FencedFull
Lot Features 
WoodedLandscapedLevelMany TreesSecludedSprinklers In FrontSprinklers In Rear
Patio And Porch 
CoveredDeckFront PorchPatio
Roof 
ShingleComposition
Spa 
Yes
Windows/Doors 
Bay Window(s)Double Pane WindowsWindow CoveringsWindow Treatments
Community Features
Financing Terms Available 
CashConventional
Roads 
Paved
School District 
Cherry Creek 5
Schools
School District
Cherry Creek 5
Elementary School
Greenwood
Middle School
West
High School
Cherry Creek
Listing courtesy of RE/MAX Professionals [email protected]


The content relating to real estate for sale in this Web site comes in part from the Internet Data eXchange ("IDX") program of METROLIST, INC., DBA RECOLORADO real estate listings held by brokers other than RE/MAX Professionals are marked with the IDX Logo. This information is being provided for the consumers' personal, non-commercial use and may not be used for any other purpose. All information subject to change and should be independently verified.

Neighborhood & Commute
Source: Walkscore
Disclosure: Community information and market data powered by Constellation Data Labs. Information is deemed reliable but not guaranteed.
Save
Ask
Tour
Hide
Share