Save
Ask
Tour
Hide
Share
$391,929
9 Days On Site

1466 E 111th Place
Northglenn, CO 80233

For Sale|Single Family Residence|Active Under Contract
3
Beds
2
Total Baths
2
Partial Baths
1,600
SqFt
$245
/SqFt
1961
Built
Subdivision:
Northglenn C
County:
Adams

Due to the health concerns created by Coronavirus we are offering personal 1-1 online video walkthough tours where possible.
Call Now: (720) 669-8808
Is this the listing for you? We can help make it yours.
(720) 669-8808
1466 E 111th Place1466 E 111th Place1466 E 111th Place1466 E 111th Place
Save
Ask
Tour
Hide
Share

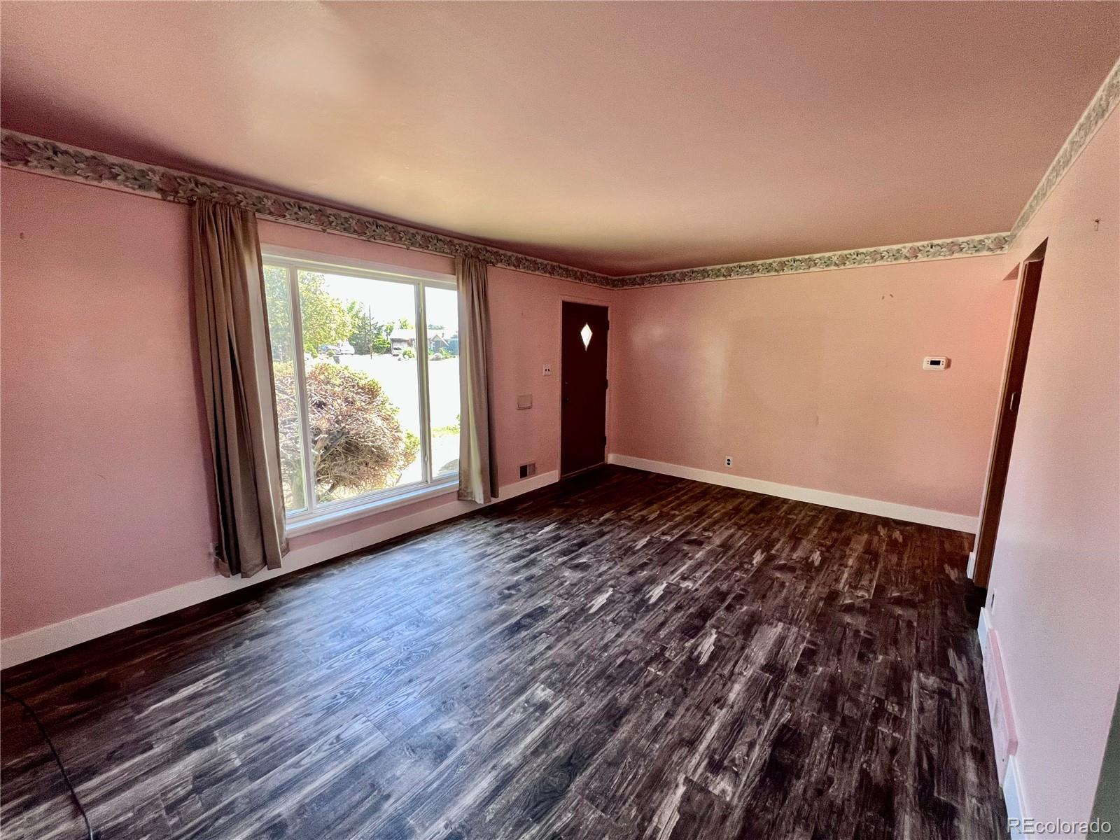
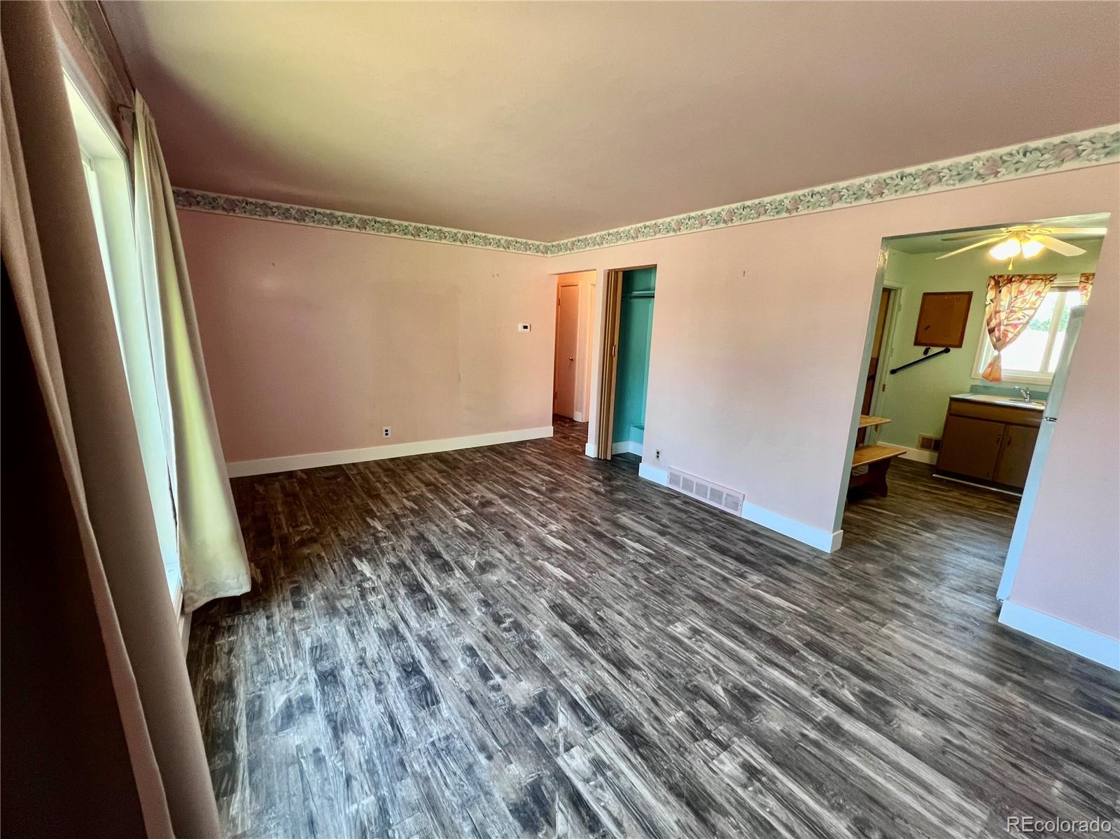
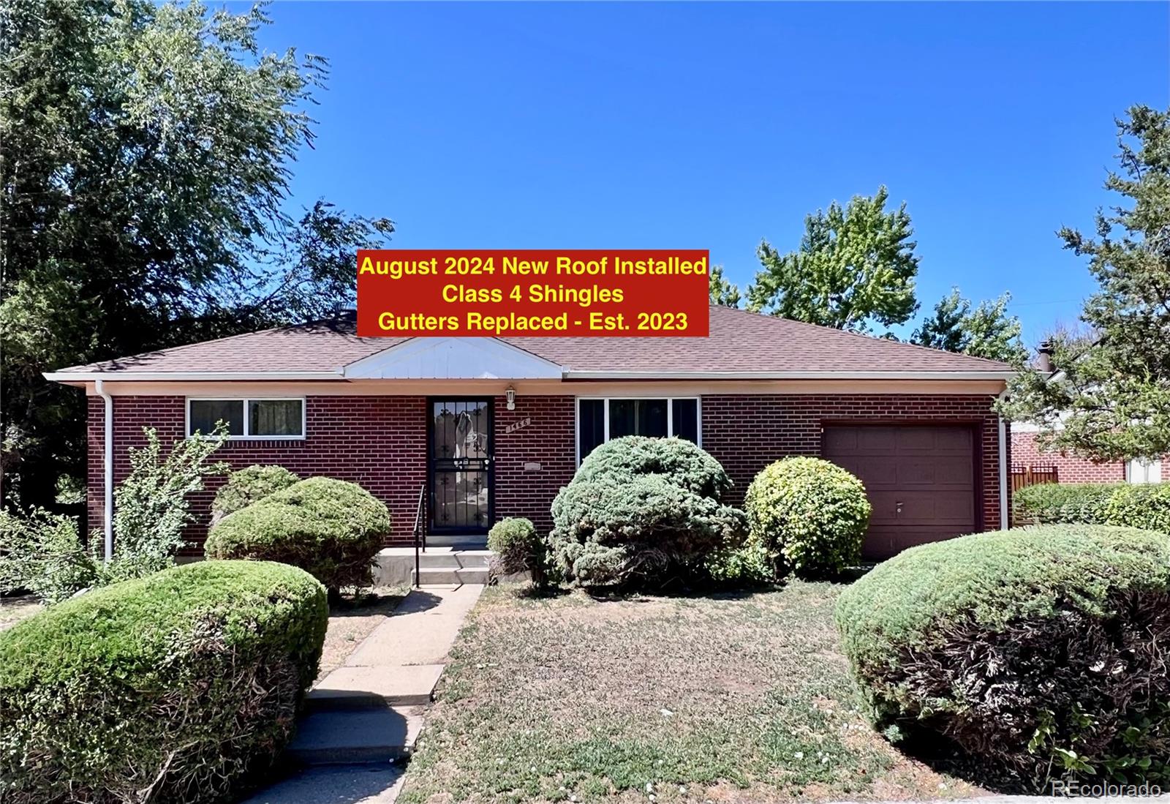
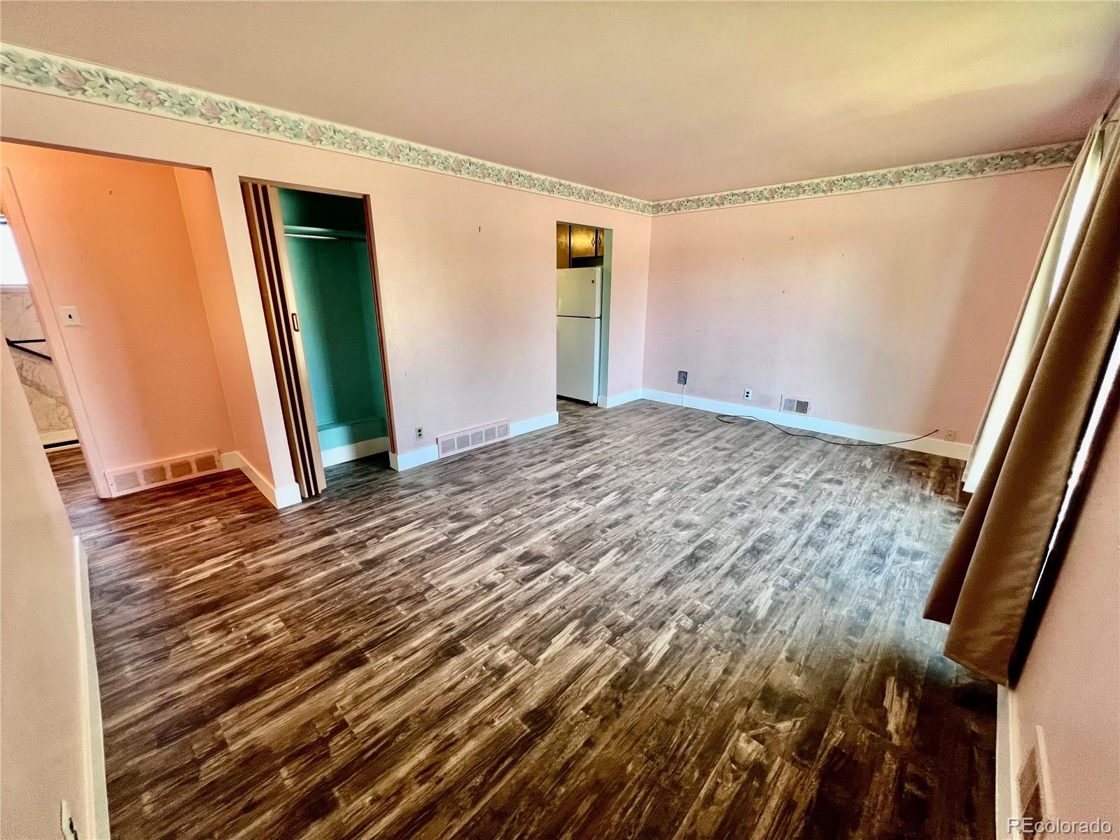
What a great opportunity for first time home Buyers! While this home is in need of some updating, it is absolutely in livable condition allowing you to update as your timeline permits. There are many positives to this wonderful 3 bedroom (1 non-conforming), 2 bathroom brick ranch home with a finished basement. The home was well maintained over the years and had only one owner for 65 years. The bathroom on the main level just had a new shower w/all the hardware and plumbing installed in April of 2026, the vanity/hardware and toilet were all updated in the last couple years as well. All of the floors and baseboards, throughout the main level, were redone in 2024. The roof was also replaced in 2024 with class 4 shingles, this is a huge advantage for your home insurance. In addition, all the gutters were replaced on the home sometime in 2023. Also, the electrical panel was upgraded sometime within the last several years. A brand new and large tuft shed was installed in the back yard in 2024 that provides great storage. The expensive upgrades on this house only get better - the sewer line is currently in the process of getting repaired/replaced allowing you to have peace of mind. The large back yard is a blank slate to create your very own oasis to your liking. This home is very solid and again, a wonderful opportunity for an owner occupant and/or first time home Buyer. The location is ideal and close to public transportation, parks/trails, shopping, restaurants and entertainment. Don't wait, come and see it today!

Save
Ask
Tour
Hide
Share
Listing Snapshot
Price 
$391,929
Days On Site 
9 Days
Bedrooms 
3
Inside Area (SqFt) 
1,600 sqft
Total Baths 
2
Full Baths 
N/A
Partial Baths 
2
Lot Size 
0.16 Acres
Year Built 
1961
MLS® Number 
5580989
Status 
Active Under Contract
Property Tax 
$2,554
HOA/Condo/Coop Fees 
N/A
Sq Ft Source 
Public Records
Friends & Family
Recent Activity
5 days agoListing updated with changes from the MLS®
5 days agoStatus changed to Active Under Contract
a week agoListing first seen on site
General Features
Acres 
0.16
Attached Garage 
Yes
Garage 
Yes
Garage Spaces 
1
Levels 
One
Parking 
ConcreteAttached
Parking Spaces 
1
Property Condition 
Fixer
Property Sub Type 
Single Family Residence
Security 
Carbon Monoxide Detector(s)Smoke Detector(s)
Sewer 
Public Sewer
SqFt Above 
850
SqFt Below 
750
SqFt Total 
1700
Style 
Traditional
Utilities 
Natural Gas AvailableCable AvailableElectricity ConnectedNatural Gas ConnectedPhone Available
Water Source 
Public
Zoning 
SFR
Interior Features
Appliances 
OvenDisposalRangeRefrigeratorSelf Cleaning Oven
Basement 
FinishedFullInterior Entry
Cooling 
Ceiling Fan(s)None
Flooring 
VinylLaminateLinoleum
Furnished 
Unfurnished
Heating 
Forced Air
Interior 
Ceiling Fan(s)Eat-in Kitchen
Laundry Features 
Sink
Main Level Bedrooms 
2
Window Features 
Double Pane WindowsWindow Coverings
Bathroom Three Quarter 
Dimensions - 7 x 5Level - MainDescription - Brand new shower, never used.
Bedroom 
Dimensions - 14 x 11Level - MainDescription - Vinyl plank flooring, 2 windows, closet.
Family Room 
Dimensions - 17 x 11Level - MainDescription - Vinyl plank flooring, large window, make it yours!
Great Room 
Dimensions - 32 x 12Level - BasementDescription - Large open space, 2 windows, make it yours.
Kitchen 
Dimensions - 11 x 11Level - MainDescription - Vinyl plank flooring, eat in, ceiling fan, backyard access.
Laundry 
Dimensions - 11 x 10Level - BasementDescription - Utility/mechanical/laundry room.
Save
Ask
Tour
Hide
Share
Exterior Features
Construction Details 
BrickFrameOther
Exterior 
Private YardRain Gutters
Fencing 
Partial
Lot Features 
Level
Patio And Porch 
Front Porch
Roof 
Composition
Windows/Doors 
Double Pane WindowsWindow Coverings
Community Features
Financing Terms Available 
CashConventionalFHAVA Loan
Roads 
Paved
School District 
Adams 12 5 Star Schl
Schools
School District
Adams 12 5 Star Schl
Elementary School
Leroy Drive
Middle School
Northglenn
High School
Thornton
Listing courtesy of Colorado Heart and Soul Homes, LLC [email protected]


The content relating to real estate for sale in this Web site comes in part from the Internet Data eXchange ("IDX") program of METROLIST, INC., DBA RECOLORADO real estate listings held by brokers other than Colorado Heart and Soul Homes, LLC are marked with the IDX Logo. This information is being provided for the consumers' personal, non-commercial use and may not be used for any other purpose. All information subject to change and should be independently verified.

Neighborhood & Commute
Source: Walkscore
Disclosure: Community information and market data powered by Constellation Data Labs. Information is deemed reliable but not guaranteed.
Save
Ask
Tour
Hide
Share