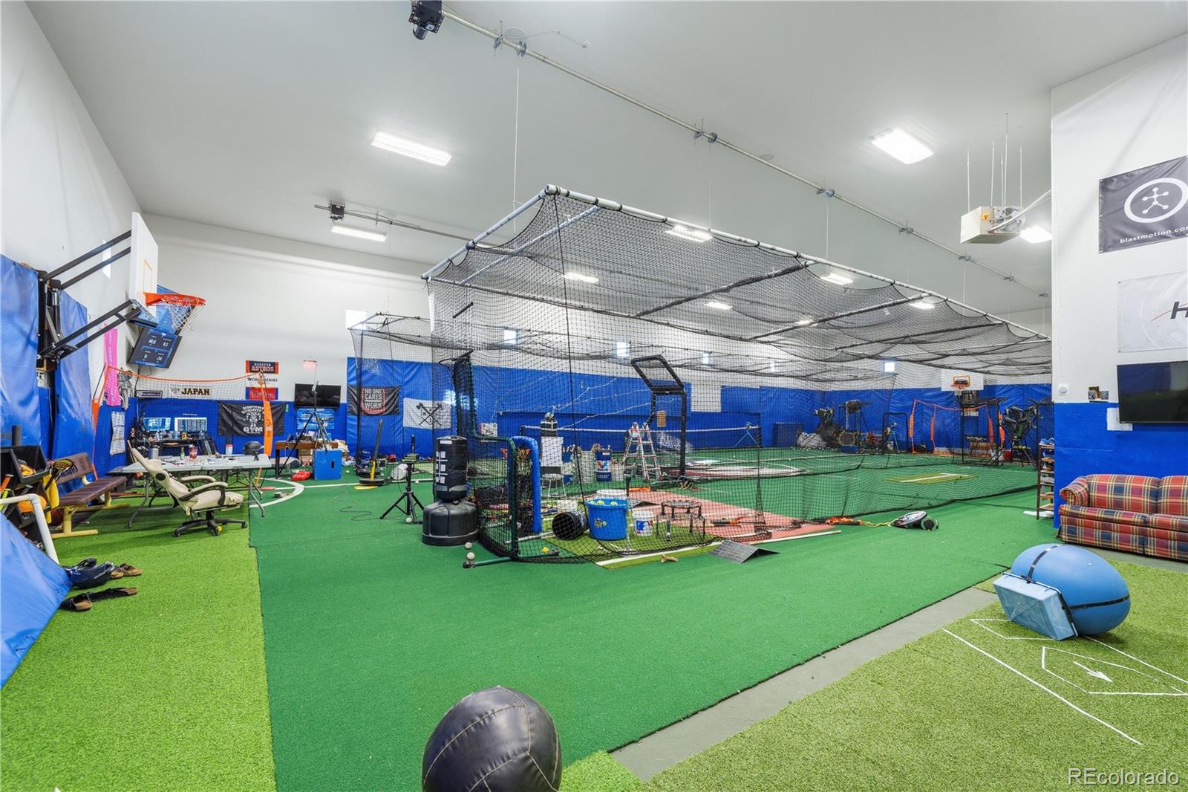
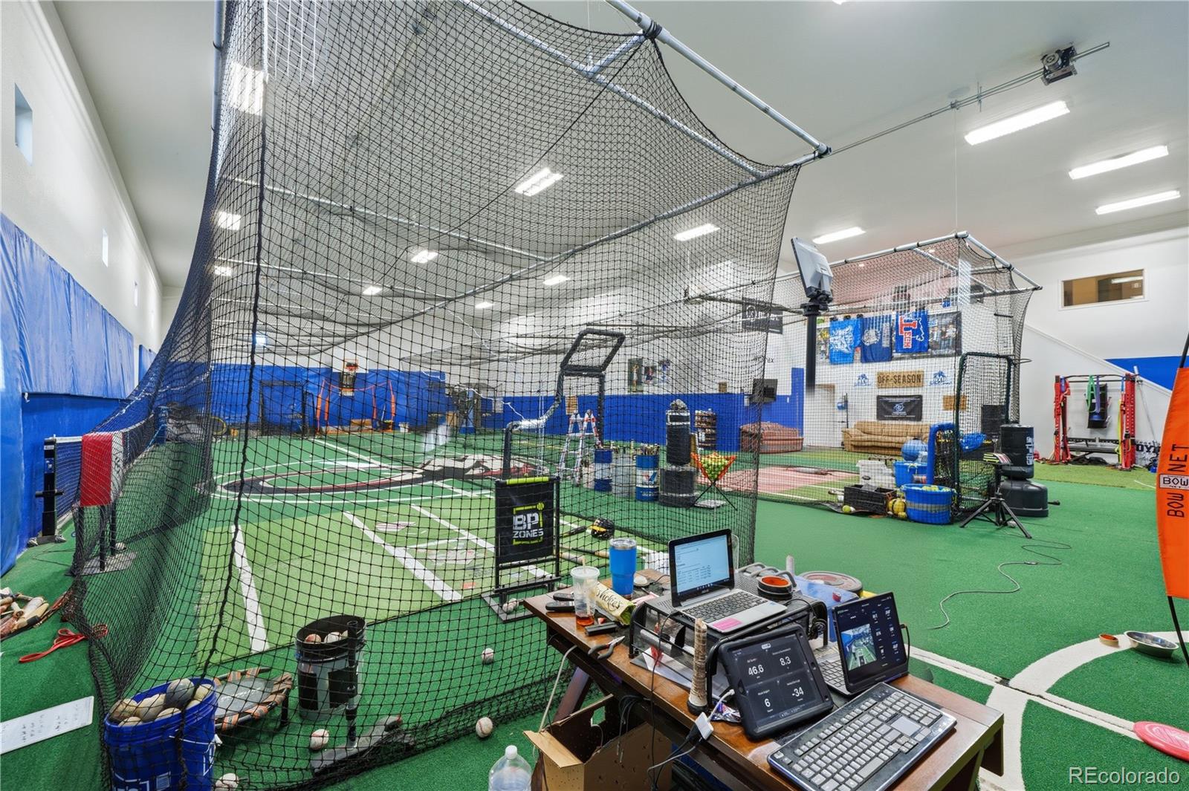
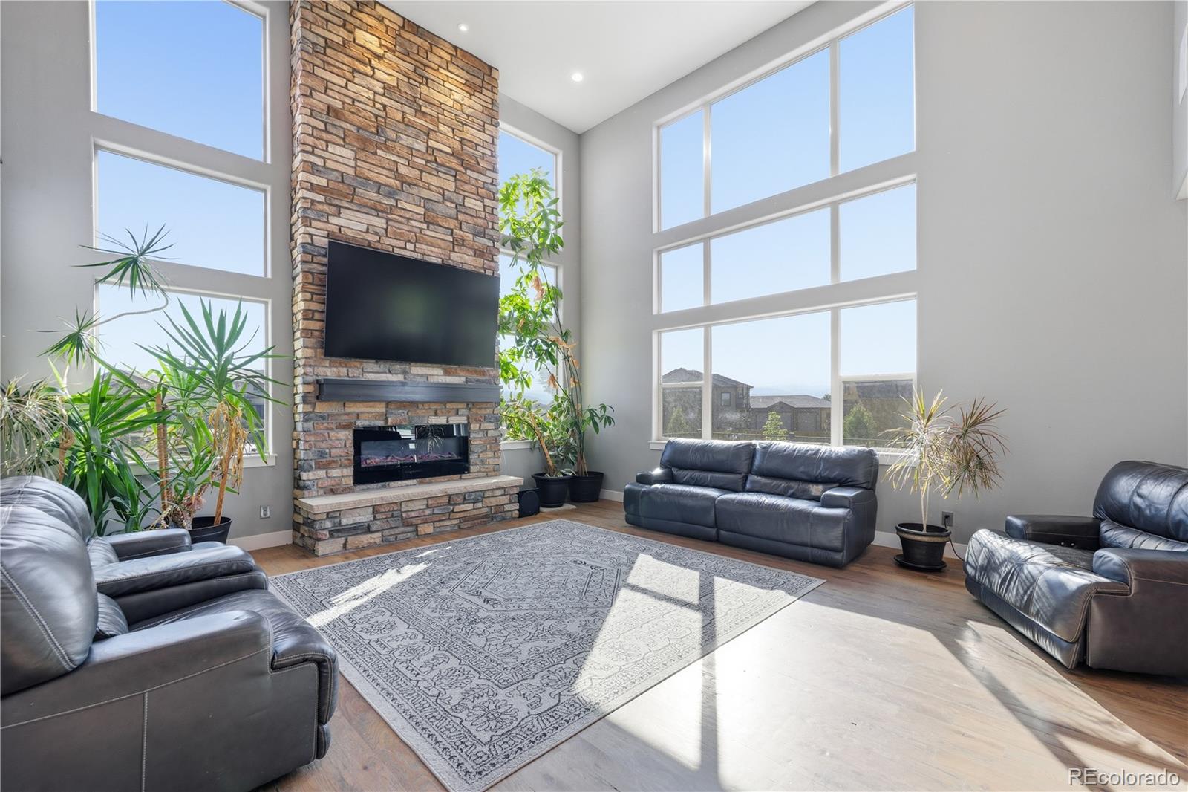
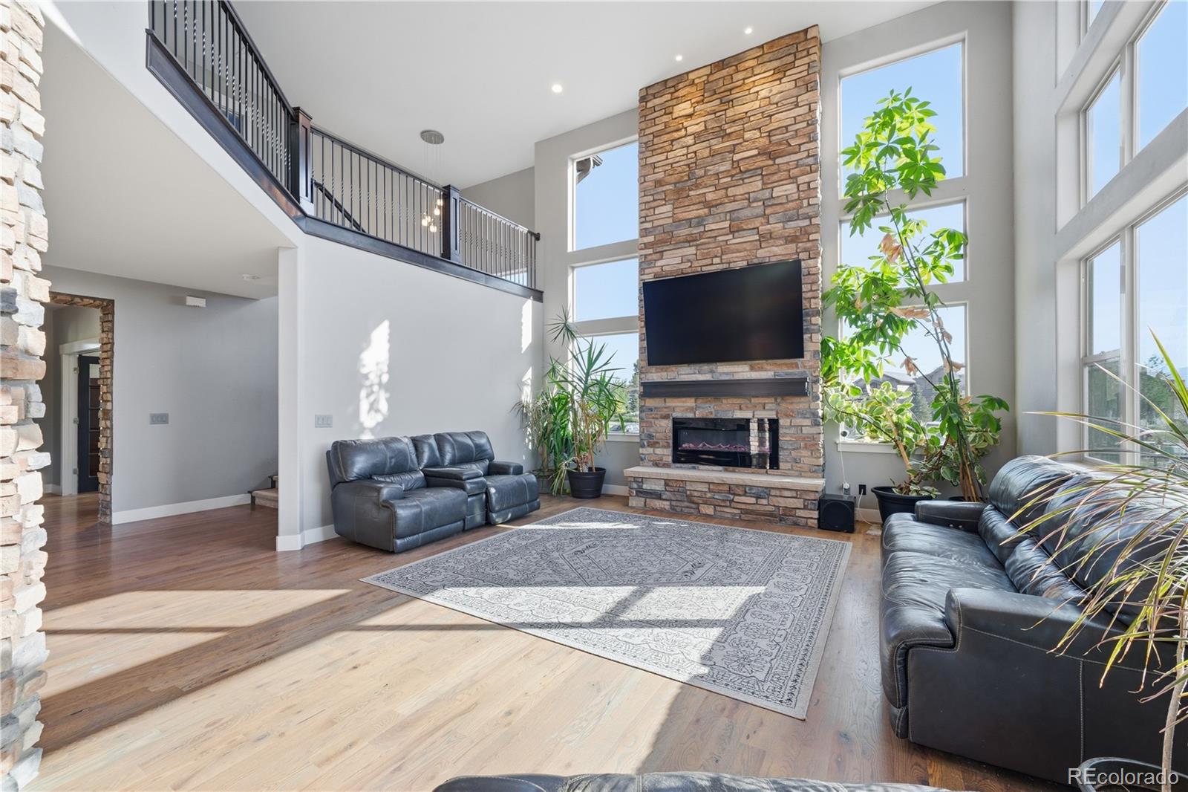
Discover an extraordinary private sanctuary on 2.52 acres in a peaceful cul-de-sac, highlighting a spectacular 5000+ sq feet sports complex with 20' ceilings, along with breathtaking Longs Peak and Boulder Flatirons views. This custom-built 2017 contemporary home blends Craftsman and Modern influences. The home delivers over 11,000 finished sq ft of luxury living, including the main house and a 4-car attached garage. Backing to a 20-acre conservation easement, the property ensures lasting privacy and rural charm while remaining conveniently located in desirable Lafayette, Boulder County — with easy access to Boulder & Denver. The home spans 4,219 sq ft on the main and upper levels plus a 2,072 sq ft finished garden-level basement. This 5-bedroom (most with en-suite baths), 6-bathroom masterpiece features an open-concept main level w/hardwood floors, soaring ceilings, and a dramatic great room w/floor-to-ceiling windows framing stunning mountain views. Striking stone accent wall w/gas fireplace, gourmet chef’s kitchen with massive granite island, premium Thermador & Miele appliances(convection/steam ovens, induction cooktop, two dishwashers, wine fridge & more). Formal dining with bi-fold French doors to outdoor living. Dual offices, spacious mudroom, and upstairs laundry. The primary suite is a true retreat w/ a luxurious 5-piece bath, walk-in closet, & balcony. Unparalleled recreation includes a sports complex (baseball, basketball, volleyball, gym, rock-climbing, golf simulator). Finished basement has a theater/game area, hidden room via/bookshelf, bedroom, 3/4 bath, & 2nd laundry. Other highlights include owned solar pv for major energy savings, 2 HVAC systems, EV charger, & Cat5. Decks/patios w/hot tub, & gas firepit. Dog wash station, dog run & 2 chicken coops. One share of Leyner Cottonwood Ditch Co. This rare estate perfectly balances luxury, recreation, and tranquility. Please be sure to view the drone operated Virtual Tour, link is provided in the listing.
Natural Gas AvailableCable AvailableElectricity ConnectedNatural Gas Connected
Water Source
Public
Zoning
RR
Interior Features
Appliances
OvenBar FridgeConvection OvenCooktopDishwasherDisposalDouble OvenDown DraftDryerGas Water HeaterMicrowaveRefrigeratorSelf Cleaning OvenWasherWine Cooler
Basement
DaylightFinishedFull
Cooling
Ceiling Fan(s)Central Air
Electric
220 Volts
Fireplace
Yes
Fireplace Features
BedroomGreat RoomOutside
Fireplaces
3
Flooring
CarpetTileWood
Furnished
Negotiable
Heating
Forced AirPassive Solar
Interior
Breakfast BarBuilt-in FeaturesCeiling Fan(s)Eat-in KitchenEntrance FoyerGranite CountersHigh CeilingsHigh Speed InternetIn-Law FloorplanKitchen IslandOpen FloorplanPantrySmart ThermostatVaulted Ceiling(s)Walk-In Closet(s)Wired for Data
Laundry Features
SinkIn Unit
Main Level Bedrooms
1
Spa
Yes
Window Features
Double Pane WindowsWindow Coverings
Bathroom Full
Dimensions - 17 x 15Level - UpperDescription - Magnificent five-piece bathroom with granite countertops and center piece. Double entry pass through shower, soaking tub and heated floors.
Bathroom Half
Dimensions - 4 x 8Level - MainDescription - Main level powder room
Bathroom One Quarter
Level - MainDescription - Bathroom in the sports complex
Bathroom Three Quarter
Dimensions - 10 x 11Level - MainDescription - Three-quarter bath attached to the main level bedroom
Bedroom
Dimensions - 14 x 15Level - MainDescription - Main level bedroom with en suite bathroom
Bonus Room
Dimensions - 12 x 6Level - MainDescription - Pet friendly home with "Rover's" own, personal dog wash
Den
Dimensions - 13 x 13Level - MainDescription - One of two main level rooms that may be used as your den or office
Dining Room
Dimensions - 14 x 12Level - MainDescription - Generous size dining area with accordion doors that open to enjoy inside outside living
Family Room
Dimensions - 63 x 53Level - BasementDescription - Spacious family and game room with garden level windows. Secret closet leads to additional storage.
Great Room
Dimensions - 19 x 19Level - MainDescription - Stunning great room with floor to ceiling windows which allow sunlight to pour in
Kitchen
Dimensions - 25 x 24Level - MainDescription - Gourmet kitchen with Miele, Thermador appliances, down draft, two dishwashers, coffee system, ice maker, wind fridge, convections oven and an endless slab of granite on the kitchen island
Laundry
Level - BasementDescription - Second laundry area in the basement bathroom
Mud Room
Dimensions - 15 x 15Level - MainDescription - Built in storage, tile flooring and access to the 4 car garage
Office
Dimensions - 13 x 14Level - MainDescription - Two of two office/den or can be a great place for the childrens study area
Utility Room
Dimensions - 10 x 10Level - BasementDescription - Mechanical room with water heaters, furnace and electronics and Cat 5.
The content relating to real estate for sale in this Web site comes in part from the Internet Data eXchange ("IDX") program of METROLIST, INC., DBA RECOLORADO real estate listings held by brokers other than Real Broker, LLC DBA Real are marked with the IDX Logo. This information is being provided for the consumers' personal, non-commercial use and may not be used for any other purpose. All information subject to change and should be independently verified.
Neighborhood & Commute
Source: Walkscore
Disclosure: Community information and market data powered by Constellation Data Labs. Information is deemed reliable but not guaranteed.