Save
Ask
Tour
Hide
Share
$950,000
2 Days On Site

7765 S Madison Circle
Centennial, CO 80122

Single Family Residence|Coming Soon
5
Beds
4
Total Baths
2
Full Baths
2
Partial Baths
3,563
SqFt
$267
/SqFt
1982
Built
Subdivision:
Highlands 460
County:
Arapahoe

Due to the health concerns created by Coronavirus we are offering personal 1-1 online video walkthough tours where possible.
Call Now: (720) 669-8808
Is this the listing for you? We can help make it yours.
(720) 669-8808
7765 S Madison Circle7765 S Madison Circle7765 S Madison Circle7765 S Madison Circle
Save
Ask
Tour
Hide
Share

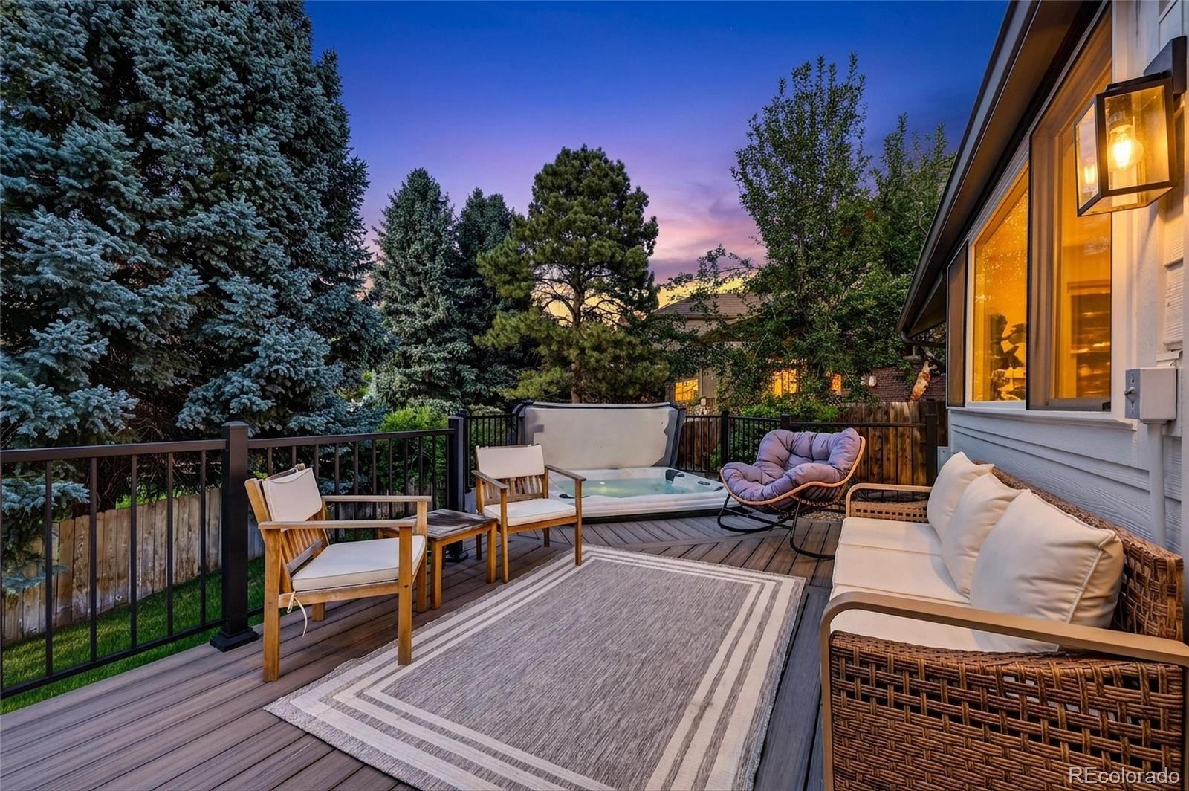
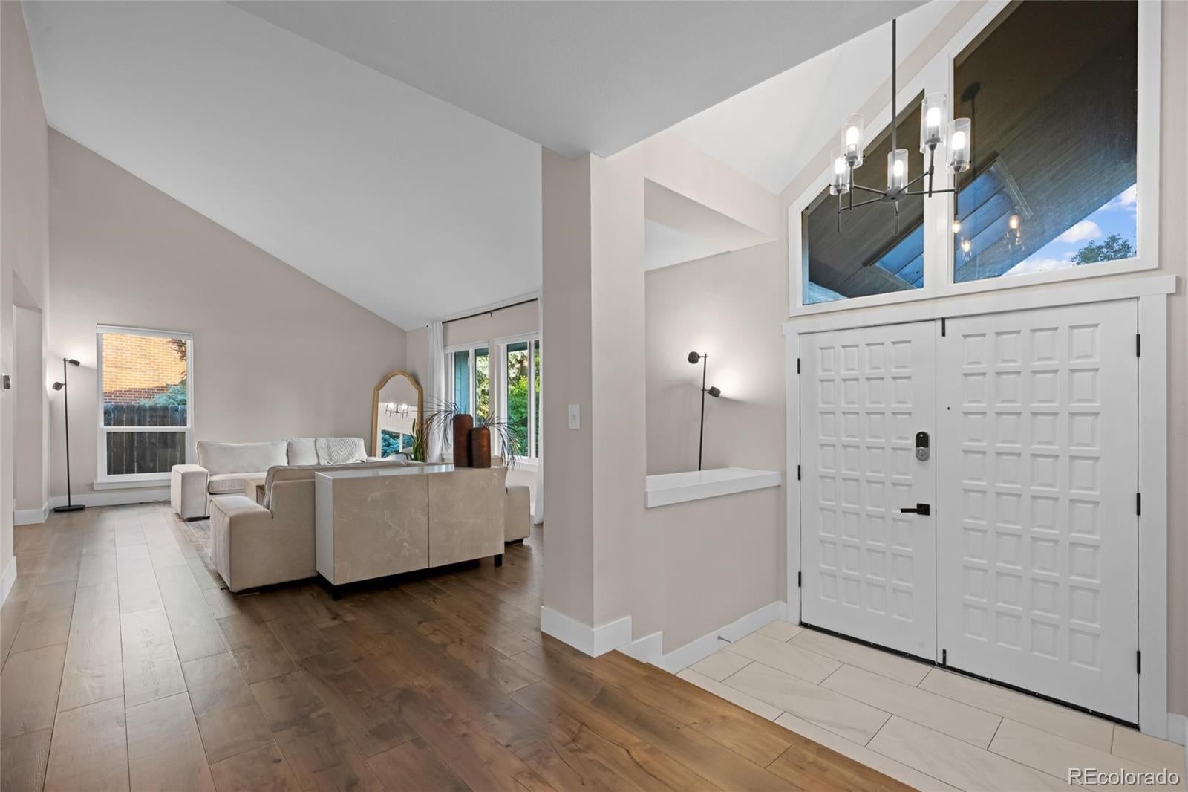
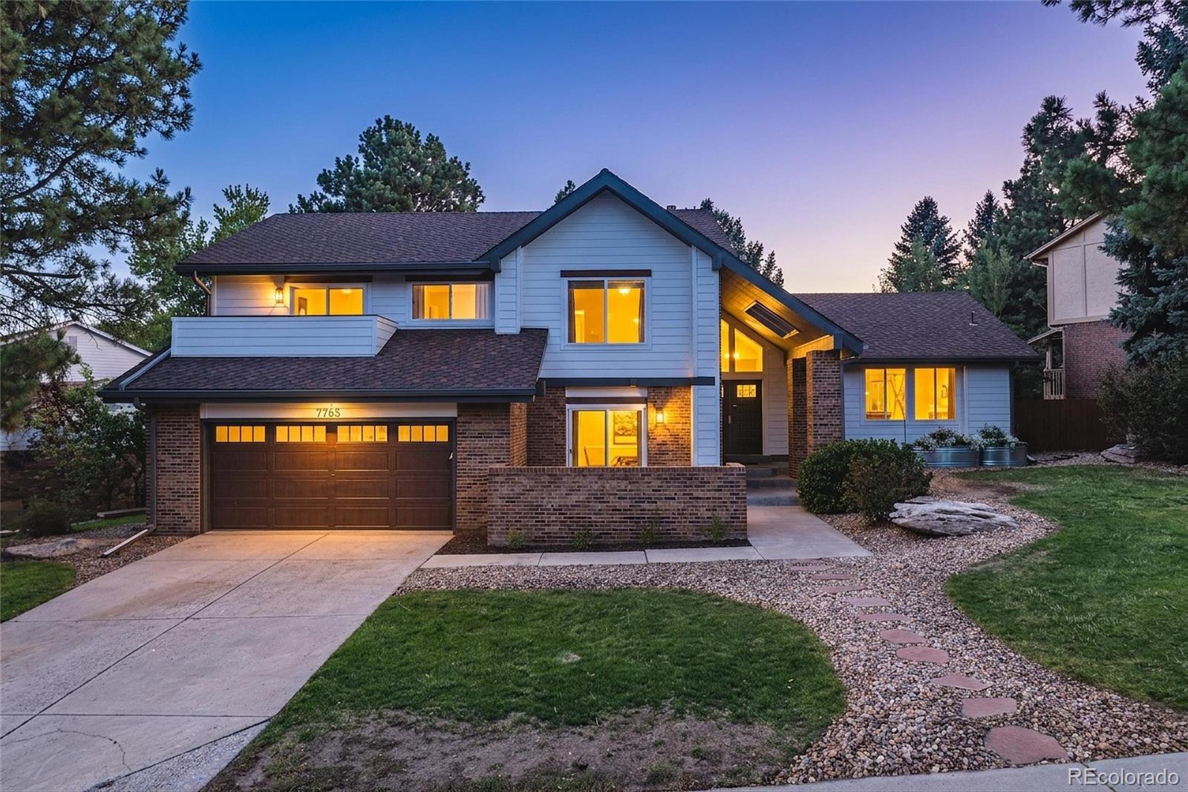
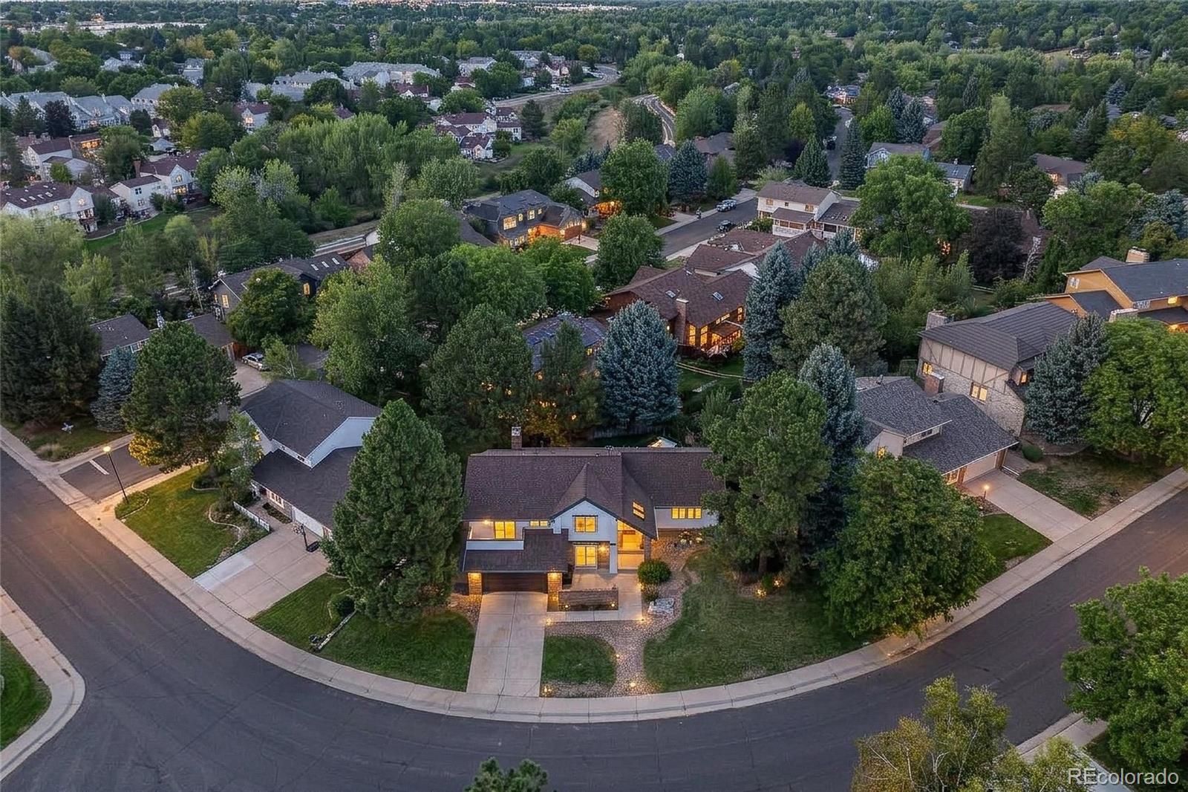
Welcome to a beautifully updated and thoughtfully cared-for home in one of Centennial’s most desirable neighborhoods. Situated on a quiet street surrounded by beautiful mature trees and timeless neighborhood charm. From the moment you arrive, the pride of ownership is evident. The exterior has been refreshed with new siding, windows, and gutters in 2026, while the new deck added in 2023 creates an inviting outdoor retreat complete with a new hot tub—perfect for relaxing or entertaining. Inside, the home features fresh interior paint, remodeled bathrooms, and beautiful engineered hardwood flooring installed in 2020. The kitchen was also remodeled in 2020. The generous floor plan includes five bedrooms, four bathrooms, a dedicated office, a finished basement, and a private patio off the primary suite. The home also features a Presidential 50-year shingle roof, adding another valuable long-term improvement. With major updates already completed, this property offers the opportunity to enjoy a well-maintained home without the extensive renovation projects often associated with a home of this size and age. Located close to highly regarded schools, shopping, parks, trails, and everyday conveniences, this property combines a peaceful residential setting with easy access to the amenities that make Centennial such a sought-after place to call home. Mature trees, a quiet street, thoughtful updates, generous living spaces, and an inviting outdoor retreat come together to create a home that is ready to be enjoyed for years to come.

Save
Ask
Tour
Hide
Share
Listing Snapshot
Price 
$950,000
Days On Site 
2 Days
Bedrooms 
5
Inside Area (SqFt) 
3,563 sqft
Total Baths 
4
Full Baths 
2
Partial Baths 
2
Lot Size 
0.22 Acres
Year Built 
1982
MLS® Number 
5623758
Status 
Coming Soon
Property Tax 
$6,709
HOA/Condo/Coop Fees 
$6.67 monthly
Sq Ft Source 
Public Records
Friends & Family
Recent Activity
yesterdayListing updated with changes from the MLS®
2 days agoListing first seen on site
General Features
Acres 
0.22
Attached Garage 
Yes
Garage 
Yes
Garage Spaces 
2
Levels 
Multi/Split
Parking 
ConcreteAttached
Parking Spaces 
2
Property Condition 
Updated/Remodeled
Property Sub Type 
Single Family Residence
Security 
Carbon Monoxide Detector(s)Smoke Detector(s)
Sewer 
Public Sewer
SqFt Above 
2741
SqFt Below 
822
SqFt Total 
3563
Utilities 
Cable AvailableElectricity AvailableElectricity ConnectedNatural Gas Available
Water Source 
Public
Interior Features
Appliances 
CooktopDishwasherDisposalDouble OvenDryerMicrowaveRefrigerator
Basement 
FinishedFull
Cooling 
Ceiling Fan(s)Central Air
Fireplace 
Yes
Fireplace Features 
Living Room
Fireplaces 
1
Flooring 
CarpetTileWood
Furnished 
Unfurnished
Heating 
Forced Air
Interior 
Built-in FeaturesCeiling Fan(s)Eat-in KitchenHigh CeilingsVaulted Ceiling(s)Walk-In Closet(s)
Laundry Features 
In Unit
Main Level Bedrooms 
1
Spa 
Yes
Window Features 
Window CoveringsWindow Treatments
Bathroom Full 
Level - Upper
Bathroom Three Quarter 
Level - Main
Bedroom 
Level - Upper
Office 
Level - Main
Save
Ask
Tour
Hide
Share
Exterior Features
Construction Details 
BrickWood Siding
Exterior 
Private Yard
Fencing 
FencedFull
Patio And Porch 
DeckPatio
Roof 
Shingle
Spa 
Yes
Windows/Doors 
Window CoveringsWindow Treatments
Community Features
Association Fee 
$80.0
Association Fee Frequency 
Annually
School District 
Littleton 6
Financing Terms Available 
1031 ExchangeCashConventionalFHAVA Loan
Schools
School District
Littleton 6
Elementary School
Ford
Middle School
Powell
High School
Arapahoe
Listing courtesy of eXp Realty, LLC [email protected]


The content relating to real estate for sale in this Web site comes in part from the Internet Data eXchange ("IDX") program of METROLIST, INC., DBA RECOLORADO real estate listings held by brokers other than eXp Realty, LLC are marked with the IDX Logo. This information is being provided for the consumers' personal, non-commercial use and may not be used for any other purpose. All information subject to change and should be independently verified.

Neighborhood & Commute
Source: Walkscore
Disclosure: Community information and market data powered by Constellation Data Labs. Information is deemed reliable but not guaranteed.
Save
Ask
Tour
Hide
Share