Save
Ask
Tour
Hide
Share
$799,700
7 Days On Site

1100 Atlas Circle
Lafayette, CO 80026

For Sale|Single Family Residence|Active Under Contract
3
Beds
2
Total Baths
2
Partial Baths
1,732
SqFt
$462
/SqFt
1978
Built
Subdivision:
Centaur Village North
County:
Boulder

Due to the health concerns created by Coronavirus we are offering personal 1-1 online video walkthough tours where possible.
Call Now: (720) 669-8808
Is this the listing for you? We can help make it yours.
(720) 669-8808
1100 Atlas Circle1100 Atlas Circle1100 Atlas Circle1100 Atlas Circle
Save
Ask
Tour
Hide
Share

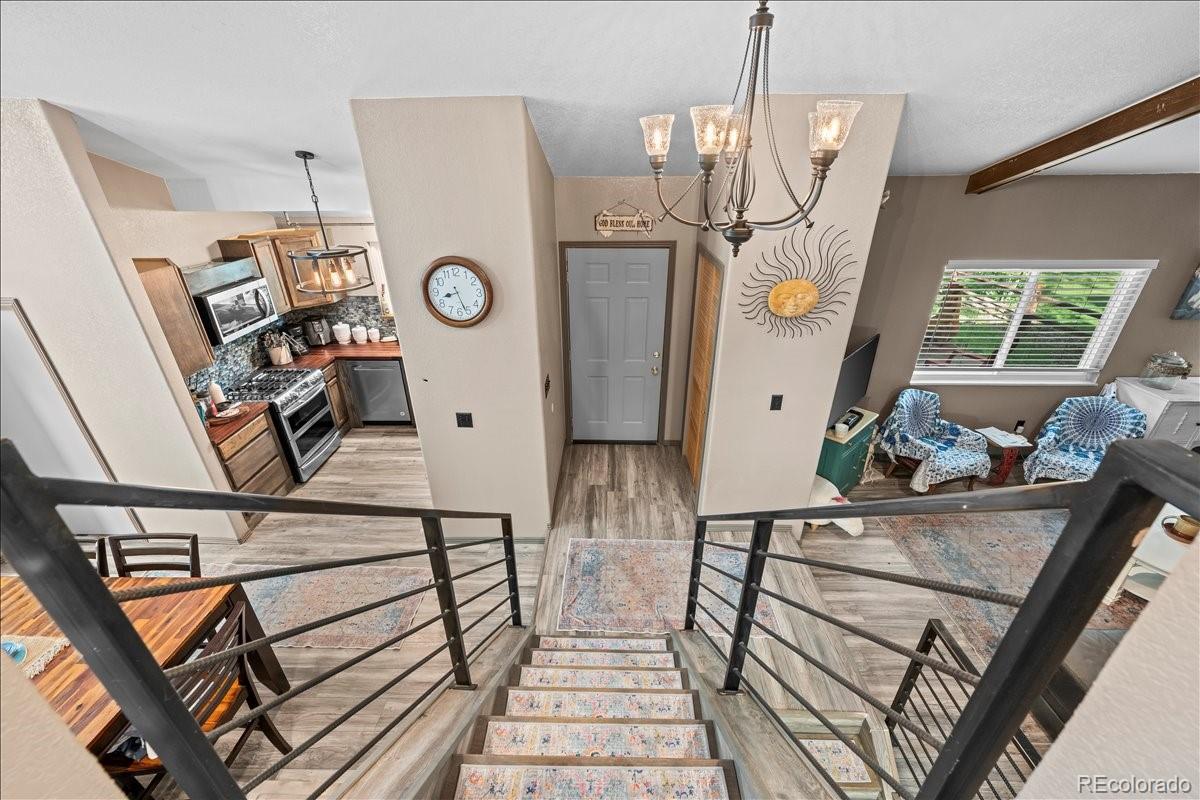
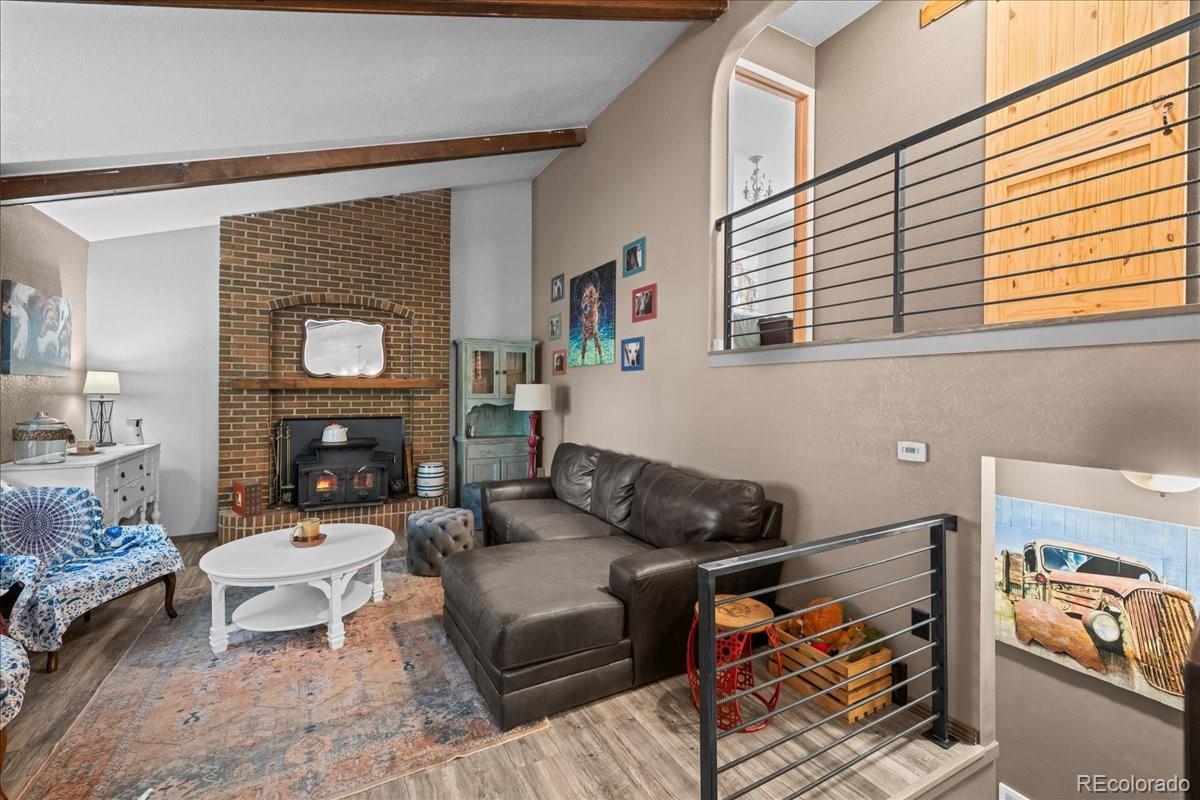
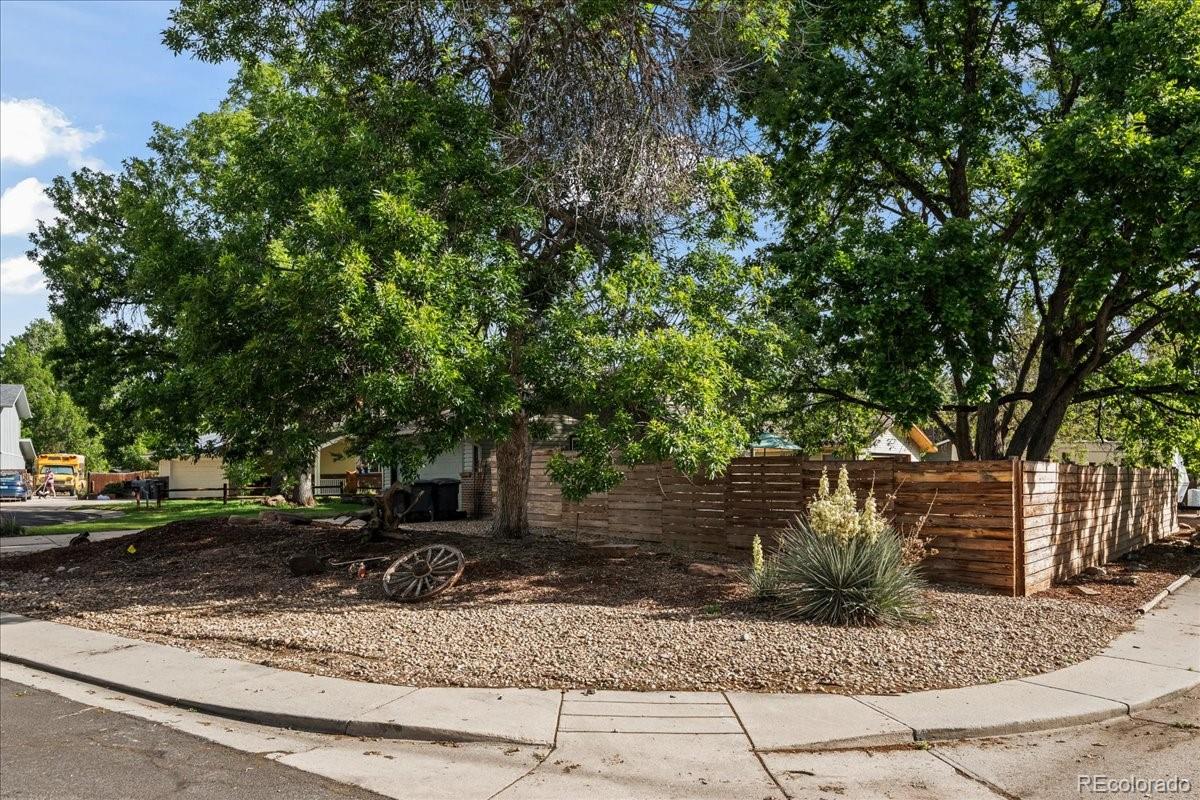
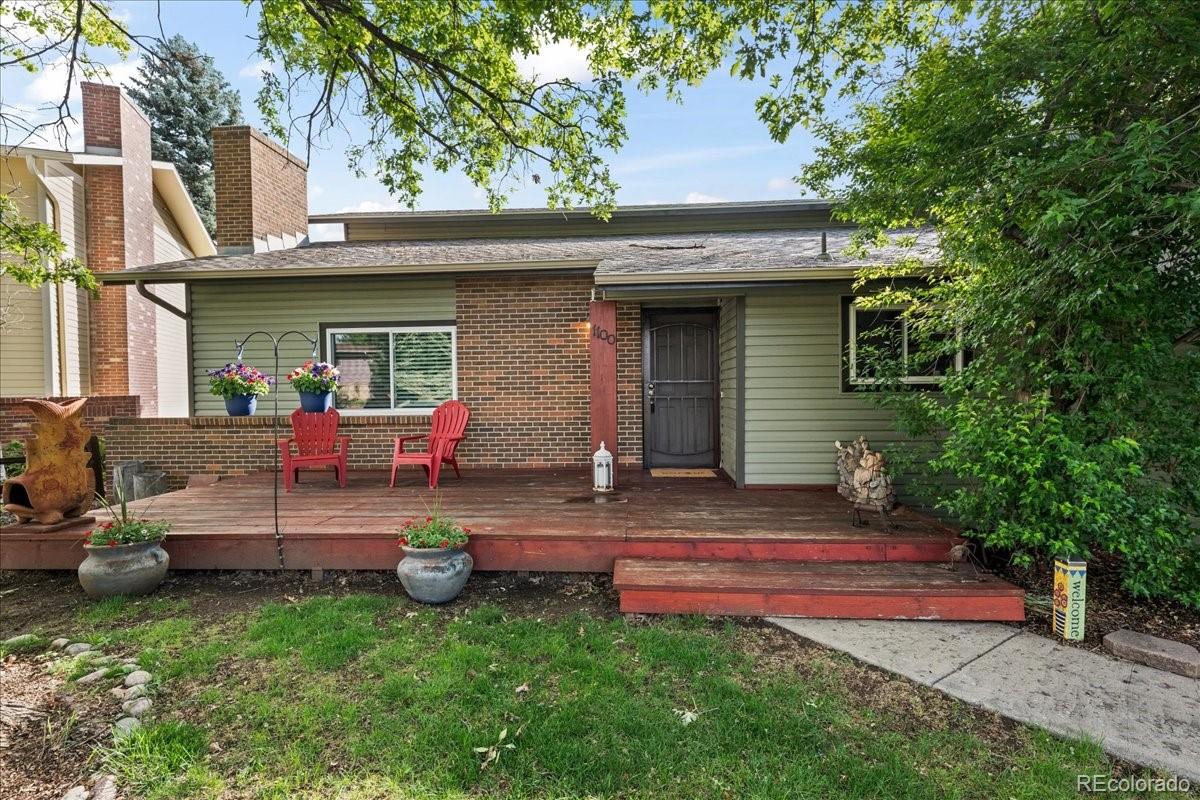
Talk about curb appeal! This split level home sits on a spacious lot with beautiful, mature landscaping. The inviting front porch has room for tables and chairs to sit and enjoy the shade from the giant tree in the front yard. Upon entry to the main level, you are met with high ceilings and the laminate wood flooring throughout sets the tone for this updated rustic style home. To the left, a sunken living room creates a cozy space with a wood fireplace that is the perfect for the winter months. To the right, the kitchen and dining room complement each other with wood tones and cabin feel. The kitchen consists of all stainless steel appliances, including a double oven, tile backsplash, and beautiful butcher block countertops. The ceiling fan in the dining room is strategically placed to provide airflow, and there is access to the slider, where a backyard oasis awaits you. Head up a few stairs to find all three bedrooms and a stunning 3/4 bath with a fully-tiled stand up shower and creative linen closet space. The basement is bathed in natural light with a large laundry room with extra storage space, a huge family room and another stunning bath. There are two garages: a 2-car with access from the front, as well as a 26'x24' shop/garage in the back with enough room to park 2 RVs. The enormous back yard has space for a fire pit area, room for more than one full-sized hammock, a cement area for patio furniture, and a walkway to the detached shop. Updates include: newer vinyl siding, newer windows, new roof in 2018, new light fixtures, new sewer line and cleanout in 2017, and new electrical panel for house and shop/garage. This property does not have an HOA or Metro Tax. Close distance to Waneka Lake and near Lafayette's Old Town shops and restaurants.

Save
Ask
Tour
Hide
Share
Listing Snapshot
Price 
$799,700
Days On Site 
7 Days
Bedrooms 
3
Inside Area (SqFt) 
1,732 sqft
Total Baths 
2
Full Baths 
N/A
Partial Baths 
2
Lot Size 
0.27 Acres
Year Built 
1978
MLS® Number 
5635361
Status 
Active Under Contract
Property Tax 
$4,275
HOA/Condo/Coop Fees 
N/A
Sq Ft Source 
Public Records
Friends & Family
Recent Activity
4 days agoListing updated with changes from the MLS®
4 days agoStatus changed to Active Under Contract
a week agoListing first seen on site
General Features
Acres 
0.27
Attached Garage 
Yes
Garage 
Yes
Garage Spaces 
4
Parking 
ConcreteAttached
Parking Spaces 
4
Property Sub Type 
Single Family Residence
Security 
Carbon Monoxide Detector(s)Smoke Detector(s)
Sewer 
Public Sewer
SqFt Above 
1732
SqFt Total 
1732
Utilities 
Natural Gas AvailableCable AvailableElectricity ConnectedNatural Gas Connected
Water Source 
Public
Interior Features
Appliances 
OvenDishwasherDisposalDouble OvenDryerMicrowaveRangeRefrigeratorSelf Cleaning OvenWasher
Basement 
Bath/StubbedCrawl SpaceFinishedFull
Cooling 
Ceiling Fan(s)Central Air
Fireplace 
Yes
Fireplace Features 
Living Room
Fireplaces 
1
Flooring 
ConcreteLaminateTile
Heating 
Forced AirNatural Gas
Interior 
Ceiling Fan(s)High CeilingsHigh Speed InternetVaulted Ceiling(s)
Bathroom Three Quarter 
Level - UpperDescription - Laminate flooring
Bedroom 
Dimensions - 9 x 10Level - UpperDescription - Laminate flooring
Family Room 
Dimensions - 19 x 12Level - LowerDescription - Concrete rust stained with epoxy
Kitchen 
Dimensions - 10 x 8Level - MainDescription - Laminate flooring
Laundry 
Dimensions - 10 x 13Level - LowerDescription - Laminate
Living Room 
Dimensions - 16 x 14Level - MainDescription - Laminate flooring
Save
Ask
Tour
Hide
Share
Exterior Features
Construction Details 
FrameVinyl Siding
Exterior 
Fire PitPrivate Yard
Fencing 
FencedFull
Lot Features 
Cul-De-SacLevel
Patio And Porch 
DeckFront PorchPatio
Roof 
Composition
Community Features
Financing Terms Available 
CashConventionalFHAVA Loan
Roads 
Paved
School District 
Boulder Valley RE 2
Schools
School District
Boulder Valley RE 2
Elementary School
Ryan
Middle School
Angevine
High School
Centaurus
Listing courtesy of RE/MAX Elevate [email protected]


The content relating to real estate for sale in this Web site comes in part from the Internet Data eXchange ("IDX") program of METROLIST, INC., DBA RECOLORADO real estate listings held by brokers other than RE/MAX Elevate are marked with the IDX Logo. This information is being provided for the consumers' personal, non-commercial use and may not be used for any other purpose. All information subject to change and should be independently verified.

Neighborhood & Commute
Source: Walkscore
Disclosure: Community information and market data powered by Constellation Data Labs. Information is deemed reliable but not guaranteed.
Save
Ask
Tour
Hide
Share