Save
Ask
Tour
Hide
Share
$414,000
42 Days On Site

2374 E 110th Place
Northglenn, CO 80233

For Sale|Townhouse|Active
3
Beds
3
Total Baths
2
Full Baths
1
Partial Bath
1,640
SqFt
$252
/SqFt
2000
Built
Subdivision:
Kensington (Fox Run Sub)
County:
Adams

Due to the health concerns created by Coronavirus we are offering personal 1-1 online video walkthough tours where possible.
Call Now: (720) 669-8808
Is this the listing for you? We can help make it yours.
(720) 669-8808
2374 E 110th Place2374 E 110th Place2374 E 110th Place2374 E 110th Place
Save
Ask
Tour
Hide
Share

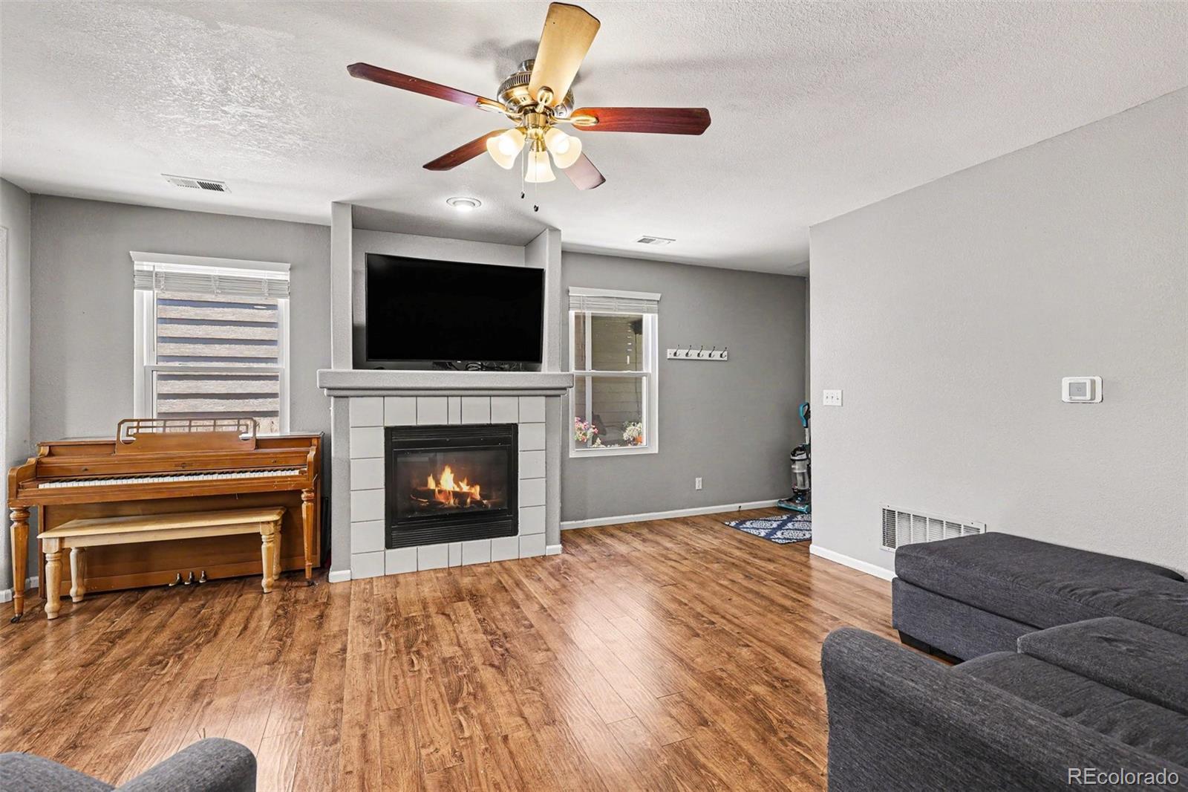
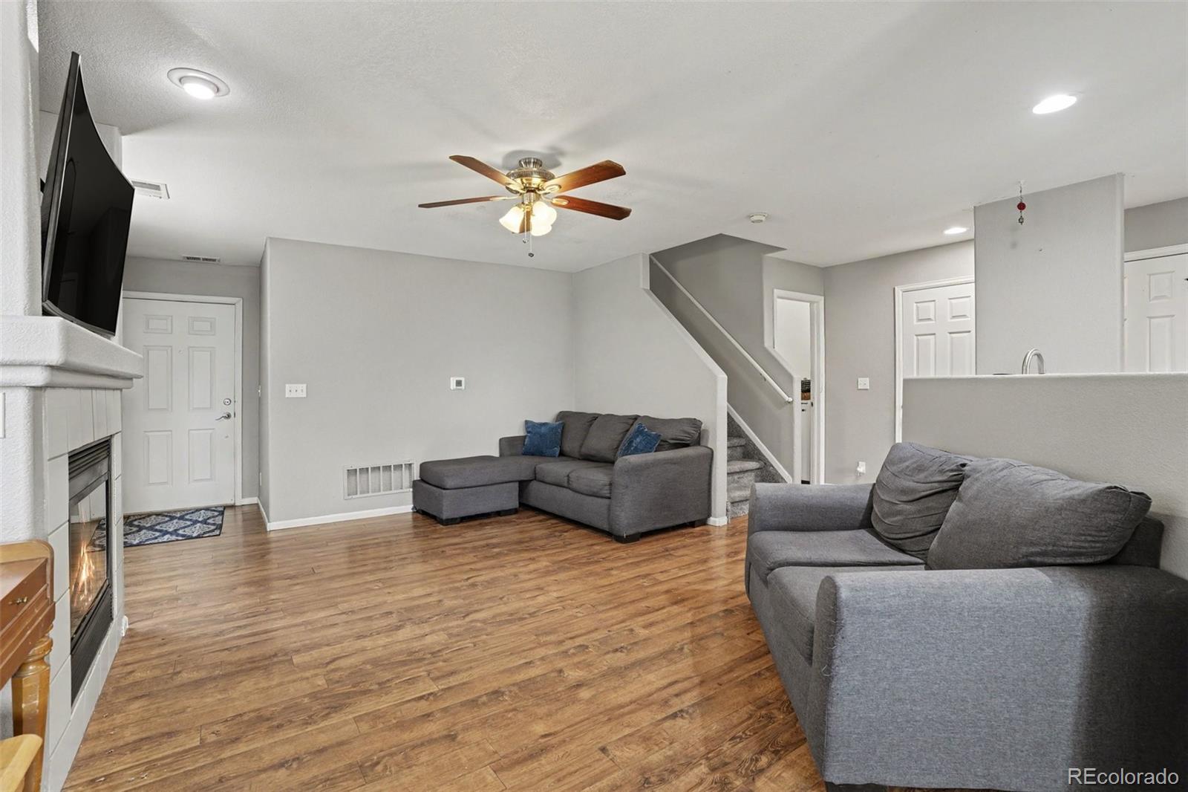
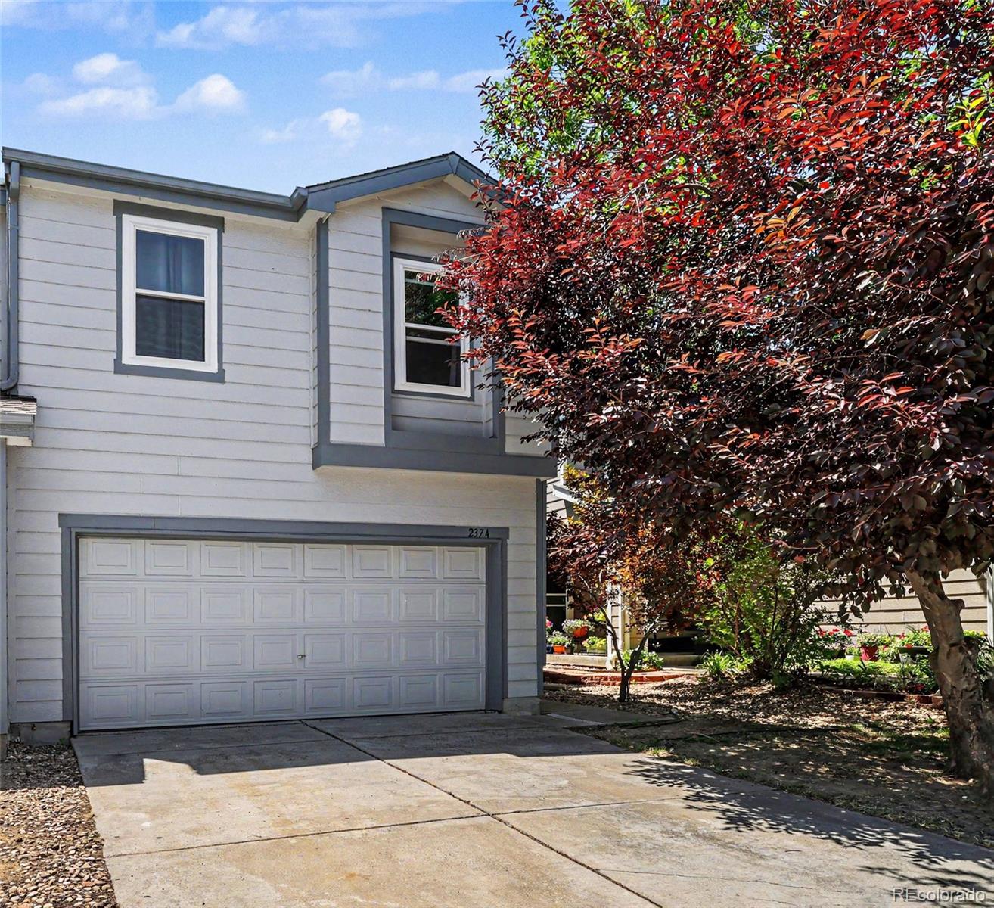
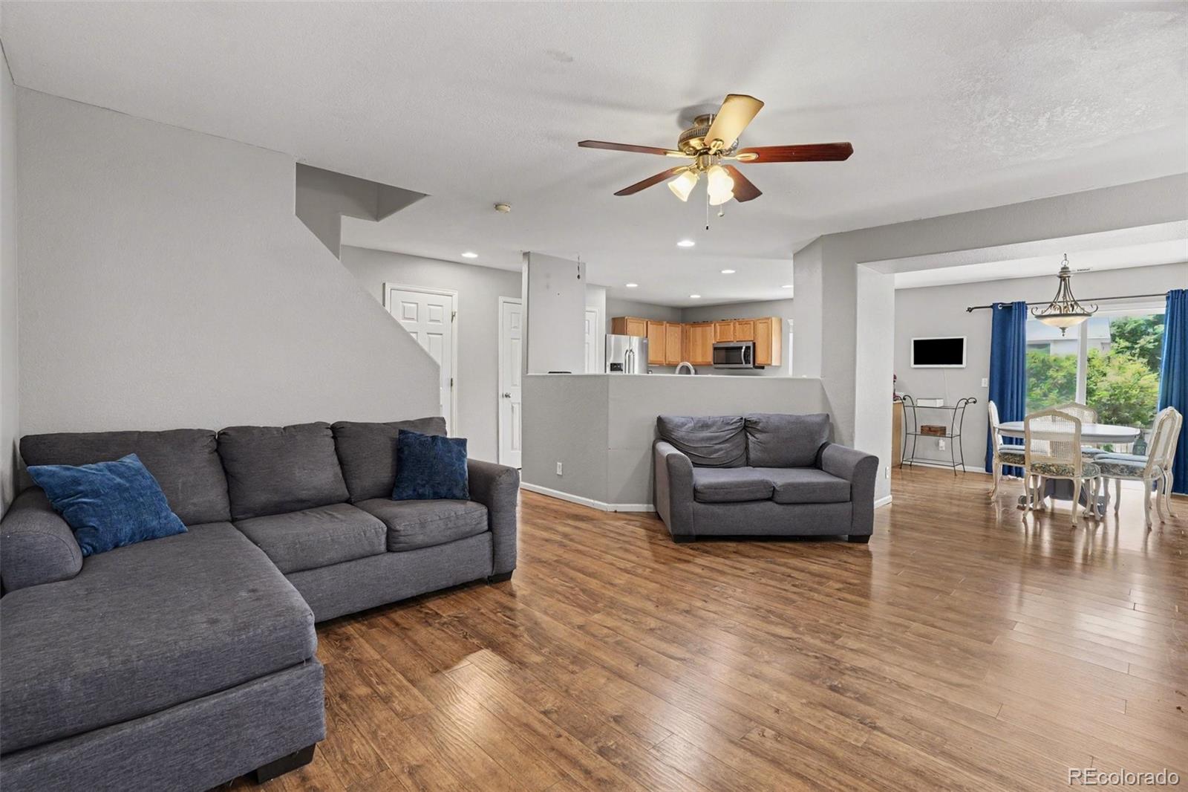
Charming, Turn-Key Townhouse in Fox Run’s Desirable Kensington Enclave! Welcome home to this beautifully maintained 2-story townhouse in Northglenn, where pride of ownership shines through every detail. Offering the perfect blend of modern comfort, unbeatable convenience, and peace of mind, this home is completely move-in ready. The Highlights You’ll Love: - Major Capital Upgrades: Skip the future maintenance headaches! This home boasts a New Roof (2020), All-New Windows (2023), New A/C (2023), and Fresh Exterior Paint (2024). - Stylish Interior: Step onto gorgeous, updated plank flooring spanning the main level, complemented by a freshly painted living room and a cozy gas fireplace perfect for Colorado winters. - Chef’s Convenience: The kitchen features sleek stainless steel appliances, a massive walk-in pantry, and plenty of prep space. - Modern Touches: Enjoy brand-new LVP flooring in the laundry room (2026) and updated LVP in the bathrooms. Plus, eco-friendly solar panels keep your energy footprints—and bills—low. - Outdoor & Parking: Relax in your rare, private enclosed yard, and enjoy the convenience of a 2-car attached garage with extra storage space. Unbeatable North Denver Location: Nestled in a wonderful, family-friendly neighborhood with excellent schools, you are just steps away from outdoor fun. Walk to North Park, Central Park, and the massive Carpenter Park & Recreation Center. Commuting is a breeze with rapid access to I-25 and nearby RTD light rail options, keeping you seamlessly connected to downtown Denver and beyond. Top-tier shopping, dining, and entertainment are all right around the corner. Don't miss the chance to own this Northglenn gem—schedule your tour today!

Save
Ask
Tour
Hide
Share
Listing Snapshot
Price 
$414,000
Days On Site 
42 Days
Bedrooms 
3
Inside Area (SqFt) 
1,640 sqft
Total Baths 
3
Full Baths 
2
Partial Baths 
1
Lot Size 
N/A
Year Built 
2000
MLS® Number 
5643652
Status 
Active
Property Tax 
$3,784
HOA/Condo/Coop Fees 
$26.67 monthly
Sq Ft Source 
Public Records
Friends & Family
Recent Activity
4 days agoListing updated with changes from the MLS®
4 days agoPrice changed to $414,000
a month agoStatus changed to Active
a month agoListing first seen on site
General Features
Attached Garage 
Yes
Direction Faces 
North
Garage 
Yes
Garage Spaces 
2
Levels 
Two
Parking 
Attached
Parking Spaces 
2
Pets 
Cats OKDogs OKYes
Property Sub Type 
Townhouse
Security 
Carbon Monoxide Detector(s)Smoke Detector(s)
Sewer 
Public Sewer
SqFt Above 
1640
SqFt Total 
1640
Utilities 
Natural Gas AvailableCable AvailableElectricity ConnectedNatural Gas ConnectedPhone Available
Water Source 
Public
Interior Features
Appliances 
OvenDishwasherDryerMicrowaveRefrigeratorSelf Cleaning OvenWasher
Cooling 
Ceiling Fan(s)Central Air
Fireplace 
Yes
Fireplace Features 
GasLiving Room
Fireplaces 
1
Flooring 
CarpetTileVinylWood
Furnished 
Unfurnished
Heating 
Forced AirNatural Gas
Interior 
Ceiling Fan(s)Open FloorplanPantry
Laundry Features 
In Unit
Window Features 
Double Pane Windows
Bathroom Full 
Level - UpperDescription - LVP Flooring
Bathroom Half 
Level - MainDescription - Harwood Flooring
Bedroom 
Level - UpperDescription - Carpet, Ceiling Fan
Dining Room 
Level - MainDescription - Hardwood Flooring
Kitchen 
Level - MainDescription - Stainless Steel Appliances, Gas Stovetop, Pantry
Laundry 
Level - MainDescription - New LVP Flooring, Washer & Dryer
Living Room 
Level - MainDescription - Hardwood Flooring, Gas Fireplace
Loft 
Level - UpperDescription - Carpet, Ceiling Fan
Save
Ask
Tour
Hide
Share
Exterior Features
Construction Details 
Frame
Exterior 
Private Yard
Fencing 
FencedFull
Patio And Porch 
Patio
Roof 
Composition
Windows/Doors 
Double Pane Windows
Community Features
Association Amenities 
ParkTrail(s)
Association Dues 
80
Financing Terms Available 
CashConventionalFHAVA Loan
HOA Fee Frequency 
Quarterly
Roads 
Paved
School District 
Adams 12 5 Star Schl
Schools
School District
Adams 12 5 Star Schl
Elementary School
Stellar
Middle School
Northglenn
High School
Thornton
Listing courtesy of RE/MAX Professionals [email protected]


The content relating to real estate for sale in this Web site comes in part from the Internet Data eXchange ("IDX") program of METROLIST, INC., DBA RECOLORADO real estate listings held by brokers other than RE/MAX Professionals are marked with the IDX Logo. This information is being provided for the consumers' personal, non-commercial use and may not be used for any other purpose. All information subject to change and should be independently verified.

Neighborhood & Commute
Source: Walkscore
Disclosure: Community information and market data powered by Constellation Data Labs. Information is deemed reliable but not guaranteed.
Save
Ask
Tour
Hide
Share