Save
Ask
Tour
Hide
Share
$1,250,000
28 Days On Site

33555 E 152nd Avenue
Brighton, CO 80603

For Sale|Single Family Residence|Active
4
Beds
3
Total Baths
3
Full Baths
3,164
SqFt
$395
/SqFt
1981
Built
Subdivision:
no
County:
Adams

Due to the health concerns created by Coronavirus we are offering personal 1-1 online video walkthough tours where possible.
Call Now: (720) 669-8808
Is this the listing for you? We can help make it yours.
(720) 669-8808
33555 E 152nd Avenue33555 E 152nd Avenue33555 E 152nd Avenue33555 E 152nd Avenue
Save
Ask
Tour
Hide
Share

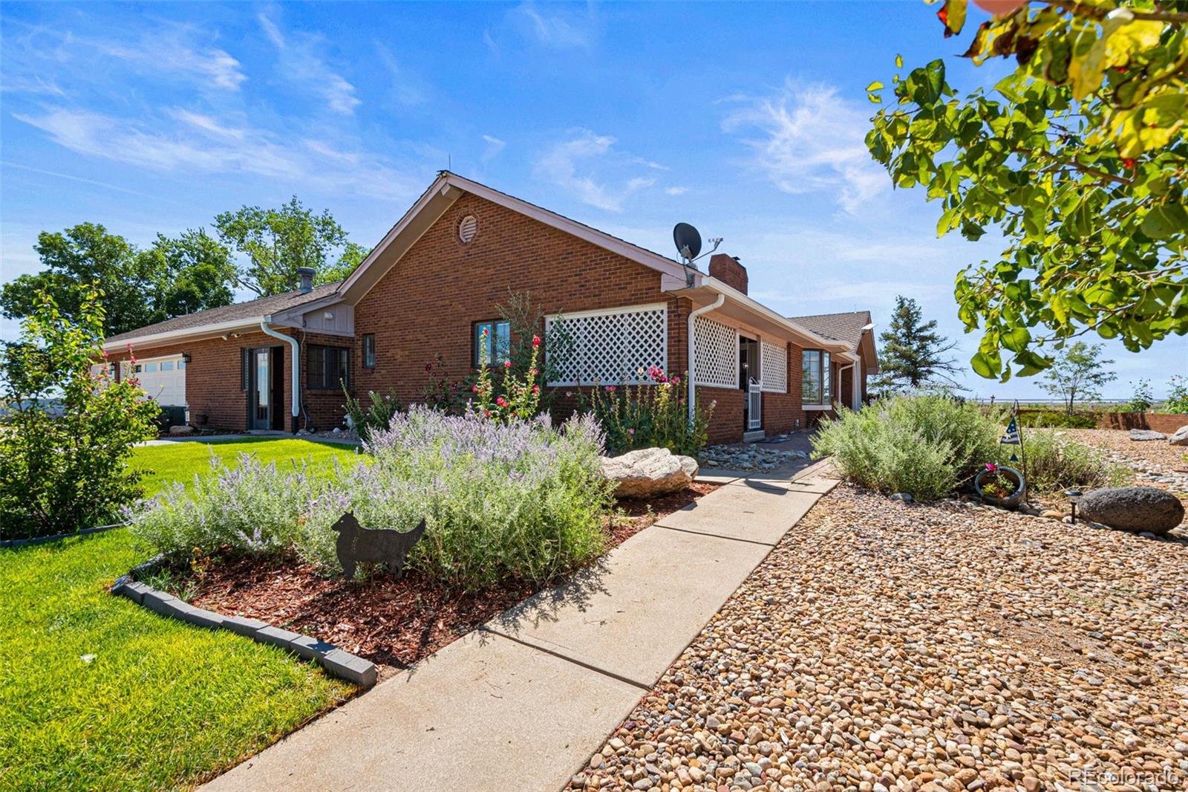
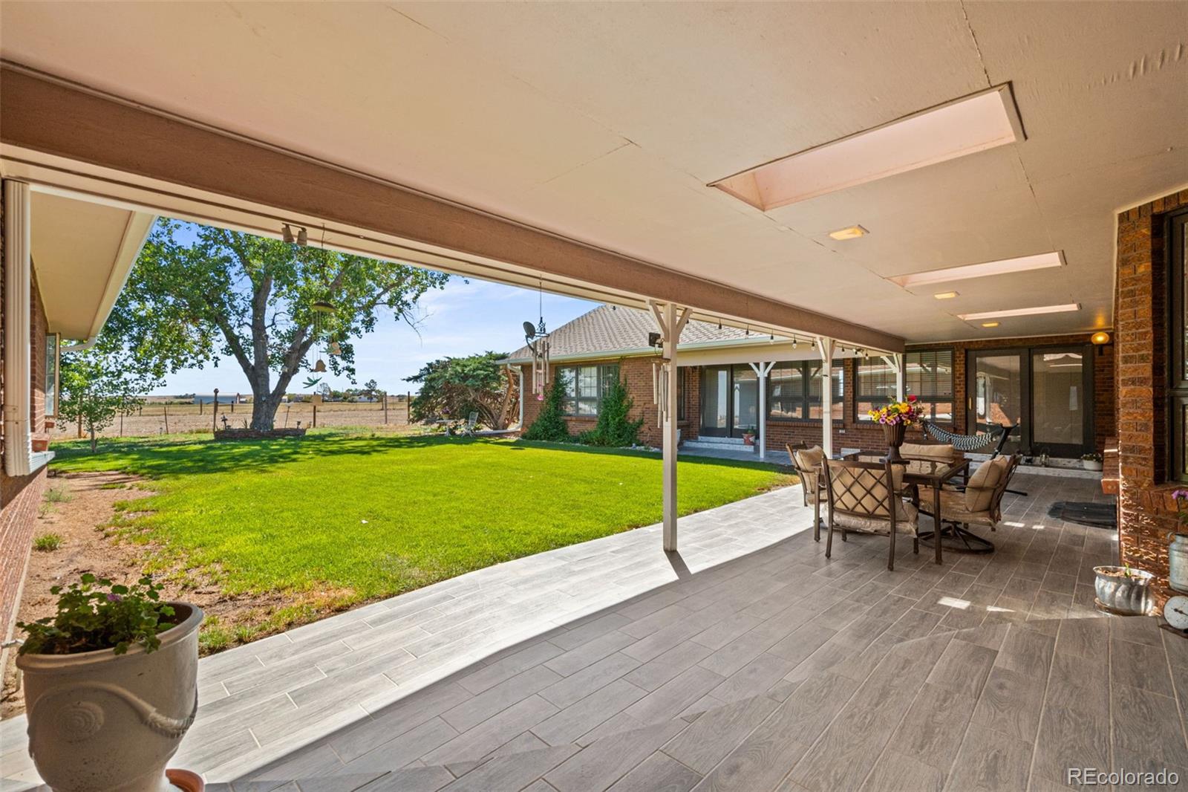
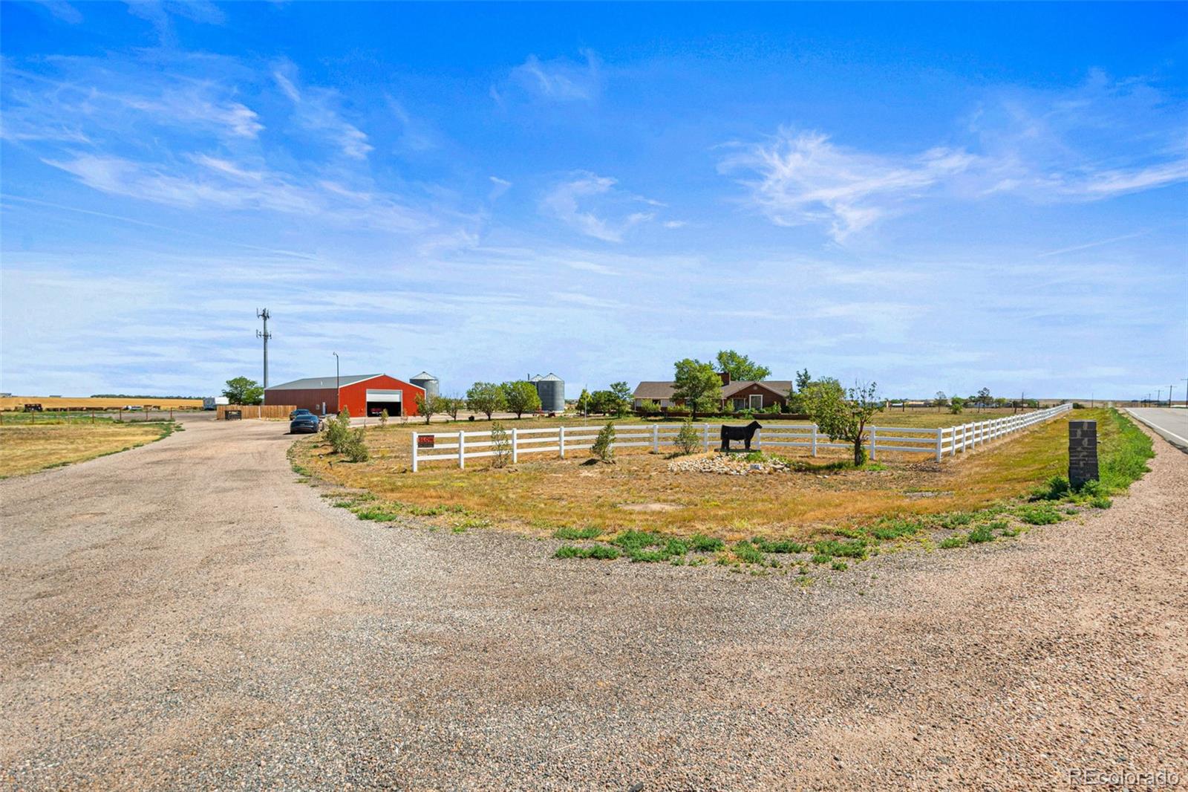
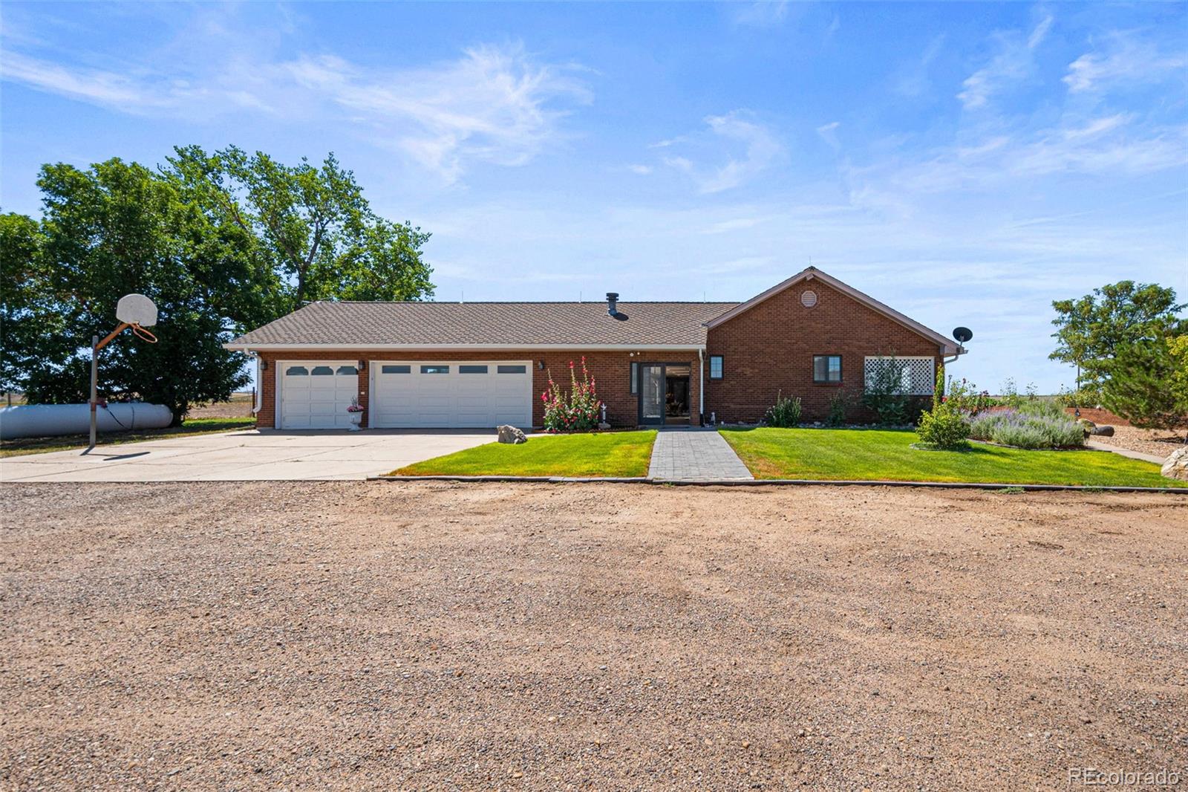
=> Open House: Saturday, August 8 | 11:00 AM – 2:00 PM<== Welcome to this exceptional 7.55-acre Colorado property offering the perfect blend of country living, functionality, and versatility. This beautifully remodeled custom ranch features over 3,100 finished square feet on the main level with an open floor plan, vaulted ceilings, a stunning kitchen with quartz countertops, custom cabinetry, double wall ovens, updated appliances, beautifully remodeled bathrooms, new carpet, imported tile, and quality finishes throughout. Outside, the property is equally impressive with an approximately 5,280 SF heated shop featuring concrete floors, 220V electrical service, an office/flex space, bathroom, and oversized doors. Additional improvements include multiple outbuildings, working corrals, livestock facilities, horse amenities, loafing sheds, grain bins, and water available to the livestock area. The mostly flat and usable acreage is zoned Agricultural-1 and is well suited for horses and livestock. The property also offers mature landscaping, a covered patio, an attached 3-car garage, two wells, no HOA, a newer roof, and extensive asphalt improvements from the entrance for convenient year-round access. Whether you're looking for an equestrian property, livestock setup, hobby ranch, or simply more room for your lifestyle, this unique property offers a combination of improvements that is difficult to find. Buyers should independently verify any intended business use, vehicle storage, or land use requirements with Adams County.

Save
Ask
Tour
Hide
Share
Listing Snapshot
Price 
$1,250,000
Days On Site 
28 Days
Bedrooms 
4
Inside Area (SqFt) 
3,164 sqft
Total Baths 
3
Full Baths 
3
Partial Baths 
N/A
Lot Size 
7.55 Acres
Year Built 
1981
MLS® Number 
5661958
Status 
Active
Property Tax 
$6,762
HOA/Condo/Coop Fees 
N/A
Sq Ft Source 
Public Records
Friends & Family
Recent Activity
3 weeks agoListing updated with changes from the MLS®
4 weeks agoStatus changed to Active
4 weeks agoListing first seen on site
General Features
Acres 
7.55
Additional Property Use 
Livestock
Attached Garage 
Yes
Direction Faces 
West
Garage 
Yes
Garage Spaces 
3
Levels 
One
Parking 
ConcreteOversizedRV GarageAttached
Parking Spaces 
3
Property Condition 
Updated/Remodeled
Property Sub Type 
Single Family Residence
Security 
Carbon Monoxide Detector(s)Smoke Detector(s)
Sewer 
Septic Tank
SqFt Above 
3164
SqFt Total 
3974
Style 
Contemporary
Utilities 
Electricity ConnectedPropane
Water Source 
PrivateWell
Zoning 
A-1
Interior Features
Appliances 
DishwasherDisposalMicrowaveRangeRange HoodRefrigerator
Basement 
PartialUnfinished
Cooling 
Ceiling Fan(s)Evaporative Cooling
Electric 
220 Volts
Fireplace 
Yes
Fireplace Features 
Great RoomWood Burning
Fireplaces 
1
Flooring 
CarpetTile
Furnished 
Negotiable
Heating 
Forced Air
Interior 
Ceiling Fan(s)Granite CountersHigh CeilingsKitchen IslandOpen FloorplanPantryVaulted Ceiling(s)
Main Level Bedrooms 
4
Window Features 
Double Pane Windows
Bathroom Full 
Level - Main
Bedroom 
Dimensions - 13 x 13Level - MainDescription - Carpet
Dining Room 
Dimensions - 12 x 12Level - Main
Kitchen 
Dimensions - 14 x 16Level - MainDescription - Granite counters, stainless steel appliances
Laundry 
Dimensions - 12 x 12Level - Main
Living Room 
Dimensions - 16 x 20Level - Main
Office 
Level - Main
Save
Ask
Tour
Hide
Share
Exterior Features
Construction Details 
Brick
Fencing 
PartialFenced
Lot Features 
WoodedLevelSprinklers In Front
Patio And Porch 
CoveredFront Porch
Roof 
Composition
Spa Features 
Bath
View 
Mountain(s)
Waterview 
Mountain(s)
Windows/Doors 
Double Pane Windows
Community Features
Financing Terms Available 
CashConventionalFHAUSDA Loan
Horse Property 
Corral(s)
Roads 
Paved
School District 
School District 27-J
Schools
School District
School District 27-J
Elementary School
Padilla
Middle School
Overland Trail
High School
Brighton
Listing courtesy of Keller Williams Realty Downtown LLC [email protected]


The content relating to real estate for sale in this Web site comes in part from the Internet Data eXchange ("IDX") program of METROLIST, INC., DBA RECOLORADO real estate listings held by brokers other than Keller Williams Realty Downtown LLC are marked with the IDX Logo. This information is being provided for the consumers' personal, non-commercial use and may not be used for any other purpose. All information subject to change and should be independently verified.

Neighborhood & Commute
Source: Walkscore
Disclosure: Community information and market data powered by Constellation Data Labs. Information is deemed reliable but not guaranteed.
Save
Ask
Tour
Hide
Share