Save
Ask
Tour
Hide
Share
$2,019,500
100 Days On Site

6642 Canyonpoint Road
Castle Pines, CO 80108

For Sale|Single Family Residence|Active
5
Beds
5
Total Baths
1
Full Bath
4
Partial Baths
5,135
SqFt
$393
/SqFt
2021
Built
Subdivision:
The Canyons
County:
Douglas

Due to the health concerns created by Coronavirus we are offering personal 1-1 online video walkthough tours where possible.
Call Now: (720) 669-8808
Is this the listing for you? We can help make it yours.
(720) 669-8808
6642 Canyonpoint Road6642 Canyonpoint Road6642 Canyonpoint Road6642 Canyonpoint Road
Save
Ask
Tour
Hide
Share

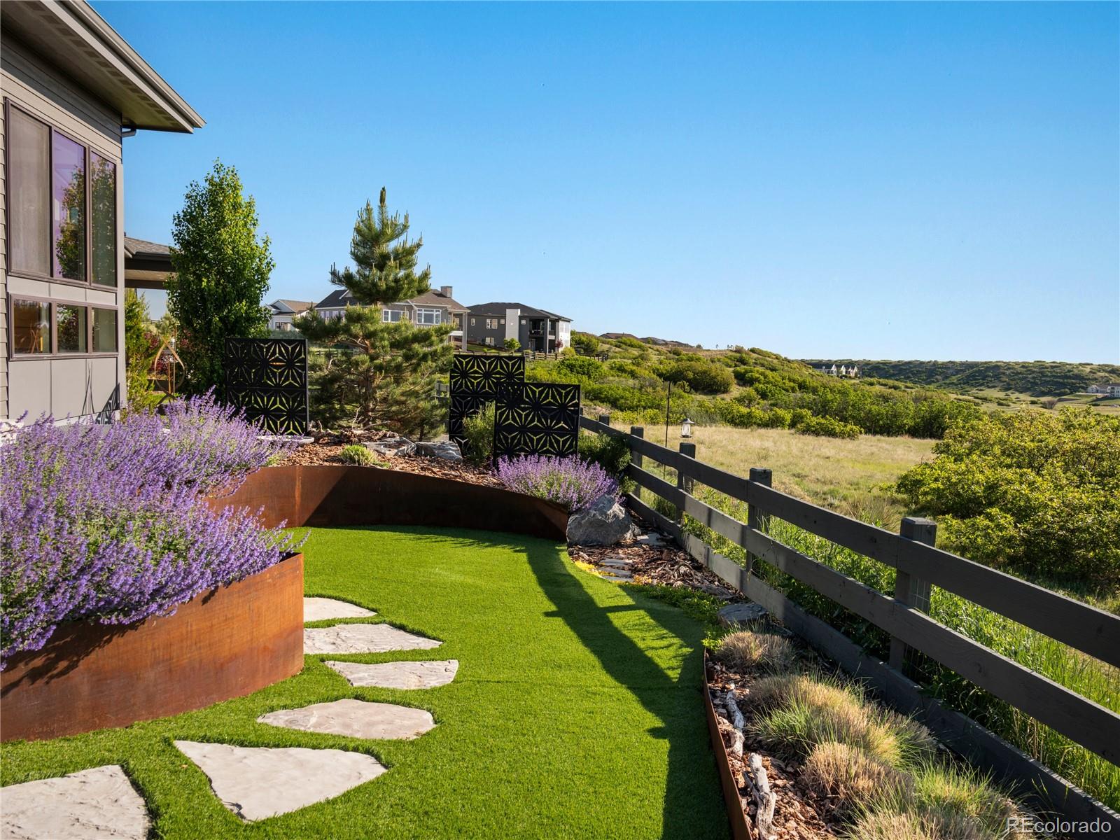
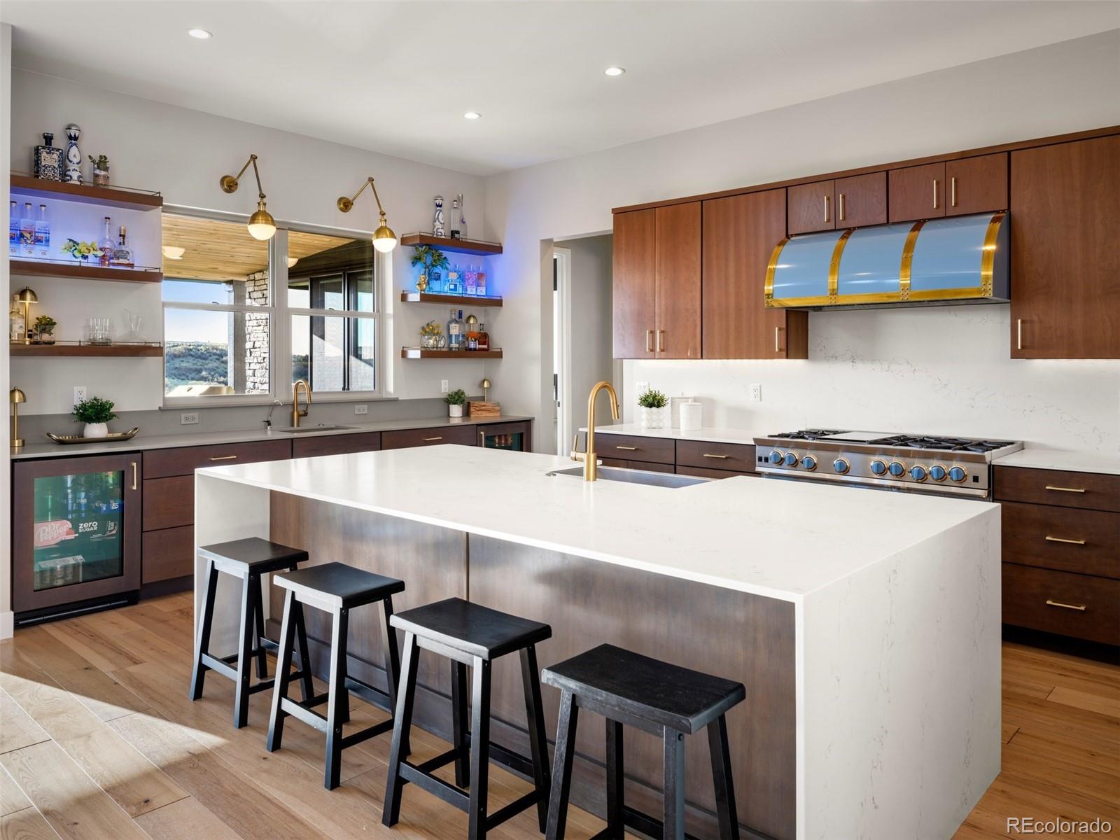
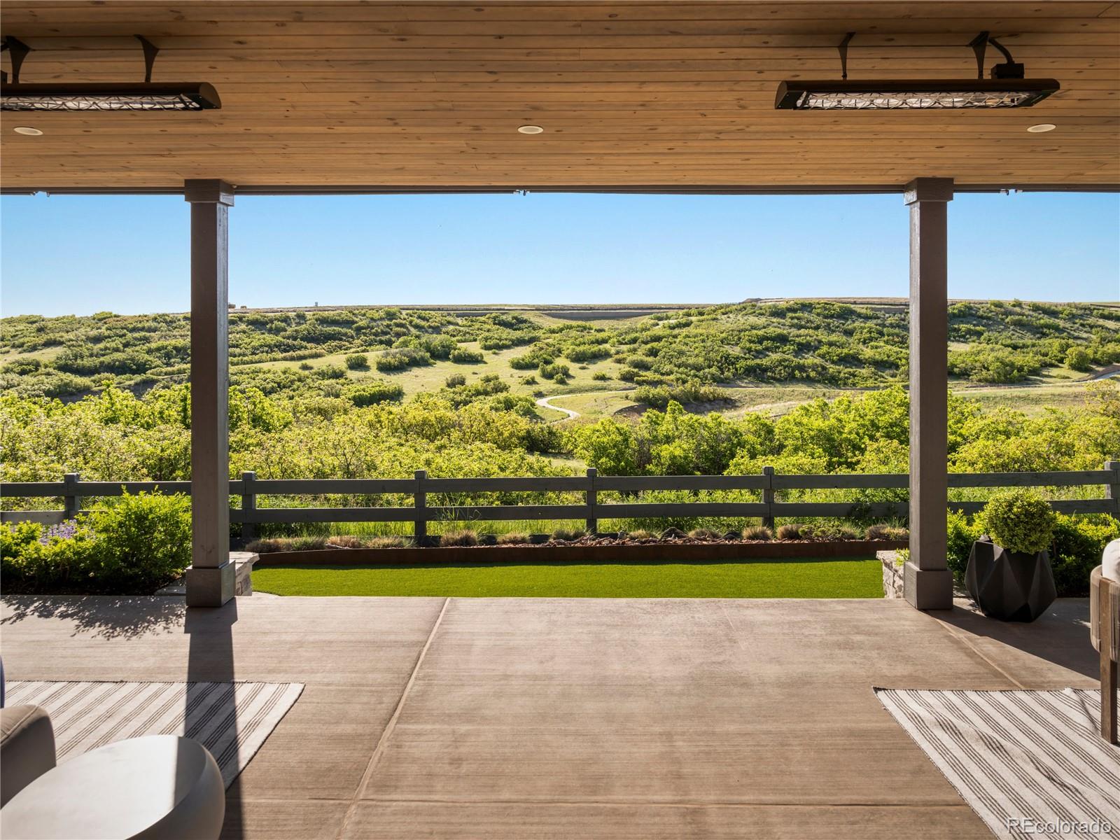
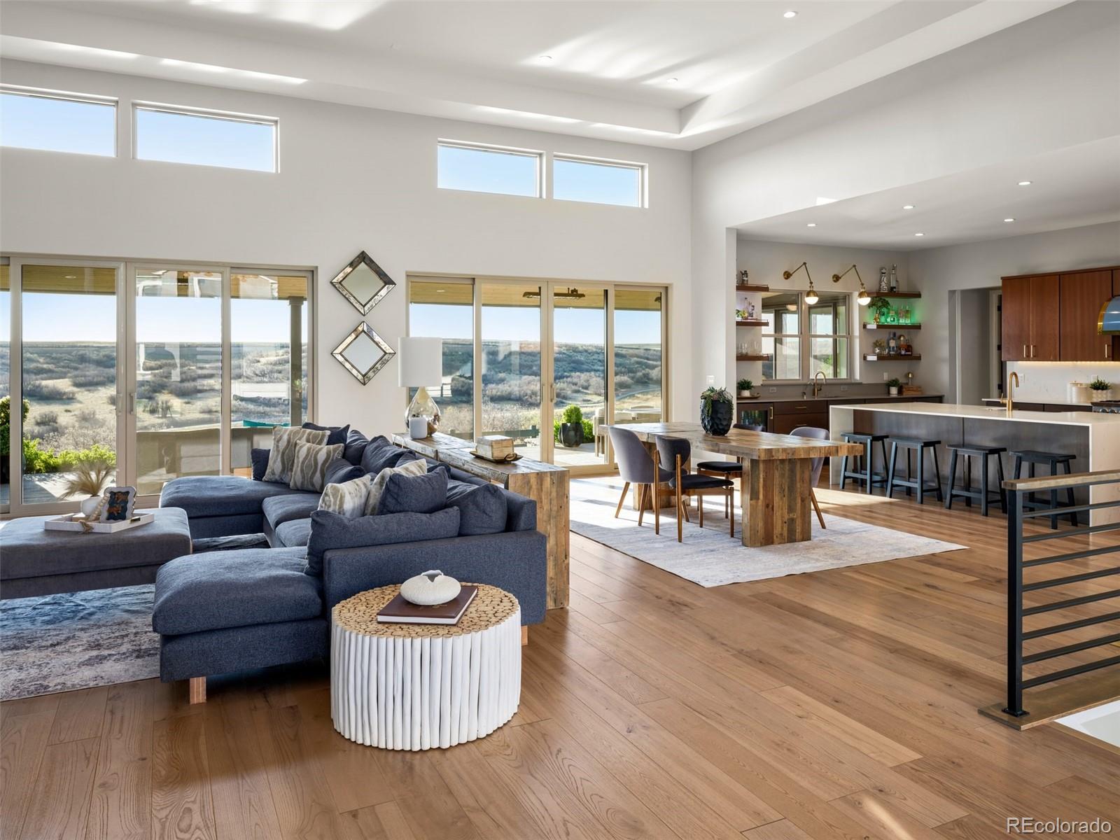
From the moment you step through the front door, magnificent Canyon Views capture the beauty and tranquility of this extraordinary home. Selected as the very first homesite when Berkeley Homes began building this exclusive 24 homesite Enclave in The Canyons in 2021, this premier location was chosen for its Exceptional Privacy and Panoramic Open-Space Views. Enhanced with over $375,000 in Builder Upgrades and an additional $175,000 in Seller Improvements, this residence showcases luxury, craftsmanship, and thoughtful design. Striking Mid-Century Modern architecture meets effortless main-level living with expansive windows that flood the home with natural light while framing spectacular Canyon views. The open-concept design features a split floor plan with a stunning Great Room, Dining Area, and Professional Chef’s kitchen at the heart of the home. The Primary Suite is privately tucked into the rear corner, offering breathtaking canyon views. A Guest Suite is thoughtfully located at the front of the home, while two additional Bedrooms—ideal as Offices or Flex Spaces, one with an En-Suite—complete the main level. The finished Lower Level offers exceptional entertaining with a Theater area, Game area, Workout room with Infrared Sauna, Conforming Guest Bedroom, Guest Bath, and abundant unfinished Storage. The oversized four-car attached garage features two separate entrances, each with its own mudroom for everyday convenience. Step outside to your private Patio overlooking protected Open Space, where Sunrises, Wildlife, and Moonrises create a peaceful connection to Nature every Day. Residents enjoy resort-style amenities including The Exchange Coffee House, The Canyon House Restaurant, Community Pool, Fitness Center, Pickleball Courts, and more than 15 miles of scenic trails. Easy access to I-25, Downtown Castle Rock, Park Meadows Mall, and the Denver Tech Center. More than a Home—it’s a Lifestyle where Nature, Luxury, and Exceptional Design come together.

Save
Ask
Tour
Hide
Share
Listing Snapshot
Price 
$2,019,500
Days On Site 
100 Days
Bedrooms 
5
Inside Area (SqFt) 
5,135 sqft
Total Baths 
5
Full Baths 
1
Partial Baths 
4
Lot Size 
0.26 Acres
Year Built 
2021
MLS® Number 
5688117
Status 
Active
Property Tax 
$19,027
HOA/Condo/Coop Fees 
$145.65 monthly
Sq Ft Source 
Public Records
Friends & Family
Recent Activity
3 weeks agoListing updated with changes from the MLS®
3 weeks agoPrice changed to $2,019,500
3 months agoListing first seen on site
General Features
Acres 
0.26
Attached Garage 
Yes
Direction Faces 
West
Foundation 
Slab
Garage 
Yes
Garage Spaces 
4
Levels 
One
Parking 
ConcreteLightedOversizedAttached
Parking Spaces 
4
Property Sub Type 
Single Family Residence
Security 
Carbon Monoxide Detector(s)Smoke Detector(s)
Sewer 
Public Sewer
SqFt Above 
3111
SqFt Below 
2024
SqFt Total 
5863
Style 
ContemporaryMid-Century Modern
Utilities 
Natural Gas AvailableCable AvailableElectricity ConnectedNatural Gas Connected
Water Source 
Public
Interior Features
Appliances 
OvenDishwasherDisposalDouble OvenRangeRange HoodRefrigeratorSelf Cleaning OvenTankless Water Heater
Basement 
Sump PumpCrawl SpaceFinishedInterior EntryPartial
Cooling 
Central Air
Electric 
220 Volts
Fireplace 
Yes
Fireplace Features 
GasGreat Room
Fireplaces 
1
Flooring 
CarpetTileWood
Furnished 
Unfurnished
Heating 
Forced AirNatural Gas
Interior 
Built-in FeaturesEntrance FoyerHigh CeilingsHigh Speed InternetKitchen IslandOpen FloorplanPantrySaunaSmart ThermostatSound SystemWalk-In Closet(s)
Laundry Features 
SinkIn Unit
Main Level Bedrooms 
4
Window Features 
Double Pane WindowsWindow CoveringsWindow Treatments
Bathroom Full 
Dimensions - 17 x 14Level - MainDescription - Tile Floor, Dual Sinks w/ Quartz Countertop, 6’ freestanding soaking tub, 10’7” x 3’4” Shower area w/ Dual Shower Heads (One is a Rain Head), Seat, Frameless Glass, 6x5 Toilet Room w/Toto Toilet, Linen Closet
Bathroom Half 
Dimensions - 6 x 5Level - MainDescription - Tile Floor, One Sink, Quart Countertop, Shelving
Bathroom Three Quarter 
Dimensions - 8 x 5Level - MainDescription - Tile Subway floor, 10’ Ceiling, Quartz Countertop- 1 sink, Spa-like shower, Frameless glass door
Bedroom 
Dimensions - 16 x 14Level - LowerDescription - Carpet, 9’10” Ceiling, Nine foot standard Closet- Organized, Window Well & Ladder, Conforming, Entry to Bedroom 6’ x 4’ with Linen Closet
Bonus Room 
Dimensions - 10 x 10Level - LowerDescription - LANDING Bottom of Stairs— Walk-In closet w/shelves, Shelving unit on the wall Included, Wood Floor
Dining Room 
Dimensions - 21 x 11Level - MainDescription - Wood Floor, 14’7” Ceiling Height, Open to Great Room and Kitchen
Exercise Room 
Dimensions - 26 x 19Level - LowerDescription - Wood Floor, Two large Window wells, Infrared Sauna, Recessed Lighting
Game Room 
Dimensions - 21 x 20Level - LowerDescription - Carpet, 8’6” Ceiling, Sitting Area
Great Room 
Dimensions - 22 x 20Level - MainDescription - Wood Floor, 14’7” Ceiling Height, Gas Fireplace with Mantel, Built-in Shelves, Recessed lighting, 12’ of glass sliders overlooking rear patio/yard
Kitchen 
Dimensions - 21 x 13Level - MainDescription - Wood Floor, 10’ Ceiling, Custom Cabinets w/ soft close drawers, Quartz Countertops, 9’x5’ Island seating for 4+,Blue Star Dual Fuel Professional Range— 6 Gas Burners, 2 Ovens, and Griddle with Blue Star Wall Hood, Sub Zero Column Refrigerator with Drawers and Column Freezer, Asko Dishwasher, Addtl sink overlooking rear exterior patio with Quartz Countertop, Cabinets, Two U-Line Under Counter Glass Door Refrigerators
Laundry 
Dimensions - 11 x 7Level - MainDescription - Tile Floor, 10’ Ceilings, One Window, Professionally Designed w/Cabinets & Wood Countertop, Attic Access
Media Room 
Dimensions - 21 x 19Level - LowerDescription - Carpet, 9’9” Ceilings
Utility Room 
Dimensions - 12 x 10Level - LowerDescription - ADDITIONAL Utility Room—- Cement Floor, Unfinished
Save
Ask
Tour
Hide
Share
Exterior Features
Construction Details 
FrameStucco
Exterior 
LightingPrivate YardRain Gutters
Fencing 
FencedFull
Lot Features 
LandscapedLevelSprinklers In FrontSprinklers In Rear
Patio And Porch 
CoveredPatio
Roof 
Composition
View 
MeadowMountain(s)Valley
Waterview 
MeadowMountain(s)Valley
Windows/Doors 
Double Pane WindowsWindow CoveringsWindow Treatments
Community Features
Association Amenities 
ClubhouseFitness CenterParkParkingPoolSpa/Hot TubTrail(s)
Association Dues 
145.65
Financing Terms Available 
CashConventional
HOA Fee Frequency 
Monthly
Roads 
Paved
School District 
Douglas RE-1
Schools
School District
Douglas RE-1
Elementary School
Timber Trail
Middle School
Rocky Heights
High School
Rock Canyon
Listing courtesy of Coldwell Banker Realty 24 [email protected]


The content relating to real estate for sale in this Web site comes in part from the Internet Data eXchange ("IDX") program of METROLIST, INC., DBA RECOLORADO real estate listings held by brokers other than Coldwell Banker Realty 24 are marked with the IDX Logo. This information is being provided for the consumers' personal, non-commercial use and may not be used for any other purpose. All information subject to change and should be independently verified.

Neighborhood & Commute
Source: Walkscore
Disclosure: Community information and market data powered by Constellation Data Labs. Information is deemed reliable but not guaranteed.
Save
Ask
Tour
Hide
Share