Save
Ask
Tour
Hide
Share
$725,000
12 Days On Site

5311 W 73rd Avenue
Westminster, CO 80003

For Sale|Single Family Residence|Active Under Contract
4
Beds
5
Total Baths
2
Full Baths
3
Partial Baths
2,872
SqFt
$252
/SqFt
2017
Built
Subdivision:
Shoenberg Farms
County:
Jefferson

Due to the health concerns created by Coronavirus we are offering personal 1-1 online video walkthough tours where possible.
Call Now: (720) 669-8808
Is this the listing for you? We can help make it yours.
(720) 669-8808
5311 W 73rd Avenue5311 W 73rd Avenue5311 W 73rd Avenue5311 W 73rd Avenue
Save
Ask
Tour
Hide
Share

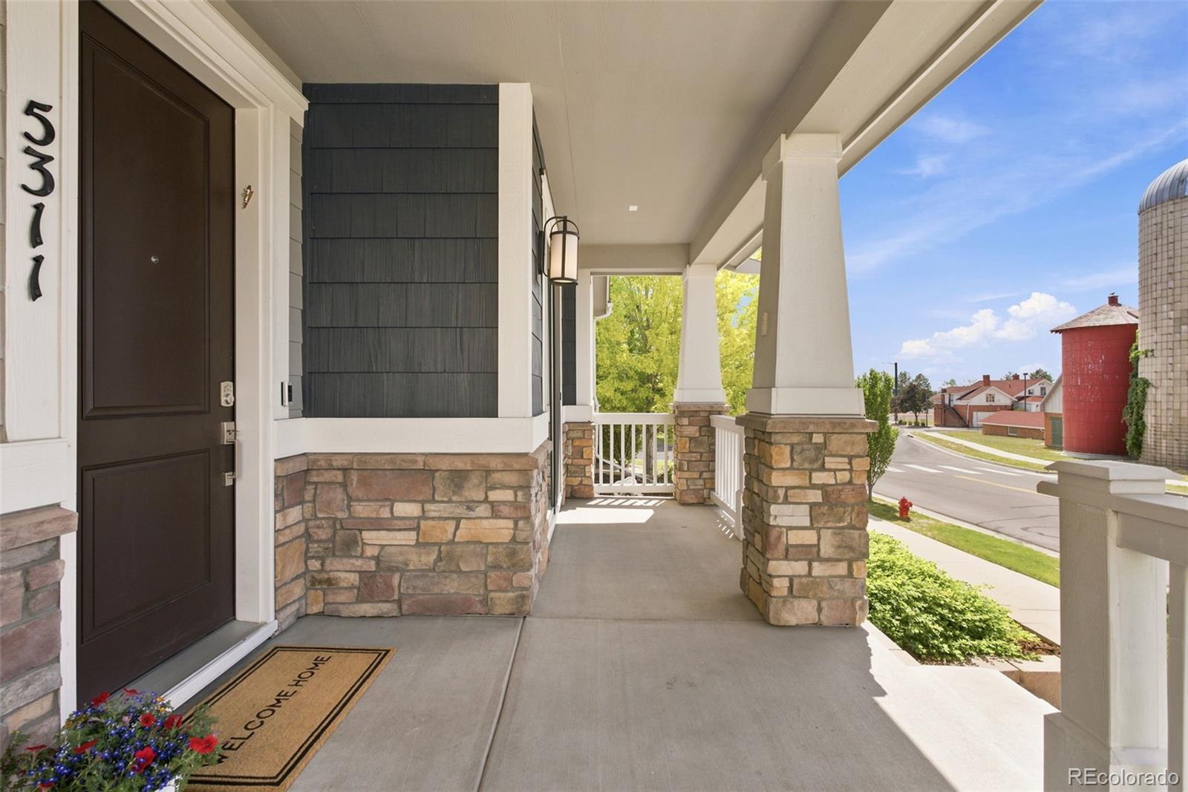
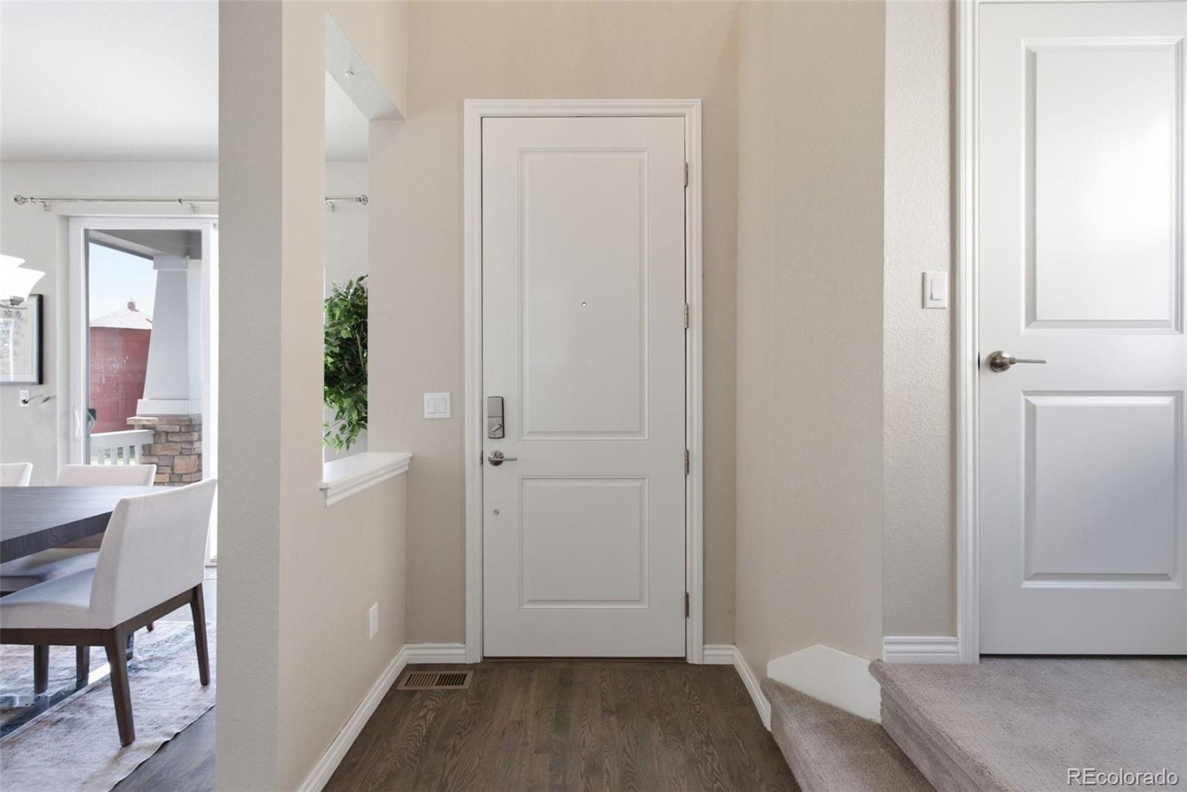
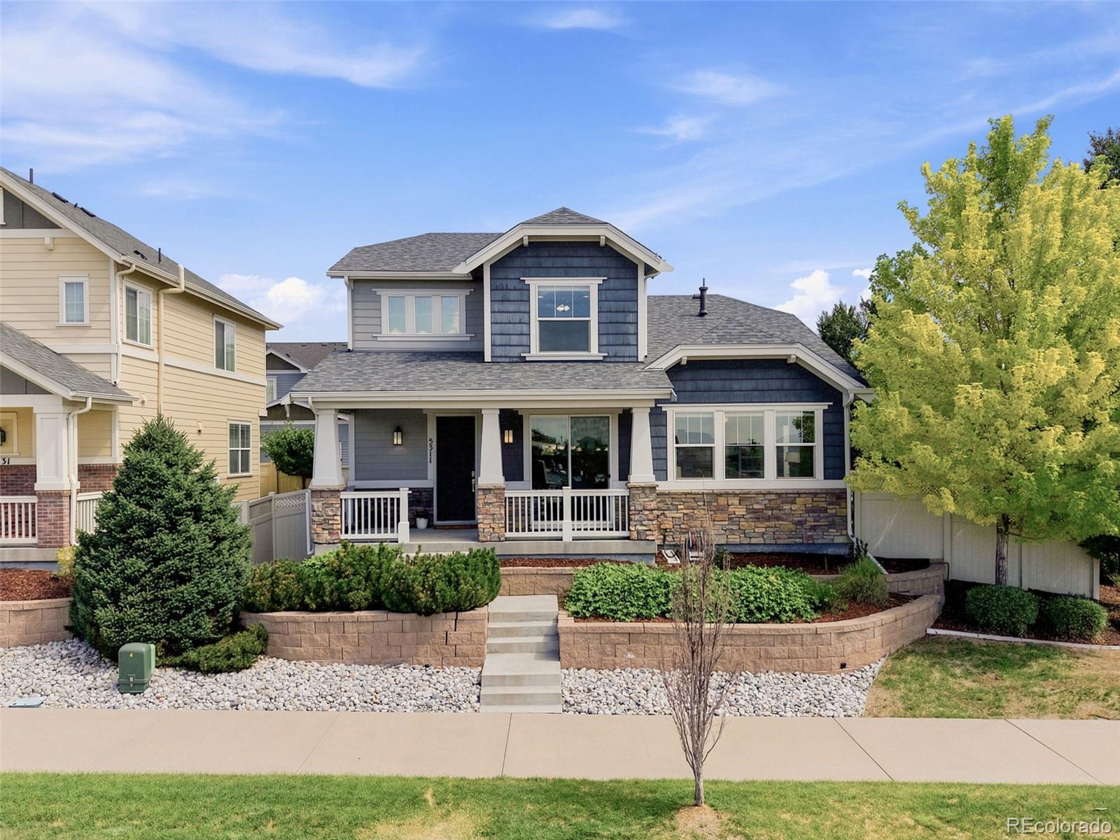
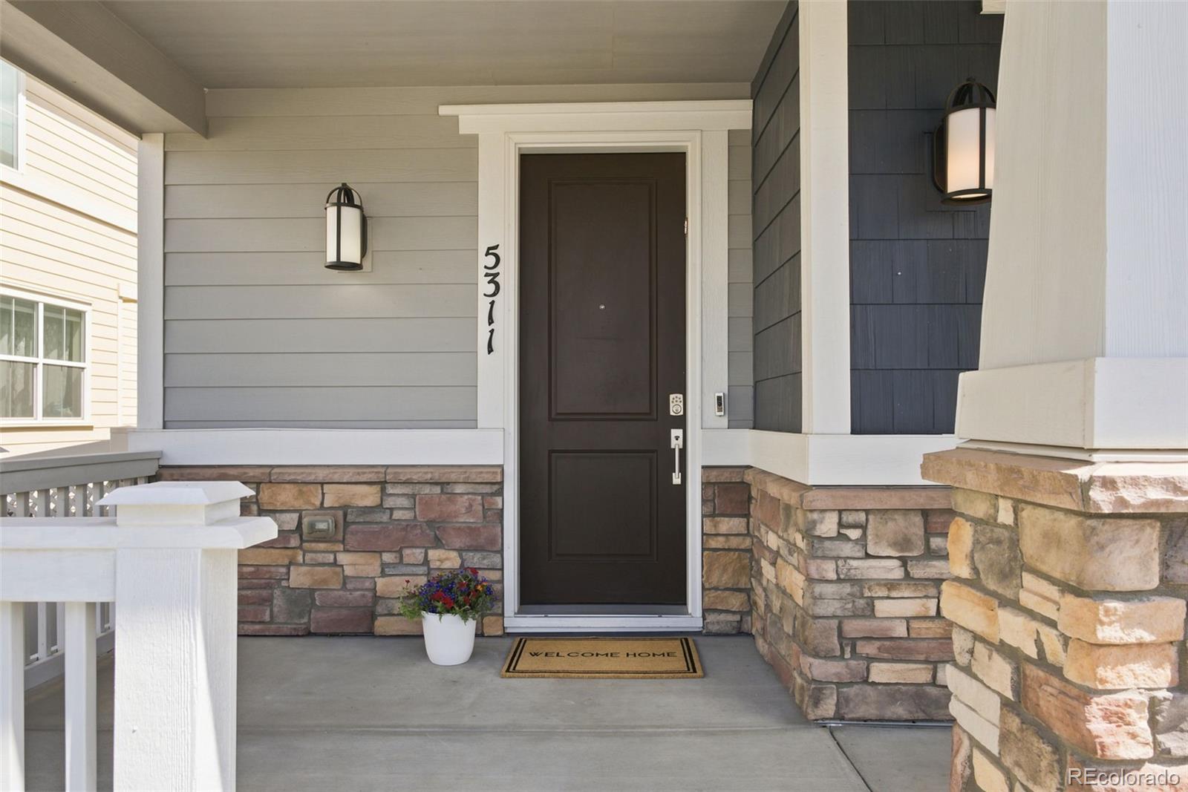
Welcome to this 4-bedroom Westcliffe model - one of the largest floor plans in Shoenberg Greens and set on a corner lot with mountain views from the front porch. On the main level, a primary suite offers easy one-level living, alongside a bright, welcoming kitchen with white cabinetry, granite counters, a large island and upgraded stainless steel appliances. The large living area with a gas fireplace opens up to the dining room and kitchen. Upstairs, a second primary suite provides its own private retreat, along with a third bedroom and a converted loft that makes a comfortable dedicated home office. Downstairs, the basement is fully finished and built for gathering with a custom bar made from reclaimed barnwood, 4th bedroom, 3/4 bath and plenty of room for movie nights or game day. Additional features include built-in shelving, updated primary and powder baths, a full fire mitigation system, and a spacious 2-car garage that's EV ready with plugs already in place and extra shelving for storage. The low-maintenance yard includes a stamped concrete patio, turf and flower beds, with the HOA handling front-yard upkeep. The location is a real perk. Nearby parks and green space, including Tepper Fields and Faversham Park, offer easy access to ball fields, playgrounds and open space just a few blocks away. RTD's Route 51 bus stops nearby at Sheridan Blvd & W 72nd Ave, connecting to the B Line commuter rail at Westminster Station (about 2–2.5 miles away) for a direct ride into downtown Denver. Easy access to Boulder, with downtown Denver just a 15-minute drive. Standley Lake and the Big Dry Creek trail system are just a short drive, and Olde Town Arvada isn't far either. Right across the street, the historic Shoenberg Farms dairy barn is being reimagined as The Berg - a new food hall and gathering space coming to the neighborhood.

Save
Ask
Tour
Hide
Share
Listing Snapshot
Price 
$725,000
Days On Site 
12 Days
Bedrooms 
4
Inside Area (SqFt) 
2,872 sqft
Total Baths 
5
Full Baths 
2
Partial Baths 
3
Lot Size 
0.1 Acres
Year Built 
2017
MLS® Number 
5690791
Status 
Active Under Contract
Property Tax 
$4,163
HOA/Condo/Coop Fees 
$183 monthly
Sq Ft Source 
Public Records
Friends & Family
Recent Activity
a week agoListing updated with changes from the MLS®
a week agoStatus changed to Active Under Contract
2 weeks agoListing first seen on site
General Features
Acres 
0.1
Attached Garage 
Yes
Direction Faces 
Southwest
Garage 
Yes
Garage Spaces 
2
Levels 
Two
Parking 
ConcreteElectric Vehicle Charging Station(s)Attached
Parking Spaces 
2
Property Sub Type 
Single Family Residence
Security 
Carbon Monoxide Detector(s)Smoke Detector(s)
Sewer 
Public Sewer
SqFt Above 
2009
SqFt Below 
863
SqFt Total 
3318
Style 
Traditional
Utilities 
Natural Gas AvailableElectricity ConnectedNatural Gas Connected
Water Source 
Public
Interior Features
Appliances 
DishwasherDisposalDryerMicrowaveOvenRangeRefrigeratorWasher
Basement 
Sump PumpBath/StubbedFinishedFull
Cooling 
Central Air
Electric 
220 Volts
Fireplace 
Yes
Fireplace Features 
Gas LogLiving Room
Fireplaces 
1
Flooring 
CarpetTileVinylWood
Heating 
Forced AirNatural Gas
Interior 
Built-in FeaturesEat-in KitchenEntrance FoyerGranite CountersKitchen IslandLaminate CountersOpen FloorplanPantrySound SystemWalk-In Closet(s)
Main Level Bedrooms 
1
Window Features 
Double Pane WindowsWindow Coverings
Bathroom Full 
Level - UpperDescription - Hallway bath
Bathroom Half 
Level - Main
Bathroom Three Quarter 
Level - BasementDescription - Updated
Bedroom 
Dimensions - 15 x 13Level - UpperDescription - Second primary bedroom
Dining Room 
Dimensions - 13 x 11Level - MainDescription - Mountain view
Family Room 
Dimensions - 31 x 17Level - BasementDescription - Large and open with wet bar
Kitchen 
Dimensions - 13 x 11Level - MainDescription - Granite counters, stainless steel appliances
Living Room 
Dimensions - 18 x 14Level - MainDescription - Gas fireplace
Office 
Dimensions - 10 x 9Level - UpperDescription - Built in bookshelves
Save
Ask
Tour
Hide
Share
Exterior Features
Construction Details 
FrameStoneWood Siding
Exterior 
Private YardRain Gutters
Fencing 
FencedFull
Lot Features 
Corner LotLandscapedLevelNear Public TransitSprinklers In Front
Patio And Porch 
Front PorchPatio
Roof 
Composition
View 
Mountain(s)
Waterview 
Mountain(s)
Windows/Doors 
Double Pane WindowsWindow Coverings
Community Features
Association Dues 
183
Financing Terms Available 
CashConventionalFHAVA Loan
HOA Fee Frequency 
Monthly
Roads 
Alley PavedPaved
School District 
Jefferson County R-1
Schools
School District
Jefferson County R-1
Elementary School
Swanson
Middle School
North Arvada
High School
Arvada
Listing courtesy of West and Main Homes Inc [email protected]


The content relating to real estate for sale in this Web site comes in part from the Internet Data eXchange ("IDX") program of METROLIST, INC., DBA RECOLORADO real estate listings held by brokers other than West and Main Homes Inc are marked with the IDX Logo. This information is being provided for the consumers' personal, non-commercial use and may not be used for any other purpose. All information subject to change and should be independently verified.

Neighborhood & Commute
Source: Walkscore
Disclosure: Community information and market data powered by Constellation Data Labs. Information is deemed reliable but not guaranteed.
Save
Ask
Tour
Hide
Share