Save
Ask
Tour
Hide
Share
$763,900
56 Days On Site

15957 E 118th Place
Commerce City, CO 80022

For Sale|Single Family Residence|Active
4
Beds
4
Total Baths
3
Full Baths
1
Partial Bath
4,706
SqFt
$162
/SqFt
2017
Built
Subdivision:
The Villages at Buffalo Run
County:
Adams

Due to the health concerns created by Coronavirus we are offering personal 1-1 online video walkthough tours where possible.
Call Now: (720) 669-8808
Is this the listing for you? We can help make it yours.
(720) 669-8808
15957 E 118th Place15957 E 118th Place15957 E 118th Place15957 E 118th Place
Save
Ask
Tour
Hide
Share

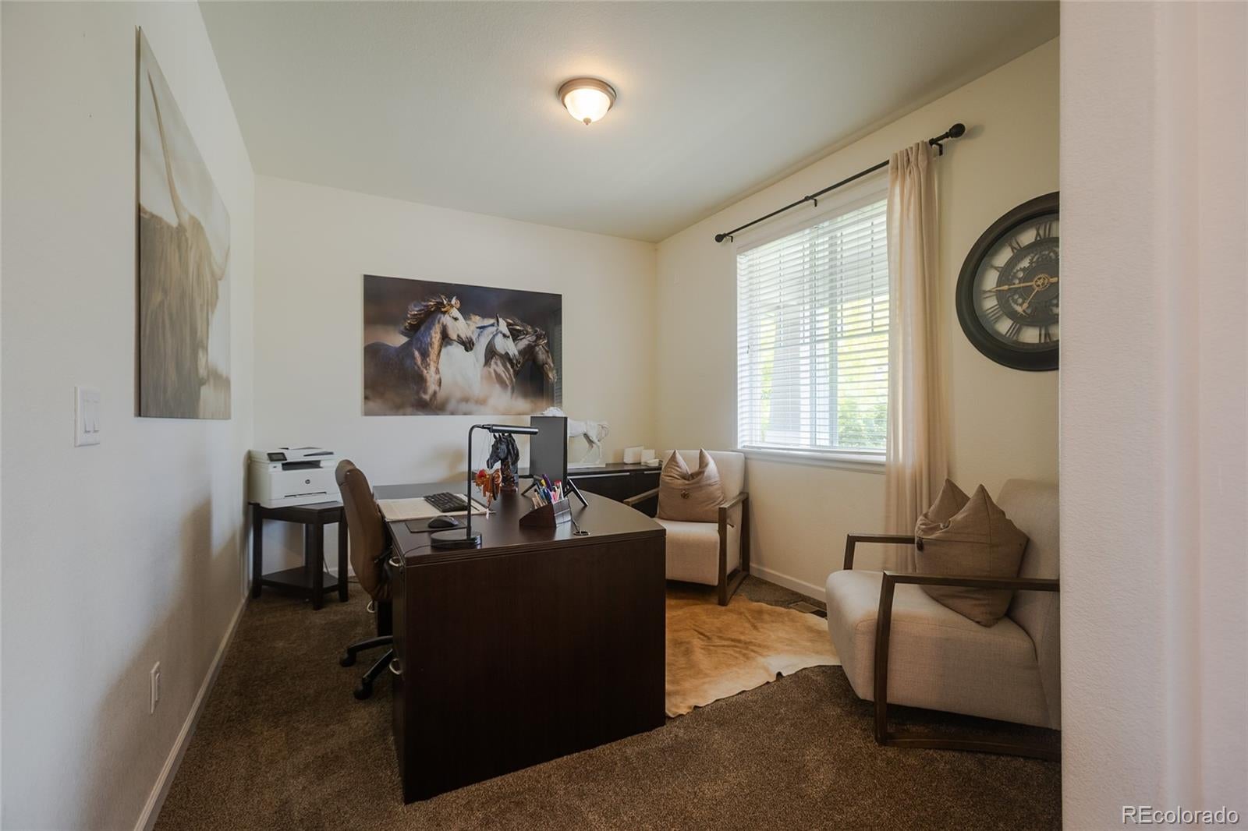
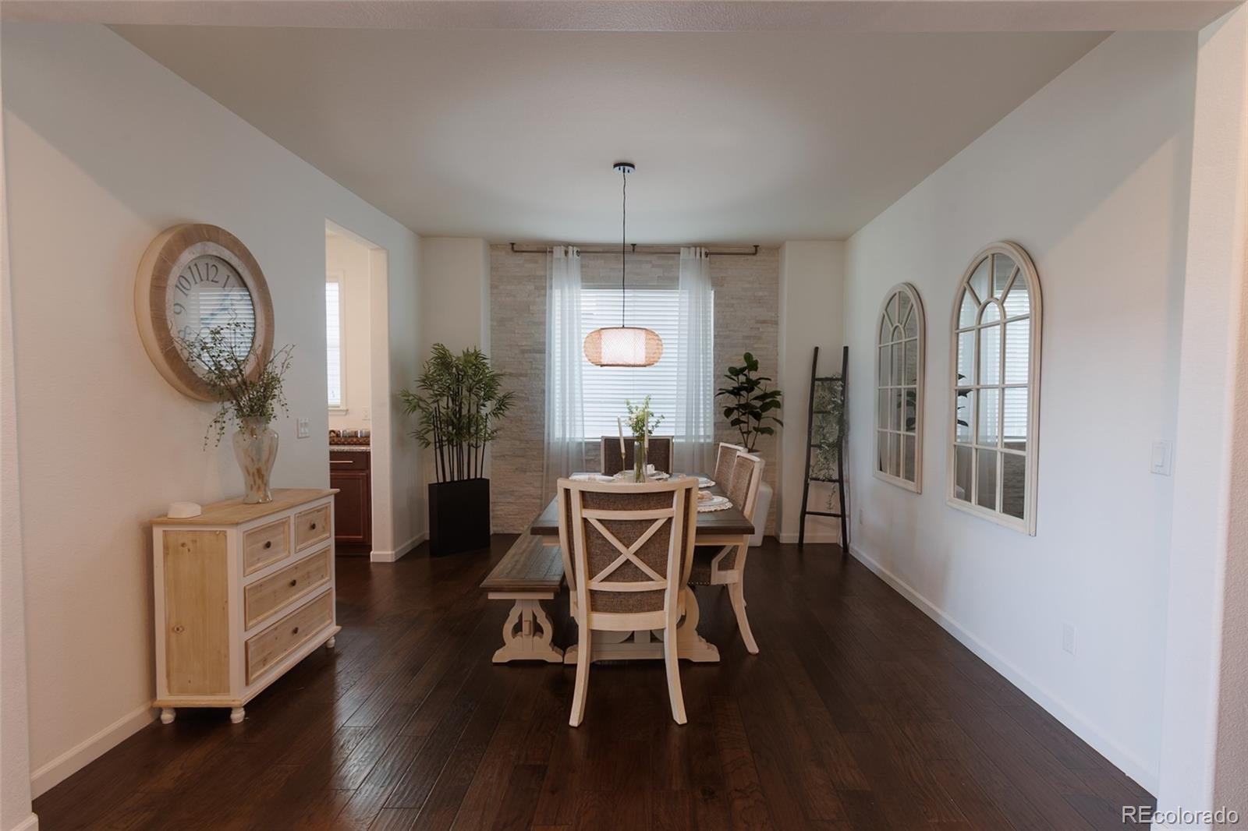
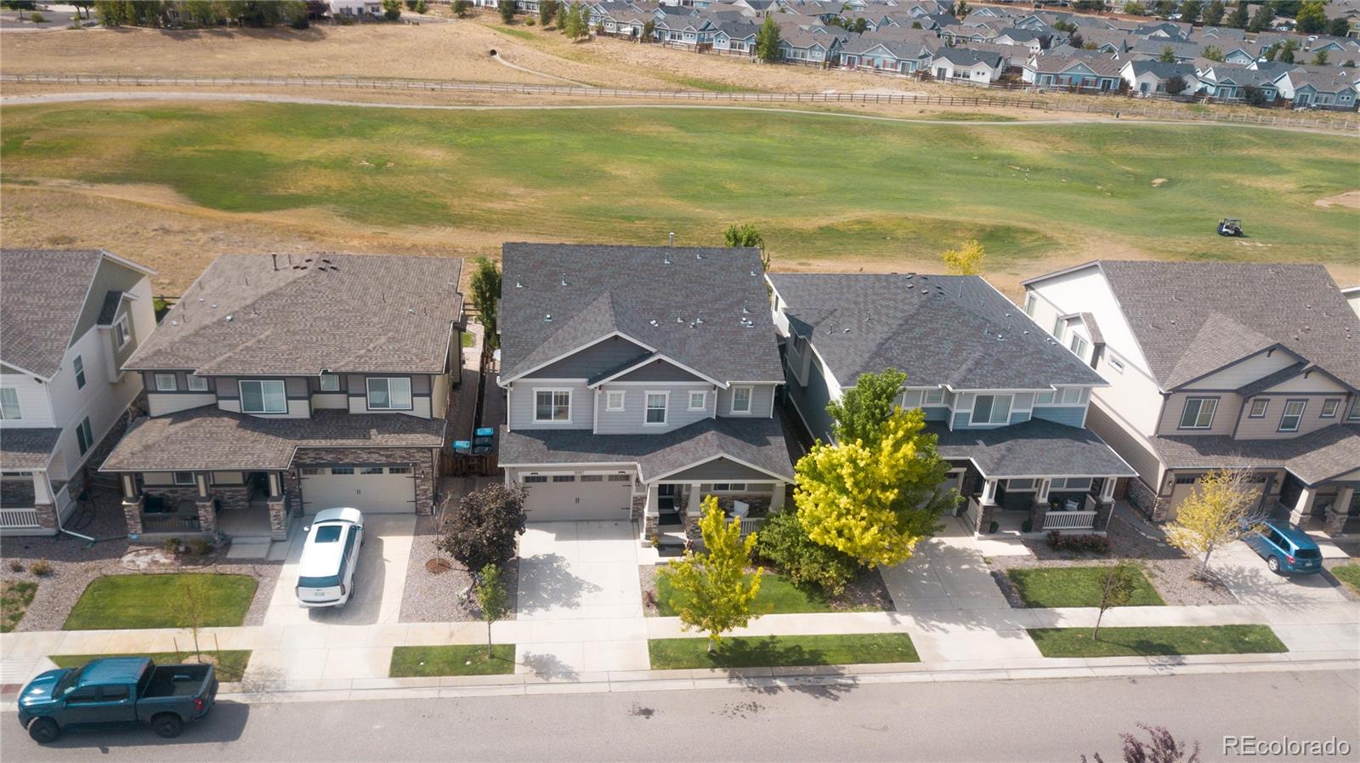
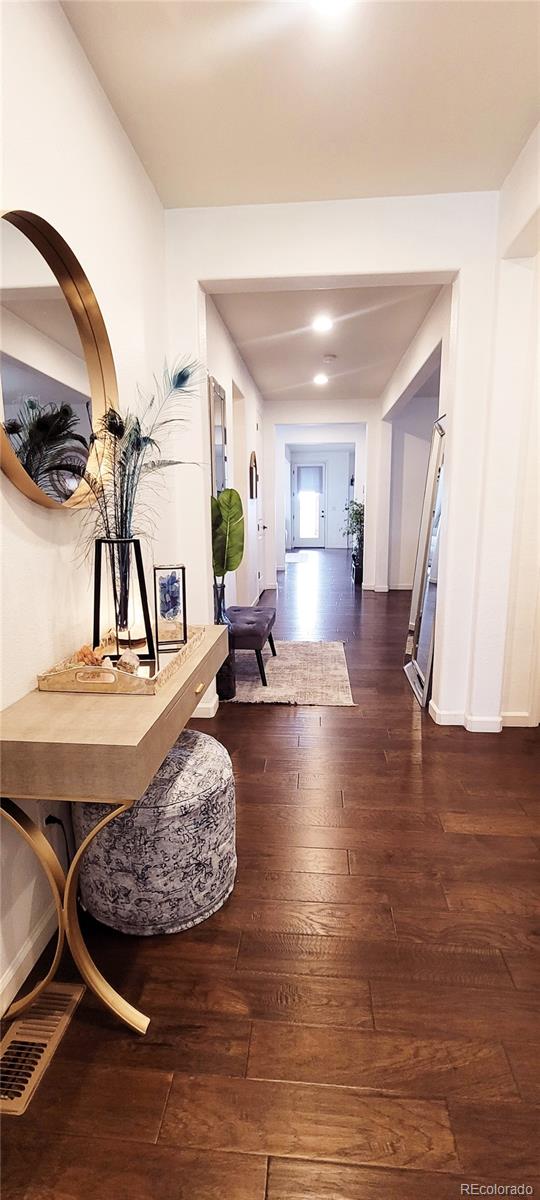
Welcome to your new home!! This beautifully open-concept home is everything you’ve been searching for! The property offers 4 bedrooms and 4 bathrooms. The upper level has 3 bedrooms, plus a big loft that currently is beeing used as a 4rd bedroom, and 2 full bathrooms. The master bedroom includes a georgeos and must see private bathroom with walk in closet. The beautiful kitchen features granite countertops, a large island, stainless appliances and an open layout. The living room with high ceilings is Beautiful, cozy, bright and open. The main floor has an office space, half bahroom, and a good size dinning room. The Baseman is finished with a huge bedroom, living room, new full bathroom and playing area with pool table and ping pong table. The patio is Georgeos with thousand of dollars invested in concrete, landscaping, Ganzebo, grill area, etc. Every corner of the home offers modern, comfort and style.

Save
Ask
Tour
Hide
Share
Listing Snapshot
Price 
$763,900
Days On Site 
56 Days
Bedrooms 
4
Inside Area (SqFt) 
4,706 sqft
Total Baths 
4
Full Baths 
3
Partial Baths 
1
Lot Size 
0.13 Acres
Year Built 
2017
MLS® Number 
5704540
Status 
Active
Property Tax 
$7,955
HOA/Condo/Coop Fees 
$35 monthly
Sq Ft Source 
Public Records
Friends & Family
Recent Activity
18 hours agoListing updated with changes from the MLS®
18 hours agoPrice changed to $763,900
2 months agoStatus changed to Active
2 months agoListing first seen on site
General Features
Acres 
0.13
Attached Garage 
Yes
Garage 
Yes
Garage Spaces 
3
Levels 
Two
Parking 
Attached
Parking Spaces 
3
Property Sub Type 
Single Family Residence
Security 
Carbon Monoxide Detector(s)
Sewer 
Public Sewer
SqFt Above 
3157
SqFt Below 
1549
SqFt Total 
4706
Style 
Traditional
Water Source 
Public
Interior Features
Appliances 
CooktopDouble OvenDryerMicrowaveRefrigeratorWasher
Basement 
Finished
Cooling 
Central Air
Fireplace 
Yes
Fireplace Features 
Family Room
Fireplaces 
1
Flooring 
CarpetLaminateTile
Heating 
Forced Air
Interior 
High Ceilings
Bathroom Full 
Level - Basement
Bathroom Half 
Level - Main
Bedroom 
Level - Upper
Save
Ask
Tour
Hide
Share
Exterior Features
Construction Details 
FrameStone
Patio And Porch 
CoveredFront Porch
Roof 
Composition
Community Features
Association Dues 
105
Financing Terms Available 
CashConventionalFHAVA Loan
HOA Fee Frequency 
Quarterly
School District 
School District 27-J
Schools
School District
School District 27-J
Elementary School
Turnberry
Middle School
Prairie View
High School
Prairie View
Listing courtesy of HomeSmart [email protected]


The content relating to real estate for sale in this Web site comes in part from the Internet Data eXchange ("IDX") program of METROLIST, INC., DBA RECOLORADO real estate listings held by brokers other than HomeSmart are marked with the IDX Logo. This information is being provided for the consumers' personal, non-commercial use and may not be used for any other purpose. All information subject to change and should be independently verified.

Neighborhood & Commute
Source: Walkscore
Disclosure: Community information and market data powered by Constellation Data Labs. Information is deemed reliable but not guaranteed.
Save
Ask
Tour
Hide
Share