Save
Ask
Tour
Hide
Share
$590,000
9 Days On Site

4640 S Akron Street
Greenwood Village, CO 80111

For Sale|Single Family Residence|Active
3
Beds
3
Total Baths
1
Full Bath
2
Partial Baths
2,002
SqFt
$295
/SqFt
1971
Built
Subdivision:
Cherry Creek Village North
County:
Arapahoe

Due to the health concerns created by Coronavirus we are offering personal 1-1 online video walkthough tours where possible.
Call Now: (720) 669-8808
Is this the listing for you? We can help make it yours.
(720) 669-8808
4640 S Akron Street4640 S Akron Street4640 S Akron Street4640 S Akron Street
Save
Ask
Tour
Hide
Share

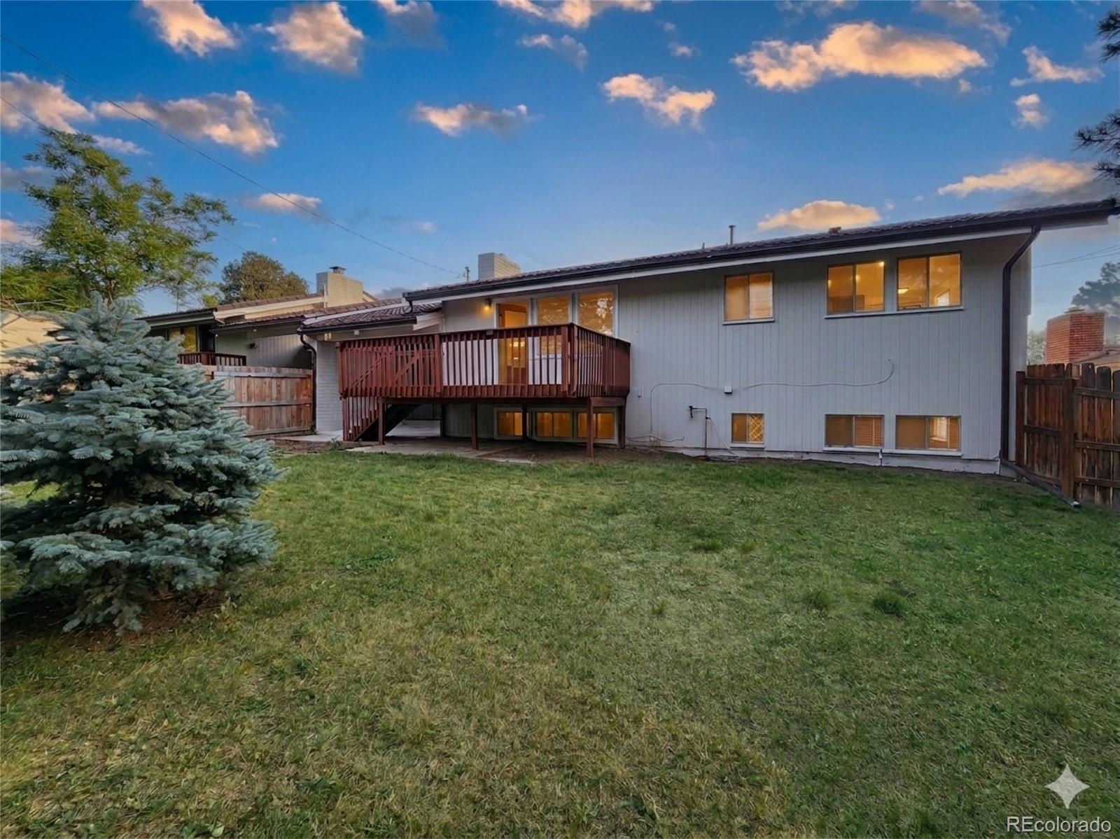
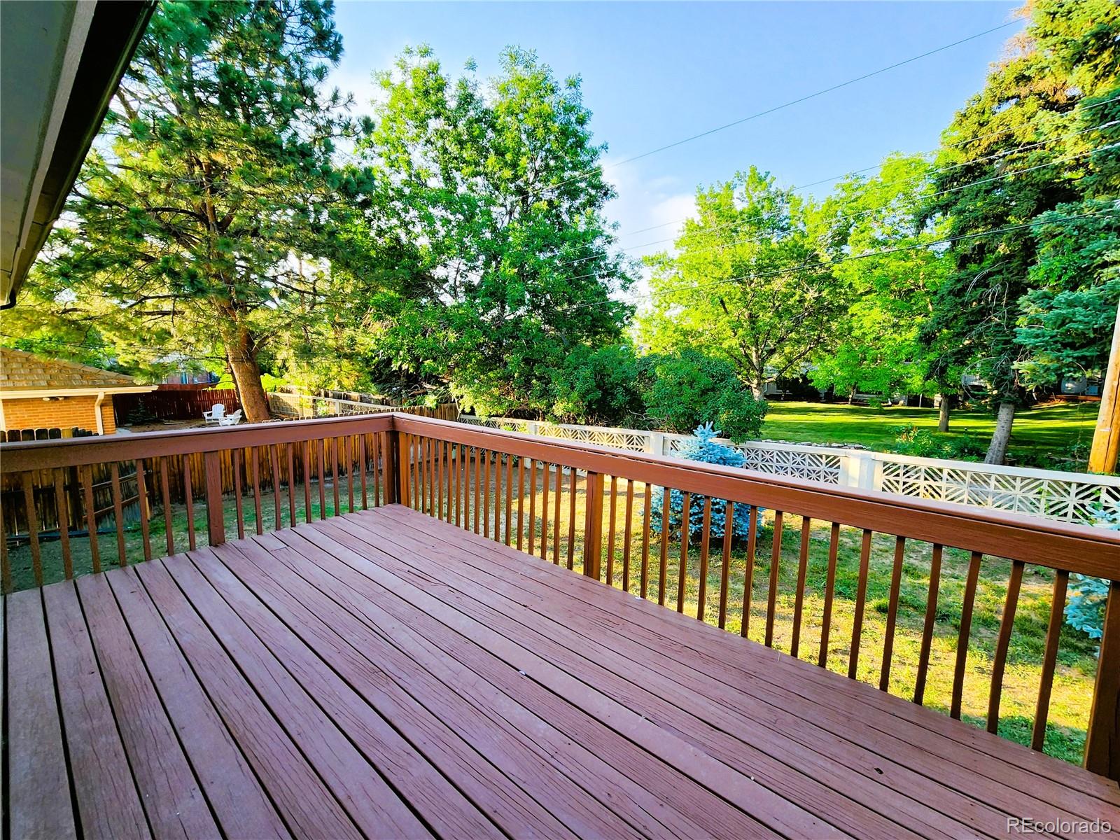
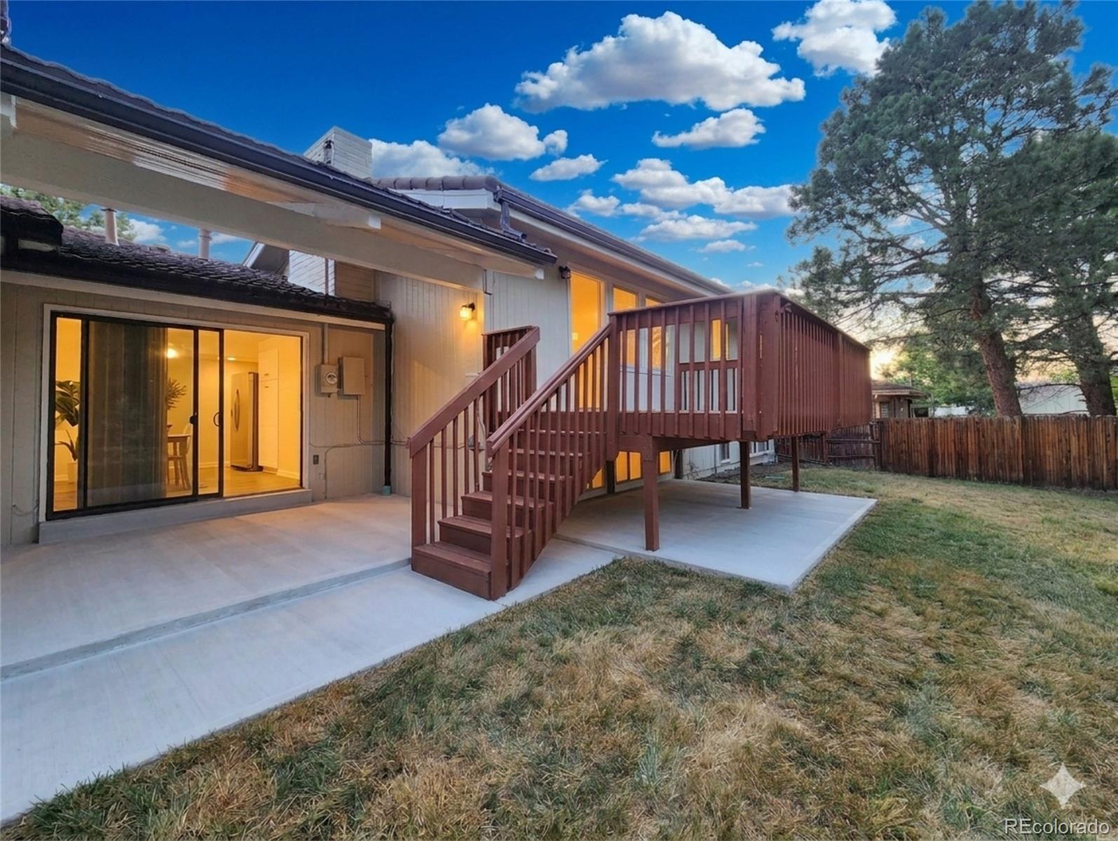
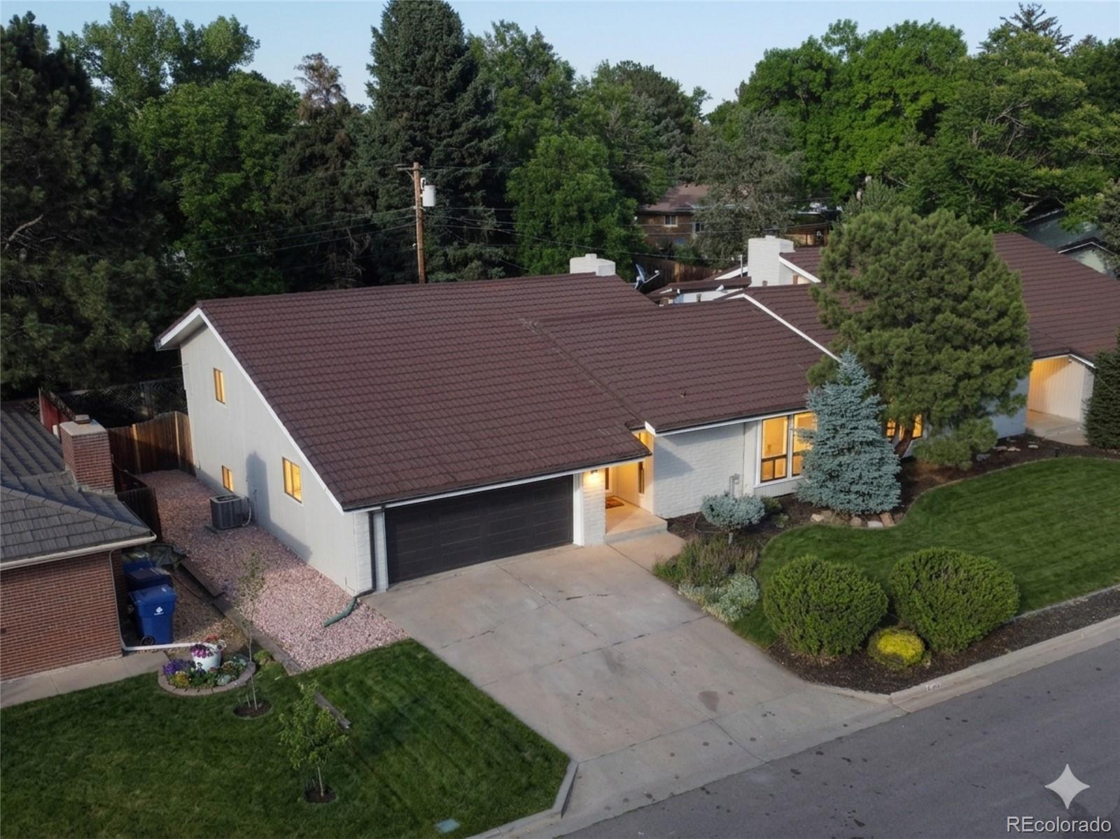
Located in coveted Greenwood Village, this exceptional property offers everything you could want in a home. situated just three blocks from the top-rated Cherry Creek elementary, middle, and high schools, the location is truly unbeatable. Outdoor enthusiasts will love being minutes from the trails of Cherry Creek State Park, with the reservoir marina only six minutes away. For entertainment, you are a short Uber ride from Fiddler's Green Amphitheatre and the premier dining, shopping, and pubs of the Denver Tech Center. The interior features a masterful, open-flowing floor plan highlighted by vaulted ceilings, gleaming oak floors, and fresh paint. The updated kitchen boasts new appliances, granite countertops, and refaced cabinetry, transitioning seamlessly into a formal dining room and an informal eating area that opens to a covered patio. The expansive living room features soaring ceilings and access to an elevated deck overlooking a generous backyard, while the cozy family room is equipped with a fireplace and wet bar—perfect for a home theater or recreation space. The layout ensures maximum privacy, with all three bedrooms situated away from one another, each featuring an adjacent bathroom. Additional highlights include new light fixtures throughout, an oversized two-car garage for all your gear, and a massive unfinished basement with tall ceilings, offering an excellent opportunity for future sweat equity. The home is huge for a 1/2 duplex and has a very generous lot giving it the feel of a single family home—don't miss your chance. Call today for a private showing!

Save
Ask
Tour
Hide
Share
Listing Snapshot
Price 
$590,000
Days On Site 
9 Days
Bedrooms 
3
Inside Area (SqFt) 
2,002 sqft
Total Baths 
3
Full Baths 
1
Partial Baths 
2
Lot Size 
0.13 Acres
Year Built 
1971
MLS® Number 
5711927
Status 
Active
Property Tax 
$3,889
HOA/Condo/Coop Fees 
$10.42 monthly
Sq Ft Source 
N/A
Friends & Family
Recent Activity
4 days agoListing updated with changes from the MLS®
4 days agoPrice changed to $590,000
a week agoListing first seen on site
General Features
Acres 
0.13
Attached Garage 
Yes
Foundation 
Concrete Perimeter
Garage 
Yes
Garage Spaces 
2
Parking 
Attached
Parking Spaces 
4
Property Condition 
Updated/Remodeled
Property Sub Type 
Single Family Residence
Sewer 
Public Sewer
SqFt Above 
1441
SqFt Below 
561
SqFt Total 
2612
Utilities 
Natural Gas AvailableElectricity ConnectedNatural Gas ConnectedPhone Available
Water Source 
Public
Zoning 
Residential
Interior Features
Appliances 
DishwasherDisposalRangeRefrigerator
Basement 
FullUnfinished
Cooling 
Central Air
Electric 
220 Volts
Fireplace 
Yes
Fireplace Features 
Living RoomWood Burning
Fireplaces 
1
Flooring 
CarpetLaminate
Furnished 
Unfurnished
Heating 
Forced Air
Interior 
Breakfast BarEntrance FoyerGranite CountersHigh CeilingsHigh Speed InternetVaulted Ceiling(s)
Laundry Features 
In UnitLaundry Closet
Main Level Bedrooms 
1
Window Features 
Double Pane Windows
Bathroom Full 
Dimensions - 8 x 8Level - MainDescription - Vaulted and bright
Bathroom Three Quarter 
Dimensions - 9 x 5Level - UpperDescription - Off living room and next to the 2nd bedroom
Bedroom 
Dimensions - 15 x 10Level - UpperDescription - Large 2nd bedroom next to 2nd bathroom
Bonus Room 
Dimensions - 26 x 23Level - BasementDescription - Unfinished basement bonus room with window
Dining Room 
Dimensions - 17 x 9Level - MainDescription - Open, airy and vaulted
Family Room 
Dimensions - 19 x 5Level - LowerDescription - Large family room with fireplace and wet bar
Kitchen 
Dimensions - 13 x 9Level - MainDescription - Additional eat-in kitchen dining room
Living Room 
Dimensions - 20 x 14Level - UpperDescription - Vaulted, airy and opens to an upper covered deck
Save
Ask
Tour
Hide
Share
Exterior Features
Construction Details 
Brick
Exterior 
BalconyGardenPrivate Yard
Fencing 
FencedFull
Patio And Porch 
DeckPatio
Road Frontage 
Private Road
Roof 
Stone
Windows/Doors 
Double Pane Windows
Community Features
Association Dues 
125
Building Access 
Ground
Financing Terms Available 
1031 ExchangeCashConventionalFHAVA Loan
HOA Fee Frequency 
Annually
Roads 
Paved
School District 
Cherry Creek 5
Schools
School District
Cherry Creek 5
Elementary School
Belleview
Middle School
Campus
High School
Cherry Creek
Listing courtesy of Clear Creek Realty Colorado LLC [email protected]


The content relating to real estate for sale in this Web site comes in part from the Internet Data eXchange ("IDX") program of METROLIST, INC., DBA RECOLORADO real estate listings held by brokers other than Clear Creek Realty Colorado LLC are marked with the IDX Logo. This information is being provided for the consumers' personal, non-commercial use and may not be used for any other purpose. All information subject to change and should be independently verified.

Neighborhood & Commute
Source: Walkscore
Disclosure: Community information and market data powered by Constellation Data Labs. Information is deemed reliable but not guaranteed.
Save
Ask
Tour
Hide
Share