Save
Ask
Tour
Hide
Share
$1,050,000
3 Days On Site

15993 Swan Mountain Drive
Broomfield, CO 80023

For Sale|Single Family Residence|Active
2
Beds
3
Total Baths
2
Full Baths
1
Partial Bath
2,294
SqFt
$458
/SqFt
2017
Built
Subdivision:
Anthem Highlands
County:
Broomfield

Due to the health concerns created by Coronavirus we are offering personal 1-1 online video walkthough tours where possible.
Call Now: (720) 669-8808
Is this the listing for you? We can help make it yours.
(720) 669-8808
15993 Swan Mountain Drive15993 Swan Mountain Drive15993 Swan Mountain Drive15993 Swan Mountain Drive
Save
Ask
Tour
Hide
Share

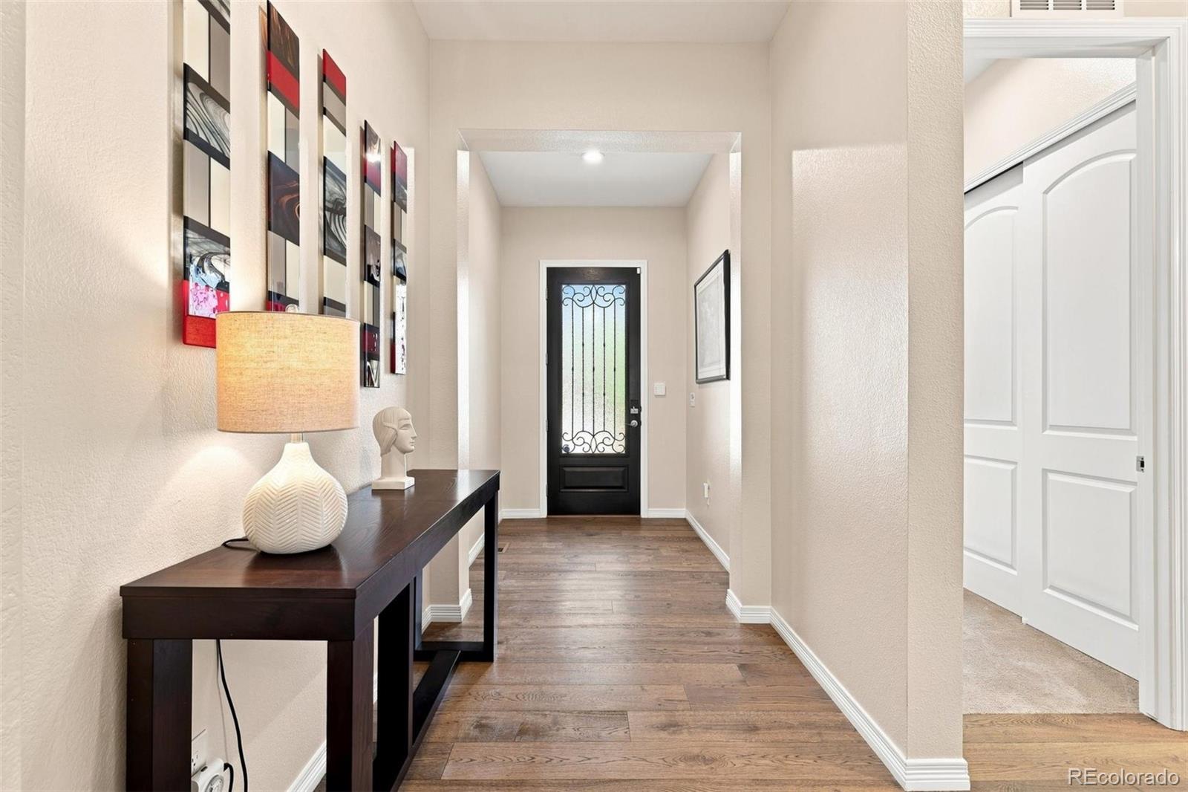
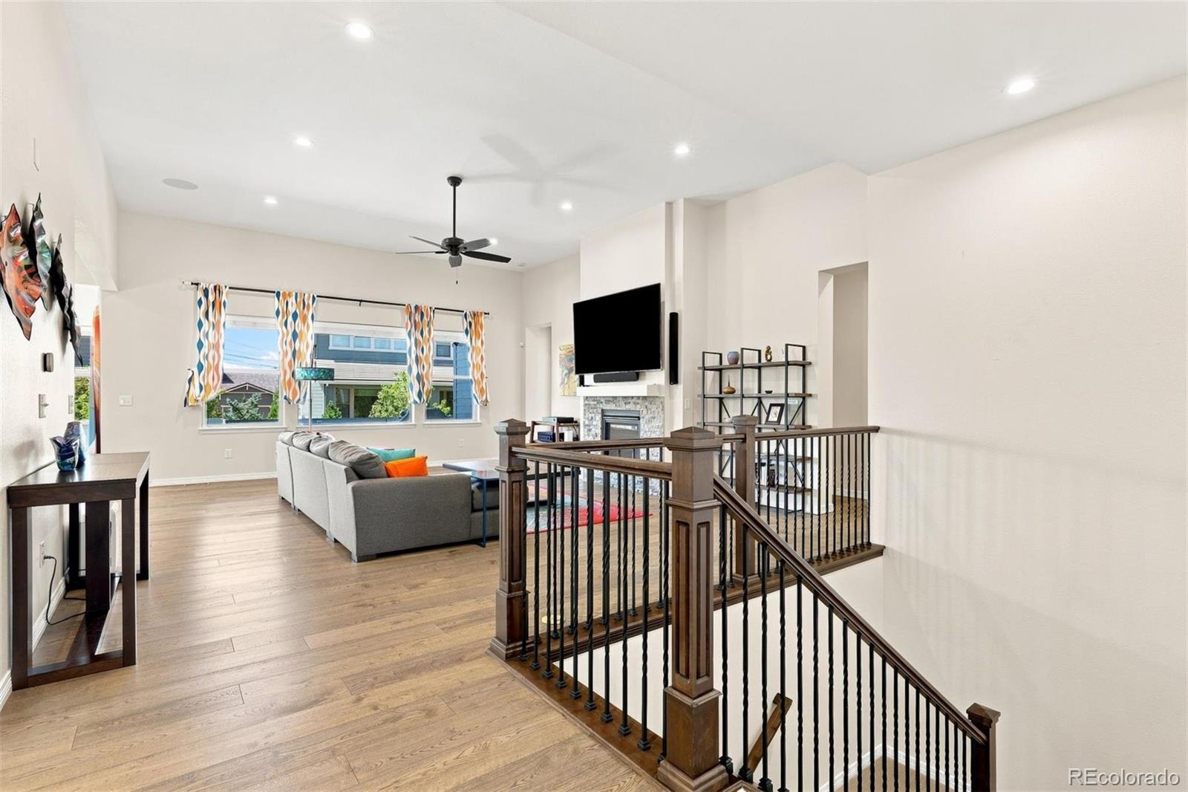
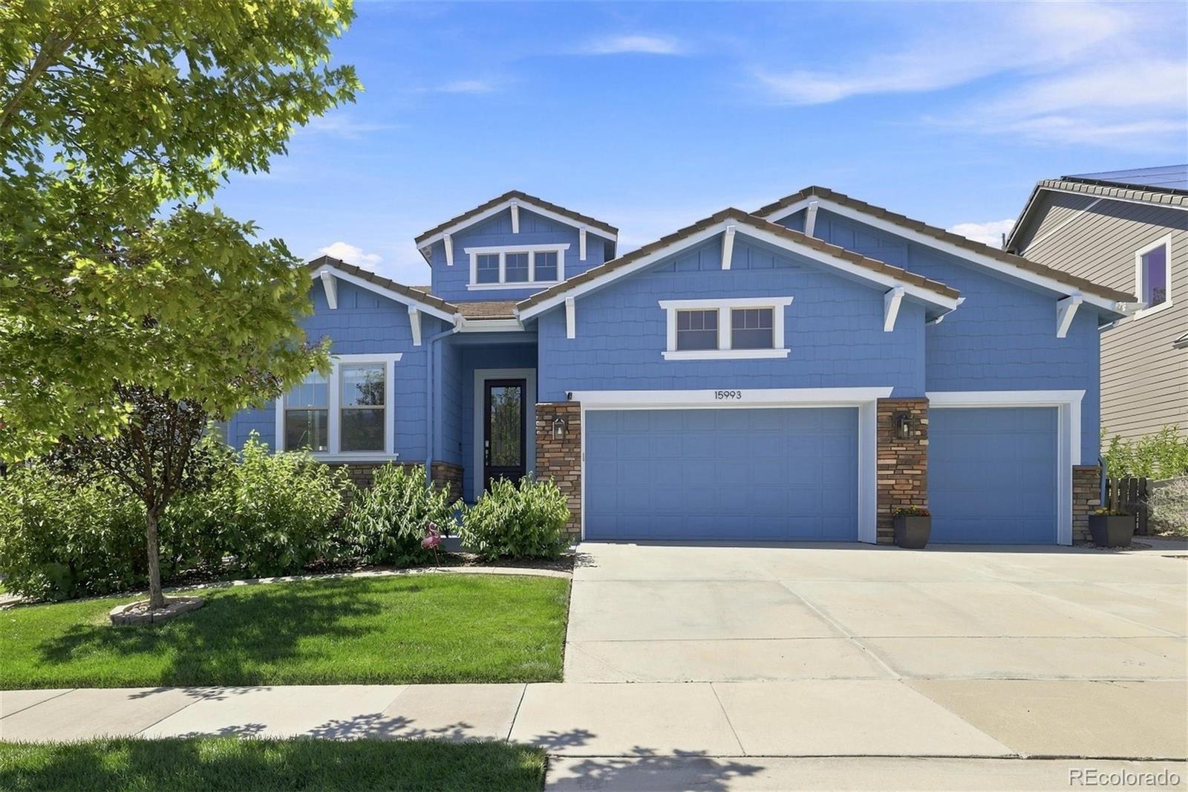
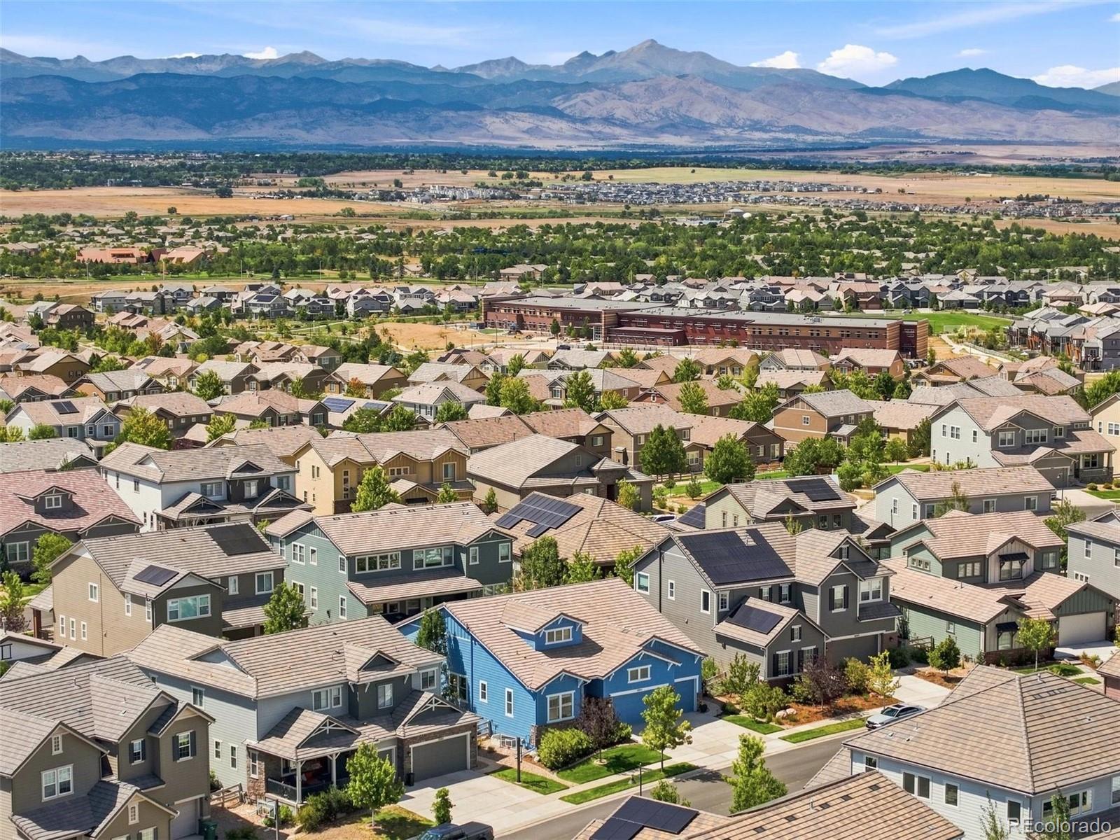
Just in time for the end of summer, this beautifully maintained Anthem Highlands ranch reminds you why this community is so special. Thoughtfully updated & designed for comfortable main-floor living, it offers an ideal blend of elegance, function, & convenience. With 4,588 square feet, 2 bedrooms, a dedicated office, 2.5 bathrooms, a huge unfinished basement, & a finished 3-car garage, this home offers flexibility for every stage of life. Inside, natural light fills the open layout, complemented by fresh paint, updated LED & recessed lighting, & new engineered hardwood flooring in the primary suite & office. The kitchen features quartz countertops, soft-close cabinetry & drawers, a glass cooktop with induction, double ovens, built-in speakers, abundant storage, & a refrigerator. The adjoining dining & living spaces flow beautifully together, anchored by a cozy gas fireplace & high ceilings. The spacious primary retreat offers a coffered ceiling, a luxurious 5-piece bath with new shower glass, custom closet build-outs, & one of three Toto toilets. Additional upgrades include built-in shelving, ceiling fans, a smart Ecobee thermostat, & a Ring security system with exterior cameras, sensors, motion detectors, & glass-break protection. Step outside to landscaped grounds, garden beds, a covered deck with a gas line for grilling, & a backyard shade awning ideal for Colorado evenings. Other highlights include a tankless water heater installed about two years ago, fully paid-off solar panels lowering electric bills, radon mitigation, window well covers, a smart LiftMaster garage opener, epoxy garage floors, a 220-volt outlet, finished garage walls, a garage fan, an additional refrigerator in the garage, & included washer & dryer. In sought-after Anthem Highlands, residents enjoy mountain views, miles of trails, parks, open space, a community center, fitness facilities, swimming pools, & convenient access to schools, shopping, dining, & major commuter routes.

Save
Ask
Tour
Hide
Share
Listing Snapshot
Price 
$1,050,000
Days On Site 
3 Days
Bedrooms 
2
Inside Area (SqFt) 
2,294 sqft
Total Baths 
3
Full Baths 
2
Partial Baths 
1
Lot Size 
0.18 Acres
Year Built 
2017
MLS® Number 
5734426
Status 
Active
Property Tax 
$8,838
HOA/Condo/Coop Fees 
$184.94 monthly
Sq Ft Source 
Public Records
Friends & Family
Recent Activity
yesterdayListing updated with changes from the MLS®
4 days agoListing first seen on site
General Features
Acres 
0.18
Attached Garage 
Yes
Direction Faces 
East
Garage 
Yes
Garage Spaces 
3
Green Energy Efficient 
AppliancesHVACLightingRoofThermostatWater HeaterWindows
Levels 
One
Parking 
ConcreteAttached
Parking Spaces 
3
Pets 
Cats OKDogs OK
Property Condition 
Updated/Remodeled
Property Sub Type 
Single Family Residence
Security 
Carbon Monoxide Detector(s)Security SystemSmoke Detector(s)
Sewer 
Public Sewer
SqFt Above 
2294
SqFt Total 
4588
Style 
Contemporary
Utilities 
Natural Gas AvailableCable AvailableElectricity AvailableElectricity ConnectedNatural Gas Connected
Water Source 
Public
Zoning 
PUD
Interior Features
Appliances 
CooktopDishwasherDisposalDouble OvenDryerGas Water HeaterMicrowaveRangeRange HoodRefrigeratorTankless Water HeaterWasher
Basement 
Sump PumpBath/StubbedFull
Cooling 
Ceiling Fan(s)Central Air
Electric 
220 Volts
Fireplace 
Yes
Fireplace Features 
GasLiving Room
Fireplaces 
1
Flooring 
CarpetTileWood
Heating 
Forced Air
Interior 
Built-in FeaturesCeiling Fan(s)Eat-in KitchenEntrance FoyerHigh CeilingsKitchen IslandOpen FloorplanPantrySmart ThermostatWalk-In Closet(s)
Laundry Features 
In Unit
Main Level Bedrooms 
2
Window Features 
Double Pane WindowsWindow Coverings
Bathroom Full 
Dimensions - 11 x 10Level - MainDescription - Full bath with vanity and dual sinks, Toto toilet with warm water bidet and heated toilet seat, cabinetry, tub/shower combination, tile flooring
Bathroom Half 
Dimensions - 3 x 8Level - MainDescription - Engineered hardwood flooring
Bedroom 
Dimensions - 16 x 14Level - MainDescription - Primary suite with coffered ceiling, ceiling fan, 5 piece spa-like-ensuite bath, built-in closet with built-in shelves, and engineered hardwood flooring
Dining Room 
Dimensions - 12 x 10Level - MainDescription - Dining room with backyard views, engineered hardwood flooring, and a sliding glass door leading to the covered back patio.
Kitchen 
Dimensions - 12 x 17Level - MainDescription - Gourmet Kitchen with double oven, glass cooktop (induction), quartz counters, engineered hardwood flooring
Laundry 
Dimensions - 12 x 9Level - MainDescription - Sink, ample cabinetry, washer/dryer included
Living Room 
Dimensions - 20 x 24Level - MainDescription - Gas fireplace, ceiling fan, Engineered hardwood flooring
Office 
Dimensions - 12 x 14Level - MainDescription - With ceiling fan and TV (negotiable), New Engineered hardwood flooring
Save
Ask
Tour
Hide
Share
Exterior Features
Construction Details 
FrameStoneWood Siding
Exterior 
GardenLightingPrivate YardRain Gutters
Fencing 
FencedFull
Lot Features 
LandscapedLevelNear Public TransitSprinklers In FrontSprinklers In Rear
Patio And Porch 
CoveredDeckPatio
Roof 
Concrete
Windows/Doors 
Double Pane WindowsWindow Coverings
Community Features
Association Amenities 
ClubhouseFitness CenterParkPlaygroundPond SeasonalPoolTennis Court(s)Trail(s)
Association Dues 
554.83
Financing Terms Available 
CashConventionalVA Loan
HOA Fee Frequency 
Quarterly
Roads 
Paved
School District 
Adams 12 5 Star Schl
Schools
School District
Adams 12 5 Star Schl
Elementary School
Thunder Vista
Middle School
Thunder Vista
High School
Legacy
Listing courtesy of Your Castle Real Estate Inc [email protected]


The content relating to real estate for sale in this Web site comes in part from the Internet Data eXchange ("IDX") program of METROLIST, INC., DBA RECOLORADO real estate listings held by brokers other than Your Castle Real Estate Inc are marked with the IDX Logo. This information is being provided for the consumers' personal, non-commercial use and may not be used for any other purpose. All information subject to change and should be independently verified.

Neighborhood & Commute
Source: Walkscore
Disclosure: Community information and market data powered by Constellation Data Labs. Information is deemed reliable but not guaranteed.
Save
Ask
Tour
Hide
Share