Save
Ask
Tour
Hide
Share
$800,000
4 Days On Site

11490 E 162nd Drive
Brighton, CO 80602

For Sale|Single Family Residence|Active
2
Beds
2
Total Baths
2
Full Baths
1,814
SqFt
$441
/SqFt
2016
Built
Subdivision:
Todd Creek Riverside
County:
Adams

Due to the health concerns created by Coronavirus we are offering personal 1-1 online video walkthough tours where possible.
Call Now: (720) 669-8808
Is this the listing for you? We can help make it yours.
(720) 669-8808
11490 E 162nd Drive11490 E 162nd Drive11490 E 162nd Drive11490 E 162nd Drive
Save
Ask
Tour
Hide
Share

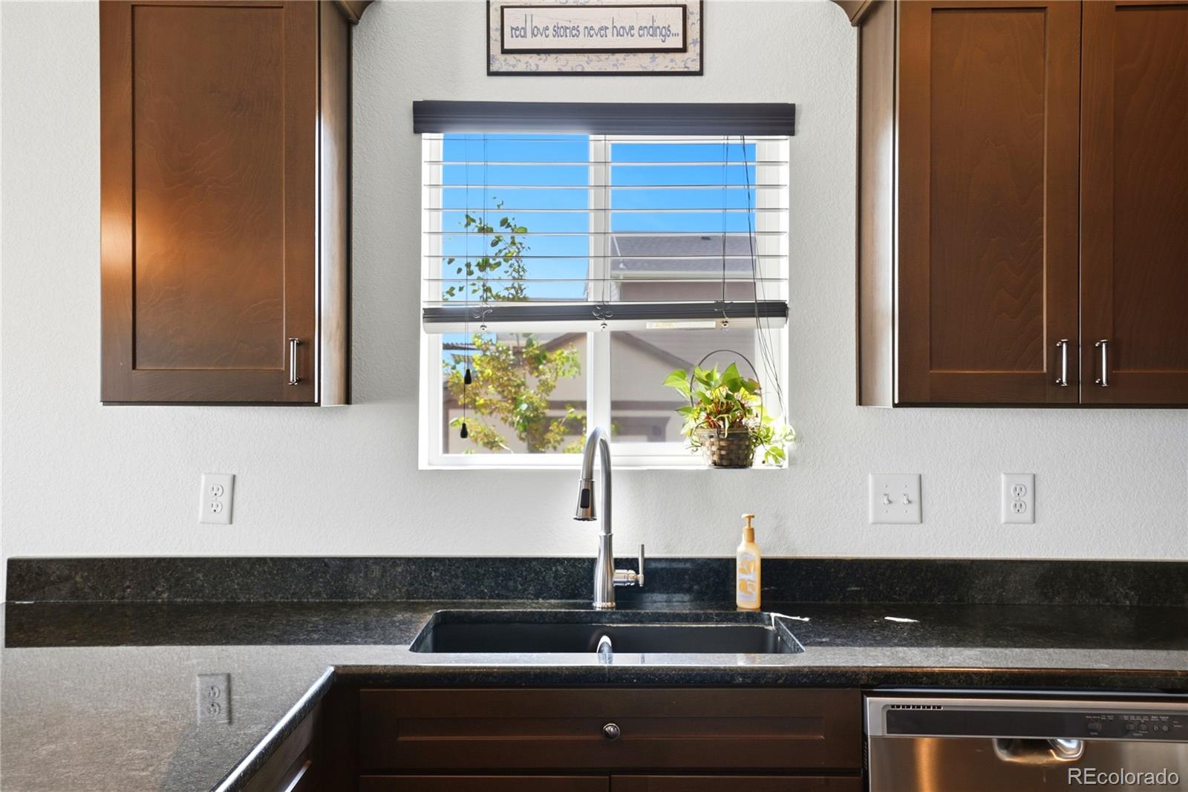
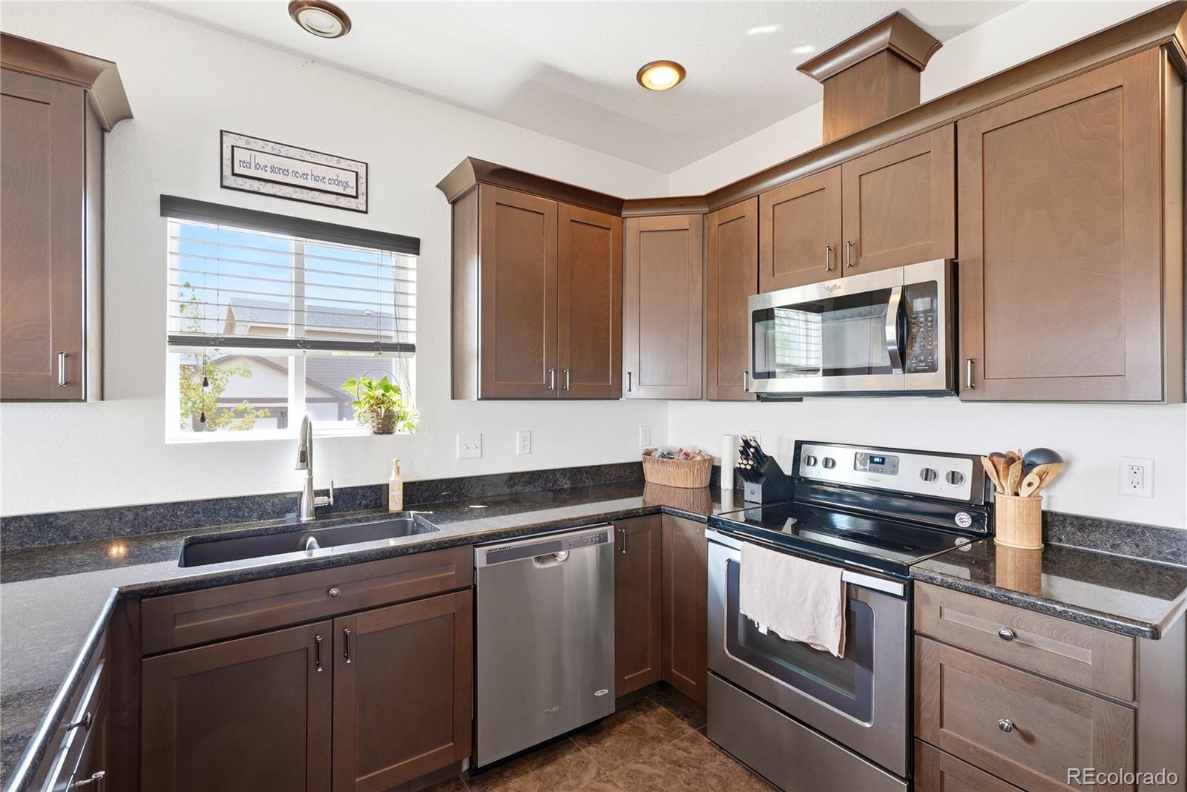
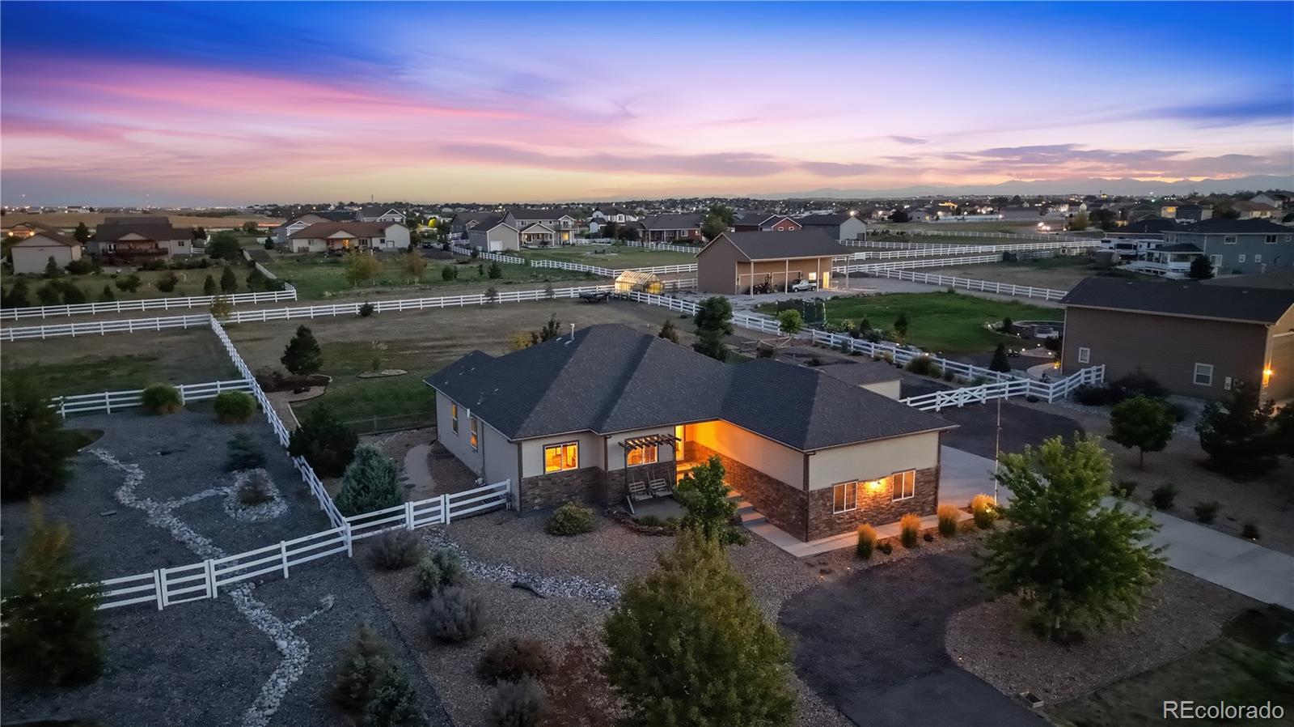
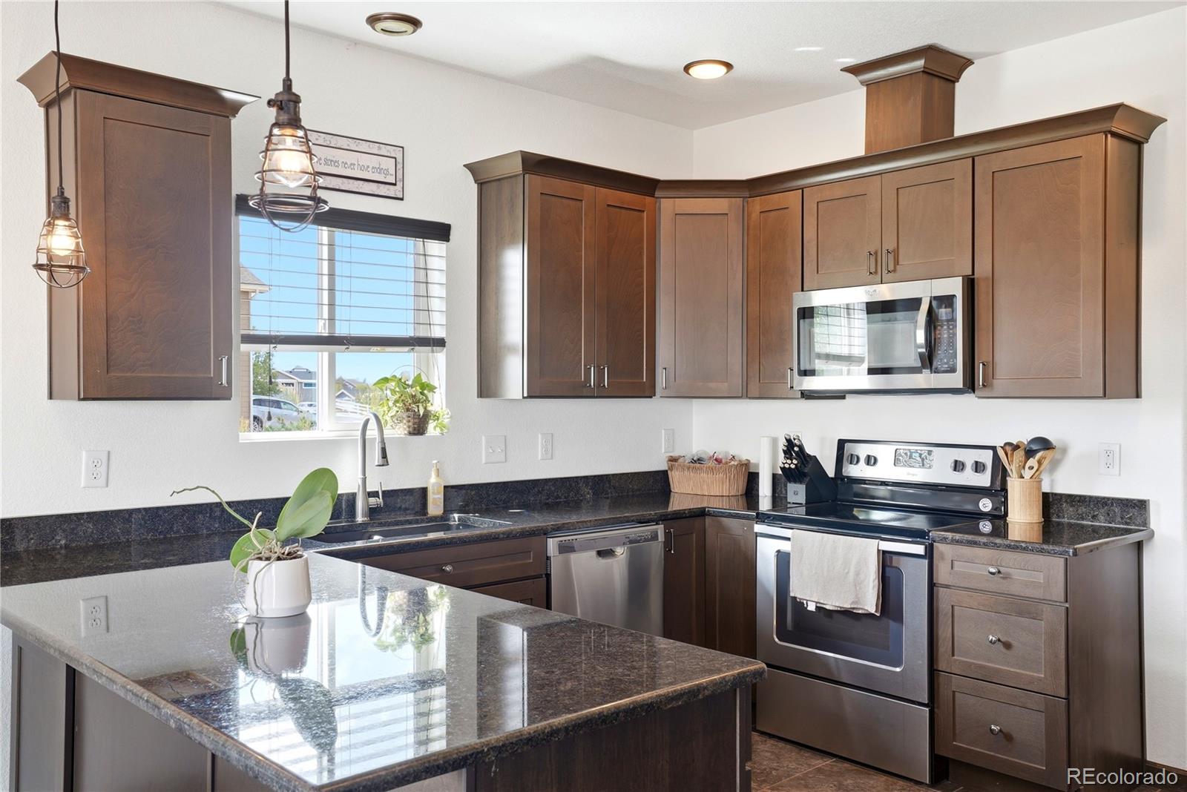
Welcome to this semi-custom 2-bedroom, 2-bath home situated on just over an acre in desirable Todd Creek Riverside. Designed with comfortable main-level living in mind, the home features a spacious living room, dedicated dining area, private office, and a generously sized kitchen with plenty of room to gather and entertain. --- Outside, the beautifully xeriscaped front yard offers attractive, low-maintenance curb appeal, while a variety of mature trees add character and shade throughout the property. The backyard features a large covered deck, garden area, and storage shed for tools and outdoor equipment. With over an acre to enjoy, there is plenty of room to make the property your own. The property also allows for select animals, including horses, goats, chickens, ducks, turkeys, and other permitted birds. --- Car enthusiasts, hobbyists, and anyone needing extra workspace will appreciate the oversized 4-car garage, complete with extensive storage and workspace for projects, equipment, and toys. --- The full unfinished basement provides an incredible opportunity to expand the home’s living space and bring your vision to life. Add additional bedrooms, a home gym, theater, recreation room, or a combination that fits your needs. --- Enjoy space, flexibility, and country-style living while remaining conveniently located near the amenities of the north Denver metro area.

Save
Ask
Tour
Hide
Share
Listing Snapshot
Price 
$800,000
Days On Site 
4 Days
Bedrooms 
2
Inside Area (SqFt) 
1,814 sqft
Total Baths 
2
Full Baths 
2
Partial Baths 
N/A
Lot Size 
1 Acre
Year Built 
2016
MLS® Number 
5772211
Status 
Active
Property Tax 
$6,573
HOA/Condo/Coop Fees 
$55 monthly
Sq Ft Source 
Public Records
Friends & Family
Recent Activity
4 days agoListing updated with changes from the MLS®
4 days agoStatus changed to Active
5 days agoListing first seen on site
General Features
Acres 
1
Attached Garage 
Yes
Foundation 
Slab
Garage 
Yes
Garage Spaces 
4
Levels 
One
Parking 
Attached
Parking Spaces 
4
Property Sub Type 
Single Family Residence
Sewer 
Septic Tank
SqFt Above 
1814
SqFt Total 
3628
Utilities 
Natural Gas AvailableCable AvailableElectricity AvailableElectricity ConnectedNatural Gas ConnectedPhone AvailablePhone Connected
Water Source 
Public
Zoning 
P-U-D
Interior Features
Appliances 
CooktopDishwasherDisposalDryerGas Water HeaterOvenRefrigeratorWasher
Basement 
Sump PumpUnfinished
Cooling 
Ceiling Fan(s)Central Air
Electric 
220 Volts
Fireplace 
Yes
Fireplace Features 
Family Room
Fireplaces 
1
Flooring 
CarpetTileWood
Furnished 
Unfurnished
Heating 
Forced Air
Interior 
Ceiling Fan(s)Eat-in KitchenGranite CountersHigh CeilingsOpen FloorplanWalk-In Closet(s)
Laundry Features 
In Unit
Main Level Bedrooms 
2
Window Features 
Double Pane WindowsWindow Coverings
Bathroom Full 
Level - Main
Bedroom 
Level - Main
Dining Room 
Level - Main
Kitchen 
Level - Main
Laundry 
Level - Main
Living Room 
Level - Main
Office 
Level - Main
Save
Ask
Tour
Hide
Share
Exterior Features
Construction Details 
Cement SidingConcreteFrame
Exterior 
Dog RunFire PitGardenPrivate YardRain Gutters
Fencing 
FencedFull
Lot Features 
LandscapedLevelMany TreesSprinklers In FrontSprinklers In Rear
Patio And Porch 
CoveredDeckFront Porch
Roof 
Shingle
Windows/Doors 
Double Pane WindowsWindow Coverings
Community Features
Association Dues 
55
Financing Terms Available 
1031 ExchangeCashConventionalFHAVA Loan
HOA Fee Frequency 
Monthly
Horse Allowed 
Yes
Roads 
Paved
School District 
School District 27-J
Schools
School District
School District 27-J
Elementary School
Brantner
Middle School
Roger Quist
High School
Riverdale Ridge
Listing courtesy of Your Castle Real Estate Inc [email protected]


The content relating to real estate for sale in this Web site comes in part from the Internet Data eXchange ("IDX") program of METROLIST, INC., DBA RECOLORADO real estate listings held by brokers other than Your Castle Real Estate Inc are marked with the IDX Logo. This information is being provided for the consumers' personal, non-commercial use and may not be used for any other purpose. All information subject to change and should be independently verified.

Neighborhood & Commute
Source: Walkscore
Disclosure: Community information and market data powered by Constellation Data Labs. Information is deemed reliable but not guaranteed.
Save
Ask
Tour
Hide
Share