
26407 S End RoadKittredge, CO 80457
Due to the health concerns created by Coronavirus we are offering personal 1-1 online video walkthough tours where possible.
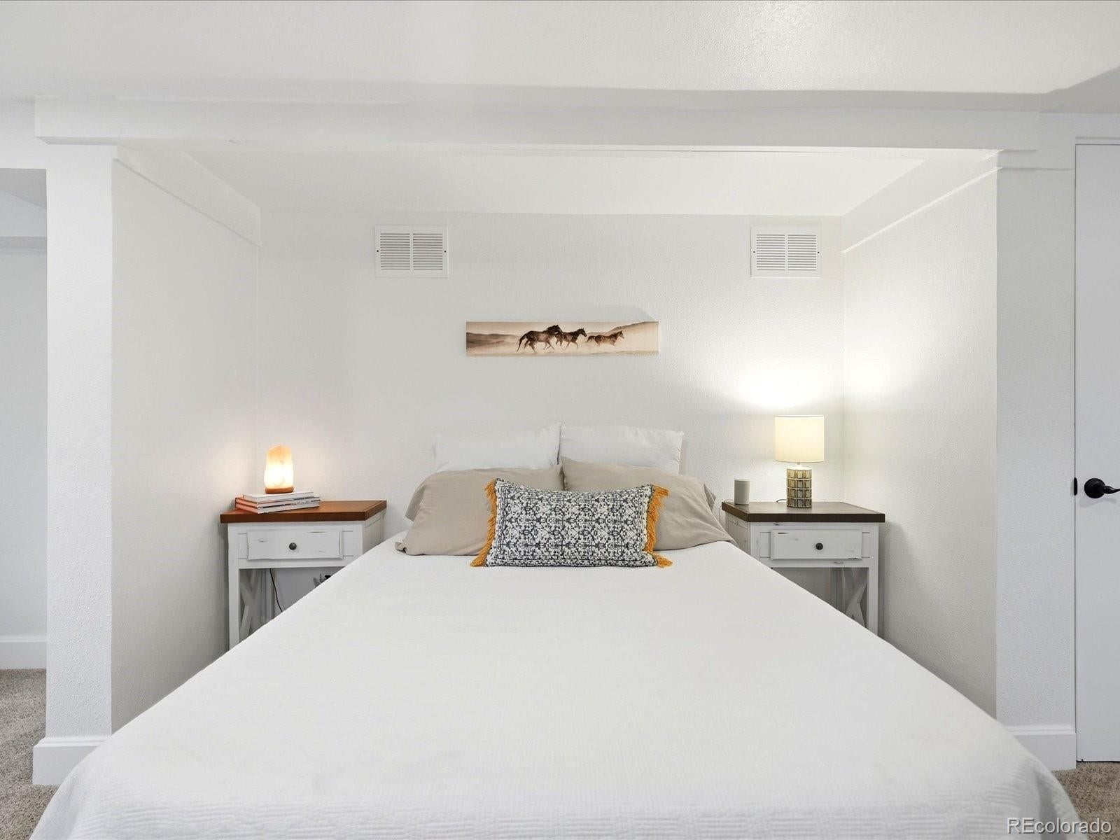
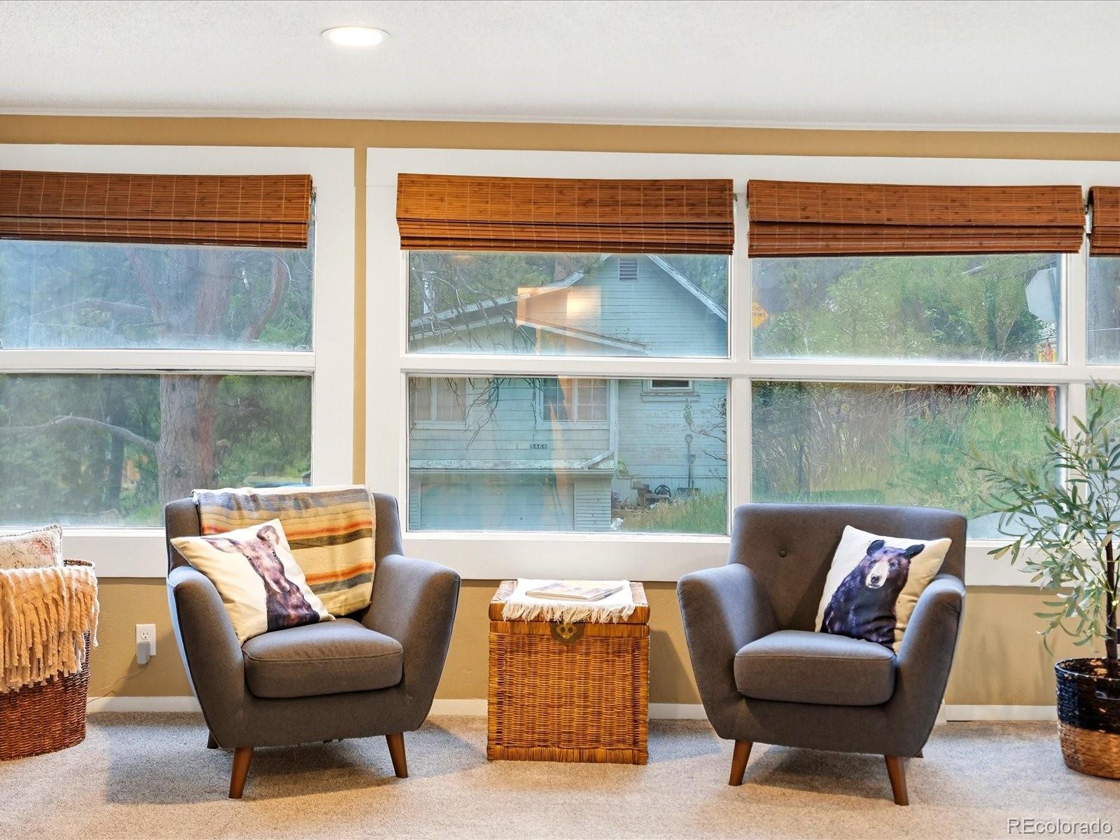
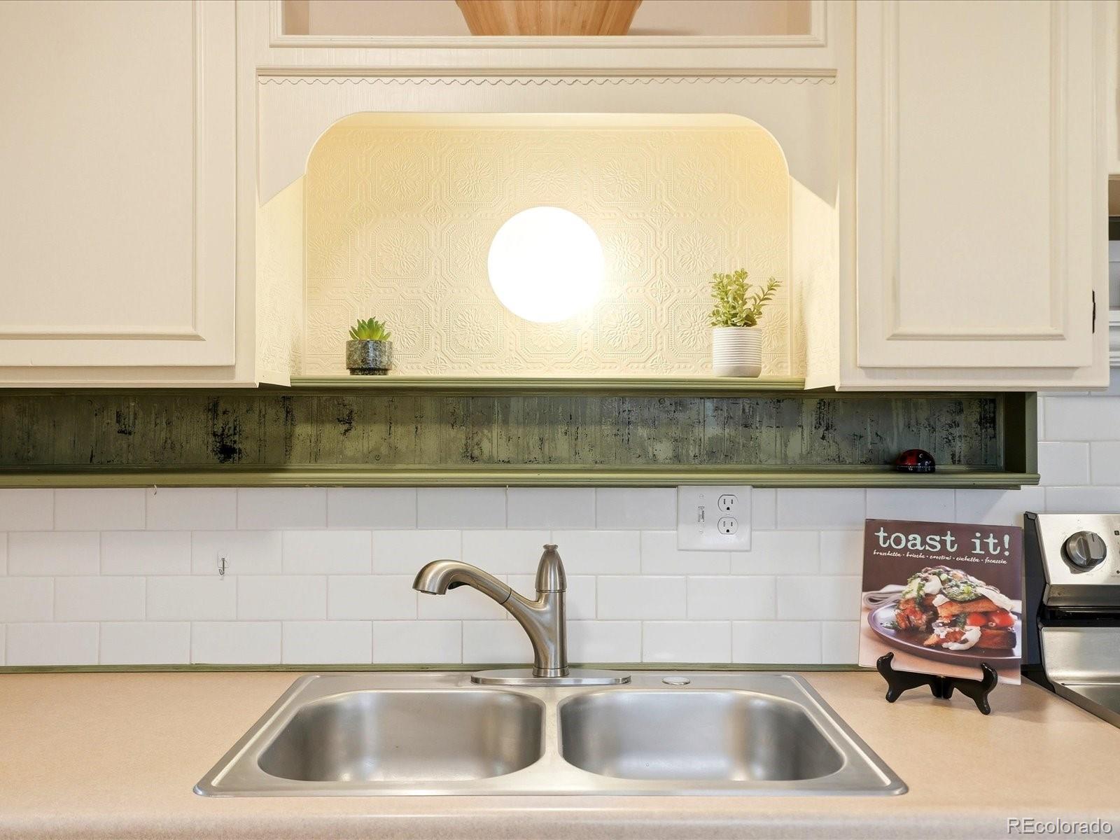
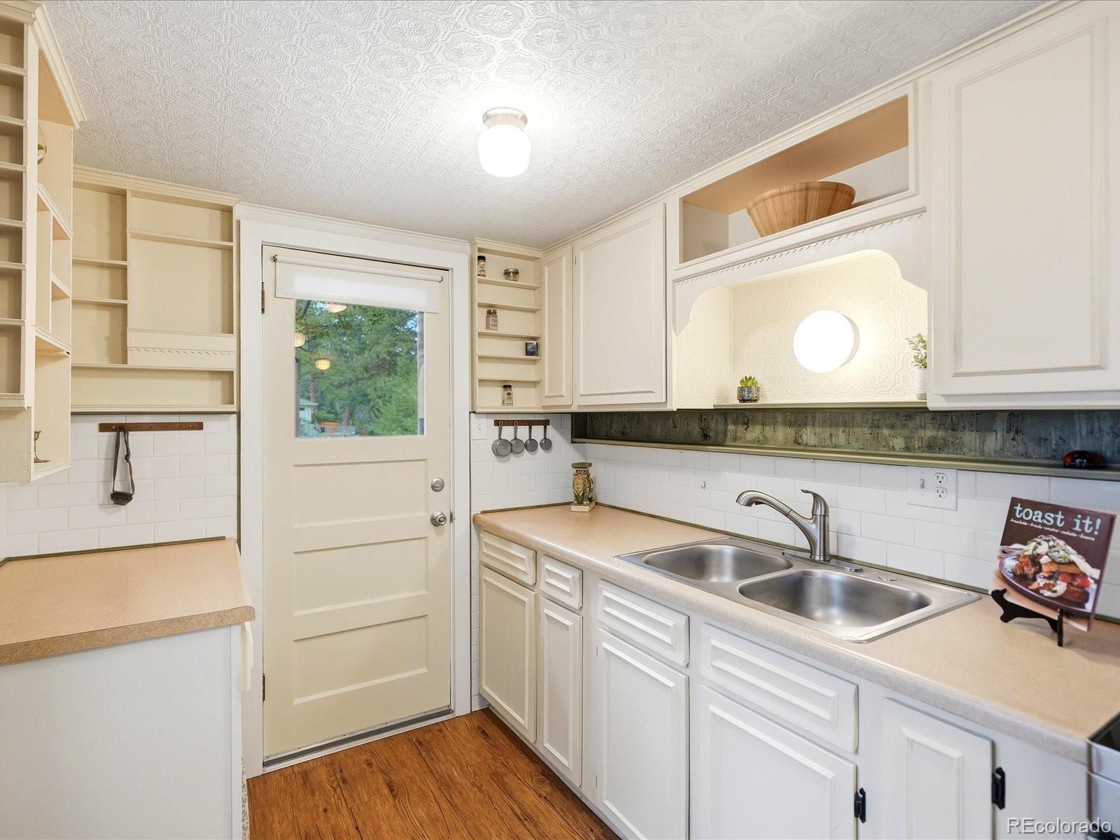
Warm, inviting, and full of character, this Kittredge bungalow offers the kind of atmosphere that makes a house feel like home. Original stained glass, antique built-ins, and french windows that frame the light & the breeze. The kitchen fills with morning sun and opens to a rooftop deck where you can watch wildlife move through every season: fox, elk and deer fawning in the yard below. The primary bedroom steps out to that same elevated deck, wrapped with a privacy screen, so you wake to a variety of birds singing and nesting in the large ponderosa pines that canopy the yard below. The lot rolls out in three flat, usable levels — a perfect setting for your pets and your family to enjoy. The finished walk-out lower level adds a bonus room that works as a third bedroom or office, a sunny mudroom with storage, and closets everywhere. The basement also has room to finish a third bedroom and add another full bathroom — if your family or guests need it. There's a garage that fits a full-size vehicle with a large storage area on the side, plus three exterior storage cabinets for yard tools and a carriage-house feel with original stained glass accents. Plenty of room for all your belongings. New roof in 2025, fresh paint throughout in 2026, radon mitigation done, and public water and sewer — a rare foothills perk. From here, endless hiking, mountain biking and fishing in Denver Mountain Parks and on Bear Creek are minutes away. Breckenridge and Keystone ski resorts are 90 minutes north; Loveland is 45 minutes. Downtown Denver is 35 minutes and DIA is an hour via Bear Creek Canyon. Walk to the coffee shop, Kittredge park, several restaurants, the post office and the general store in less than five minutes. Evergreen Lake and downtown Evergreen are just 2 miles down the road. Kittredge is the best location to have access to Denver and the mountains. Picture it: morning coffee on the deck with a greenhouse below, the mountains right there, your whole day accessible on foot.
| 2 weeks ago | Listing updated with changes from the MLS® | |
| 2 weeks ago | Status changed to Active Under Contract | |
| 2 weeks ago | Listing first seen on site |

The content relating to real estate for sale in this Web site comes in part from the Internet Data eXchange ("IDX") program of METROLIST, INC., DBA RECOLORADO real estate listings held by brokers other than Your Castle Real Estate Inc are marked with the IDX Logo. This information is being provided for the consumers' personal, non-commercial use and may not be used for any other purpose. All information subject to change and should be independently verified.