Save
Ask
Tour
Hide
Share
$1,190,000
11 Days On Site

15784 Burrowing Owl Court
Morrison, CO 80465

For Sale|Single Family Residence|Active
3
Beds
3
Total Baths
3
Full Baths
3,828
SqFt
$311
/SqFt
2016
Built
Subdivision:
Lyons Ridge
County:
Jefferson

Due to the health concerns created by Coronavirus we are offering personal 1-1 online video walkthough tours where possible.
Call Now: (720) 669-8808
Is this the listing for you? We can help make it yours.
(720) 669-8808
15784 Burrowing Owl Court15784 Burrowing Owl Court15784 Burrowing Owl Court15784 Burrowing Owl Court
Save
Ask
Tour
Hide
Share

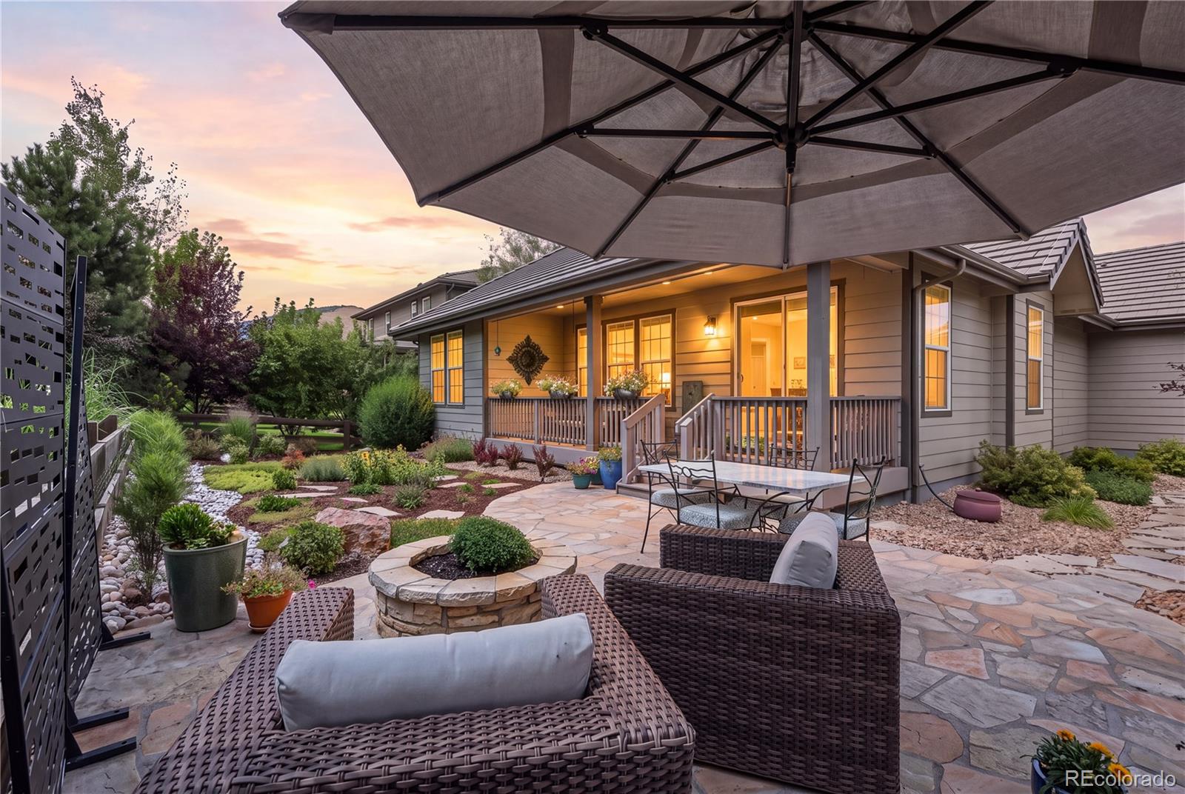
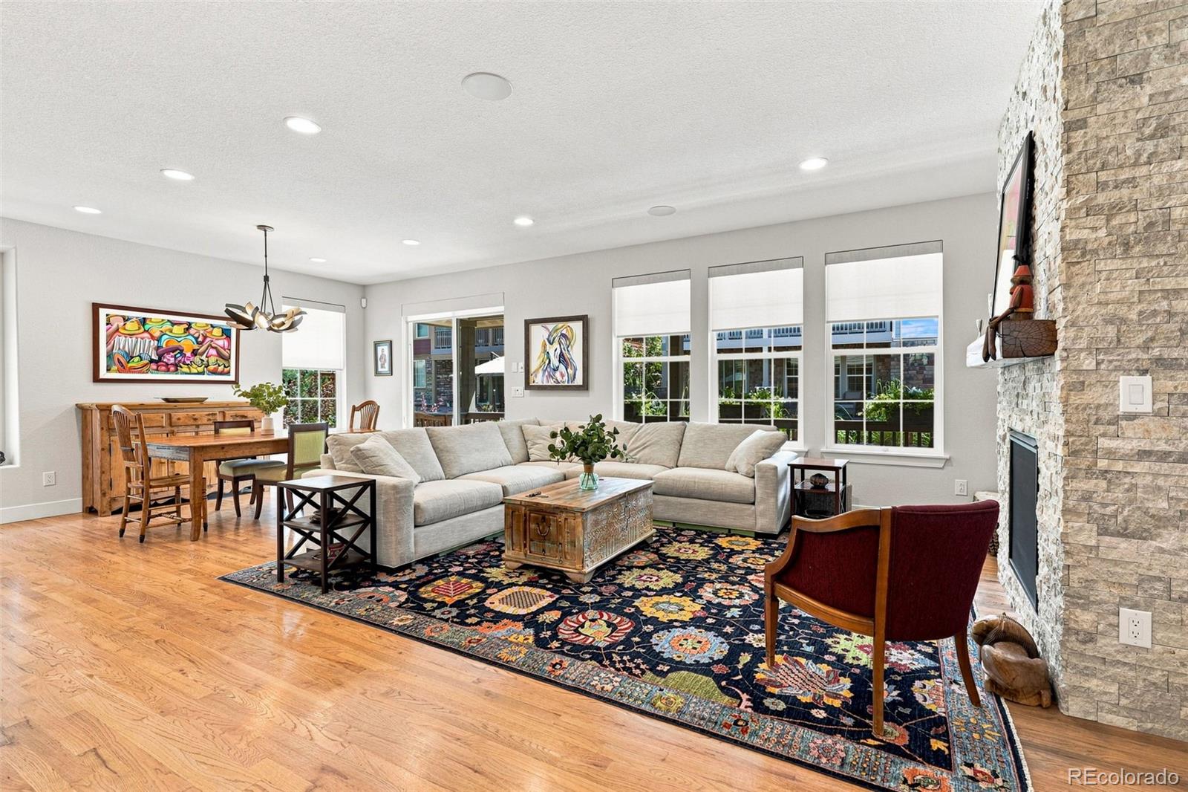
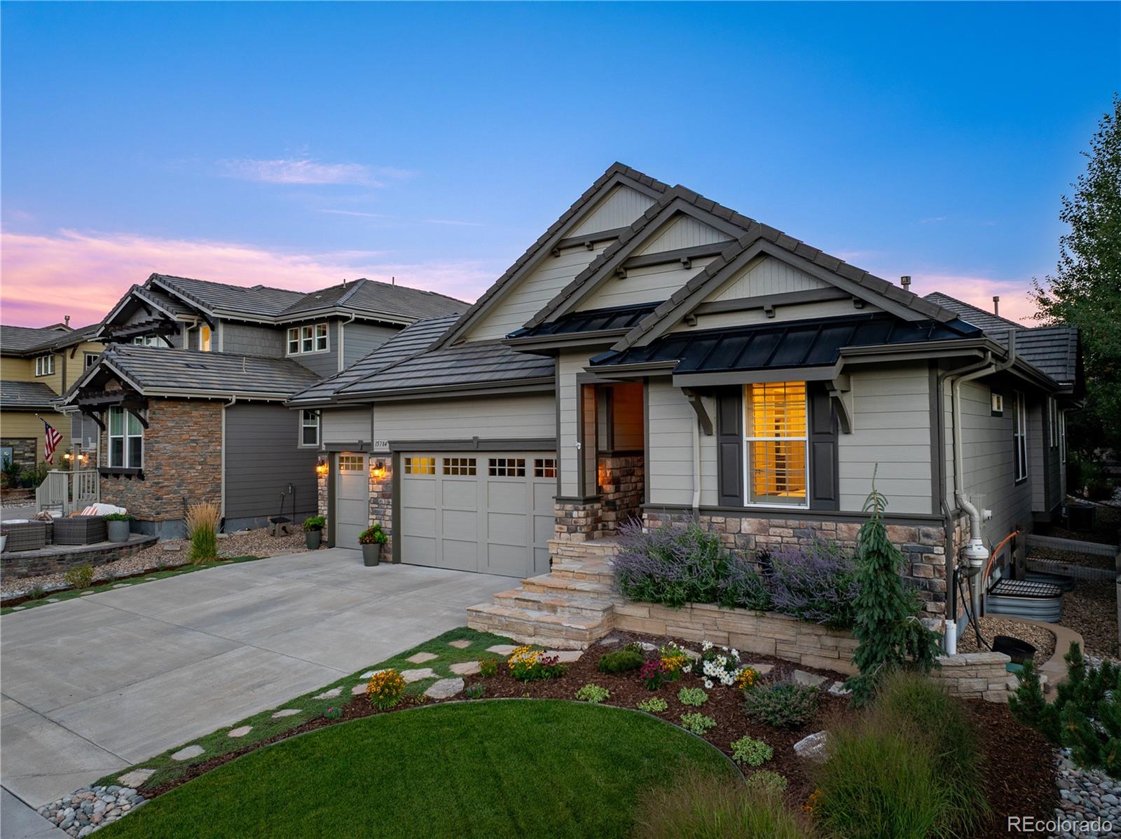
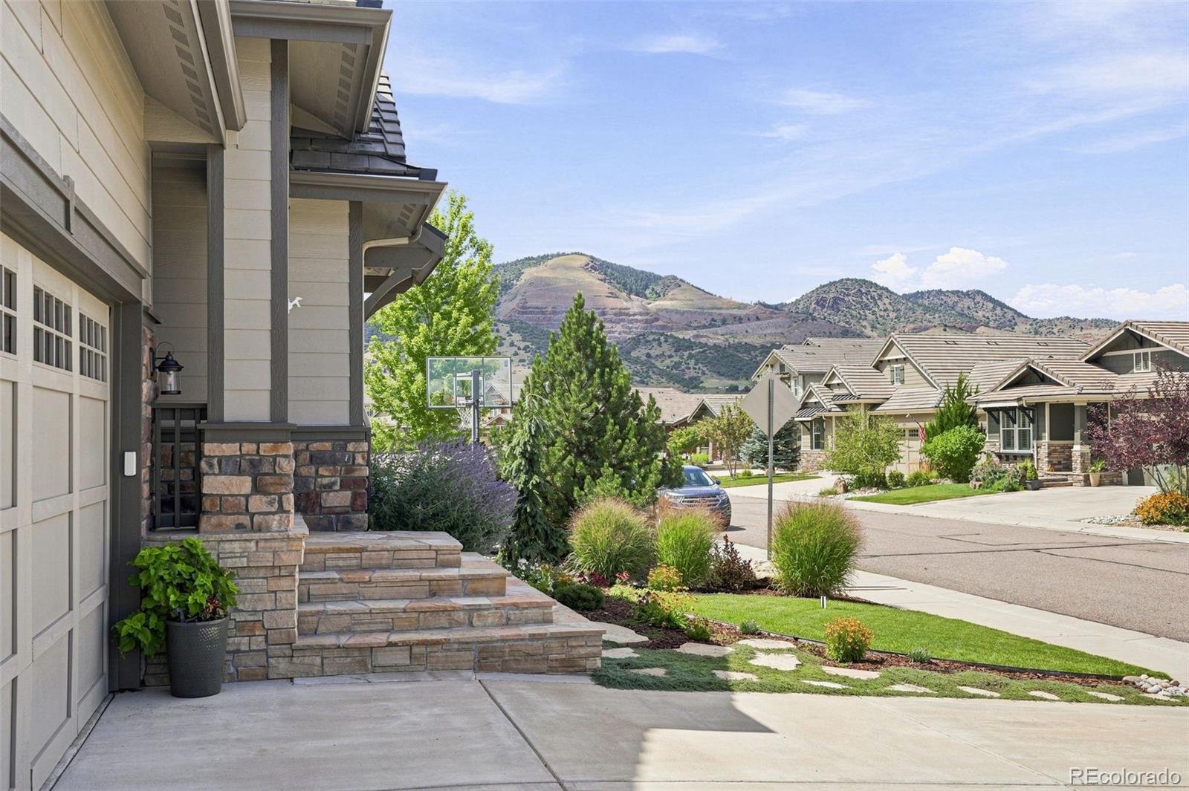
Tucked away on a cul-de-sac in Lyons Ridge, this extensively updated contemporary home is a short walk from Red Rocks Country Club and designed to make the most of foothills living. The heart of the home is one open kitchen and living space, with soaring ceilings, wood floors, oversized windows and doors to the covered porch and stone patio. The updated kitchen centers on a Brazilian quartzite island with modern lighting and plenty of room to gather. Across the room, a stacked-stone gas fireplace with reclaimed wood mantel adds warmth. The main-floor primary suite has a walk-in closet and updated bath with dual quartzite vanities, soaking tub, walk-in shower, tile floors and plantation shutters. A second bedroom and full bath are also on the main level, along with a flex room for an office, dining or sitting room, (or another main floor bedroom). A pantry and laundry room sit off the kitchen, with access to the three-car garage with built-in storage and EV charging capability. Downstairs, wrought-iron railings lead to a spacious, light-filled finished basement with a large bedroom, full bathroom, expansive open living area with high ceilings, and abundant storage. A separate oversized storage room could potentially serve as another bedroom or hobby space. Outside, the covered porch overlooks a fenced, low-maintenance xeriscape pollinator garden thoughtfully planted with Colorado-native flowers, plus a newly planted privet hedge is growing in to provide additional privacy. Peaceful foothills living with easy access to the Town of Morrison, Red Rocks Amphitheater, hiking trails, and only 30 minutes to downtown Denver, this home offers a blend of modern updates, comfortable spaces, and true Colorado living.

Save
Ask
Tour
Hide
Share
Listing Snapshot
Price 
$1,190,000
Days On Site 
11 Days
Bedrooms 
3
Inside Area (SqFt) 
3,828 sqft
Total Baths 
3
Full Baths 
3
Partial Baths 
N/A
Lot Size 
0.15 Acres
Year Built 
2016
MLS® Number 
5788846
Status 
Active
Property Tax 
$9,460
HOA/Condo/Coop Fees 
N/A
Sq Ft Source 
Public Records
Friends & Family
Recent Activity
yesterdayListing updated with changes from the MLS®
a week agoStatus changed to Active
2 weeks agoListing first seen on site
General Features
Acres 
0.15
Attached Garage 
Yes
Direction Faces 
North
Foundation 
Slab
Garage 
Yes
Garage Spaces 
3
Levels 
One
Parking 
ConcreteStorageAttached
Parking Spaces 
3
Property Condition 
Updated/Remodeled
Property Sub Type 
Single Family Residence
Security 
Carbon Monoxide Detector(s)Smoke Detector(s)
Sewer 
Public Sewer
SqFt Above 
1914
SqFt Below 
1914
SqFt Total 
3828
Style 
ContemporaryMountain Contemporary
Utilities 
Natural Gas AvailableCable AvailableElectricity ConnectedNatural Gas Connected
Water Source 
Public
Interior Features
Appliances 
OvenConvection OvenCooktopDishwasherDisposalDouble OvenMicrowaveRefrigeratorSelf Cleaning Oven
Basement 
Sump PumpDaylightFinishedFullInterior Entry
Cooling 
Central Air
Electric 
220 Volts
Fireplace 
Yes
Fireplace Features 
Family RoomGas Log
Fireplaces 
1
Flooring 
CarpetTileWood
Heating 
Forced AirNatural Gas
Interior 
Eat-in KitchenPantry
Main Level Bedrooms 
2
Window Features 
Double Pane WindowsWindow CoveringsWindow Treatments
Bathroom Full 
Level - MainDescription - Additional full main-level bathroom w quartzite vanity
Bedroom 
Level - Basement
Bonus Room 
Level - BasementDescription - Large storage room -- perfect for creating an add'l bedroom
Family Room 
Level - MainDescription - Open to kitchen, stacked stone gas fireplace
Kitchen 
Level - MainDescription - Open, updated kitchen with Brazilian quartzite island
Laundry 
Level - MainDescription - Large with plenty of storage
Living Room 
Level - BasementDescription - Huge finished basement for entertaining,
Save
Ask
Tour
Hide
Share
Exterior Features
Construction Details 
FrameStone
Exterior 
Fire PitGardenLightingRain Gutters
Fencing 
FencedFull
Lot Features 
Cul-De-SacLandscapedLevelSprinklers In FrontSprinklers In Rear
Patio And Porch 
CoveredDeckPatio
Roof 
ShakeConcrete
View 
Mountain(s)
Waterview 
Mountain(s)
Windows/Doors 
Double Pane WindowsWindow CoveringsWindow Treatments
Community Features
Financing Terms Available 
CashConventionalFHAVA Loan
Roads 
Paved
School District 
Jefferson County R-1
Schools
School District
Jefferson County R-1
Elementary School
Red Rocks
Middle School
Carmody
High School
Bear Creek
Listing courtesy of Your Castle Real Estate Inc [email protected]


The content relating to real estate for sale in this Web site comes in part from the Internet Data eXchange ("IDX") program of METROLIST, INC., DBA RECOLORADO real estate listings held by brokers other than Your Castle Real Estate Inc are marked with the IDX Logo. This information is being provided for the consumers' personal, non-commercial use and may not be used for any other purpose. All information subject to change and should be independently verified.

Neighborhood & Commute
Source: Walkscore
Disclosure: Community information and market data powered by Constellation Data Labs. Information is deemed reliable but not guaranteed.
Save
Ask
Tour
Hide
Share