
Save
Ask
Tour
Hide
Share
$2,599,900
6 Days On Site

8045 Stewart Peak Place
Castle Rock, CO 80108

For Sale|Single Family Residence|Active
4
Beds
6
Total Baths
1
Full Bath
5
Partial Baths
5,125
SqFt
$507
/SqFt
2026
Built
Subdivision:
Castle Pines Village
County:
Douglas

Due to the health concerns created by Coronavirus we are offering personal 1-1 online video walkthough tours where possible.
Call Now: (720) 669-8808
Is this the listing for you? We can help make it yours.
(720) 669-8808
8045 Stewart Peak Place
Save
Ask
Tour
Hide
Share

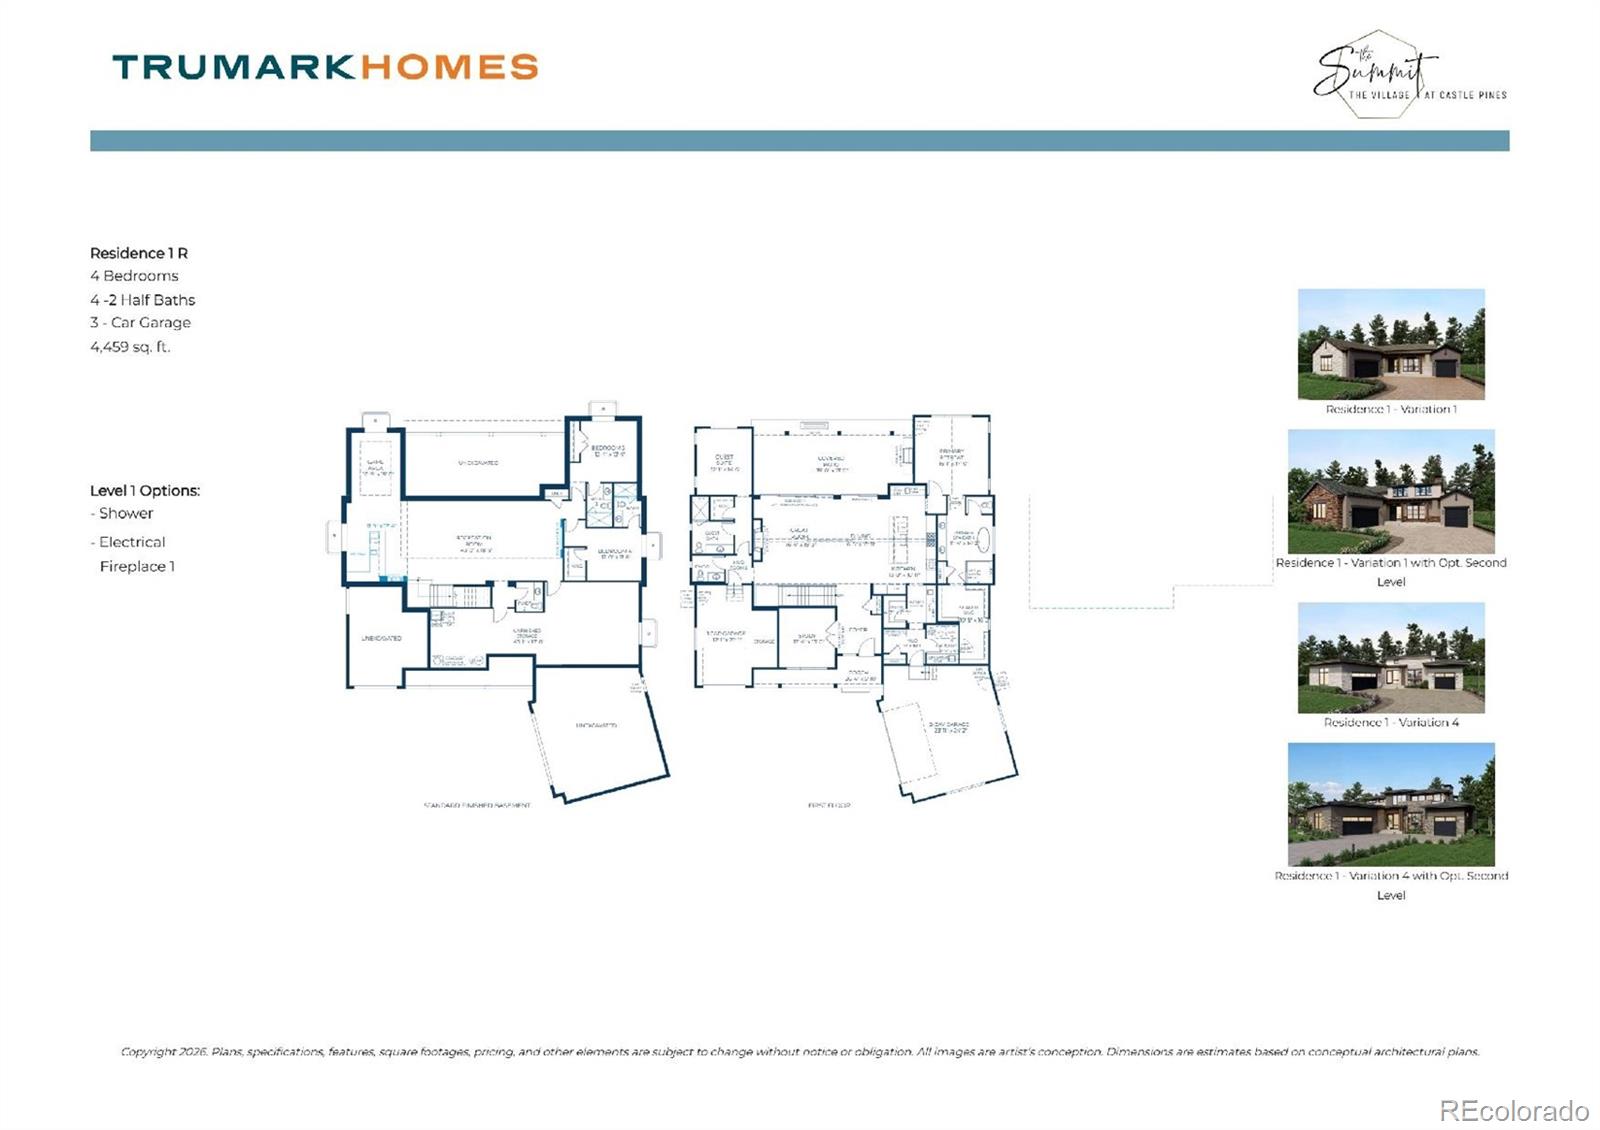
This home is a flexible single-story home features an inviting porch with a study off the foyer. Past the entrance hall is hardwood floors inviting you into the kitchen, including a butler’s pantry, center preparation island, upgraded cabinets in maple driftwood stain, Quartz countertops, Wolf appliances with 48” gas range, dishwasher, undercabinet microwave and a 42” built-in Sub-Zero refrigerator. The great room opens to the outdoor kitchen and firepit. The finished basement includes two bedrooms, large living area 2½ bathrooms, and a wet bar. This beautifully appointed home is situated on a full garden level basement backing to the incredible open space area with a ton of pine trees. The home will be fully finished in November and ready for your holiday parties this year.

Save
Ask
Tour
Hide
Share
Listing Snapshot
Price 
$2,599,900
Days On Site 
6 Days
Bedrooms 
4
Inside Area (SqFt) 
5,125 sqft
Total Baths 
6
Full Baths 
1
Partial Baths 
5
Lot Size 
0.31 Acres
Year Built 
2026
MLS® Number 
5816770
Status 
Active
Property Tax 
$10,330
HOA/Condo/Coop Fees 
$341.25 monthly
Sq Ft Source 
Builder
Friends & Family
Recent Activity
7 days agoListing updated with changes from the MLS®
7 days agoListing first seen on site
General Features
Acres 
0.31
Attached Garage 
Yes
Direction Faces 
Northeast
Foundation 
Slab
Garage 
Yes
Garage Spaces 
3
Home Warranty 
Yes
Levels 
One
Parking 
ConcreteAttached
Parking Spaces 
3
Pets 
Cats OKDogs OKYes
Property Condition 
New ConstructionUnder Construction
Property Sub Type 
Single Family Residence
Security 
Carbon Monoxide Detector(s)Security SystemSmoke Detector(s)
Sewer 
Public Sewer
SqFt Above 
4459
SqFt Below 
666
SqFt Total 
5125
Style 
Contemporary
Utilities 
Natural Gas AvailableCable AvailableElectricity AvailableElectricity ConnectedNatural Gas ConnectedPhone Available
Water Source 
Public
Interior Features
Appliances 
DishwasherDisposalGas Water HeaterRangeRange HoodRefrigeratorTankless Water Heater
Basement 
FinishedFull
Cooling 
Central Air
Fireplace 
Yes
Fireplace Features 
Master BedroomBasementGasGreat Room
Fireplaces 
2
Flooring 
CarpetTileWood
Heating 
Forced AirNatural Gas
Interior 
Eat-in KitchenEntrance FoyerHigh CeilingsKitchen IslandOpen FloorplanSmart ThermostatWalk-In Closet(s)Wet Bar
Laundry Features 
SinkIn Unit
Main Level Bedrooms 
2
Window Features 
Double Pane Windows
Bathroom Full 
Dimensions - 14.2 x 11.4Level - MainDescription - Primary 5-Piece Bath: Tile floor, dual vanity, soaking tub, step in shower, spacious walk-in closet
Bathroom Half 
Level - MainDescription - Hardwood floor, pedestal sink, neutral tones,
Bathroom Three Quarter 
Level - MainDescription - Private Bath To Bedroom 2: Tile floor, single vanity, neutral tones, step in shower
Bedroom 
Dimensions - 17 x 16.1Level - MainDescription - Primary Bedroom: Carpeting, neutral tones, primary bath
Bonus Room 
Dimensions - 17.4 x 11.9Level - BasementDescription - Wet Bar, egress window
Dining Room 
Dimensions - 18.11 x 6.5Level - MainDescription - Hardwood floor, open to great room & kitchen, neutral tones
Family Room 
Dimensions - 43 x 18.5Level - BasementDescription - Carpeting, neutral tones
Game Room 
Dimensions - 15 x 10.9Level - BasementDescription - Carpeting, egress window, neutral tones, open to wet bar
Great Room 
Dimensions - 19.3 x 16.4Level - MainDescription - Hardwood floor, gas fireplace, open to dining & kitchen
Kitchen 
Dimensions - 18.11 x 13.8Level - MainDescription - Hardwood floor, slab quartz counters & island, stainless steel appliance, neutral tones, open to great room & dining
Laundry 
Dimensions - 8 x 6.7Level - MainDescription - Tile floor, neutral tones, utility sink
Mud Room 
Level - MainDescription - Mudroom 2 Located Off 2 Car Garage
Office 
Dimensions - 13 x 12.4Level - MainDescription - Hardwood floor, neutral tones
Save
Ask
Tour
Hide
Share
Exterior Features
Construction Details 
FrameStoneWood Siding
Exterior 
Private YardRain Gutters
Fencing 
None
Lot Features 
Corner LotCul-De-Sac
Patio And Porch 
CoveredDeckFront Porch
Roof 
ConcreteMetal
Windows/Doors 
Double Pane Windows
Community Features
Association Amenities 
Fitness CenterGatedParkPlaygroundPoolSecurityTennis Court(s)Trail(s)
Association Dues 
341.25
Financing Terms Available 
1031 ExchangeCashConventionalFHAVA Loan
HOA Fee Frequency 
Monthly
Roads 
Paved
School District 
Douglas RE-1
Schools
School District
Douglas RE-1
Elementary School
Buffalo Ridge
Middle School
Rocky Heights
High School
Rock Canyon
Listing courtesy of RE/MAX Professionals [email protected]


The content relating to real estate for sale in this Web site comes in part from the Internet Data eXchange ("IDX") program of METROLIST, INC., DBA RECOLORADO real estate listings held by brokers other than RE/MAX Professionals are marked with the IDX Logo. This information is being provided for the consumers' personal, non-commercial use and may not be used for any other purpose. All information subject to change and should be independently verified.

Neighborhood & Commute
Source: Walkscore
Disclosure: Community information and market data powered by Constellation Data Labs. Information is deemed reliable but not guaranteed.
Save
Ask
Tour
Hide
Share
