Save
Ask
Tour
Hide
Share
$550,000
14 Days On Site

5432 S Cathay Way
Aurora, CO 80015

For Sale|Single Family Residence|Active
3
Beds
3
Total Baths
1
Full Bath
2
Partial Baths
1,949
SqFt
$282
/SqFt
1989
Built
Subdivision:
Jackson Farm
County:
Arapahoe

Due to the health concerns created by Coronavirus we are offering personal 1-1 online video walkthough tours where possible.
Call Now: (720) 669-8808
Is this the listing for you? We can help make it yours.
(720) 669-8808
5432 S Cathay Way5432 S Cathay Way5432 S Cathay Way5432 S Cathay Way
Save
Ask
Tour
Hide
Share

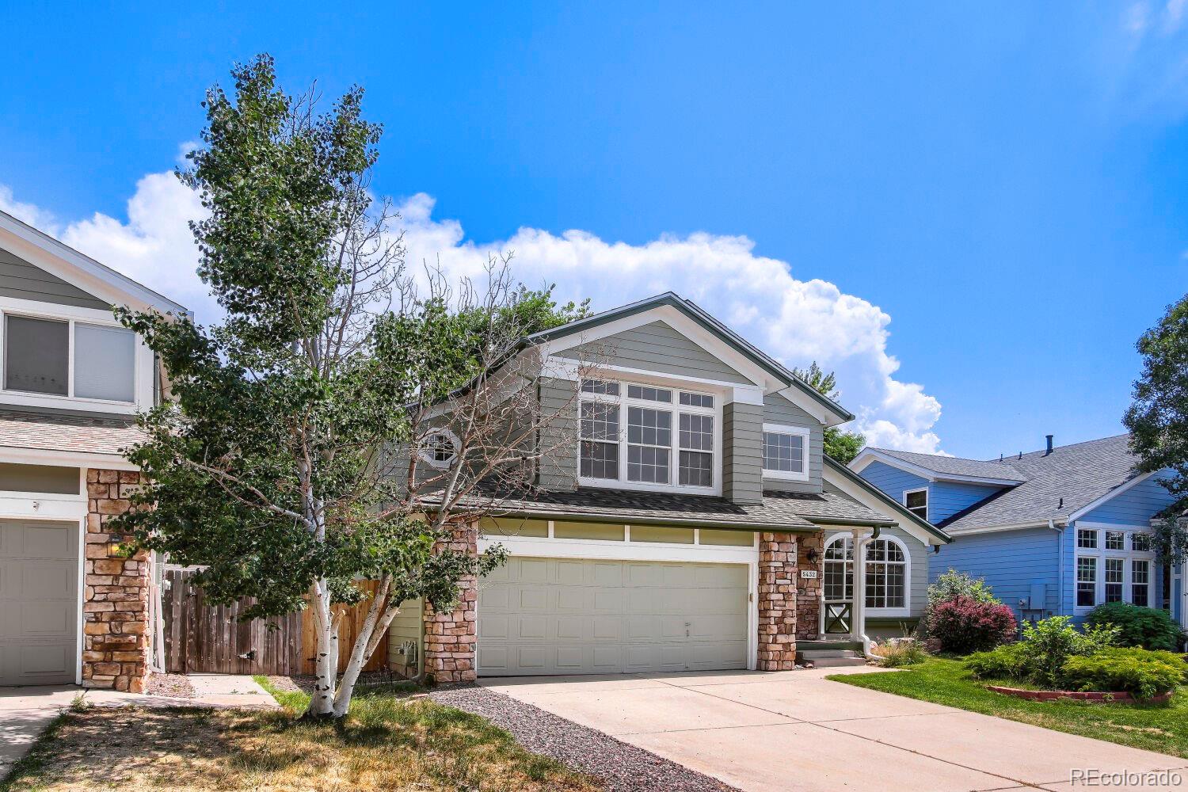
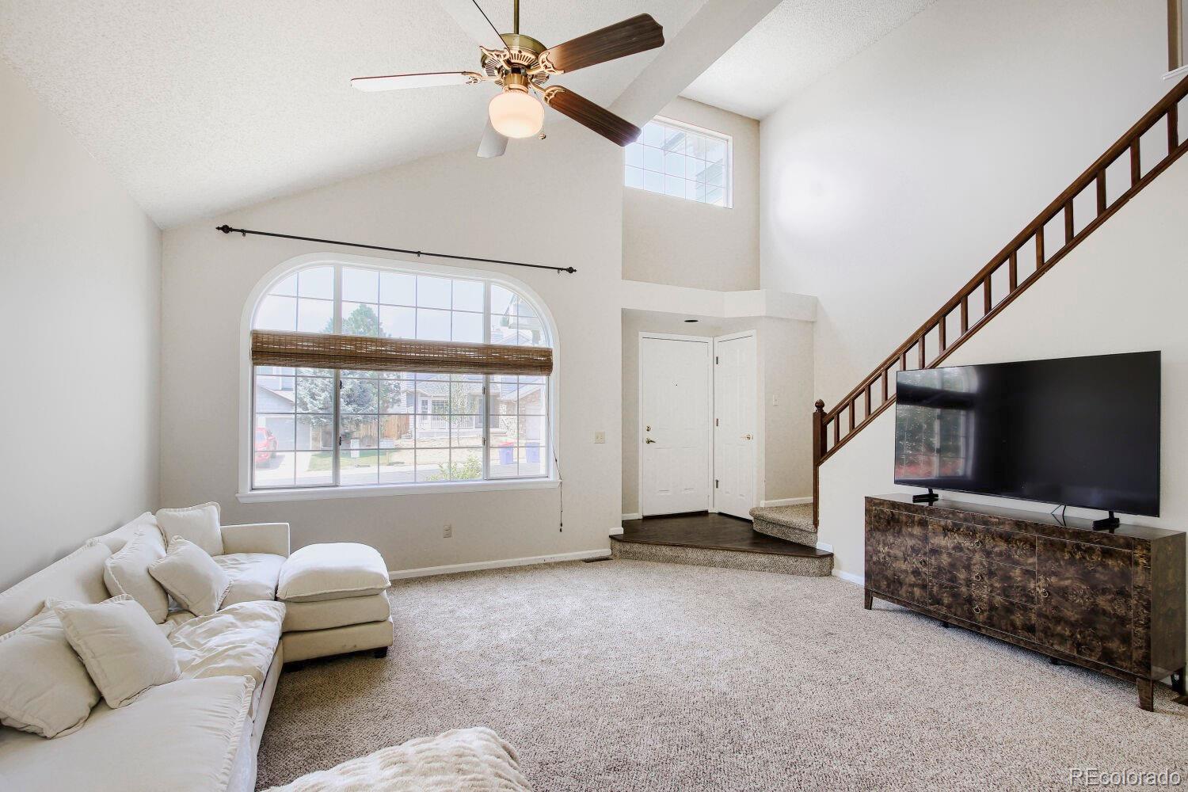
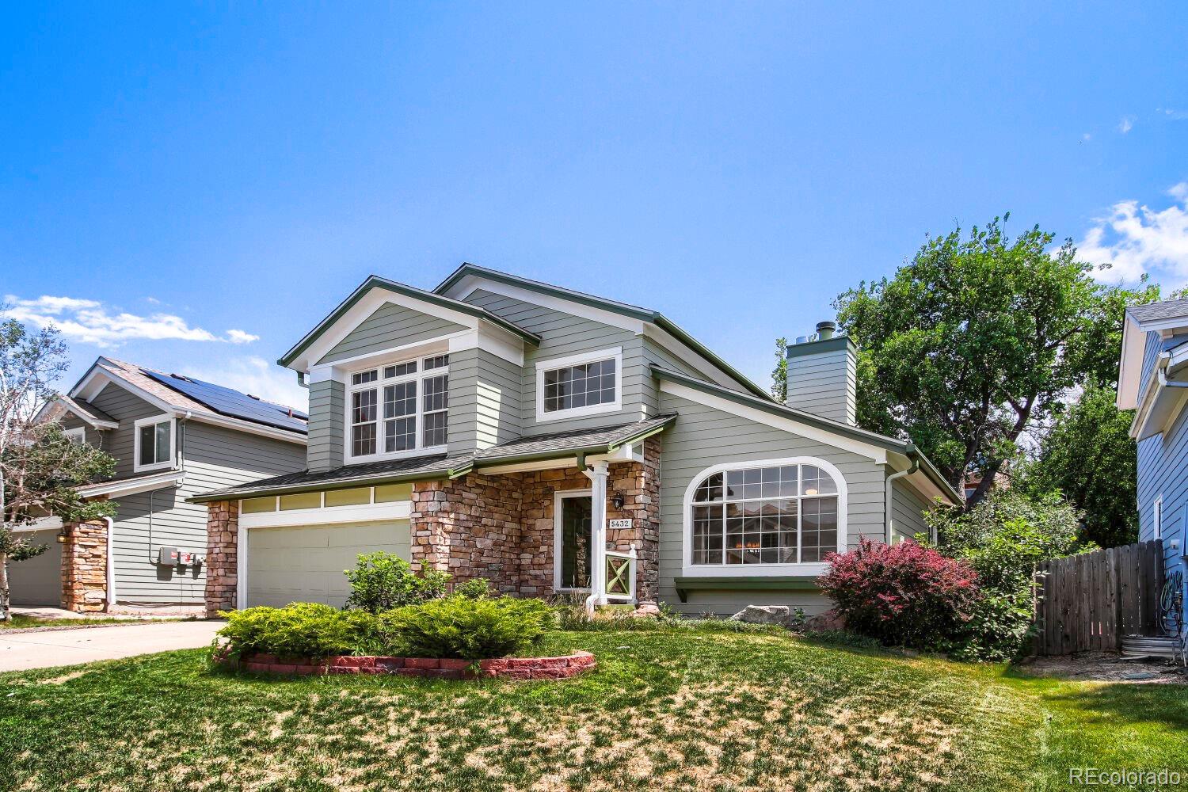
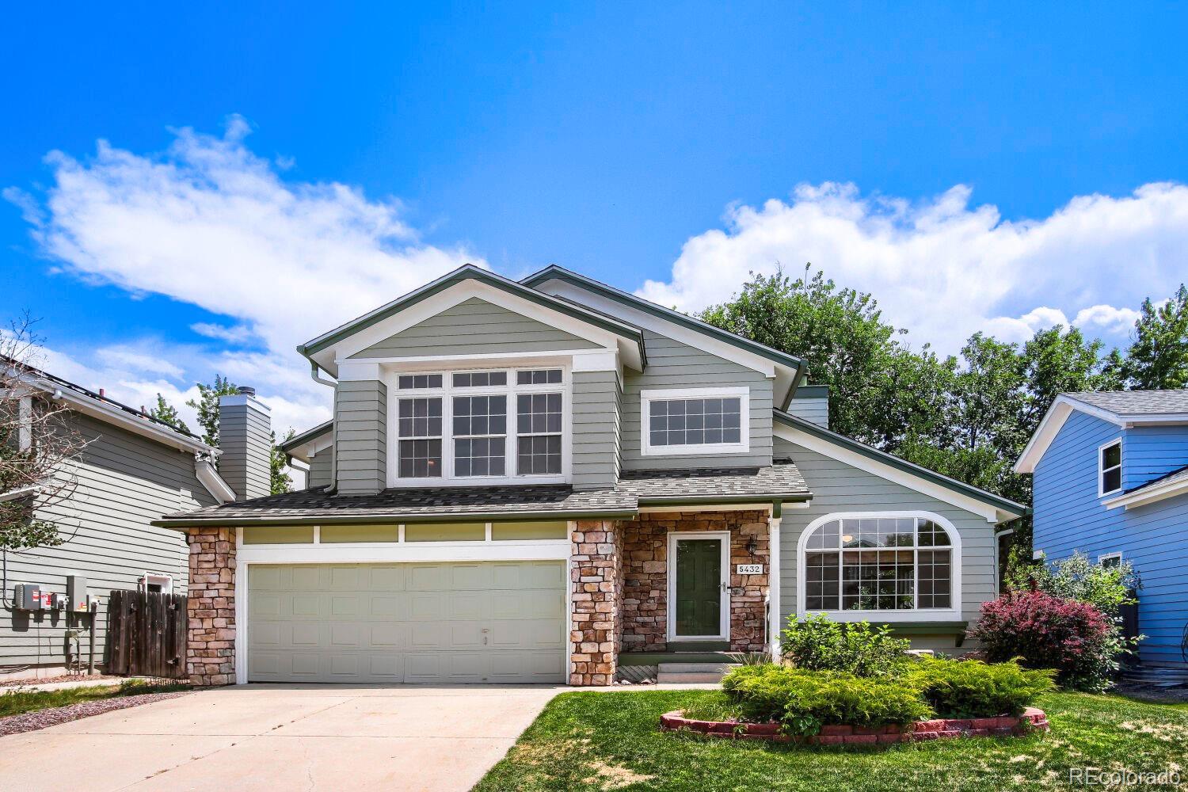
Welcome home to elegance and comfort! This stunning 3-bedroom/2.5 bathroom home in Jackson Farm is the perfect blend of thoughtful design and good living. From the moment you step through the door, you are greeted by an abundance of light and a spectacular great room featuring soaring vaulted ceilings and a centerpiece fireplace with handmade Dutch tile surround. The dramatic architecture gives an immediate impression of space and warmth while the layout makes entertaining a treat. This open floor plan continues to the formal dining room that boasts bay windows creating the perfect backdrop for morning coffee or intimate dinner parties. Like to cook? The kitchen includes granite countertops, stone backsplash stainless steel appliances and dedicated coffee bar. Just outside the dining room French doors is a beautiful extended multi-level brick patio with pergola and access to the gorgeous backyard oasis. Upstairs you'll find three spacious, light-filled bedrooms and two additional bathrooms. The primary bedroom highlights include a vaulted ceiling and private en-suite. Still need room to play? The basement includes finished flex space perfect for a game/living room or even an additional fourth bedroom. Enjoy peace of mind with major updates including both a new roof and new A/C added in 2025! This turnkey property is located within the Cherry Creek School District and just a few miles to Southlands Mall, fantastic restaurants and parks too! You'll love what you see when you schedule your tour today!

Save
Ask
Tour
Hide
Share
Listing Snapshot
Price 
$550,000
Days On Site 
14 Days
Bedrooms 
3
Inside Area (SqFt) 
1,949 sqft
Total Baths 
3
Full Baths 
1
Partial Baths 
2
Lot Size 
0.14 Acres
Year Built 
1989
MLS® Number 
5861151
Status 
Active
Property Tax 
$3,767
HOA/Condo/Coop Fees 
$57.67 monthly
Sq Ft Source 
Public Records
Friends & Family
Recent Activity
a week agoListing updated with changes from the MLS®
2 weeks agoStatus changed to Active
2 weeks agoListing first seen on site
General Features
Acres 
0.14
Attached Garage 
Yes
Foundation 
Slab
Garage 
Yes
Garage Spaces 
2
Levels 
Two
Parking 
Attached
Parking Spaces 
2
Pets 
Yes
Property Condition 
Updated/Remodeled
Property Sub Type 
Single Family Residence
Sewer 
Public Sewer
SqFt Above 
1350
SqFt Below 
599
SqFt Total 
1978
Style 
Contemporary
Water Source 
Public
Interior Features
Appliances 
DishwasherDisposalDryerMicrowaveOvenRangeWasher
Basement 
Bath/StubbedFinishedFull
Cooling 
Ceiling Fan(s)Central Air
Fireplace 
Yes
Fireplace Features 
Great Room
Fireplaces 
1
Flooring 
CarpetTileWood
Furnished 
Unfurnished
Heating 
Forced Air
Interior 
Ceiling Fan(s)Entrance FoyerHigh CeilingsOpen FloorplanVaulted Ceiling(s)Walk-In Closet(s)
Laundry Features 
In Unit
Window Features 
Bay Window(s)Window CoveringsWindow Treatments
Bathroom Full 
Level - Upper
Bathroom Half 
Level - Main
Bathroom Three Quarter 
Level - Upper
Bedroom 
Level - Upper
Dining Room 
Level - Main
Family Room 
Level - Basement
Great Room 
Level - Main
Kitchen 
Level - Main
Laundry 
Level - Basement
Save
Ask
Tour
Hide
Share
Exterior Features
Construction Details 
ConcreteFrameWood Siding
Exterior 
GardenPrivate Yard
Fencing 
Partial
Lot Features 
LandscapedSprinklers In FrontSprinklers In Rear
Patio And Porch 
Patio
Roof 
Composition
Windows/Doors 
Bay Window(s)Window CoveringsWindow Treatments
Community Features
Association Amenities 
Park
Association Dues 
173
Financing Terms Available 
CashConventionalFHAVA Loan
HOA Fee Frequency 
Quarterly
Roads 
Paved
School District 
Cherry Creek 5
Schools
School District
Cherry Creek 5
Elementary School
Peakview
Middle School
Thunder Ridge
High School
Eaglecrest
Listing courtesy of Your Castle Real Estate Inc [email protected]


The content relating to real estate for sale in this Web site comes in part from the Internet Data eXchange ("IDX") program of METROLIST, INC., DBA RECOLORADO real estate listings held by brokers other than Your Castle Real Estate Inc are marked with the IDX Logo. This information is being provided for the consumers' personal, non-commercial use and may not be used for any other purpose. All information subject to change and should be independently verified.

Neighborhood & Commute
Source: Walkscore
Disclosure: Community information and market data powered by Constellation Data Labs. Information is deemed reliable but not guaranteed.
Save
Ask
Tour
Hide
Share