Save
Ask
Tour
Hide
Share
$930,000
23 Days On Site

1384 Shadow Mountain Drive
Highlands Ranch, CO 80126

For Sale|Single Family Residence|Active
6
Beds
4
Total Baths
2
Full Baths
2
Partial Baths
3,641
SqFt
$255
/SqFt
1987
Built
Subdivision:
Highlands Ranch
County:
Douglas

Due to the health concerns created by Coronavirus we are offering personal 1-1 online video walkthough tours where possible.
Call Now: (720) 669-8808
Is this the listing for you? We can help make it yours.
(720) 669-8808
1384 Shadow Mountain Drive1384 Shadow Mountain Drive1384 Shadow Mountain Drive1384 Shadow Mountain Drive
Save
Ask
Tour
Hide
Share

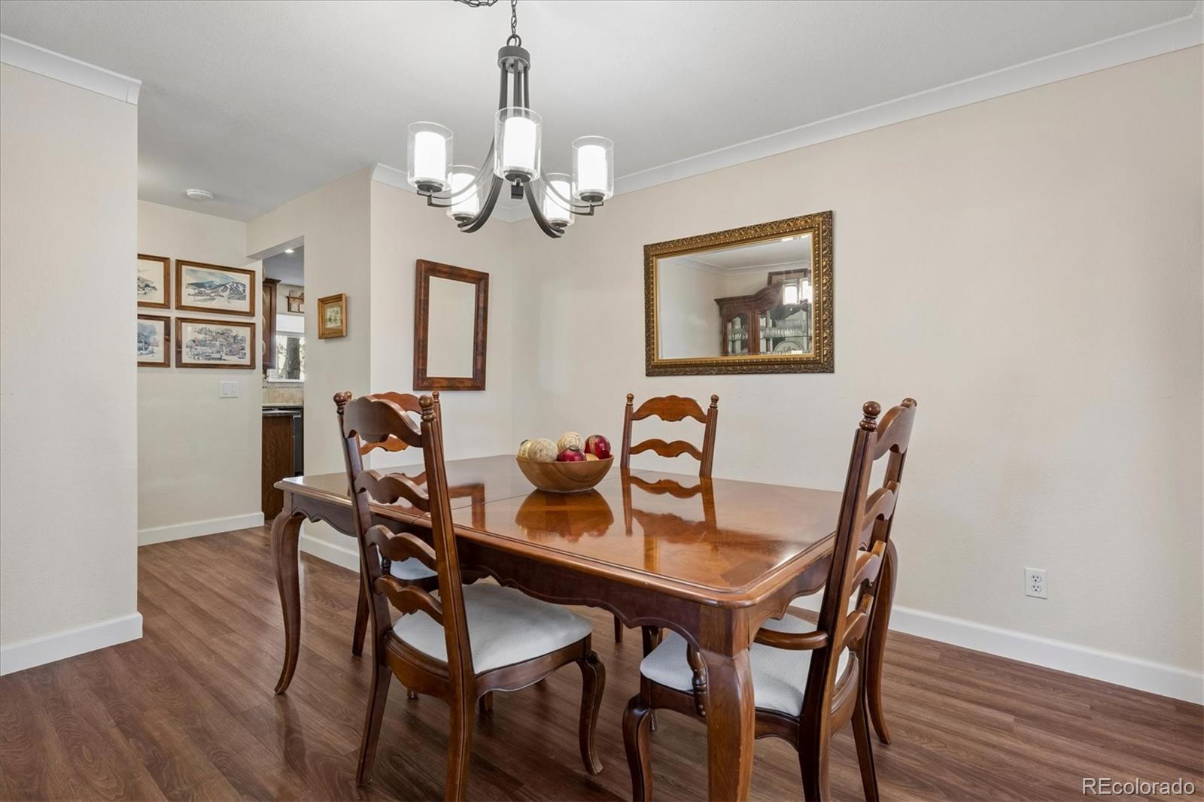
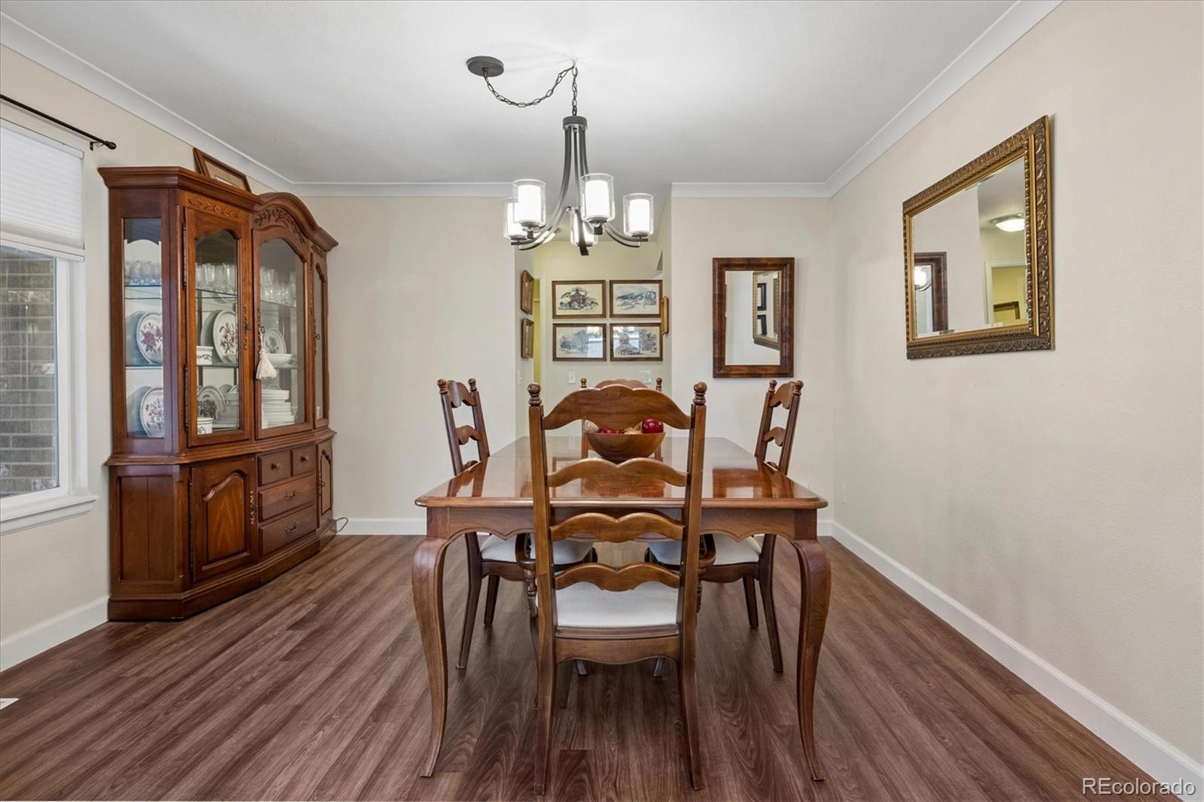
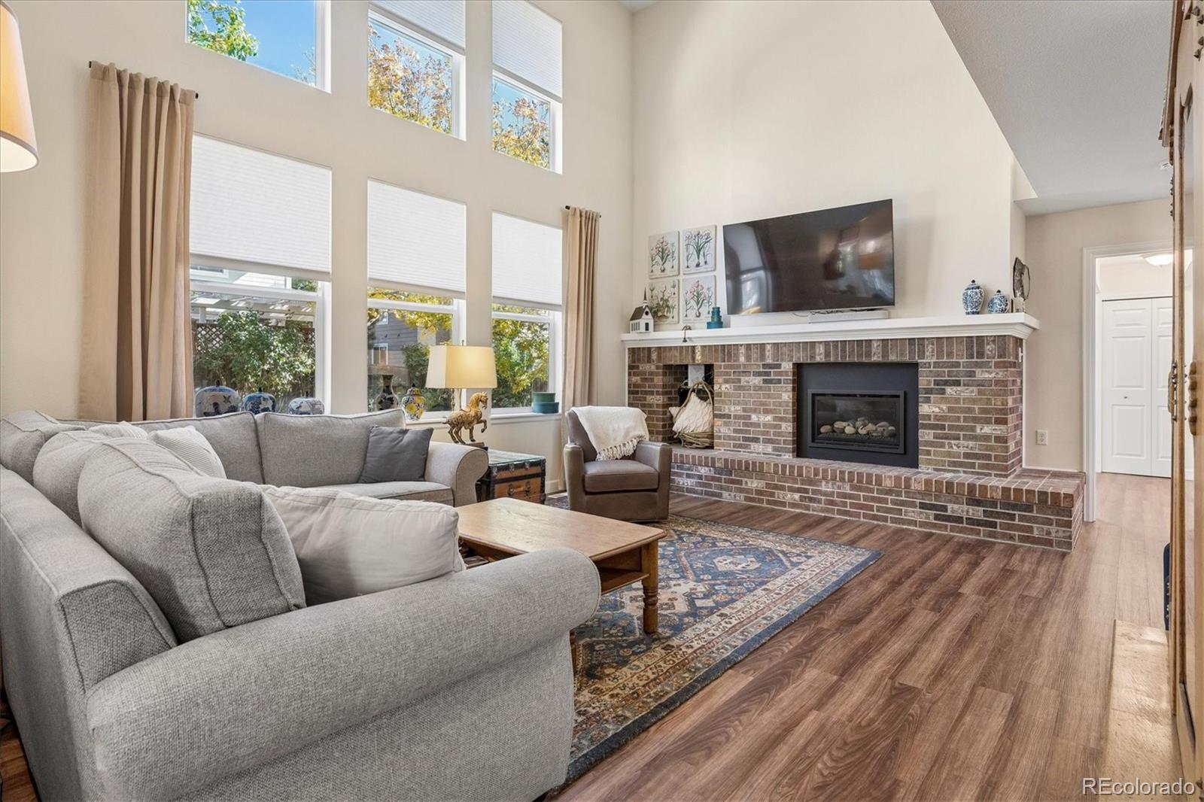
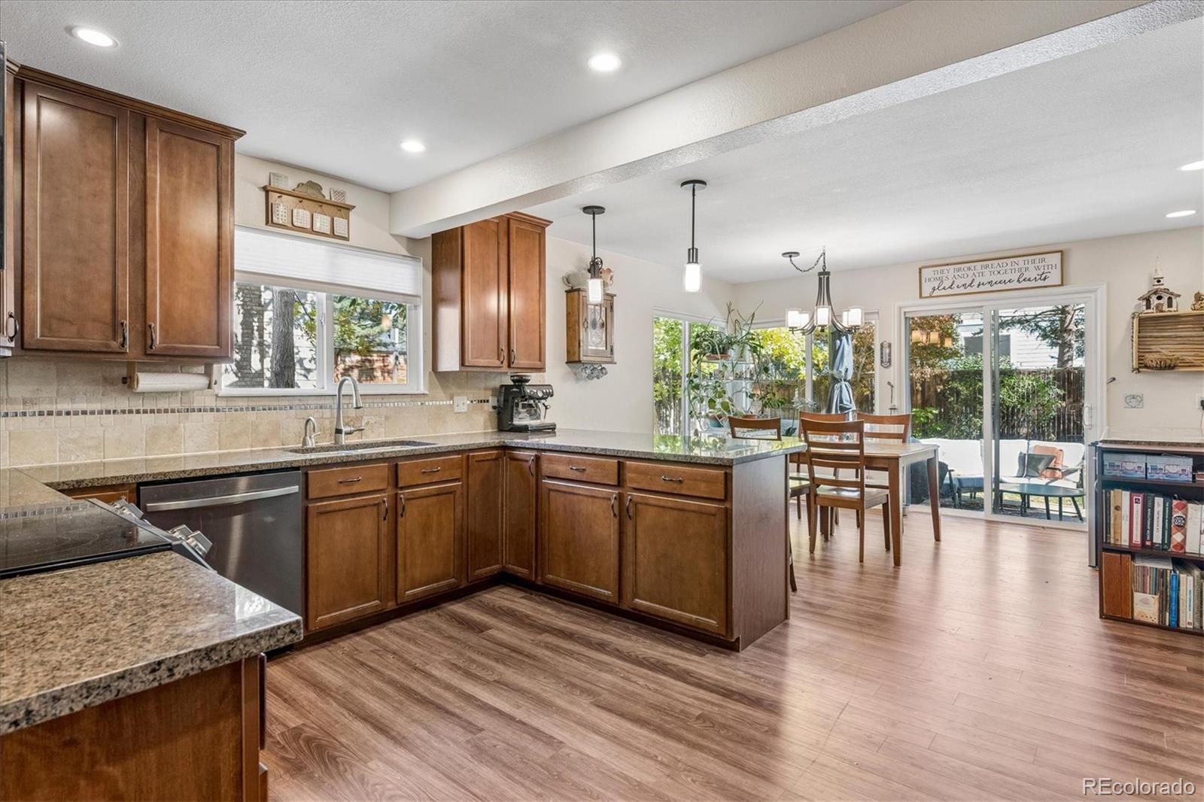
Discover this spacious 6-bedroom, 4-bath Highlands Ranch home offering extensive interior improvements and a versatile floor plan. Updates include fresh paint throughout most of the interior, new main-level luxury vinyl plank flooring, a remodeled main-floor bedroom and bathroom, and new carpeting in portions of the finished basement. The family room features a fireplace and opens to the kitchen with granite countertops, updated stainless steel appliances, and a breakfast bar. A separate dining room provides space for entertaining. The remodeled main-floor bedroom, converted from an office, offers direct bathroom access through a reconfigured doorway. The adjoining bath features a Carrara marble curbless walk-in shower with a smooth, step-free entry, combining attractive finishes with practical accessibility. A dedicated Pilates/exercise room provides flexibility for fitness, hobbies, or other uses. Upstairs, the spacious primary suite features a five-piece bath, three additional bedrooms, and another bathroom. The finished basement offers additional living space, an office, and a bathroom. Outdoor improvements completed in 2026 include a renovated patio with a propane fire pit area, new sod, stone edging, landscaped side yards, and a newly planted front garden. Mature trees and an attached three-car garage complete this inviting property.

Save
Ask
Tour
Hide
Share
Listing Snapshot
Price 
$930,000
Days On Site 
23 Days
Bedrooms 
6
Inside Area (SqFt) 
3,641 sqft
Total Baths 
4
Full Baths 
2
Partial Baths 
2
Lot Size 
0.22 Acres
Year Built 
1987
MLS Number 
5872645
Status 
Active
Property Tax 
$5,024
HOA/Condo/Coop Fees 
$56.67 monthly
Sq Ft Source 
Public Records
Friends & Family
Recent Activity
5 days agoListing updated with changes from the MLS
2 weeks agoPrice changed to $930,000
3 weeks agoListing first seen on site
General Features
Acres 
0.22
Attached Garage 
Yes
Foundation 
Slab
Garage 
Yes
Garage Spaces 
3
Home Warranty 
Yes
Levels 
Two
Parking 
ConcreteAttached
Parking Spaces 
3
Property Condition 
Updated/Remodeled
Property Sub Type 
Single Family Residence
Security 
Security SystemSmoke Detector(s)
Sewer 
Public Sewer
SqFt Above 
2737
SqFt Below 
904
SqFt Total 
3689
Style 
Contemporary
Utilities 
Natural Gas AvailableElectricity ConnectedNatural Gas Connected
Water Source 
Public
Zoning 
PDU
Interior Features
Appliances 
Bar FridgeCooktopDishwasherDisposalDryerGas Water HeaterMicrowaveOvenRefrigeratorWasher
Basement 
Partial
Cooling 
Ceiling Fan(s)Central Air
Fireplace 
Yes
Fireplace Features 
Great Room
Fireplaces 
1
Flooring 
CarpetTileVinyl
Furnished 
Unfurnished
Heating 
Forced AirNatural Gas
Interior 
Breakfast BarCeiling Fan(s)Entrance FoyerGranite CountersHigh CeilingsHigh Speed InternetIn-Law FloorplanOpen FloorplanPantryVaulted Ceiling(s)Walk-In Closet(s)Wired for Data
Laundry Features 
In Unit
Main Level Bedrooms 
1
Window Features 
Double Pane WindowsWindow CoveringsWindow Treatments
Bathroom Full 
Level - Upper
Bathroom Three Quarter 
Level - Basement
Bedroom 
Level - Upper
Dining Room 
Level - Main
Exercise Room 
Level - Main
Family Room 
Level - Basement
Great Room 
Level - Main
Kitchen 
Level - Main
Media Room 
Level - Basement
Save
Ask
Tour
Hide
Share
Exterior Features
Construction Details 
Wood Siding
Exterior 
Fire PitGardenPrivate Yard
Fencing 
FencedFull
Lot Features 
LandscapedMany TreesSprinklers In FrontSprinklers In Rear
Patio And Porch 
Front PorchPatio
Roof 
Composition
Windows/Doors 
Double Pane WindowsWindow CoveringsWindow Treatments
Community Features
Accessibility Features 
Accessible EntranceAccessible Approach with RampAccessible BedroomAccessible Doors
Association Fee 
$170.0
Association Fee Frequency 
Quarterly
School District 
Douglas RE-1
Financing Terms Available 
CashConventionalFHAVA Loan
Roads 
Paved
Schools
School District
Douglas RE-1
Elementary School
Sand Creek
Middle School
Mountain Ridge
High School
Mountain Vista
Listing courtesy of KOIS REAL ESTATE [email protected]


The content relating to real estate for sale in this Web site comes in part from the Internet Data eXchange ("IDX") program of METROLIST, INC., DBA RECOLORADO real estate listings held by brokers other than KOIS REAL ESTATE are marked with the IDX Logo. This information is being provided for the consumers' personal, non-commercial use and may not be used for any other purpose. All information subject to change and should be independently verified.

Neighborhood & Commute
Source: Walkscore
Disclosure: Community information and market data powered by Constellation Data Labs. Information is deemed reliable but not guaranteed.
Save
Ask
Tour
Hide
Share