Save
Ask
Tour
Hide
Share
$525,000
4 Days On Site

437 Hickory Street
Broomfield, CO 80020

For Sale|Single Family Residence|Active
4
Beds
2
Total Baths
1
Full Bath
1
Partial Bath
1,814
SqFt
$289
/SqFt
1985
Built
Subdivision:
Greenway Park
County:
Broomfield

Due to the health concerns created by Coronavirus we are offering personal 1-1 online video walkthough tours where possible.
Call Now: (720) 669-8808
Is this the listing for you? We can help make it yours.
(720) 669-8808
437 Hickory Street437 Hickory Street437 Hickory Street437 Hickory Street
Save
Ask
Tour
Hide
Share

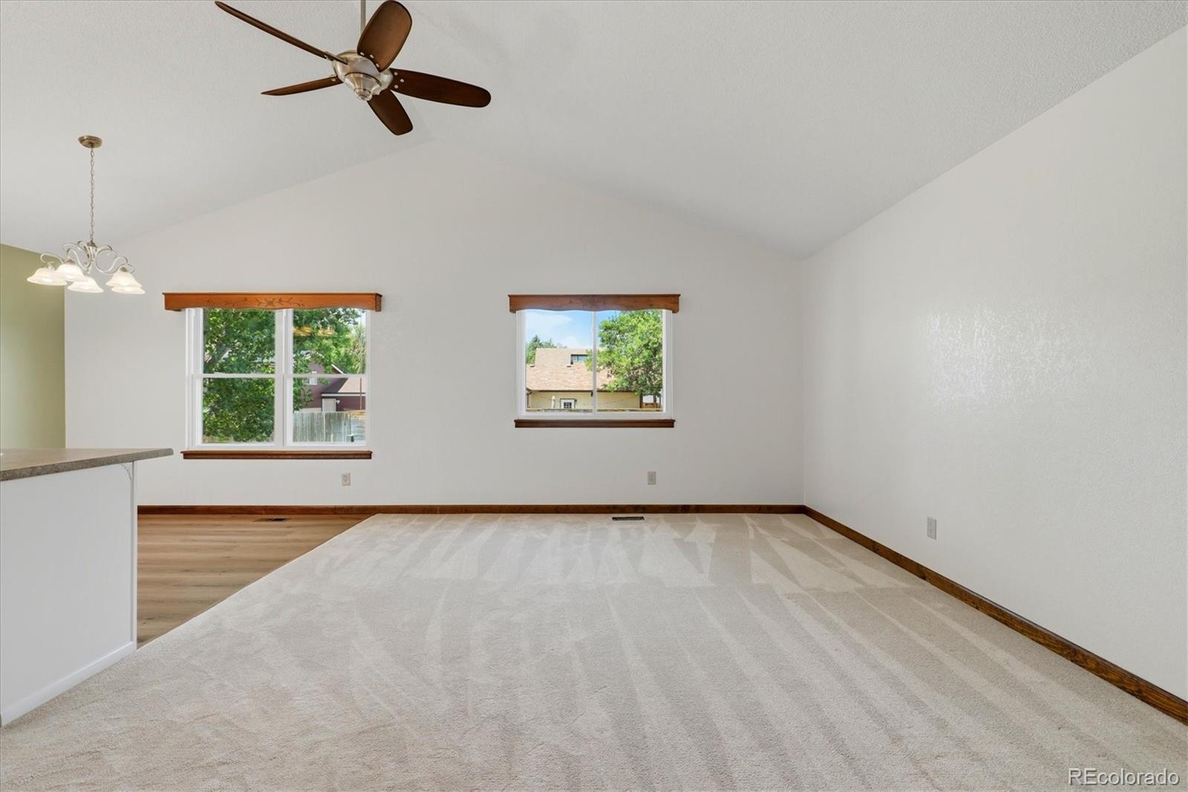
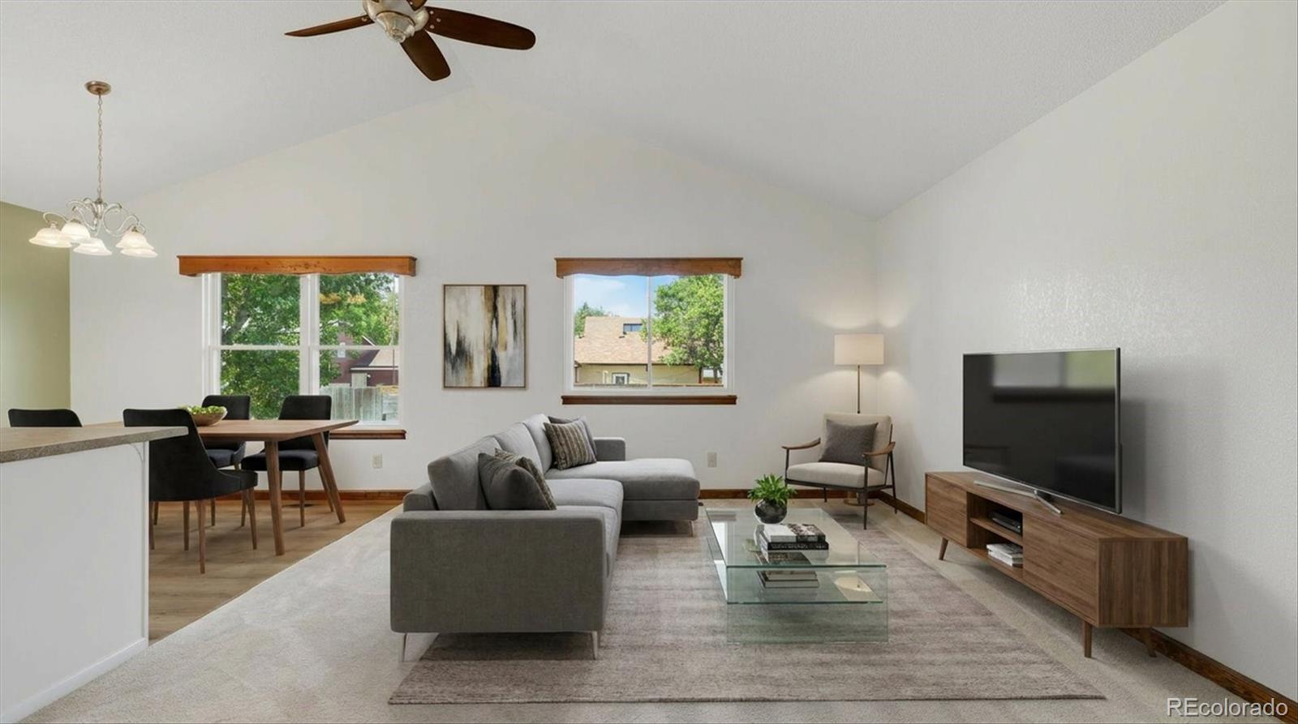
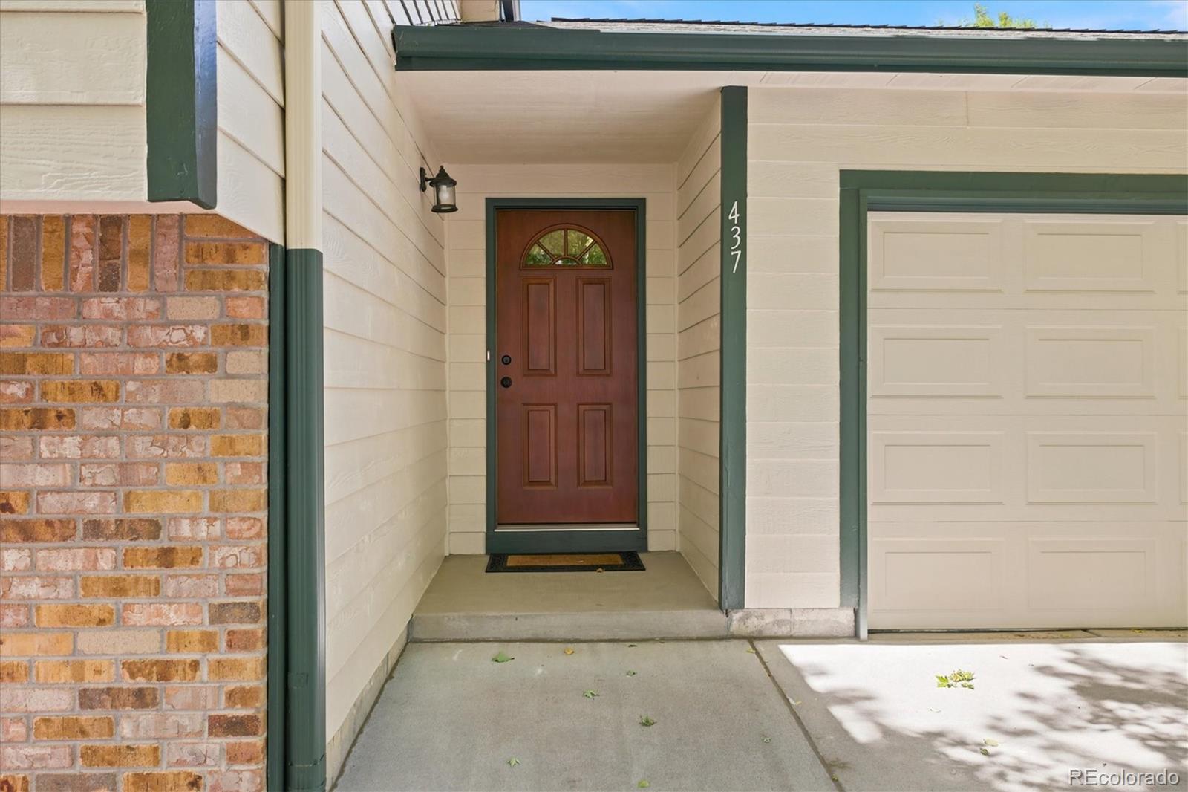
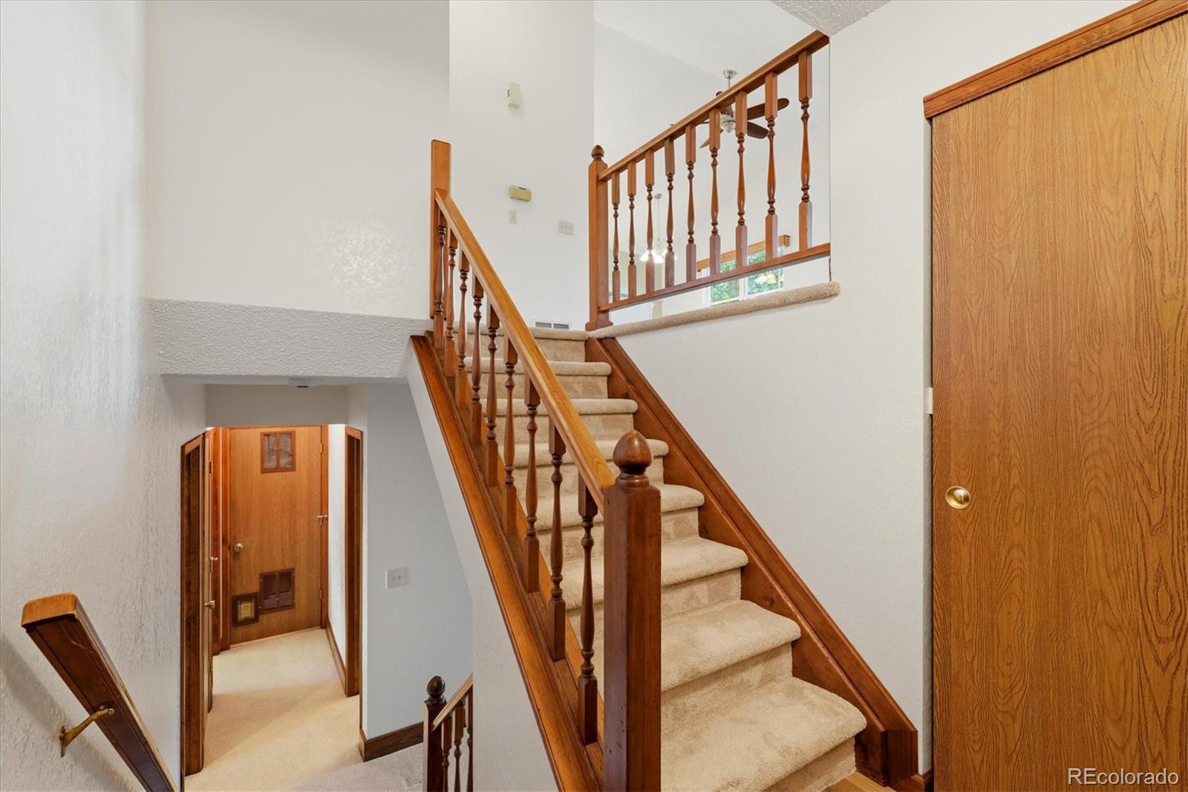
This meticulously cared for home is nestled in the Par 3 golf course community in Greenway Park and backs to a peaceful greenbelt, with 4 bedrooms, 1.75 baths offering 1,814 square feet where quality, comfort, and location come together. Mature trees, an updated driveway, and inviting curb appeal create a lasting first impression. Inside, the upper level welcomes you with a bright living room that flows into the dining area and kitchen, featuring stainless steel appliances, a pantry, and ample storage. Two bedrooms, including the primary, and an updated full bath with a transferable warranty complete the upper floor. Fresh paint, new carpet, updated windows, built-in shelving, and abundant natural light add warmth throughout. The lower level offers two additional bedrooms, a 3/4 bath, a laundry room, a utility room, tall nicely stained baseboards, garden level windows, and provides flexible space for guests, a home office, or hobbies. Beyond the cosmetic updates, this home has been meticulously maintained with an updated roof, improved attic insulation, reinforced garage structure with a transferable warranty, new front and garage entry doors, updated sewer line, sprinkler system, crawl space, and exceptional energy efficiency. The oversized two-car garage features finished drywall, new LED lighting, and generous storage. Step outside and enjoy the privacy of the greenbelt right behind your backyard. Greenway Park is known for its Par 3 golf course, trails, parks, tennis courts, community pool, nearby schools, shopping, dining, and convenient commuter access. Not to mention the Broomfield Town Square coming soon across 120th. Fiber is being installed in the neighborhood for a fast internet option. Some homes impress with updates. This one stands out because it offers something far harder to find, a home that's been truly cared for in a location you'll appreciate for years to come.

Save
Ask
Tour
Hide
Share
Listing Snapshot
Price 
$525,000
Days On Site 
4 Days
Bedrooms 
4
Inside Area (SqFt) 
1,814 sqft
Total Baths 
2
Full Baths 
1
Partial Baths 
1
Lot Size 
0.1 Acres
Year Built 
1985
MLS® Number 
5876973
Status 
Active
Property Tax 
$2,495
HOA/Condo/Coop Fees 
$135.43 monthly
Sq Ft Source 
Public Records
Friends & Family
Recent Activity
2 days agoListing updated with changes from the MLS®
5 days agoListing first seen on site
General Features
Acres 
0.1
Attached Garage 
Yes
Direction Faces 
East
Foundation 
Slab
Garage 
Yes
Garage Spaces 
2
Green Energy Efficient 
DoorsInsulationWindows
Parking 
ConcreteStorageAttached
Parking Spaces 
2
Pets 
Cats OKDogs OK
Property Sub Type 
Single Family Residence
Security 
Carbon Monoxide Detector(s)Smoke Detector(s)
Sewer 
Public Sewer
SqFt Above 
1814
SqFt Total 
1814
Style 
Traditional
Utilities 
Natural Gas AvailableElectricity AvailableElectricity ConnectedNatural Gas Connected
Water Source 
Public
Zoning 
R-3-PUD
Interior Features
Appliances 
CooktopDishwasherDisposalGas Water HeaterOvenRangeRefrigerator
Basement 
Crawl Space
Cooling 
Ceiling Fan(s)Central Air
Electric 
220 Volts
Flooring 
CarpetTileVinyl
Heating 
Forced Air
Interior 
Built-in FeaturesCeiling Fan(s)Eat-in KitchenEntrance FoyerLaminate CountersOpen FloorplanPantryVaulted Ceiling(s)
Window Features 
Double Pane WindowsWindow Coverings
Bathroom Full 
Dimensions - 8 x 5Level - UpperDescription - updated bath, tile flooring
Bathroom Three Quarter 
Dimensions - 8 x 4Level - LowerDescription - tile flooring
Bedroom 
Dimensions - 10 x 11Level - LowerDescription - 4th bedroom with egress garden-level windows, new carpet flooring
Dining Room 
Dimensions - 10 x 8Level - UpperDescription - updated windows, LVP flooring
Kitchen 
Dimensions - 10 x 9Level - UpperDescription - Stainless steel appliances with fridge, glass stove and dishwasher, LVP flooring
Laundry 
Dimensions - 7 x 8Level - LowerDescription - washer & dryer excluded
Living Room 
Dimensions - 13 x 17Level - UpperDescription - updated windows, ceiling fan, new carpet flooring
Utility Room 
Level - Lower
Save
Ask
Tour
Hide
Share
Exterior Features
Construction Details 
FrameWood Siding
Exterior 
GardenLightingPrivate Yard
Fencing 
FencedFull
Lot Features 
GreenbeltLandscapedLevelMany TreesNear Public TransitSprinklers In FrontSprinklers In Rear
Patio And Porch 
CoveredFront Porch
Roof 
ShingleComposition
Windows/Doors 
Double Pane WindowsWindow Coverings
Community Features
Association Amenities 
ClubhouseGolf CourseParkParkingPlaygroundPoolTennis Court(s)Trail(s)
Association Dues 
135.43
Financing Terms Available 
CashConventionalFHAVA Loan
HOA Fee Frequency 
Monthly
Roads 
Paved
School District 
Jefferson County R-1
Schools
School District
Jefferson County R-1
Elementary School
Ryan
Middle School
Mandalay
High School
Standley Lake
Listing courtesy of Your Castle Real Estate Inc [email protected]


The content relating to real estate for sale in this Web site comes in part from the Internet Data eXchange ("IDX") program of METROLIST, INC., DBA RECOLORADO real estate listings held by brokers other than Your Castle Real Estate Inc are marked with the IDX Logo. This information is being provided for the consumers' personal, non-commercial use and may not be used for any other purpose. All information subject to change and should be independently verified.

Neighborhood & Commute
Source: Walkscore
Disclosure: Community information and market data powered by Constellation Data Labs. Information is deemed reliable but not guaranteed.
Save
Ask
Tour
Hide
Share