Save
Ask
Tour
Hide
Share
$437,900
1 Day On Site

14555 W 91st Avenue C
Arvada, CO 80005

For Sale|Townhouse|Active
2
Beds
3
Total Baths
1
Full Bath
2
Partial Baths
1,300
SqFt
$337
/SqFt
2025
Built
Subdivision:
Whisper Creek
County:
Jefferson

Due to the health concerns created by Coronavirus we are offering personal 1-1 online video walkthough tours where possible.
Call Now: (720) 669-8808
Is this the listing for you? We can help make it yours.
(720) 669-8808
Upcoming Open Houses
Due to COVID-19, we recommend you verify Open Houses before attending.
Sun, Sep 20, 11:00 AM - 1:00 PM
14555 W 91st Avenue C14555 W 91st Avenue C14555 W 91st Avenue C14555 W 91st Avenue C
Save
Ask
Tour
Hide
Share

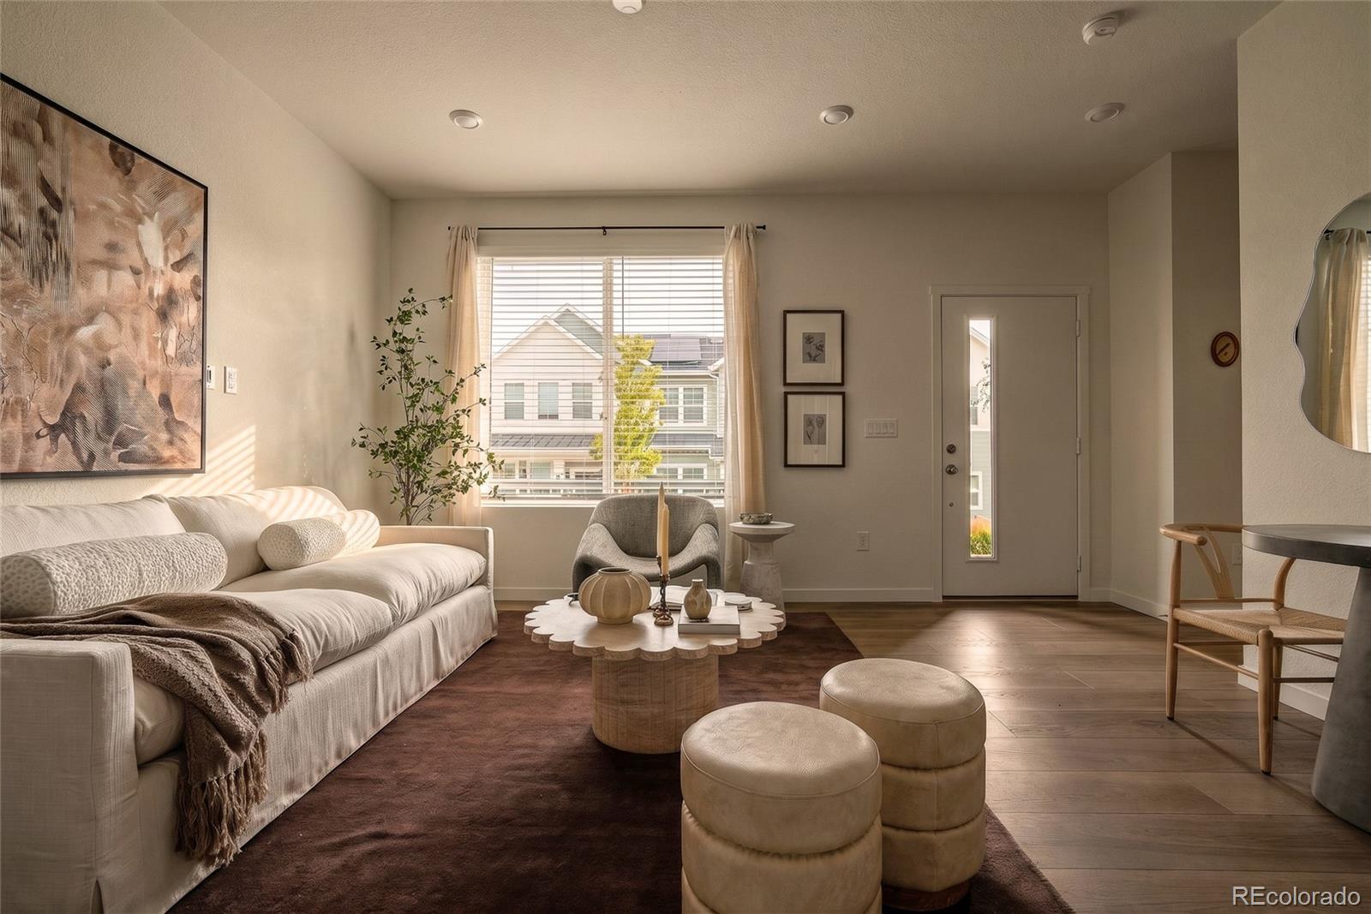
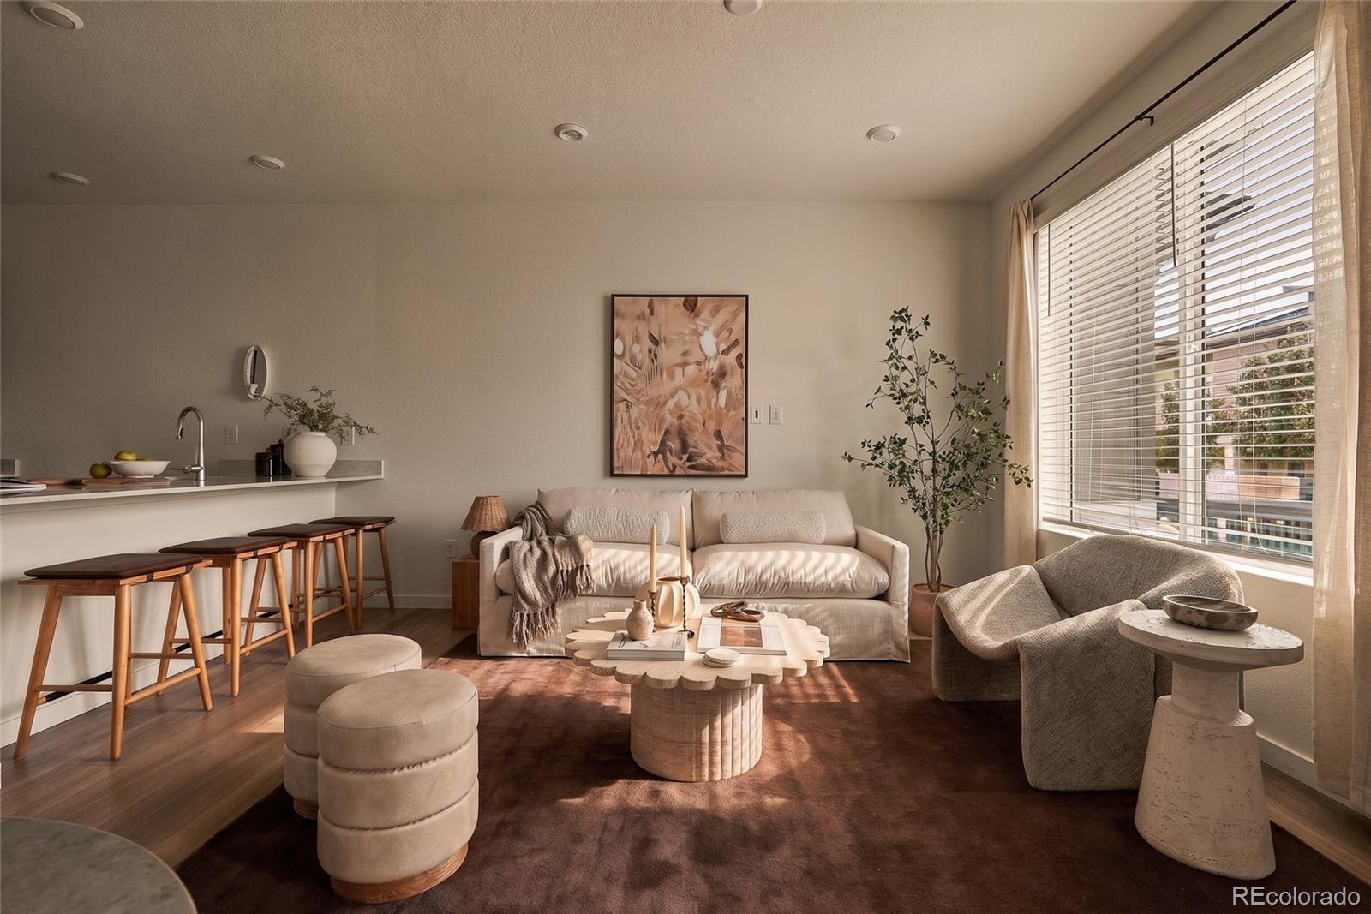
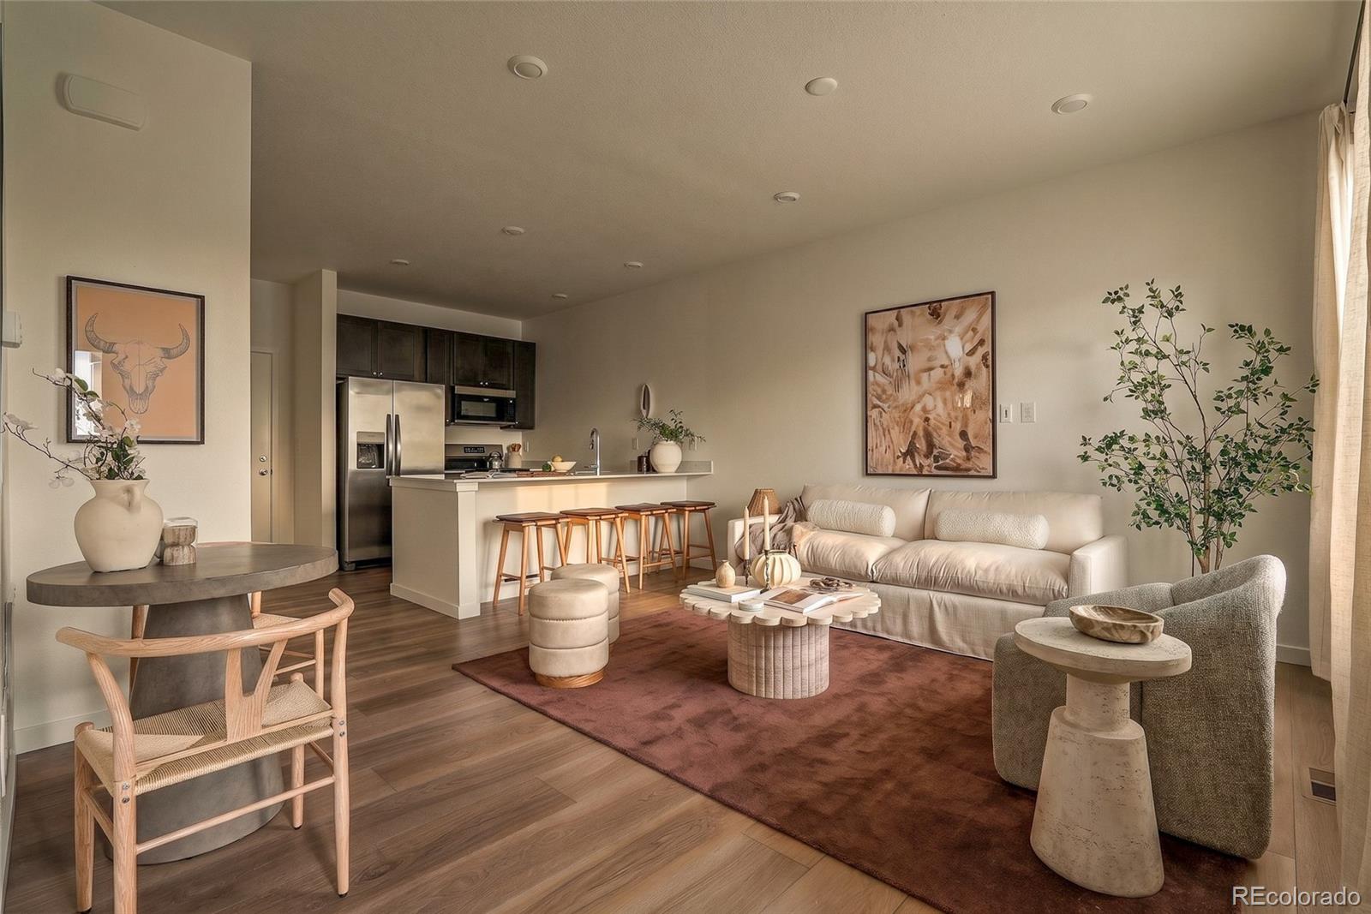
BEST VALUE IN WHISPER VILLAGE + $10,000 SELLER CONCESSION! Built in 2024 and priced to stand out, this move-in-ready townhome offers nearly new construction without the wait! Inside, the bright, open main level features luxury vinyl plank flooring and an easy flow between the living room and kitchen. The kitchen features quartz countertops, stainless steel appliances, pantry storage and eat-in seating, plus a convenient main-floor powder bath. Upstairs, brand-new carpet on the stairs leads to new luxury vinyl plank flooring throughout. The primary suite features a private full bath with dual sinks, quartz countertops and a walk-in closet. A second bedroom with its own walk-in closet, another full bath, flexible loft space and upstairs laundry with washer and dryer included complete the upper level. The attached two-car garage provides additional parking and storage, while the south-facing driveway is a major Colorado winter bonus! The HOA covers lawn and grounds maintenance, snow removal, trash and recycling. Location is hard to beat: walk to King Soopers, reach Standley Lake Regional Park in less than 5 minutes and Boulder in approximately 25 minutes, with easy access to Golden, Denver, shopping, dining and everyday conveniences. Nearly new, low maintenance, competitively priced w/ a $10,000 & preferred lender offering 1% buy down to help make the numbers work! This is the one to see!

Save
Ask
Tour
Hide
Share
Listing Snapshot
Price 
$437,900
Days On Site 
1 Day
Bedrooms 
2
Inside Area (SqFt) 
1,300 sqft
Total Baths 
3
Full Baths 
1
Partial Baths 
2
Lot Size 
N/A
Year Built 
2025
MLS® Number 
5918310
Status 
Active
Property Tax 
$5,780
HOA/Condo/Coop Fees 
$91 monthly
Sq Ft Source 
Public Records
Friends & Family
Recent Activity
14 hours agoListing updated with changes from the MLS®
yesterdayListing first seen on site
General Features
Attached Garage 
Yes
Foundation 
Slab
Garage 
Yes
Garage Spaces 
2
Levels 
Two
Parking 
ConcreteAttached
Parking Spaces 
2
Pets 
Cats OKDogs OK
Property Condition 
Updated/Remodeled
Property Sub Type 
Townhouse
Sewer 
Public Sewer
SqFt Above 
1300
SqFt Total 
1300
Style 
Contemporary
Utilities 
Natural Gas AvailableCable AvailableElectricity ConnectedNatural Gas ConnectedPhone Available
Water Source 
Public
Interior Features
Appliances 
CooktopDishwasherDisposalDryerGas Water HeaterMicrowaveRangeRefrigeratorWasher
Basement 
Crawl Space
Cooling 
Central Air
Flooring 
CarpetTileVinyl
Heating 
Forced Air
Interior 
Eat-in KitchenOpen FloorplanPantryWalk-In Closet(s)
Window Features 
Double Pane Windows
Bathroom Full 
Level - UpperDescription - Spacious full bath
Bathroom Half 
Level - MainDescription - Spacious powder bath on main level
Bathroom Three Quarter 
Level - UpperDescription - Dual vanity, quartz countertops, and
Bedroom 
Level - UpperDescription - New luxury vinyl plank flooring, walk in closet
Bonus Room 
Level - UpperDescription - Small bonus area, great for office/play area
Kitchen 
Level - MainDescription - Quartz countertops, Stainless steel appliances, bar stool seating and eat in area
Living Room 
Level - MainDescription - Light filled, open layout, luxury vinyl plank flooring
Save
Ask
Tour
Hide
Share
Exterior Features
Construction Details 
FrameOther
Fencing 
None
Patio And Porch 
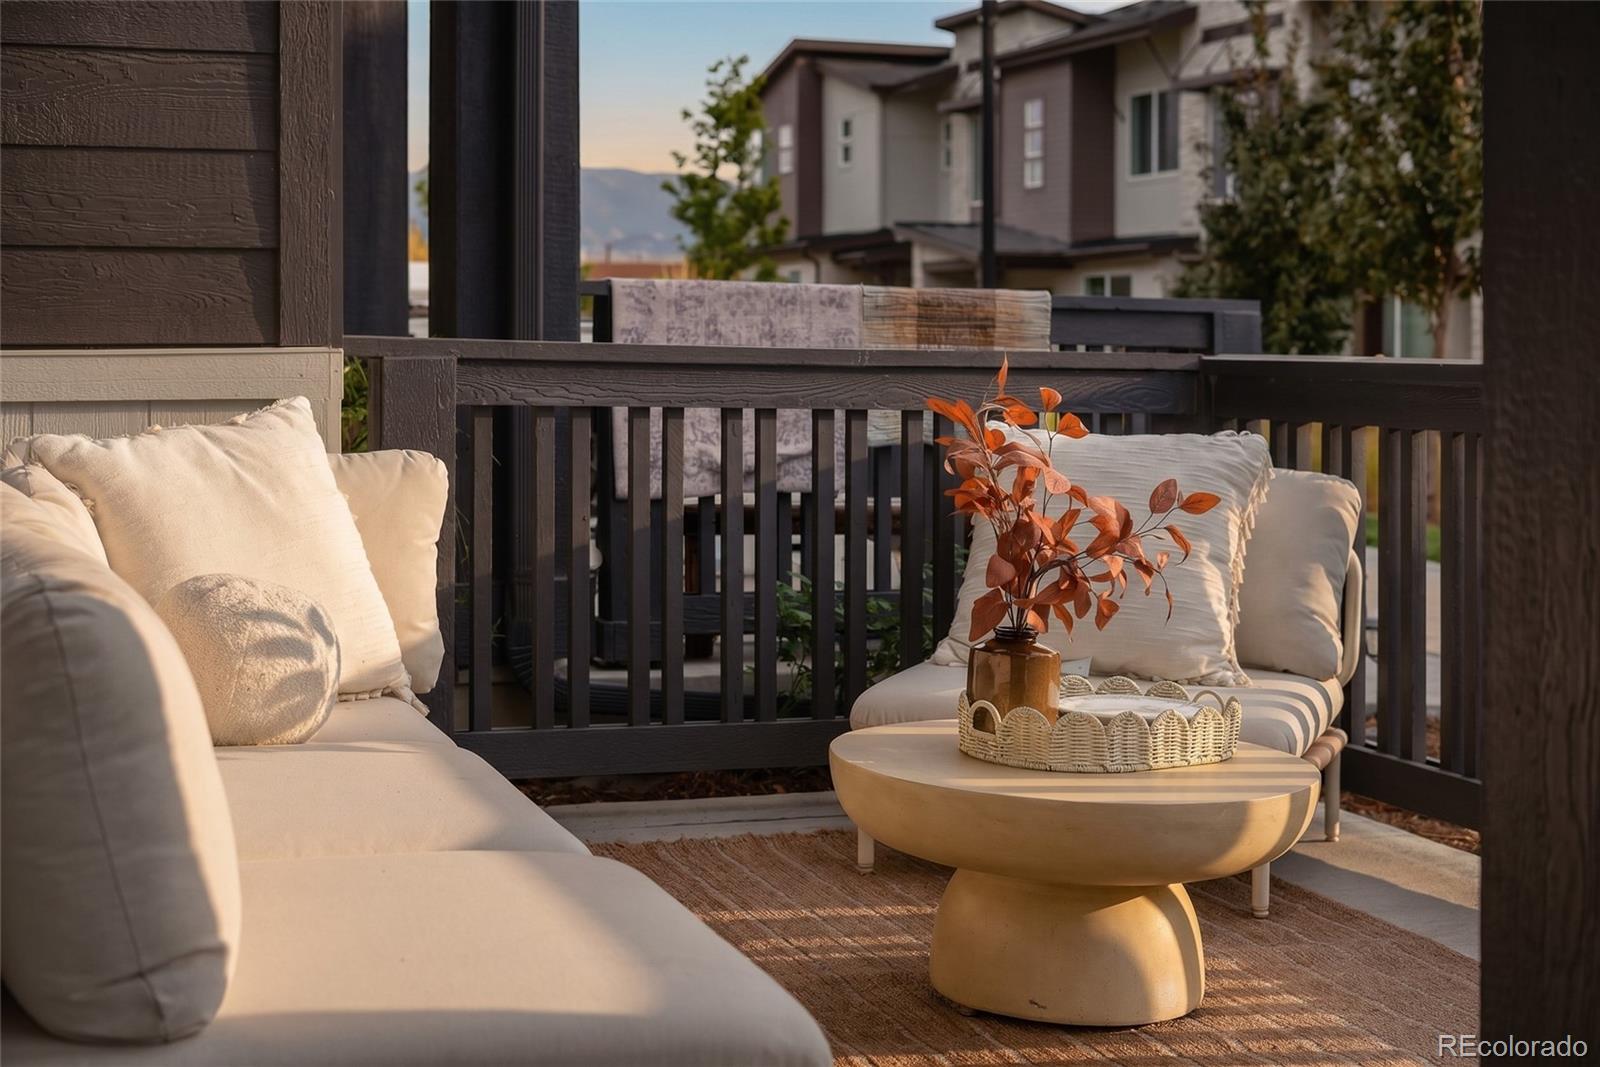
Front Porch
Roof 
Composition
Windows/Doors 
Double Pane Windows
Community Features
Association Fee 
$91.0
Association Fee Frequency 
Monthly
School District 
Jefferson County R-1
Financing Terms Available 
1031 ExchangeCashConventionalFHAVA Loan
Building Access 
Ground
Roads 
Paved
Schools
School District
Jefferson County R-1
Elementary School
Meiklejohn
Middle School
Wayne Carle
High School
Ralston Valley
Listing courtesy of Your Castle Real Estate Inc [email protected]


The content relating to real estate for sale in this Web site comes in part from the Internet Data eXchange ("IDX") program of METROLIST, INC., DBA RECOLORADO real estate listings held by brokers other than Your Castle Real Estate Inc are marked with the IDX Logo. This information is being provided for the consumers' personal, non-commercial use and may not be used for any other purpose. All information subject to change and should be independently verified.

Neighborhood & Commute
Source: Walkscore
Disclosure: Community information and market data powered by Constellation Data Labs. Information is deemed reliable but not guaranteed.
Save
Ask
Tour
Hide
Share