
3132 S Boston CourtDenver, CO 80231
Due to the health concerns created by Coronavirus we are offering personal 1-1 online video walkthough tours where possible.
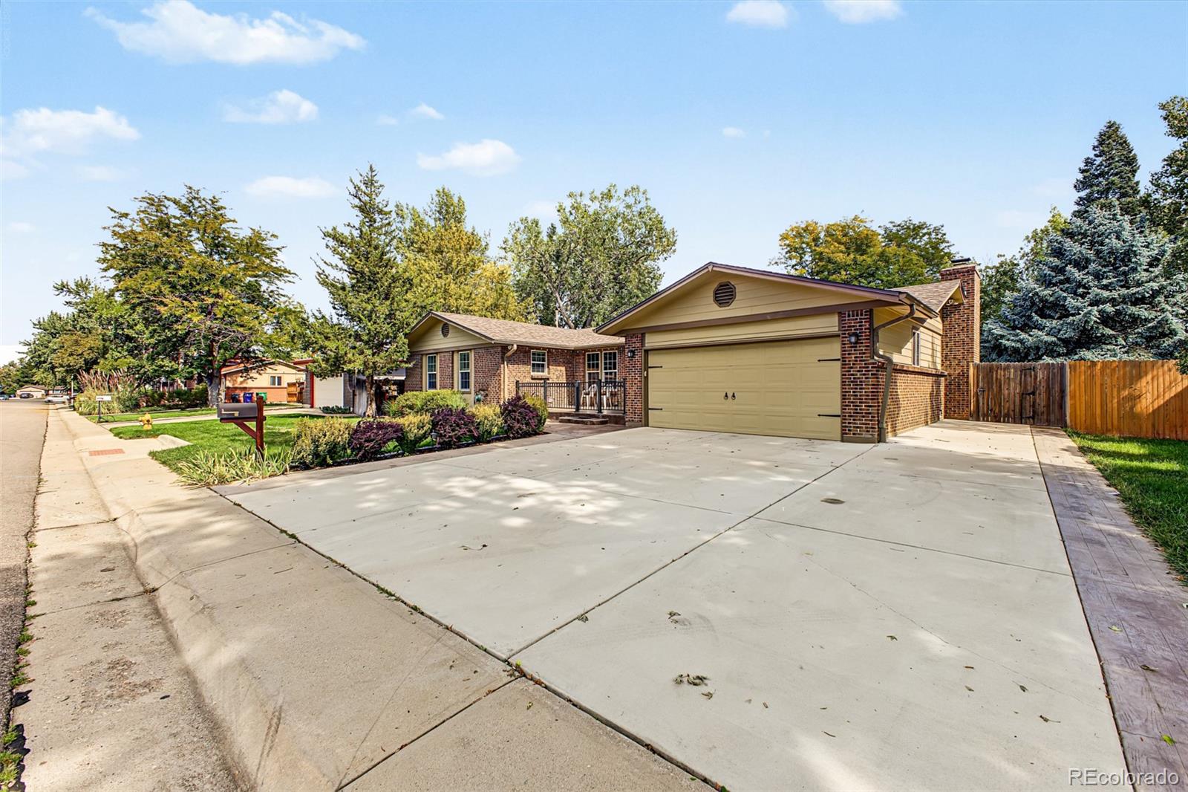
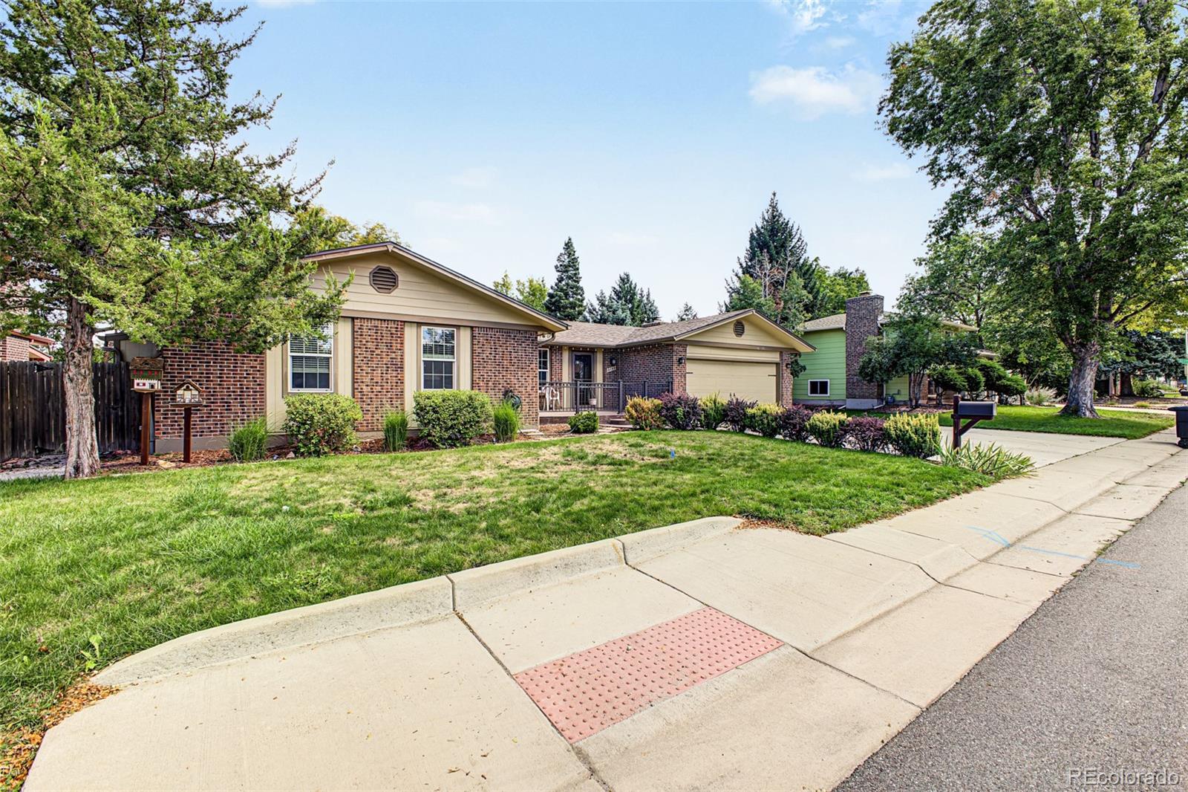
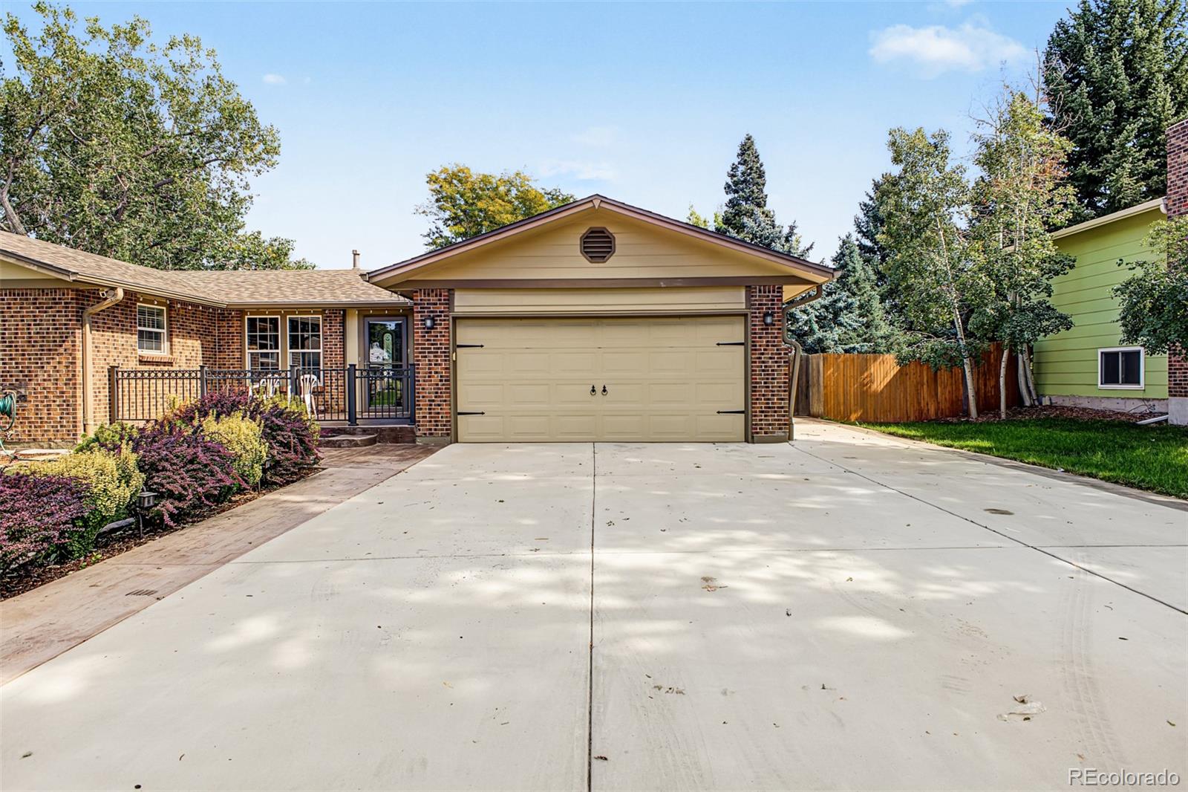
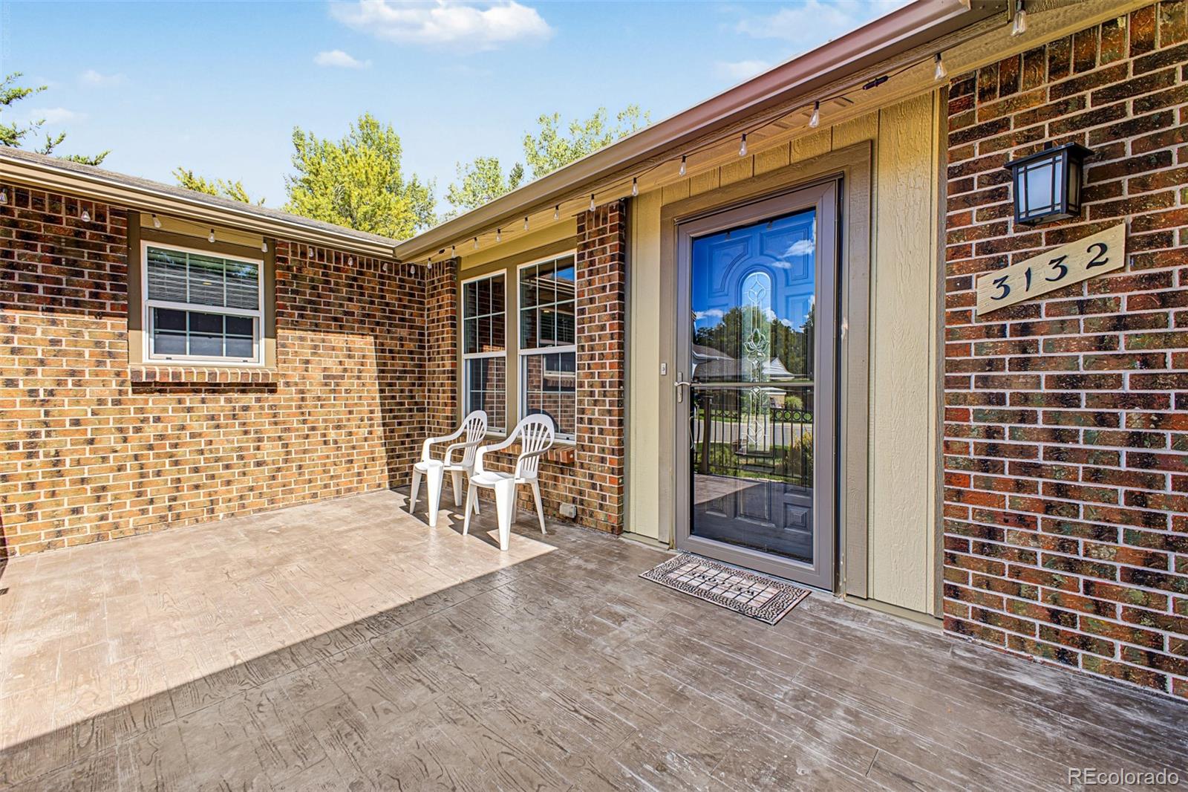
Stunning, beautifully upgraded home offering exceptional main-floor living and high-quality finishes throughout! The chef-inspired kitchen features stainless steel appliances, granite countertops, custom cabinetry, and a spacious island with seating that opens seamlessly to the inviting family room—perfect for entertaining and everyday living. This home has been thoughtfully finished from floor to ceiling, with custom bathrooms, designer lighting, upgraded flooring, and artistic touches throughout. The finished basement provides additional living space and privacy, featuring a private bedroom and bathroom, large recreation/den area, dry bar, and custom French doors. All closets are thoughtfully equipped with organizers for exceptional storage. Step outside to professionally landscaped grounds with mature perennials, a welcoming front porch, and an impressive custom-built workshop/shop. The workshop offers tremendous potential with abundant storage, electricity, and a beautifully finished exterior—ideal for a business, hobbyist, workshop, or additional storage needs. Conveniently located near shopping, restaurants, I-25, the Tech Center, and downtown. A rare opportunity to own a home where quality, functionality, and thoughtful design come together. Don’t miss it!
| yesterday | Listing updated with changes from the MLS® | |
| yesterday | Status changed to Active | |
| yesterday | Listing first seen on site |

The content relating to real estate for sale in this Web site comes in part from the Internet Data eXchange ("IDX") program of METROLIST, INC., DBA RECOLORADO real estate listings held by brokers other than Your Castle Real Estate Inc are marked with the IDX Logo. This information is being provided for the consumers' personal, non-commercial use and may not be used for any other purpose. All information subject to change and should be independently verified.