Save
Ask
Tour
Hide
Share
$2,790,000
34 Days On Site

24994 Simmons Way
Golden, CO 80403

For Sale|Single Family Residence|Active
6
Beds
7
Total Baths
3
Full Baths
4
Partial Baths
6,622
SqFt
$421
/SqFt
1998
Built
Subdivision:
Blue Mountain Estates
County:
Jefferson

Due to the health concerns created by Coronavirus we are offering personal 1-1 online video walkthough tours where possible.

Call Now: (720) 669-8808
Is this the listing for you? We can help make it yours.
(720) 669-8808
24994 Simmons Way24994 Simmons Way24994 Simmons Way24994 Simmons Way
Save
Ask
Tour
Hide
Share

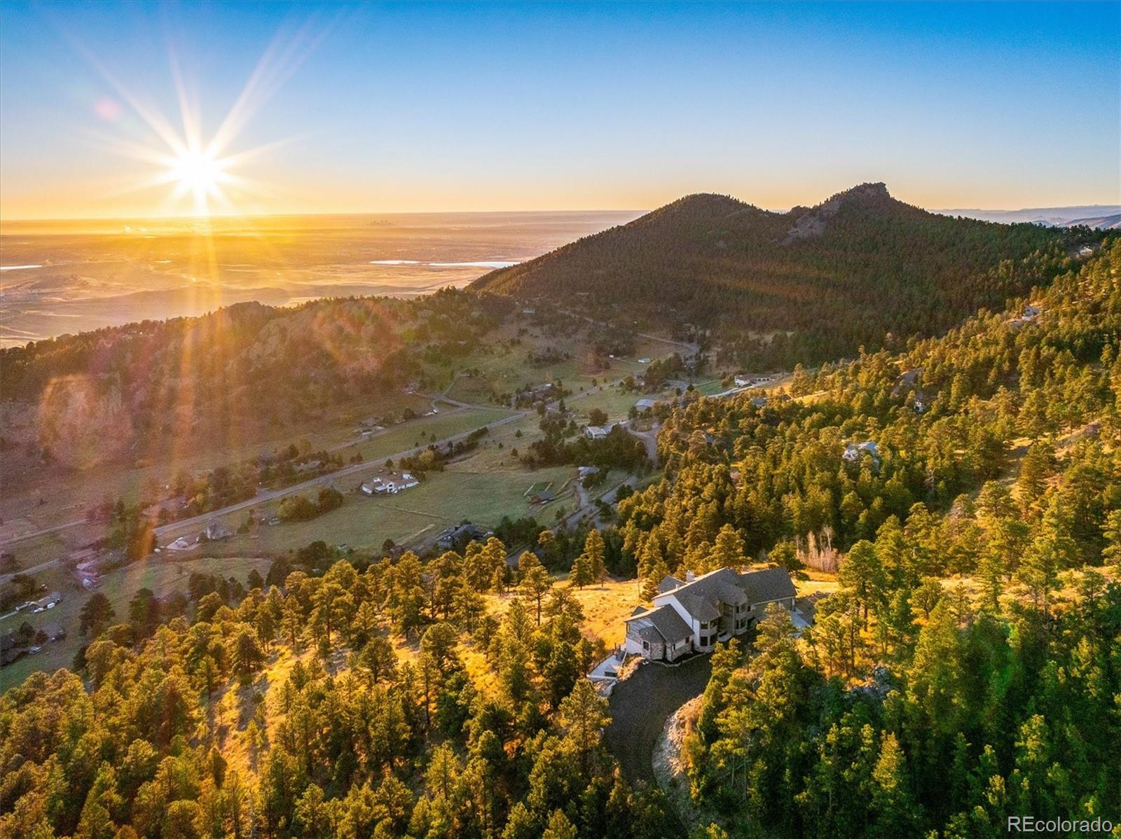
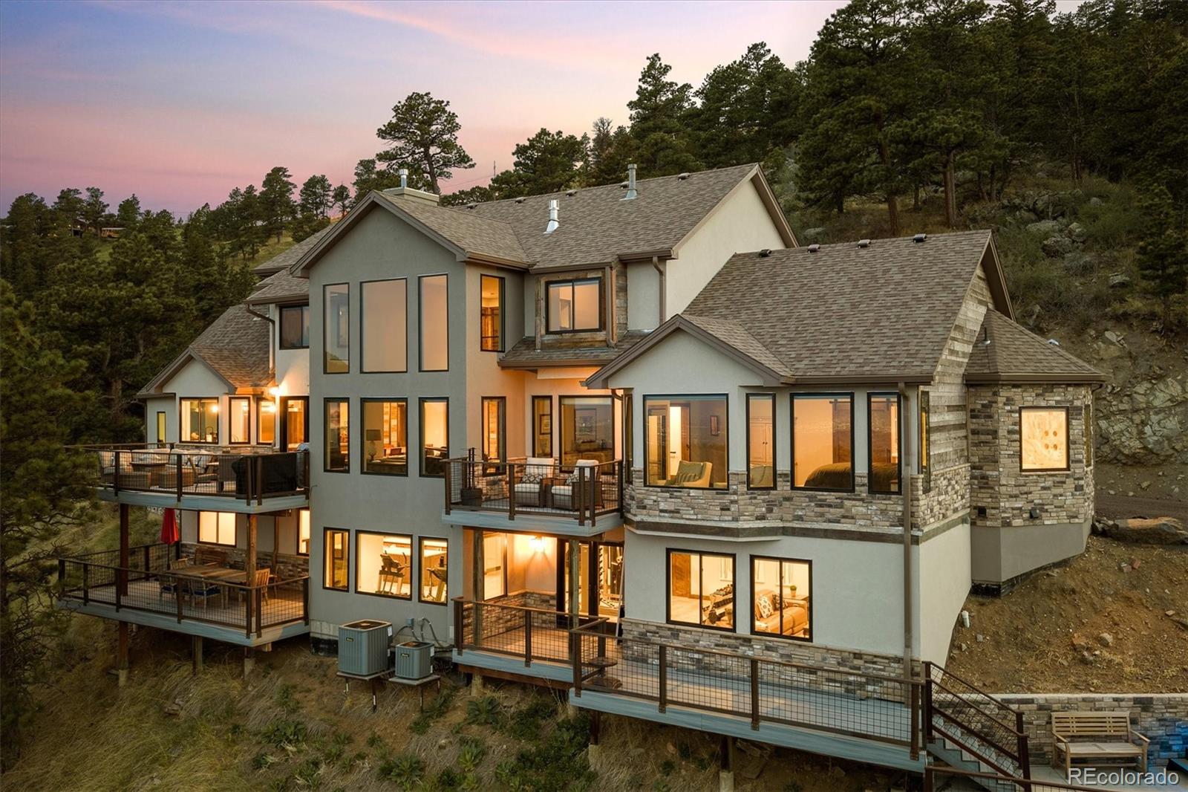
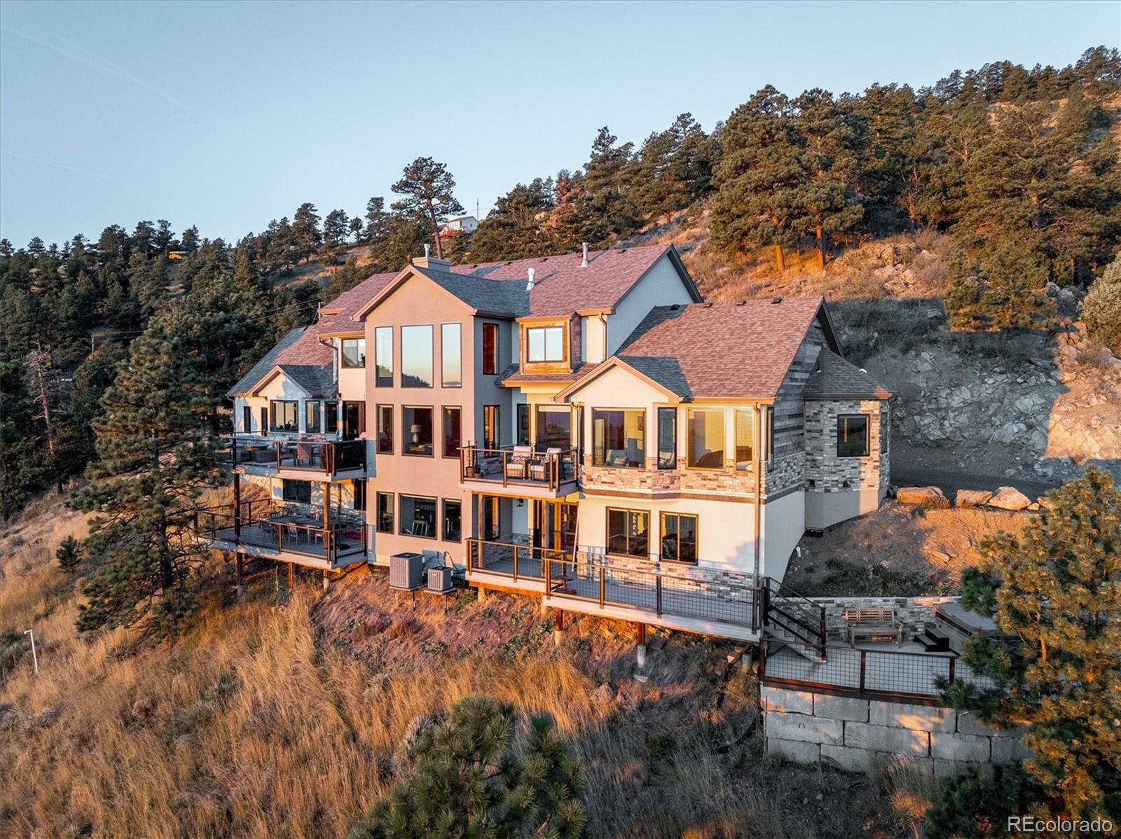
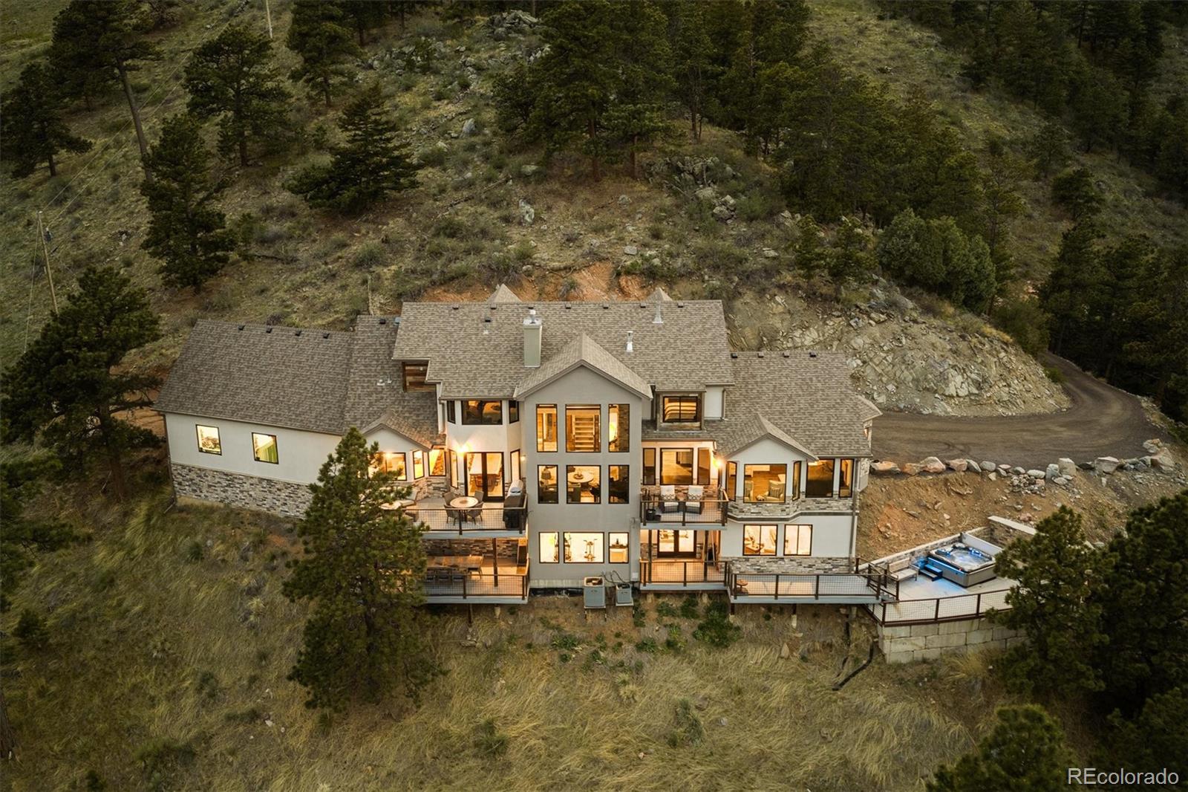
Top of the world views! An amazing opportunity to own this private luxury retreat with unmatched front range views 20 minutes from Boulder on a private 12-acre PRIVATE parcel overlooking the valley in highly-sought Blue Mountain Estates. Full panoramic from Denver to Boulder with stunning sunrises and Denver skyline. This suburban mountain gem boasts cathedral ceiling-height windows, gourmet kitchen, gas fireplace, open/ great room floor plan with main floor primary bed overlooking the city, steam shower with separate vibro-acoustic therapy tub, large walk-in closets, 3 laundry rooms. Walk-out basement level highlights a media room, bar, wine/room, and guest suite. Multi-tiered decks, hot tub, 3 car finished/heated garage round out this authentic mountain living experience. LOCATION 20 minutes to Boulder (Sundance Film Festival retreat!), Golden & Denver! Unincorporated Jeffco, Golden address (lower taxes). New amenities slated at highway 72 & 93. Compare ppsqft on any new custom builds in the area (without the views!).HOA is voluntary. By Appointment only. Contact agent for further information or to schedule a private showing. Seller offering a 1.25% of loan amount contribution to be applied towards buyers closing costs, pre-paids, escrow or buy down!

Save
Ask
Tour
Hide
Share
Listing Snapshot
Price 
$2,790,000
Days On Site 
34 Days
Bedrooms 
6
Inside Area (SqFt) 
6,622 sqft
Total Baths 
7
Full Baths 
3
Partial Baths 
4
Lot Size 
12.48 Acres
Year Built 
1998
MLS® Number 
5928985
Status 
Active
Property Tax 
$15,160
HOA/Condo/Coop Fees 
$8.33 monthly
Sq Ft Source 
Public Records
Friends & Family
Recent Activity
a week agoListing updated with changes from the MLS®
a month agoListing first seen on site
General Features
Acres 
12.48
Additional Property Use 
Agricultural
Attached Garage 
Yes
Foundation 
Concrete PerimeterSlab
Garage 
Yes
Garage Spaces 
3
Levels 
Two
Parking 
Attached
Parking Spaces 
3
Property Condition 
Updated/Remodeled
Property Sub Type 
Single Family Residence
Security 
Carbon Monoxide Detector(s)Smoke Detector(s)
Sewer 
Septic Tank
SqFt Above 
4003
SqFt Below 
2619
SqFt Total 
6622
Style 
ContemporaryRustic
Utilities 
Cable AvailableElectricity AvailableElectricity ConnectedPropane
Zoning 
A-1
Interior Features
Appliances 
Bar FridgeDishwasherDisposalMicrowaveOvenRefrigeratorWater Softener
Basement 
FullWalk-Out Access
Cooling 
Central Air
Fireplace Features 
GasGreat RoomLiving Room
Flooring 
CarpetWood
Heating 
Forced Air
Interior 
Eat-in KitchenGranite CountersHigh CeilingsHigh Speed InternetIn-Law FloorplanKitchen IslandOpen FloorplanPantryVaulted Ceiling(s)Walk-In Closet(s)Wet Bar
Main Level Bedrooms 
1
Spa 
Yes
Window Features 
Bay Window(s)Double Pane WindowsWindow CoveringsWindow Treatments
Bathroom Full 
Level - MainDescription - Spa like features, large walk-in closets with its own laundry closet!
Bathroom Half 
Level - MainDescription - Powder Room
Bathroom Three Quarter 
Level - Basement
Bedroom 
Dimensions - 16 x 12Level - UpperDescription - Hardwood
Dining Room 
Dimensions - 13 x 12Level - MainDescription - Hardwood
Family Room 
Dimensions - 45 x 25Level - BasementDescription - Expansive
Great Room 
Dimensions - 17 x 14Level - MainDescription - Hardwood
Kitchen 
Dimensions - 20 x 13Level - MainDescription - Open Great Room Granite Countertops, Amazing views
Living Room 
Dimensions - 20 x 14Level - MainDescription - Open Cathedral Ceilings
Media Room 
Dimensions - 20 x 15Level - BasementDescription - Stadium Seating
Mud Room 
Dimensions - 8 x 10Level - MainDescription - Entry from Garage
Office 
Dimensions - 14 x 12Level - MainDescription - Secluded
Save
Ask
Tour
Hide
Share
Exterior Features
Construction Details 
FrameStoneStucco
Exterior 
Balcony
Lot Features 
Level
Patio And Porch 
DeckPatio
Road Frontage 
UnimprovedEasementPrivate Road
Roof 
Composition
Spa 
Yes
View 
CityMountain(s)Valley
Waterview 
CityMountain(s)Valley
Windows/Doors 
Bay Window(s)Double Pane WindowsWindow CoveringsWindow Treatments
Community Features
Association Dues 
100
Financing Terms Available 
CashConventional
HOA Fee Frequency 
Annually
Roads 
Dirt
School District 
Jefferson County R-1
Schools
School District
Jefferson County R-1
Elementary School
Three Creeks
Middle School
Pomona
High School
Ralston Valley
Listing courtesy of RE/MAX Alliance [email protected]


The content relating to real estate for sale in this Web site comes in part from the Internet Data eXchange ("IDX") program of METROLIST, INC., DBA RECOLORADO real estate listings held by brokers other than RE/MAX Alliance are marked with the IDX Logo. This information is being provided for the consumers' personal, non-commercial use and may not be used for any other purpose. All information subject to change and should be independently verified.

Neighborhood & Commute
Source: Walkscore
Disclosure: Community information and market data powered by Constellation Data Labs. Information is deemed reliable but not guaranteed.

Save
Ask
Tour
Hide
Share