
9720 Brook Hill CourtLone Tree, CO 80124
Due to the health concerns created by Coronavirus we are offering personal 1-1 online video walkthough tours where possible.
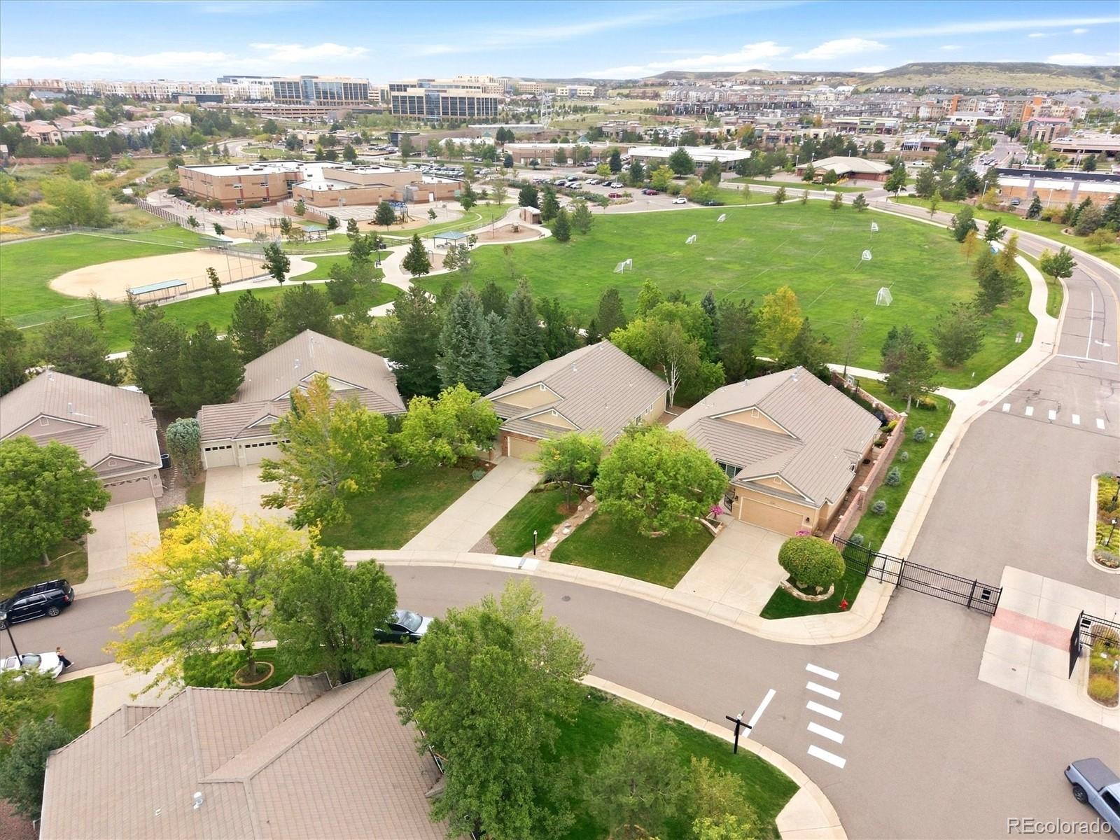
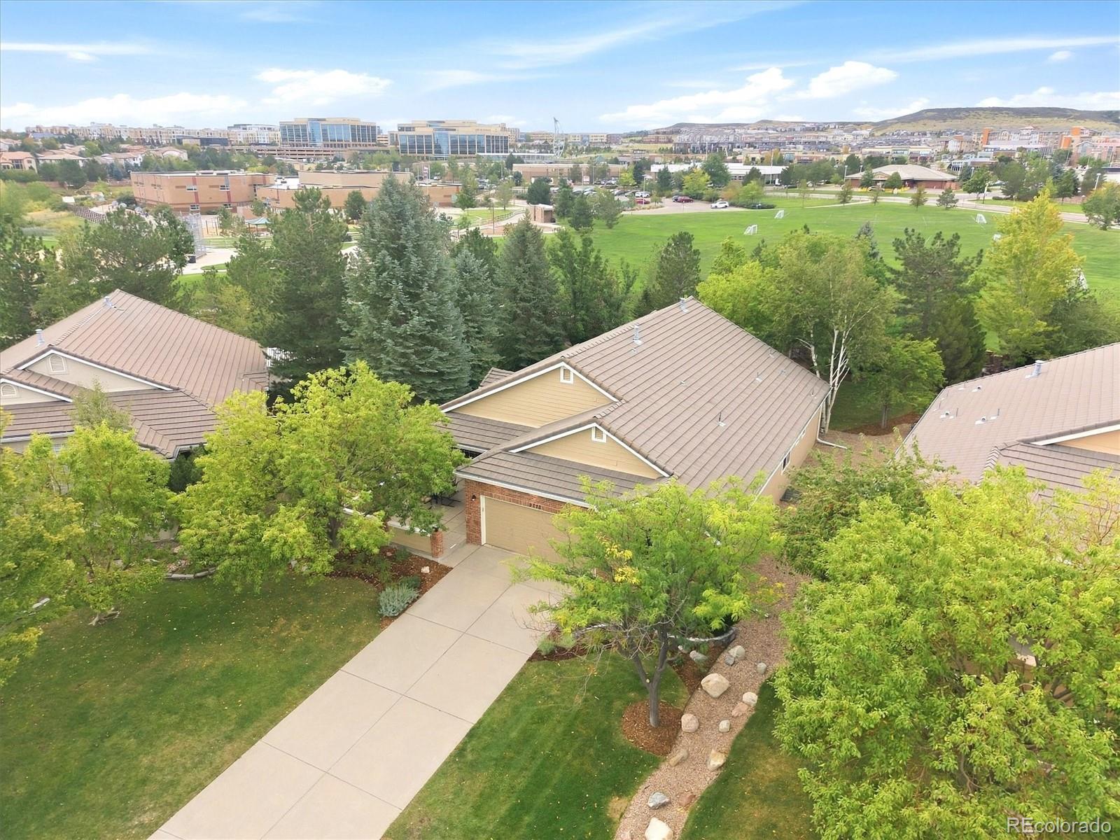
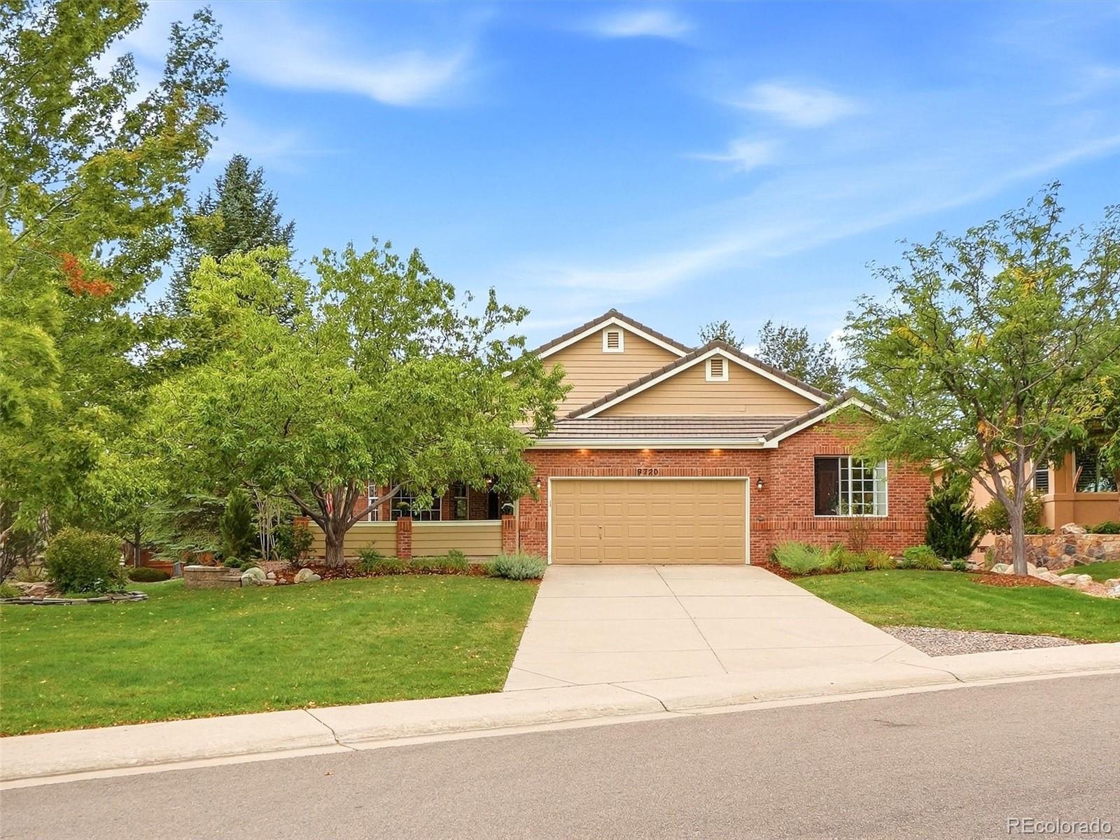
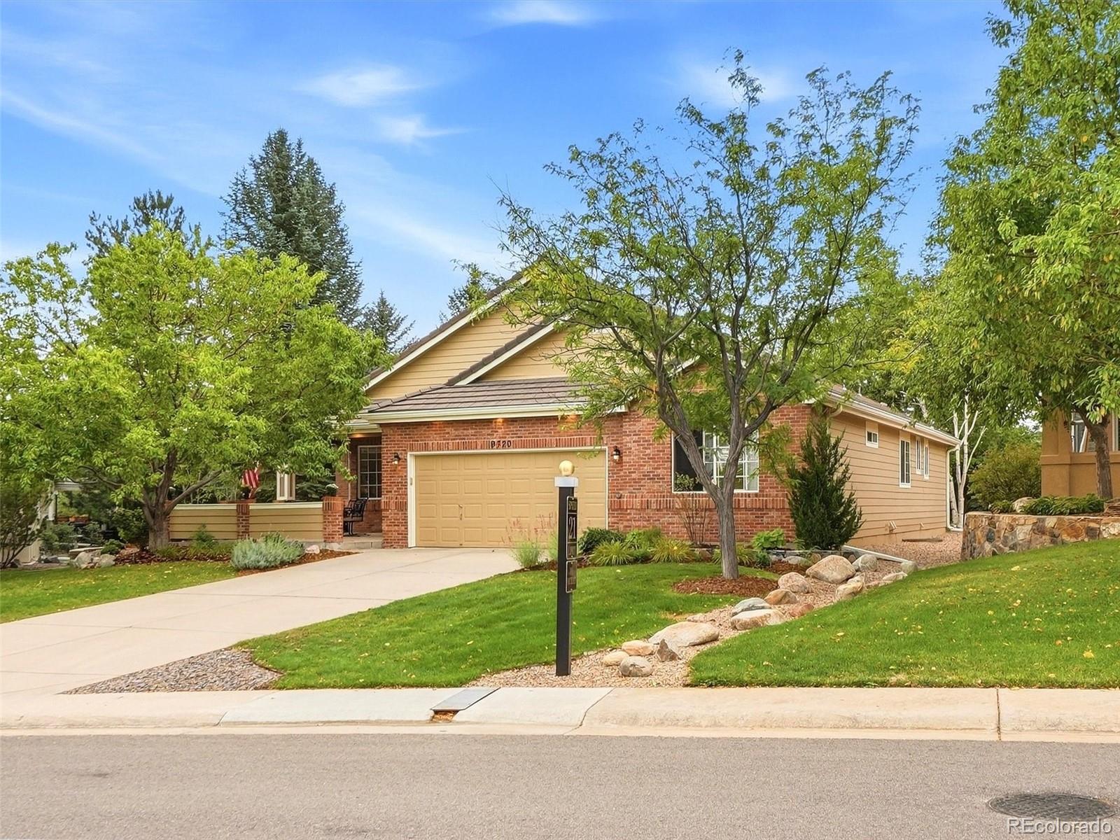
Set on a premium lot backing to park and open space, this beautifully maintained ranch in The Enclave offers exceptional main-floor living, thoughtful updates, and a highly convenient Lone Tree location. A standout feature is the two main-floor primary suites, each with a spacious bedroom, updated five-piece bath, and ceiling heater, creating an unusually flexible main-level layout. A custom wider front door opens to an entry hall leading to an updated kitchen with stainless steel appliances, a newer refrigerator, and Bosch dishwasher. Maple hardwood flooring extends through much of the main level. The finished lower level adds two bedrooms, a three-quarter bath, bar area, and spacious great room, providing flexible space for guests, entertaining, recreation, hobbies, or a home office. Outdoor living includes a welcoming front patio and a more private backyard overlooking a large park. Mature landscaping, updated plantings, a brick privacy wall, and an extended rear patio create an inviting setting for relaxing or entertaining. A dedicated natural gas connection is in place for grilling. Additional features include built-in garage storage, regularly serviced HVAC equipment, and a newer water heater. The home offers four bedrooms, four bathrooms, approximately 3,587 finished square feet, and an attached two-car garage. The gated Enclave community offers a low-maintenance, lock-and-leave lifestyle, with HOA-provided landscape maintenance, snow removal, and exterior painting included as part of the association’s maintenance program. Conveniently located near Park Meadows, the Denver Tech Center, Lone Tree Library, Lone Tree Arts Center, South Suburban recreation and the Bluffs trails, shopping, dining, the Denver Urban Community Garden, and I-25. The Enclave's Yosemite entrance is open during the day.
| 3 days ago | Listing updated with changes from the MLS | |
| a month ago | Status changed to Active | |
| a month ago | Listing first seen on site |

The content relating to real estate for sale in this Web site comes in part from the Internet Data eXchange ("IDX") program of METROLIST, INC., DBA RECOLORADO real estate listings held by brokers other than eXp Realty, LLC are marked with the IDX Logo. This information is being provided for the consumers' personal, non-commercial use and may not be used for any other purpose. All information subject to change and should be independently verified.