Save
Ask
Tour
Hide
Share
$292,000
New Listing

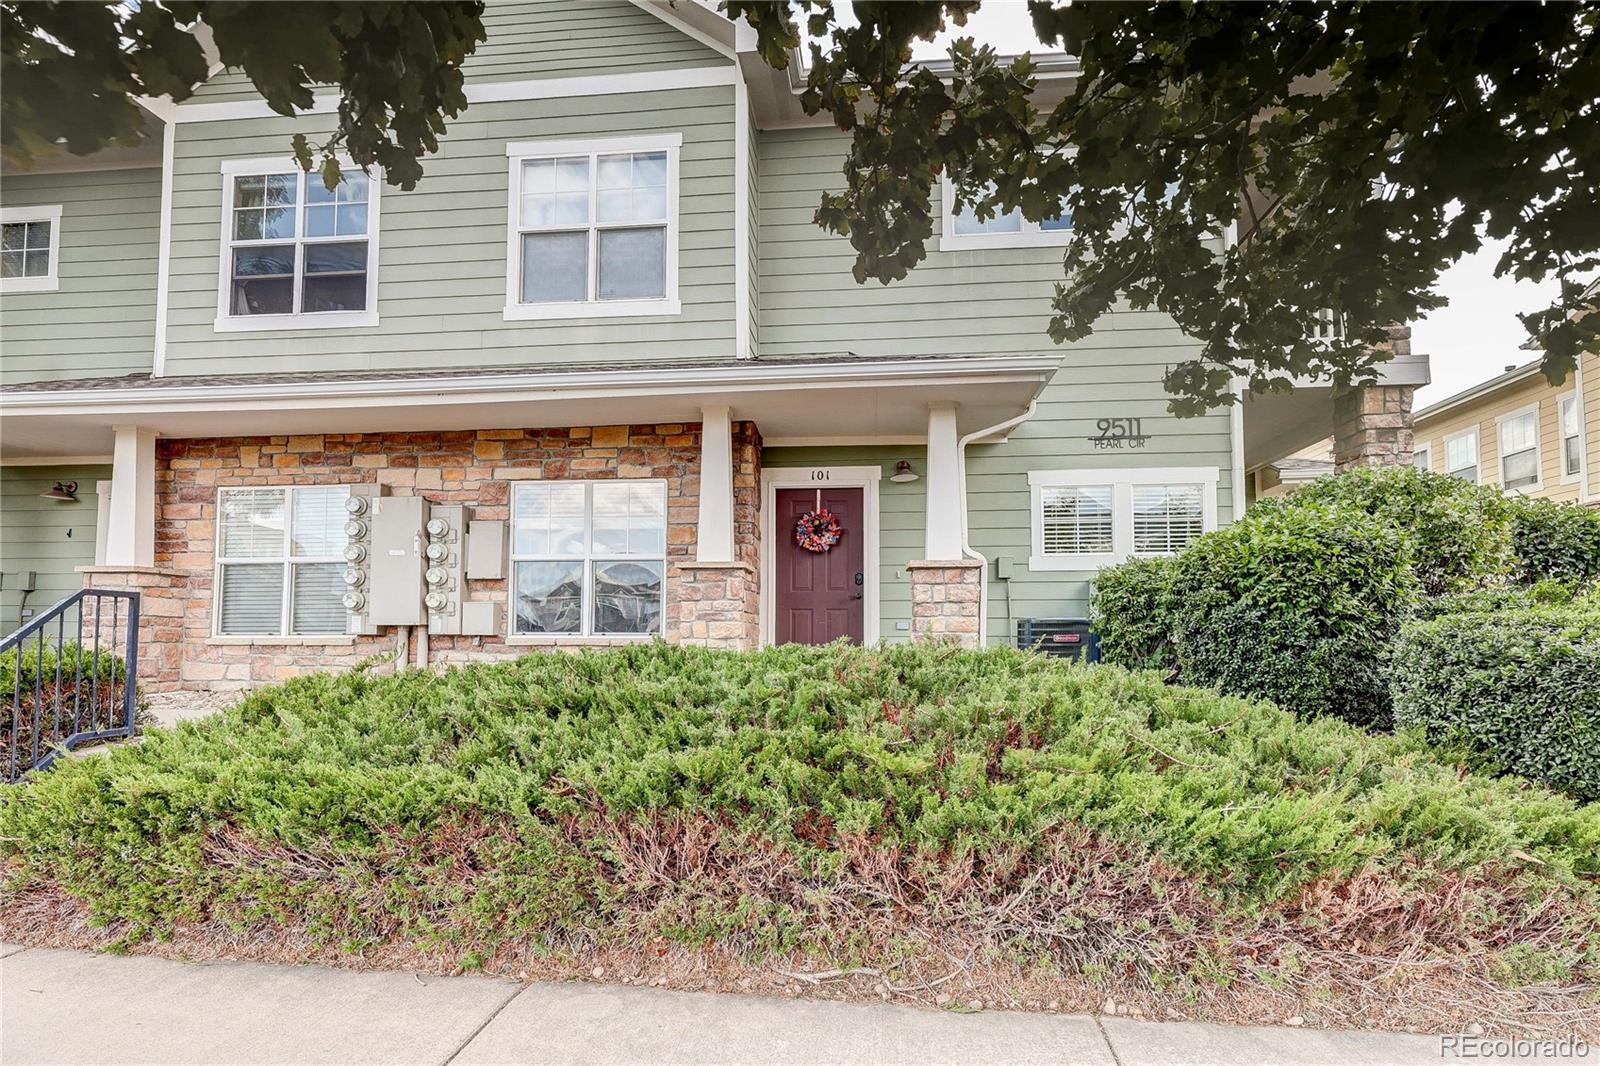
9511 Pearl Circle 101
Parker, CO 80134

For Sale|Condominium|Active
1
Bed
1
Total Bath
1
Full Bath
876
SqFt
$333
/SqFt
2004
Built
Subdivision:
Highlands At Stonegate North Condos
County:
Douglas

Due to the health concerns created by Coronavirus we are offering personal 1-1 online video walkthough tours where possible.
Call Now: (720) 669-8808
Is this the listing for you? We can help make it yours.
(720) 669-8808
9511 Pearl Circle 1019511 Pearl Circle 1019511 Pearl Circle 1019511 Pearl Circle 101
Save
Ask
Tour
Hide
Share

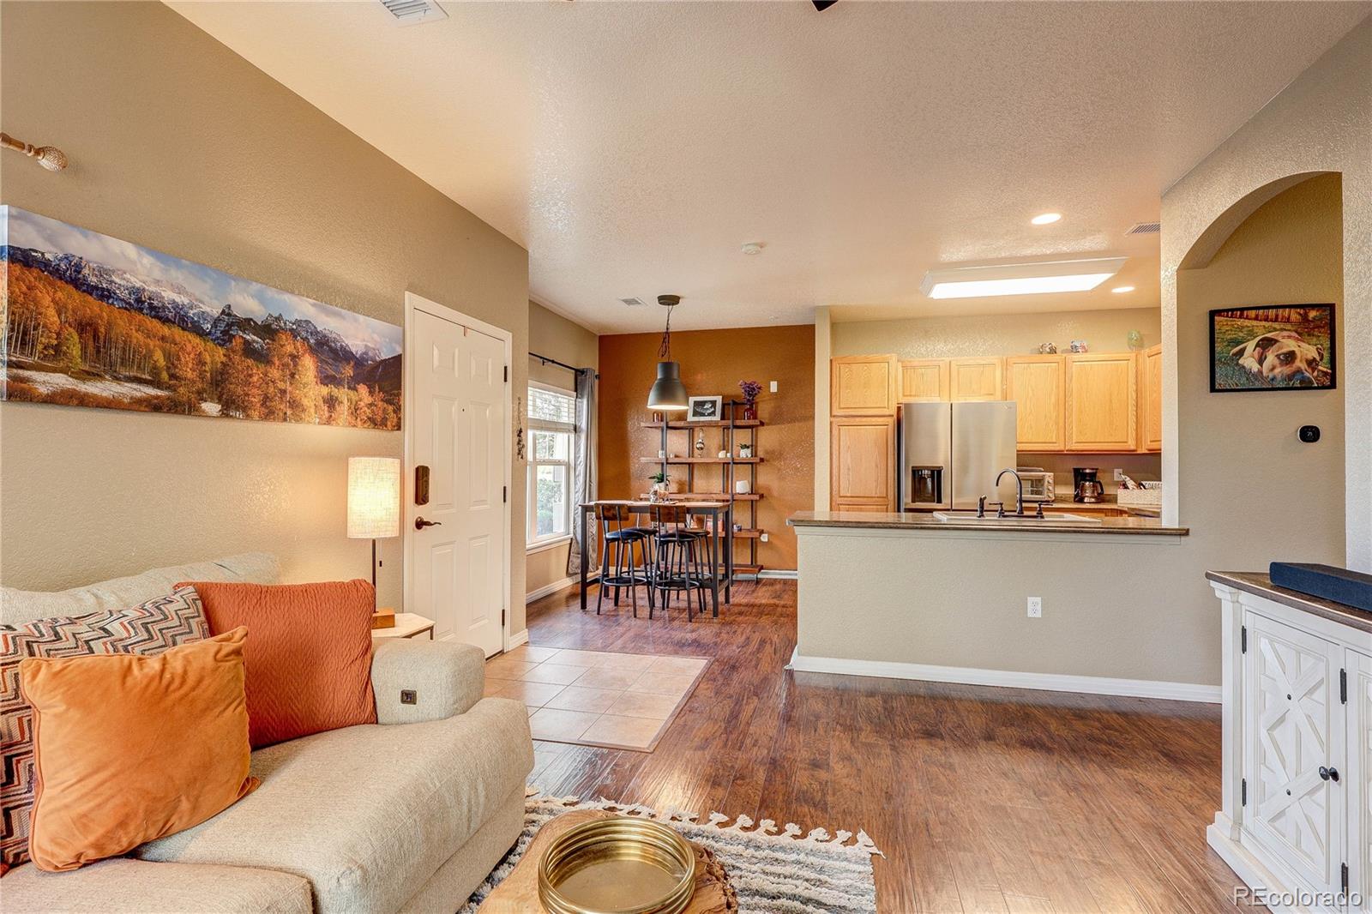
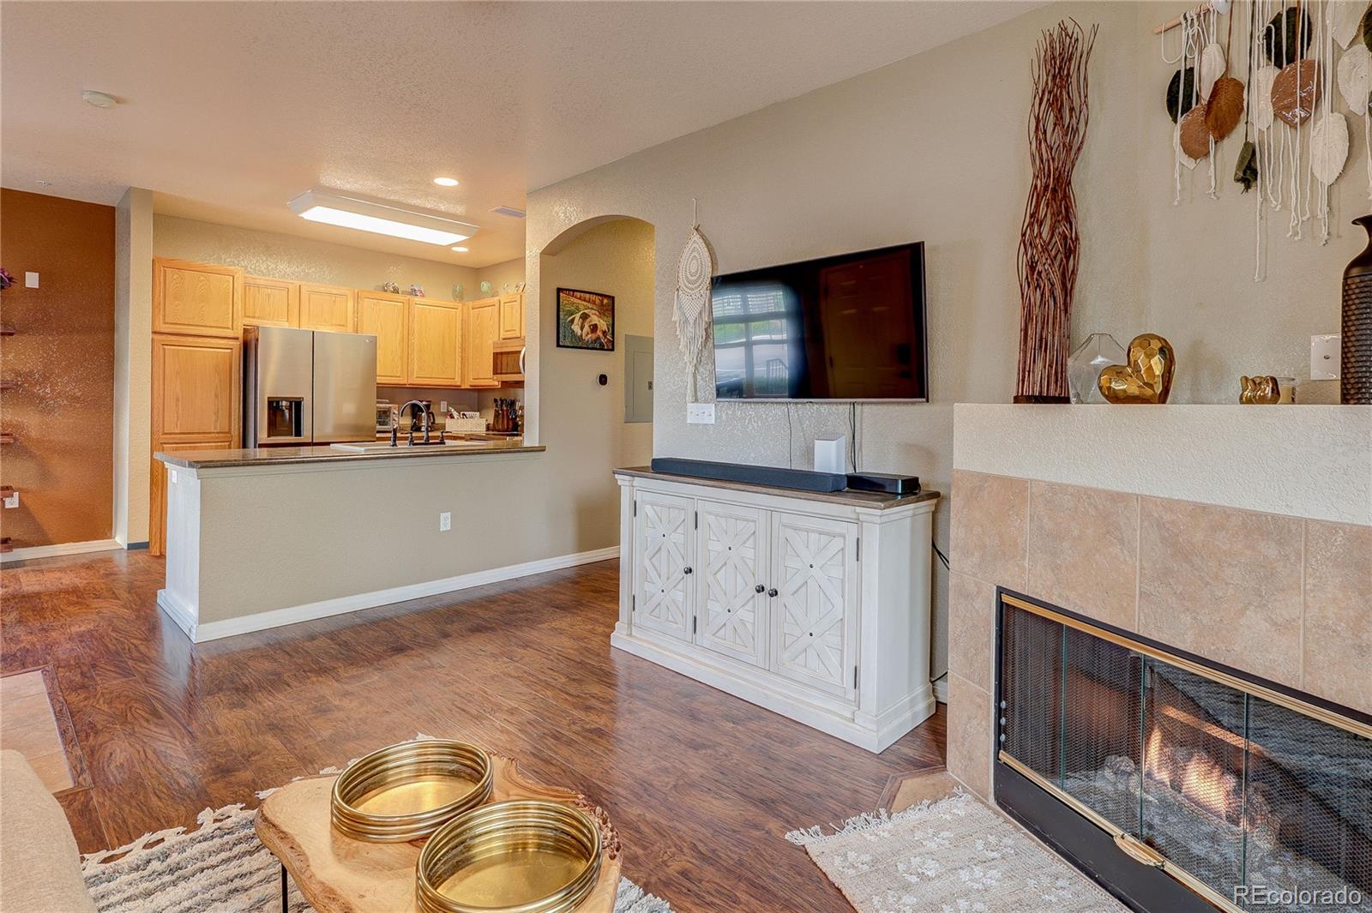
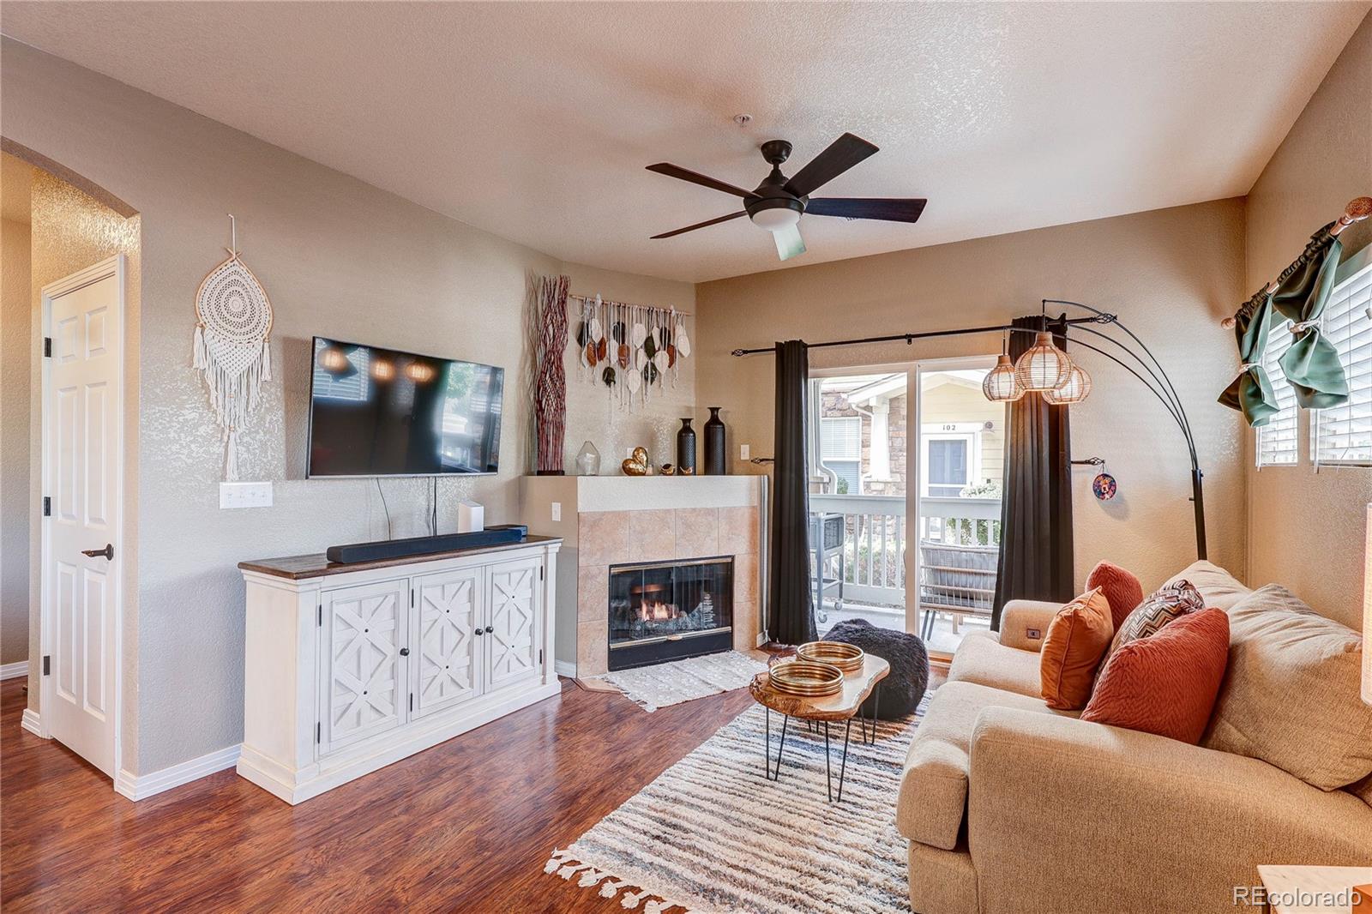
Welcome home to this beautifully maintained main-floor living condo in Parker! Offering an open and inviting floor plan, this spacious 1-bedroom, 1-bathroom home live large with soaring ceilings, abundant natural light, and thoughtfully designed living spaces throughout. The comfortable living room features durable vinyl flooring, a ceiling fan, a cozy gas log fireplace, and sliding glass doors that lead to the covered patio which is an ideal space to enjoy your morning coffee or unwind at the end of the day. The patio also includes a convenient private storage closet for all your outdoor essentials. The adjoining dining area flows seamlessly into the spacious kitchen, making entertaining a breeze. The kitchen offers tile flooring, stainless steel appliances, ample cabinet space, and convenient pull-out lower cabinet shelves that provide easy access and added functionality. The generously sized bedroom has new carpet and two closets, including a large walk-in closet and a second closet complete with built-in shelving for additional organization. The full bathroom has new flooring and features a large soaking tub, a linen closet, and the added convenience of an in-unit washer and dryer. Additional highlights include a reserved parking space and major mechanical updates, including a new furnace, central air conditioner, and hot water heater installed in 2026, providing peace of mind for years to come. Whether you're a first-time homebuyer, downsizing, or looking for a low-maintenance lifestyle, this move-in ready condo offers comfort, convenience, and exceptional value in a desirable Parker location close to shopping, dining, parks, and easy commuter access.

Save
Ask
Tour
Hide
Share
Listing Snapshot
Price 
$292,000
Days On Site 
0 Days
Bedrooms 
1
Inside Area (SqFt) 
876 sqft
Total Baths 
1
Full Baths 
1
Partial Baths 
N/A
Lot Size 
N/A
Year Built 
2004
MLS® Number 
5946819
Status 
Active
Property Tax 
$2,600
HOA/Condo/Coop Fees 
$225.5 monthly
Sq Ft Source 
Public Records
Friends & Family
Recent Activity
5 hours agoListing updated with changes from the MLS®
5 hours agoListing first seen on site
General Features
Direction Faces 
East
Levels 
One
Parking 
Asphalt
Parking Spaces 
1
Pets 
Cats OKDogs OK
Property Sub Type 
Condominium
Security 
Carbon Monoxide Detector(s)Smoke Detector(s)
Sewer 
Public Sewer
SqFt Above 
876
SqFt Total 
876
Utilities 
Natural Gas AvailableElectricity ConnectedNatural Gas Connected
Water Source 
Public
Interior Features
Appliances 
DishwasherDisposalDryerMicrowaveRangeRefrigeratorWasher
Cooling 
Ceiling Fan(s)Central Air
Fireplace 
Yes
Fireplace Features 
Gas LogLiving Room
Fireplaces 
1
Flooring 
CarpetTileVinyl
Furnished 
Unfurnished
Heating 
Forced Air
Interior 
Ceiling Fan(s)High CeilingsLaminate CountersWalk-In Closet(s)
Laundry Features 
In Unit
Main Level Bedrooms 
1
Bathroom Full 
Dimensions - 9.03 x 13.08Level - MainDescription - New floors 2026, linen closet, w/d, large soaking tub, new toilet
Bedroom 
Dimensions - 14.02 x 11.11Level - MainDescription - Carpet installed in 2026, large window, walk-in closet, 2nd closet with built-in shelves
Dining Room 
Dimensions - 9.04 x 8.01Level - MainDescription - Vinyl flooring
Kitchen 
Dimensions - 9.04 x 10.02Level - MainDescription - Stainless steel appliances, lower cabinets have pull out shelves, tile floors
Living Room 
Dimensions - 14.04 x 12.02Level - MainDescription - Ceiling fan, gas log fireplace, sliding glass door to covered patio with a storage closet, vinyl flooring
Save
Ask
Tour
Hide
Share
Exterior Features
Construction Details 
Frame
Exterior 
Rain Gutters
Patio And Porch 
CoveredPatio
Roof 
Composition
Community Features
Association Amenities 
ClubhouseParkPool
Association Dues 
225.5
Building Access 
Exterior Access
Financing Terms Available 
CashFHA
HOA Fee Frequency 
Monthly
Roads 
Paved
School District 
Douglas RE-1
Schools
School District
Douglas RE-1
Elementary School
Mammoth Heights
Middle School
Sierra
High School
Chaparral
Listing courtesy of Legacy 100 Real Estate Partners LLC [email protected]


The content relating to real estate for sale in this Web site comes in part from the Internet Data eXchange ("IDX") program of METROLIST, INC., DBA RECOLORADO real estate listings held by brokers other than Legacy 100 Real Estate Partners LLC are marked with the IDX Logo. This information is being provided for the consumers' personal, non-commercial use and may not be used for any other purpose. All information subject to change and should be independently verified.

Neighborhood & Commute
Source: Walkscore
Disclosure: Community information and market data powered by Constellation Data Labs. Information is deemed reliable but not guaranteed.
Save
Ask
Tour
Hide
Share